
 Price Reduced Listing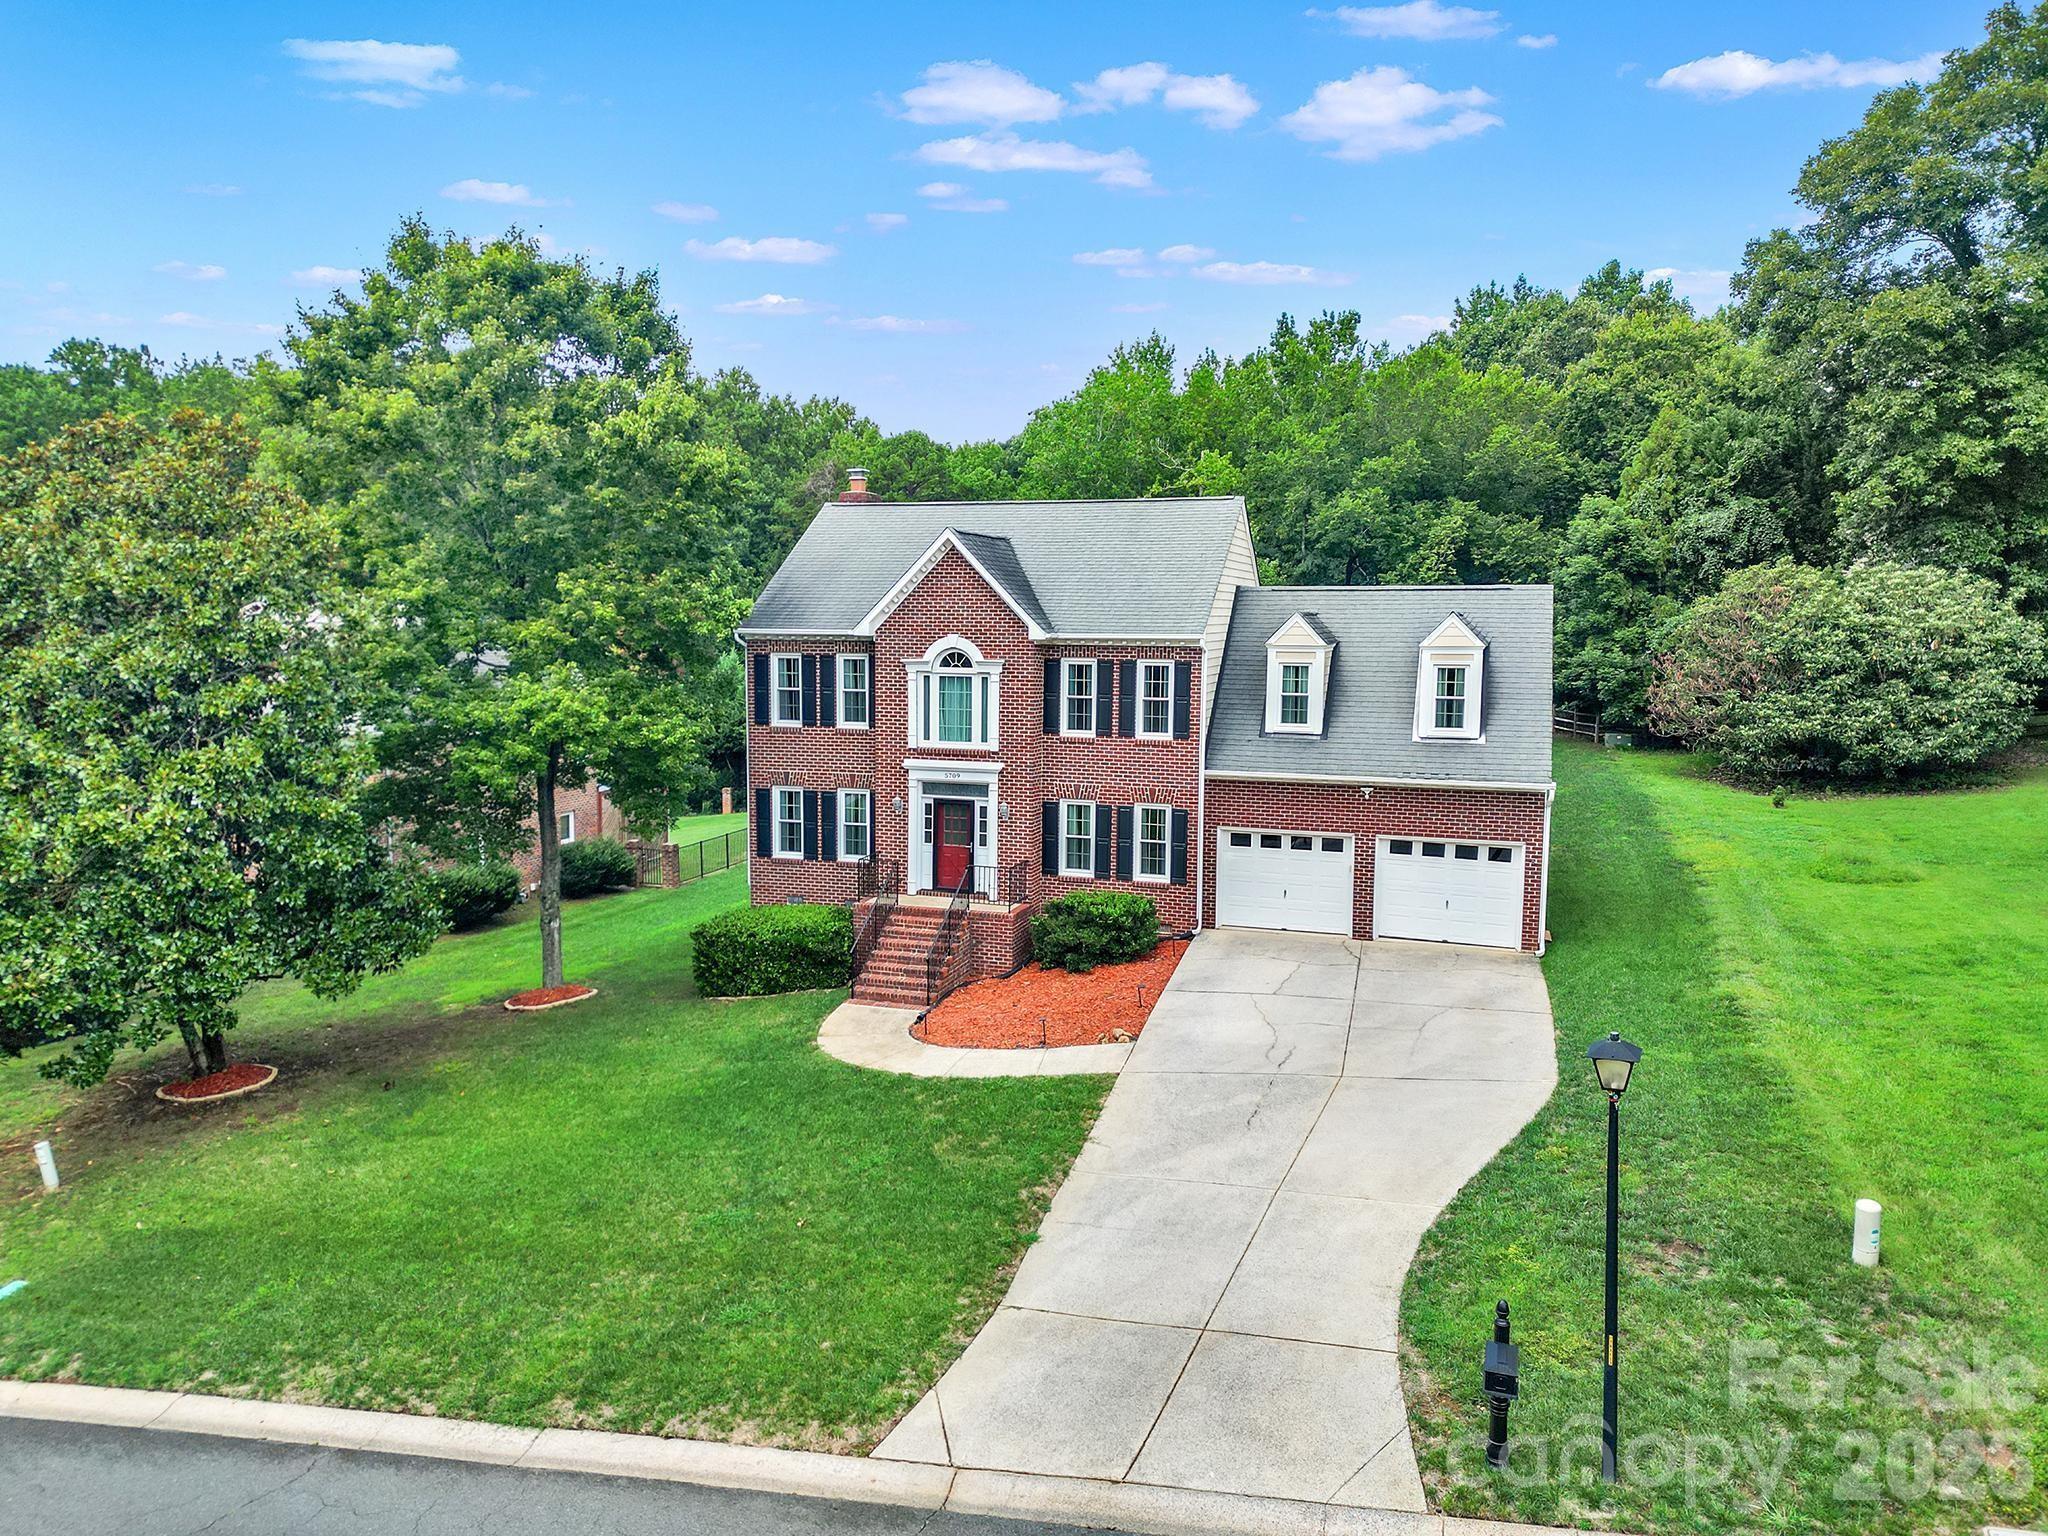
5709 Mallard Grove Road,Charlotte, NC 28269
Charlotte, NC 28269




Description
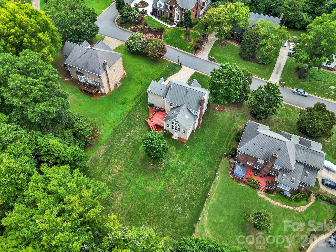
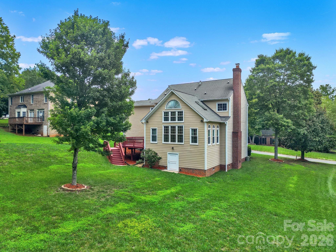
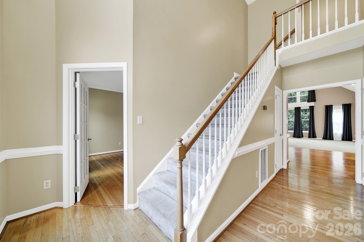
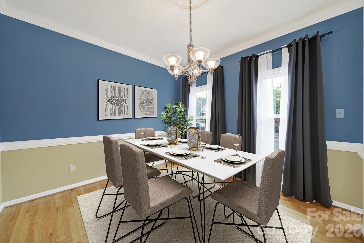
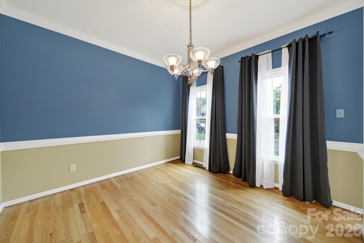
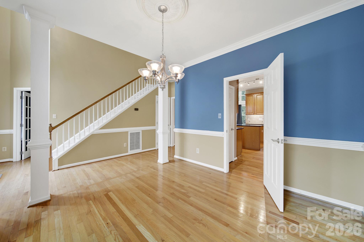
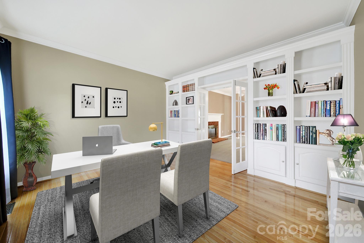
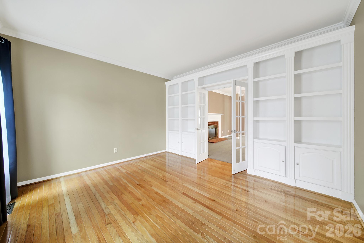
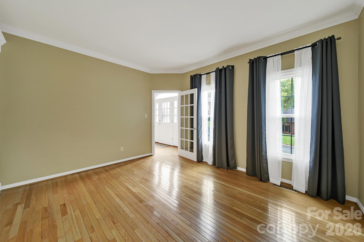
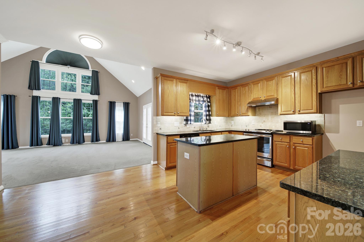
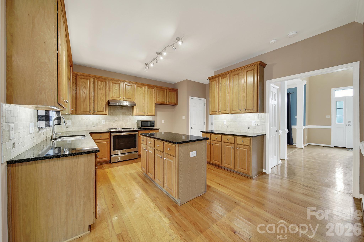
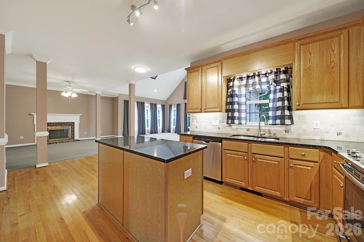
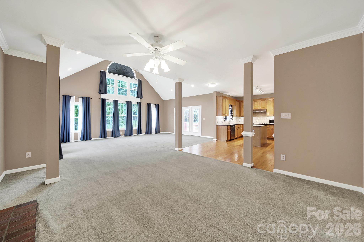
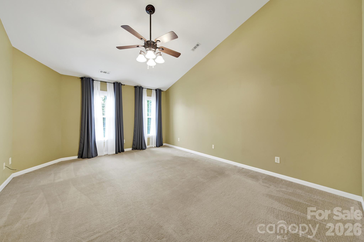
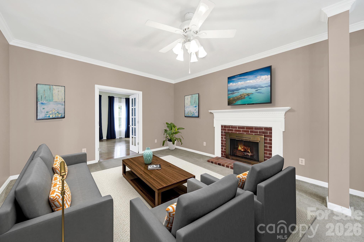
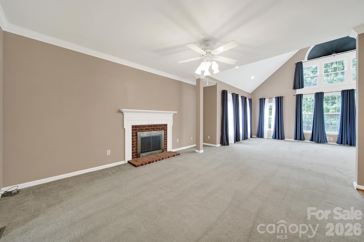
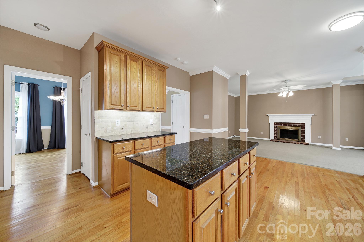
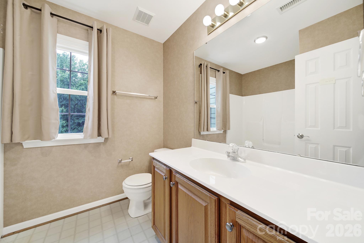
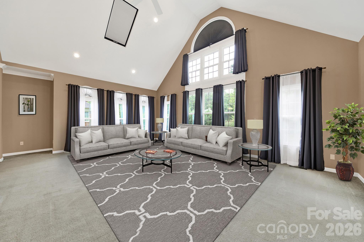
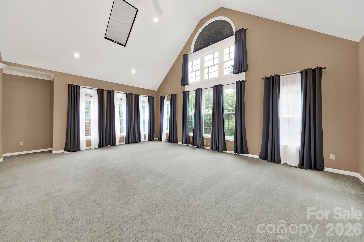
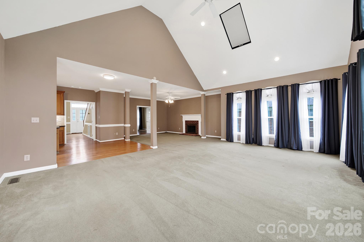
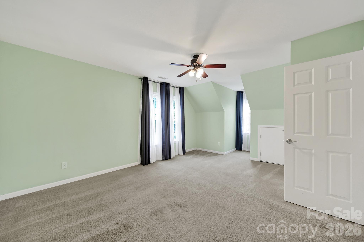
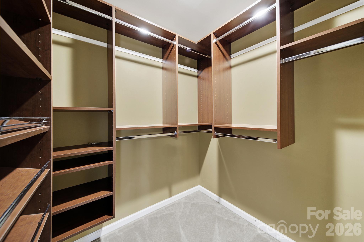
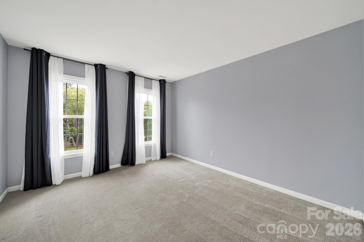
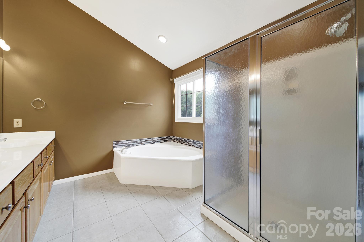
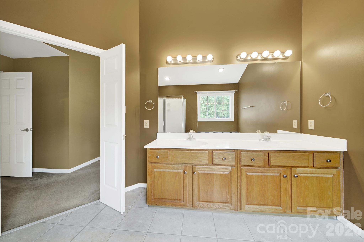
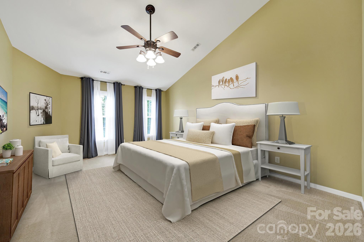
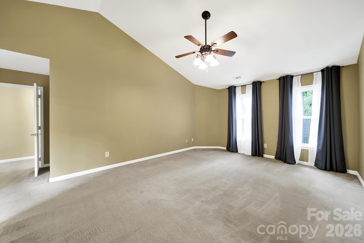
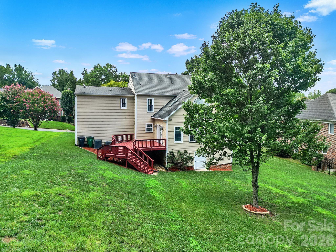
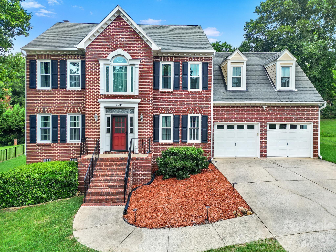
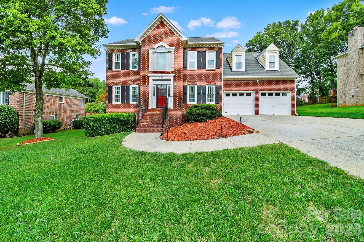
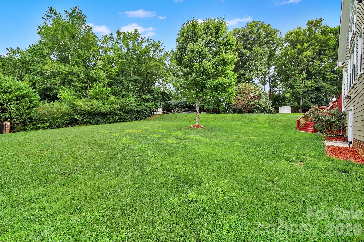
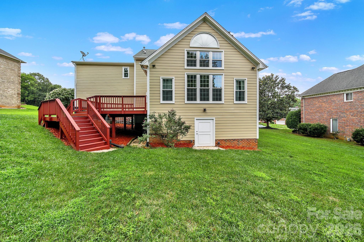
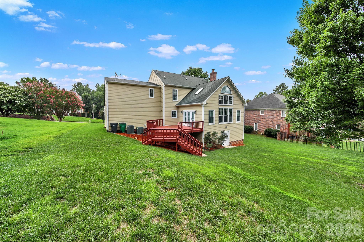
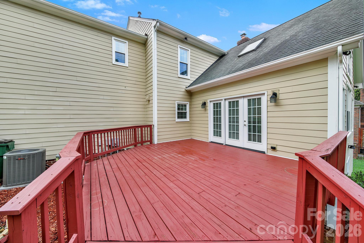
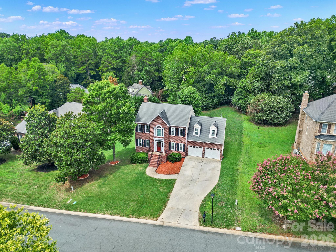
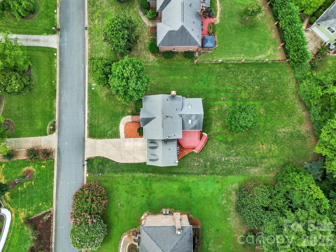
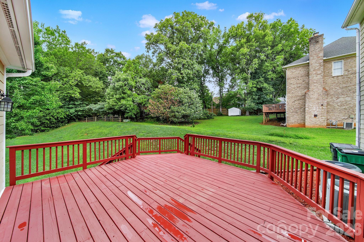
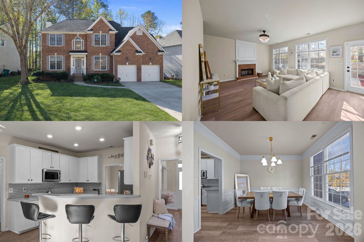
It's hard to know where to start to talk about this gem. THE NEIGHBORHOOD. Mallard Grove is a small close-knit neighborhood of only 114 homes nestled among tall trees. Everyone walks and the Mallard Creek Greenway access is at the end of the street. It's perfect for outdoor enthusiasts. Easy access to anywhere in Charlotte. 77, 85, 485 are quick access as well as many small roads. THE HOME. As you enter the soaring two-story foyer bathed in light and highlighting the gleaming hardwood floors you will look ahead to the massive cathedral ceilinged great room. The space is huge and features floor to ceiling windows all around and an impressive palladian window. Skylights create a sparkling vibe. The kitchen is updated and features granite and stainless appliances. Ample storage and cabinets with under-cabinet lighting. The primary bedroom suite serves as an extensive retreat and offers a soaring vaulted ceiling. The luxurious spa-like bathroom offers an oversized walk-in shower and soaking tub with space to enjoy. The walk-in closet is custom designed. THE YARD. If you crave outdoor space this lot is large, private and useable. The deck is spacious and easily accessed from the great room. There is a full height unfinished basement area that would make a great workshop or mancave. Some recent improvements include HVAC, water heater, windows and hardiplank siding upgrades. You can relax knowing you live in quality and comfort. Come take a look. You will not be disappointed.
Details
| MLS # | 4412816 |
|---|---|
| Listing Type | For Sale |
| Style | House |
| HOA Dues | $120 |
| Sub-Type | Resale |
| Status | Active Under Contract |
| Year | 1994 |
| Days On Site | 23 |
| Listing Provided By | Howard Hanna Allen Tate Center City | Sandy Kindbom |
Features
| Bed(s) | 4 |
|---|---|
| Bath(s) | 3 Total |
| SQ Feet | 2,721 |
| Garage | 2 |
| Basement | Y |
| Story(s) | 2 |
| Acreage | 0.41 |
Interior
| Cooling | Central Air |
|---|---|
| Heating | Electric |
| Interior Features | Entrance Foyer, Garden Tub, Kitchen Island, Open Floorplan, Pantry, Split Bedroom, Walk-In Closet(s) |
| Window Features | Skylight(s) |
| Appliances | Dishwasher, Disposal, Electric Range, Refrigerator |
Exterior
| Roof | Architectural Shingle |
|---|---|
| Construction Materials | Brick Partial, Fiber Cement |
| Foundation Details | Crawl Space |
Parking
| Garage Yes / No | Yes |
|---|---|
| Parking Features | Attached Garage, Garage Door Opener, Keypad Entry |
Location
| Community Features | Walking Trails |
|---|
Other
| List Aor | Canopy Realtor Association |
|---|
Taxes
| Property | 399400 |
|---|
Area Information
| State | NC |
|---|---|
| County | Mecklenburg |
| City | Charlotte |
| Zip Code | 28269 |
| Area | Mecklenburg |
| Community Name | Mallard Grove |
| School District | Unspecified |
| Elementary School | Unspecified |
| High School | Unspecified |
| Listing VS Median (in Mallard Grove) | |
Price: $548,000 low | high Med: $548,000 sqft: 2,721 low | high Med: 2,721 $ / sqft: $201 low | high Med: $201 On site: 23 low | high Med: 23 | |
Market Activity 28269
Request a showing
Request a showing
 Listings courtesy of Canopy MLS as distributed by MLS GRID.
Based on information submitted to the MLS GRID as of September 1, 2026 at 3:10:15 PM PDT All data is obtained from various sources and may not have been verified by broker or MLS GRID. Supplied Open House Information is subject to change without notice. All information should be independently reviewed and verified for accuracy. Properties may or may not be listed by the office/agent presenting the information.
The Digital Millennium Copyright Act of 1998, 17 U.S.C. § 512 (the “DMCA”) provides recourse for copyright owners who believe that material appearing on the Internet infringes their rights under U.S. copyright law. If you believe in good faith that any content or material made available in connection with our website or services infringes your copyright, you (or your agent) may send us a notice requesting that the content or material be removed, or access to it blocked. Notices must be sent in writing by email to DMCAnotice@MLSGrid.com.
“The DMCA requires that your notice of alleged copyright infringement include the following information: (1) description of the copyrighted work that is the subject of claimed infringement; (2) description of the alleged infringing content and information sufficient to permit us to locate the content; (3) contact information for you, including your address, telephone number and email address; (4) a statement by you that you have a good faith belief that the content in the manner complained of is not authorized by the copyright owner, or its agent, or by the operation of any law; (5) a statement by you, signed under penalty of perjury, that the information in the notification is accurate and that you have the authority to enforce the copyrights that are claimed to be infringed; and (6) a physical or electronic signature of the copyright owner or a person authorized to act on the copyright owner’s behalf. Failure to include all of the above information may result in the delay of the processing of your complaint.
Contact
Learn More About This Property

| State | NC |
|---|---|
| County | Mecklenburg |
| City | Charlotte |
| Zip Code | 28269 |
| Area | Mecklenburg |
| Community Name | Mallard Grove |
| School District | Unspecified |
| Elementary School | Unspecified |
| High School | Unspecified |
| Listing VS Median (in Mallard Grove) | |
Price: $548,000 low | high Med: $548,000 sqft: 2,721 low | high Med: 2,721 $ / sqft: $201 low | high Med: $201 On site: 23 low | high Med: 23 | |

Listings courtesy of Canopy MLS as distributed by MLS GRID.
Based on information submitted to the MLS GRID as of All data is obtained from various sources and may not have been verified by broker or MLS GRID. Supplied Open House Information is subject to change without notice. All information should be independently reviewed and verified for accuracy. Properties may or may not be listed by the office/agent presenting the information.
The Digital Millennium Copyright Act of 1998, 17 U.S.C. § 512 (the “DMCA”) provides recourse for copyright owners who believe that material appearing on the Internet infringes their rights under U.S. copyright law. If you believe in good faith that any content or material made available in connection with our website or services infringes your copyright, you (or your agent) may send us a notice requesting that the content or material be removed, or access to it blocked. Notices must be sent in writing by email to DMCAnotice@MLSGrid.com.
“The DMCA requires that your notice of alleged copyright infringement include the following information: (1) description of the copyrighted work that is the subject of claimed infringement; (2) description of the alleged infringing content and information sufficient to permit us to locate the content; (3) contact information for you, including your address, telephone number and email address; (4) a statement by you that you have a good faith belief that the content in the manner complained of is not authorized by the copyright owner, or its agent, or by the operation of any law; (5) a statement by you, signed under penalty of perjury, that the information in the notification is accurate and that you have the authority to enforce the copyrights that are claimed to be infringed; and (6) a physical or electronic signature of the copyright owner or a person authorized to act on the copyright owner’s behalf. Failure to include all of the above information may result in the delay of the processing of your complaint.
