
 New Listing

Description
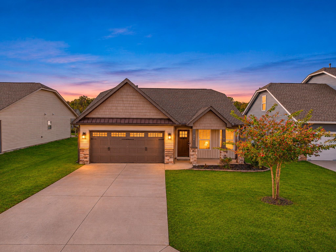
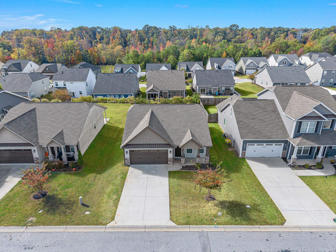
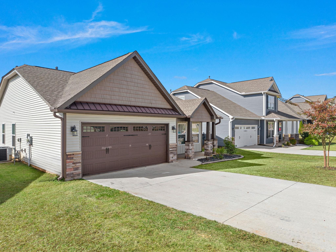
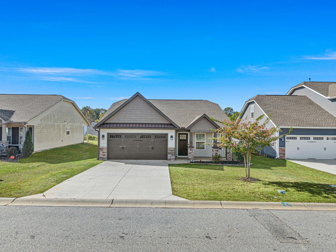
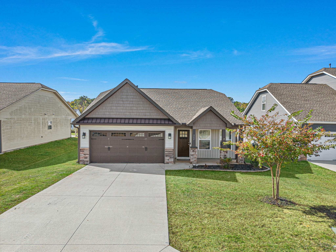
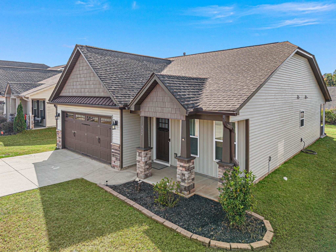
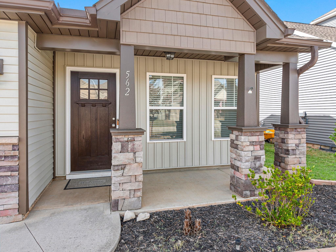
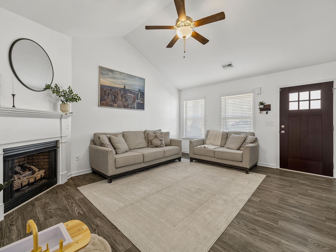
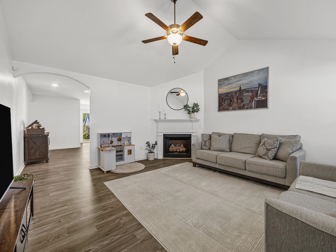
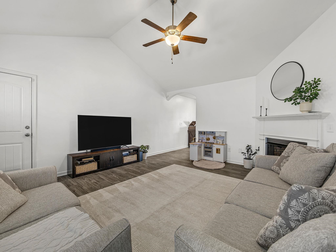
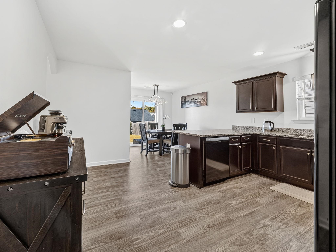
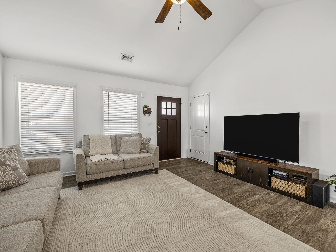
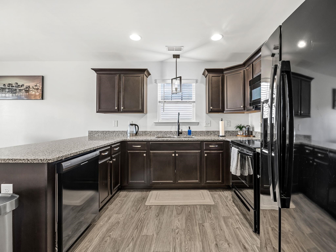
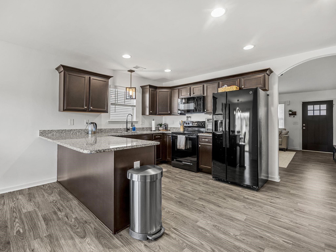
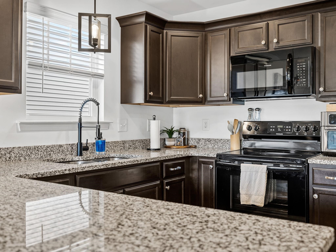
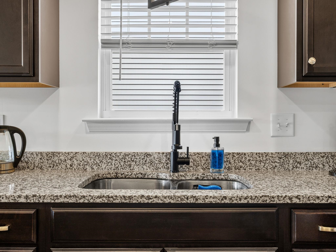
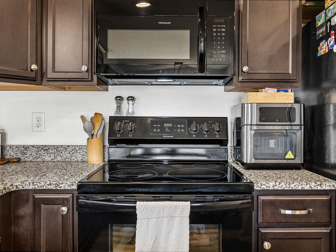
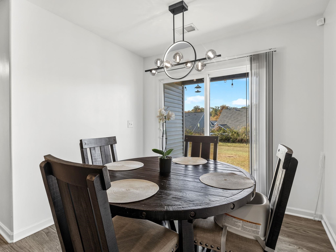
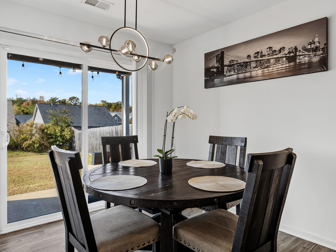
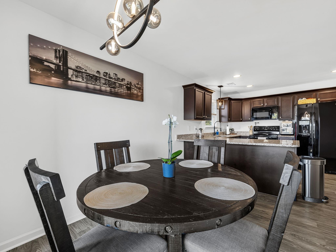
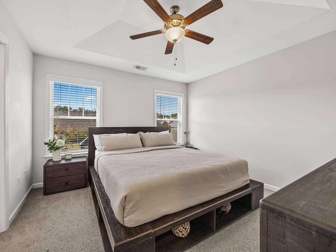
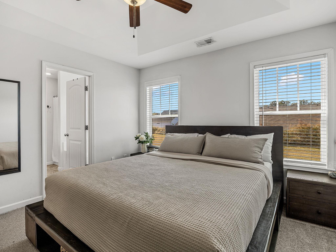
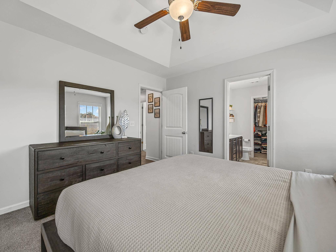
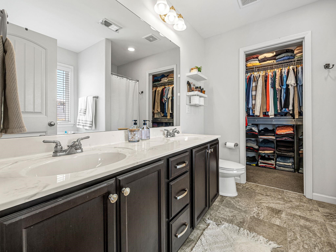
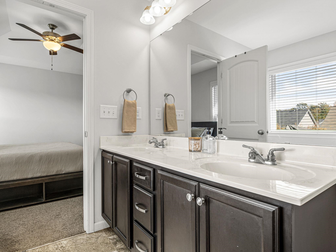
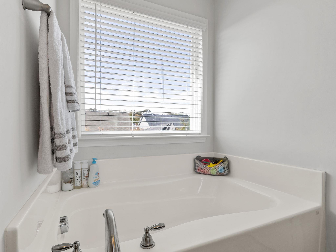
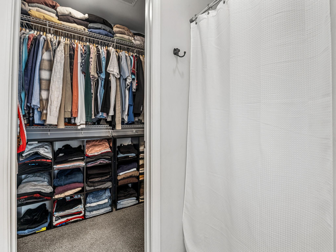
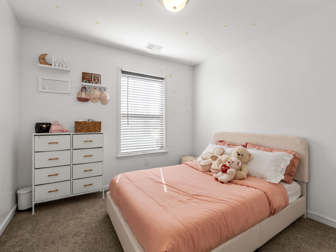
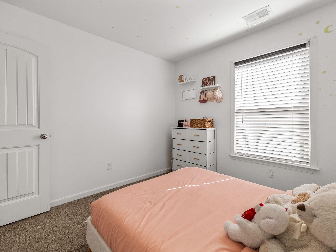
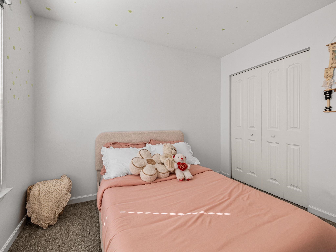
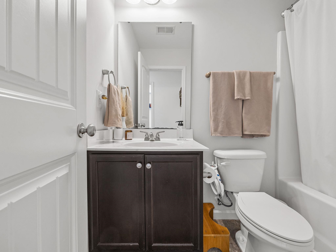
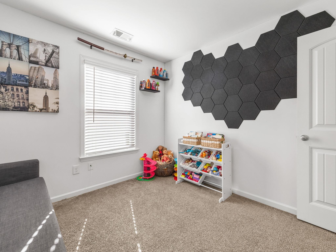
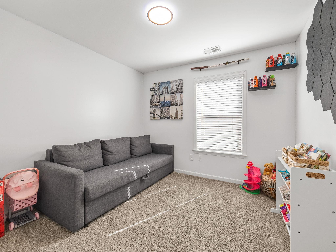
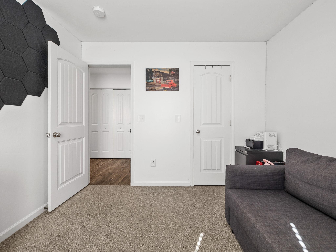
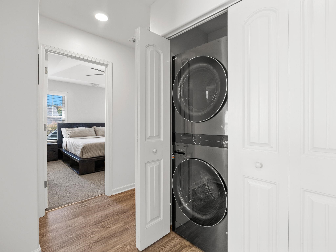
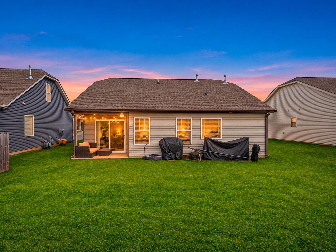
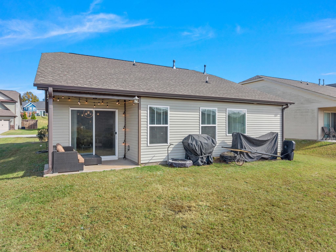
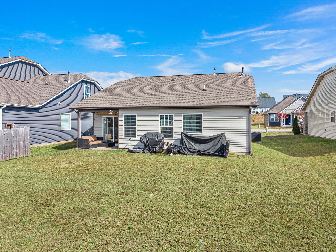
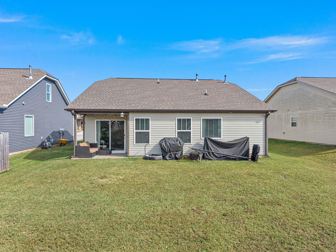
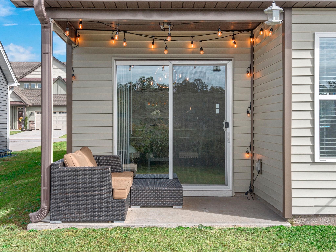
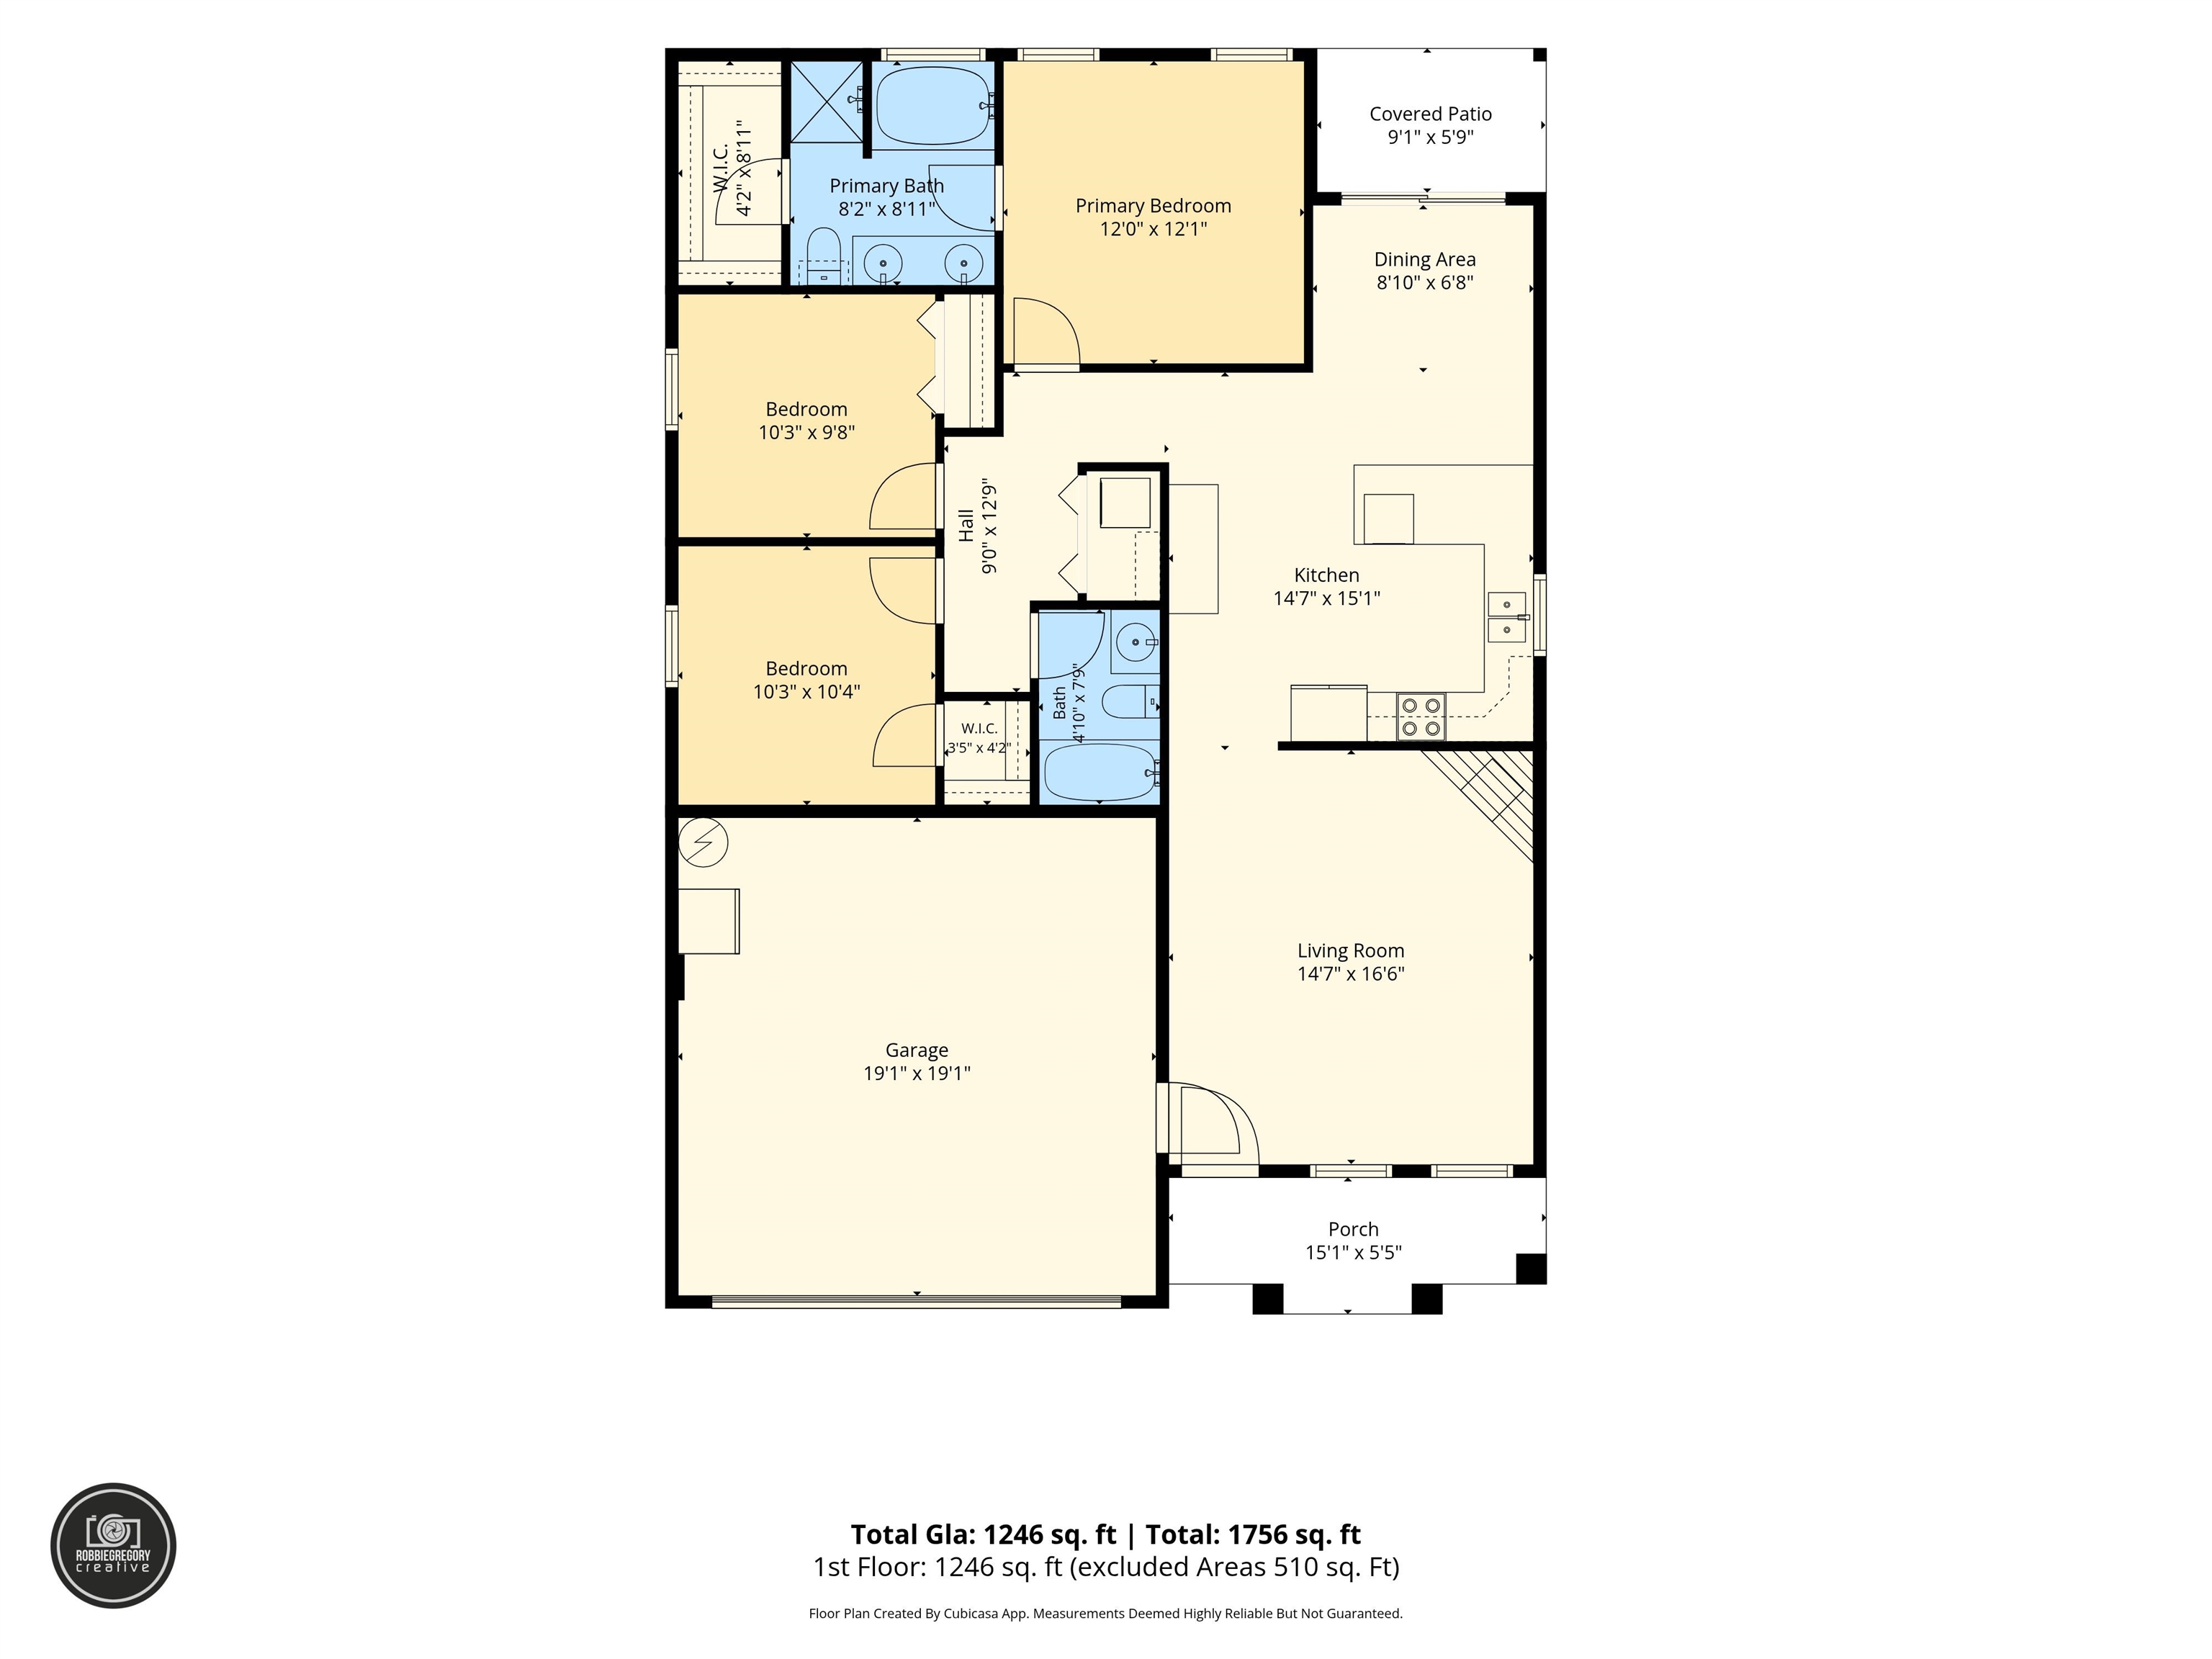
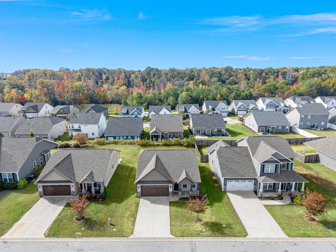
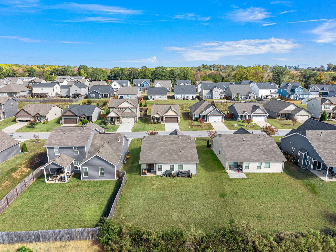
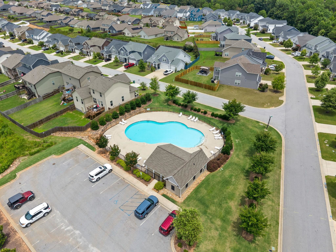
Welcome home to this gorgeous 3-bedroom, 2-bath home in like-new condition, located in an established neighborhood with a community swimming pool! From the moment you arrive, you'll appreciate the attractive curb appeal, beautiful exterior color scheme, stone accents, and welcoming covered front porch. Step inside to a spacious living room featuring a cathedral ceiling and cozy gas-log fireplace. The neutral color palette and abundant natural light create a bright, comfortable atmosphere throughout the home. Through the arched opening, you'll find a beautiful kitchen featuring granite countertops, sleek dark cabinetry with crown molding, recessed lighting, black appliances, and bar seating. The adjoining dining area overlooks the backyard and provides easy access through the sliding glass door to the covered back patio-a great place for grilling, relaxing, and entertaining. The primary bedroom features a trey ceiling, walk-in closet, and private bath with double vanity, garden tub, and separate shower. Two additional bedrooms, a second full bathroom, and a convenient laundry area complete the interior. Outside, enjoy a nice, level backyard, covered patio, two-car garage, and an established neighborhood setting. During the warmer months, take advantage of the community pool and enjoy everything this neighborhood has to offer. This home has been beautifully maintained and offers the feel of a newer home without the wait for new construction. Schedule your private showing today!
Details
| MLS # | 343465 |
|---|---|
| Listing Type | For Sale |
| Style | House |
| Sub-Type | Resale |
| Status | Active |
| Year | 2020 |
| Days On Site | 6 |
| Listing Provided By | Ponce Realty Group | Roman Ryabchuk |
Features
| Bed(s) | 3 |
|---|---|
| Bath(s) | 2 Total |
| SQ Feet | 1,248 |
| Garage | 2 |
| Car Port | Yes |
| Pool | Yes |
| Story(s) | 1 |
| Acreage | 0.16 |
Interior
| Cooling | Central Air |
|---|---|
| Heating | Forced Air |
| Interior Features | Ceiling Fan(s), Cathedral Ceiling(s), Ceilings-Some 9 Ft +, Attic Stairs Pulldown, Fireplace, Walk-In Closet(s), Soaking Tub, Ceiling - Smooth, Open Floorplan |
| Appliances | Electric Cooktop, Dishwasher, Disposal, Microwave, Electric Oven |
Exterior
| Exterior Features | Sprinkler System, Aluminum/Vinyl Trim, Windows - Tilt |
|---|---|
| Roof | Architectural |
| Construction Materials | Stone, Vinyl Siding |
| Foundation Details | Slab |
| Lot Features | Level, Underground Utilities |
Parking
| Parking Features | 2 Car Carport, Garage |
|---|
Location
| Community Features | Street Lights, Pool |
|---|
Taxes
| Property | 1684 |
|---|
Area Information
| State | SC |
|---|---|
| County | Spartanburg |
| City | Moore |
| Zip Code | 29369 |
| Area | Moore |
| Community Name | The Village at Anderson Mill |
| School District | 6-Dorman High |
| Elementary School | 6-Anderson Mill |
| High School | 6-Dorman High |
| Listing VS Median (in The Village at Anderson Mill) | |
Price: $250,000 low | high Med: $304,835 sqft: 1,248 low | high Med: 1,955 $ / sqft: $200 low | high Med: $156 On site: 6 low | high Med: 37.5 | |
Market Activity 29369
Request a showing
Request a showing
Contact
Learn More About This Property

| State | SC |
|---|---|
| County | Spartanburg |
| City | Moore |
| Zip Code | 29369 |
| Area | Moore |
| Community Name | The Village at Anderson Mill |
| School District | 6-Dorman High |
| Elementary School | 6-Anderson Mill |
| High School | 6-Dorman High |
| Listing VS Median (in The Village at Anderson Mill) | |
Price: $250,000 low | high Med: $304,835 sqft: 1,248 low | high Med: 1,955 $ / sqft: $200 low | high Med: $156 On site: 6 low | high Med: 37.5 | |
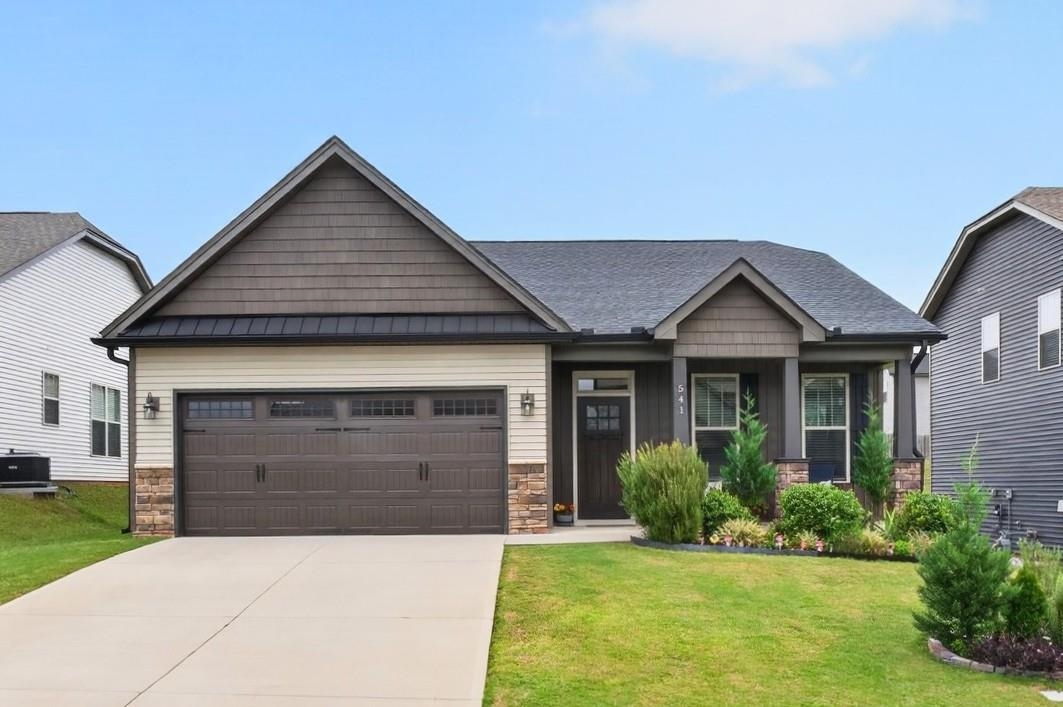 | $250,000541 Chantry LaneMoore, SC 29369 |
 Listings courtesy of Canopy MLS as distributed by MLS GRID.
Based on information submitted to the MLS GRID as of All data is obtained from various sources and may not have been verified by broker or MLS GRID. Supplied Open House Information is subject to change without notice. All information should be independently reviewed and verified for accuracy. Properties may or may not be listed by the office/agent presenting the information.
The Digital Millennium Copyright Act of 1998, 17 U.S.C. § 512 (the “DMCA”) provides recourse for copyright owners who believe that material appearing on the Internet infringes their rights under U.S. copyright law. If you believe in good faith that any content or material made available in connection with our website or services infringes your copyright, you (or your agent) may send us a notice requesting that the content or material be removed, or access to it blocked. Notices must be sent in writing by email to DMCAnotice@MLSGrid.com.
“The DMCA requires that your notice of alleged copyright infringement include the following information: (1) description of the copyrighted work that is the subject of claimed infringement; (2) description of the alleged infringing content and information sufficient to permit us to locate the content; (3) contact information for you, including your address, telephone number and email address; (4) a statement by you that you have a good faith belief that the content in the manner complained of is not authorized by the copyright owner, or its agent, or by the operation of any law; (5) a statement by you, signed under penalty of perjury, that the information in the notification is accurate and that you have the authority to enforce the copyrights that are claimed to be infringed; and (6) a physical or electronic signature of the copyright owner or a person authorized to act on the copyright owner’s behalf. Failure to include all of the above information may result in the delay of the processing of your complaint.
