
 New Listing
545 Hobson Road,Bakersville, NC 28705
Bakersville, NC 28705

Description
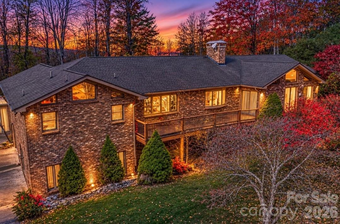
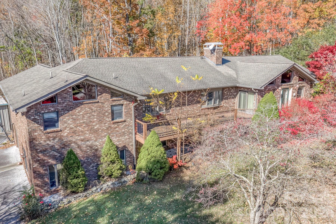
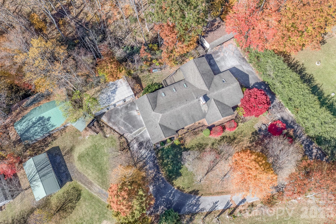
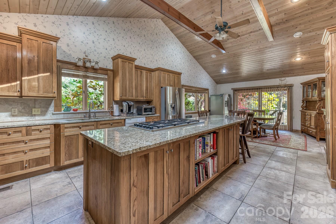
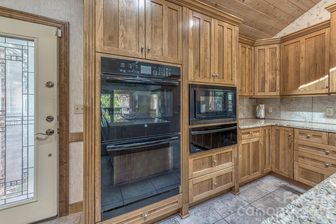
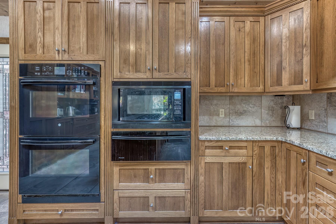
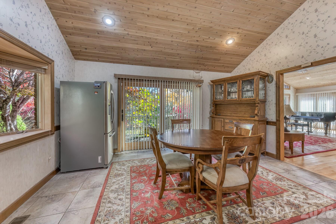
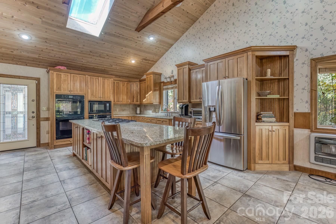
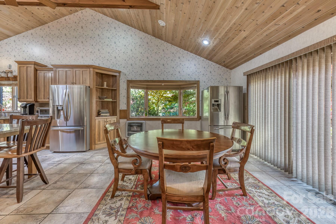
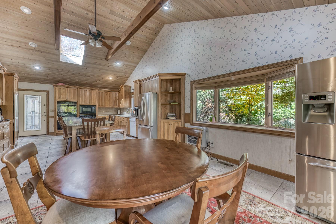
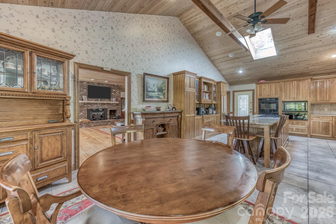
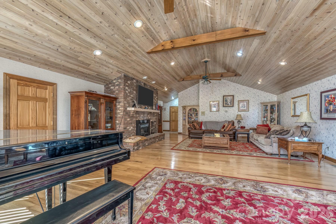
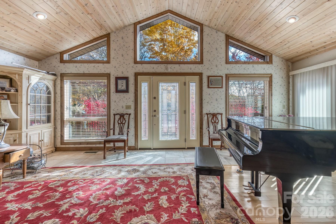
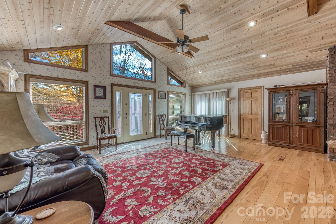
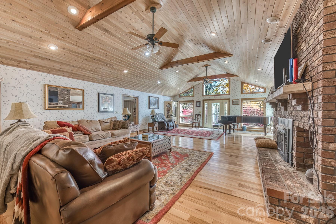
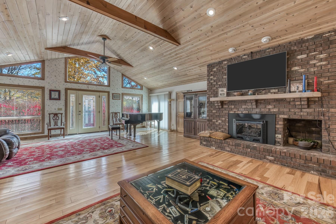
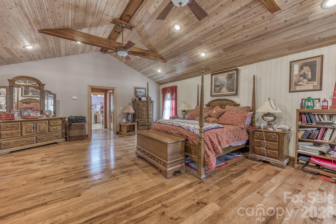
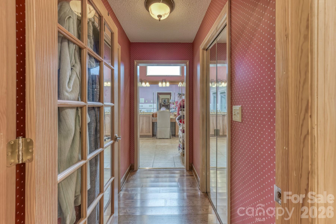
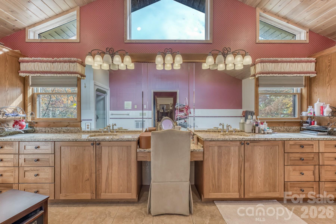
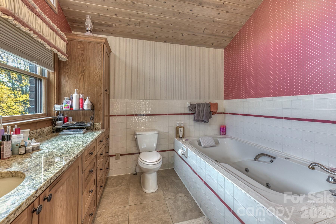
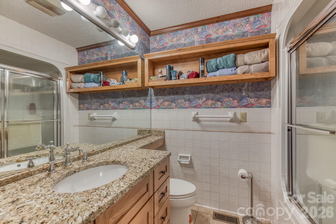
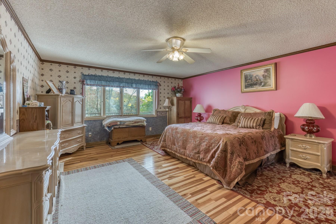
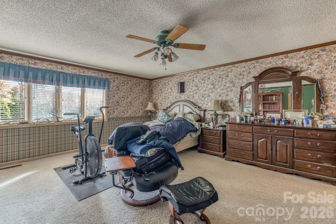
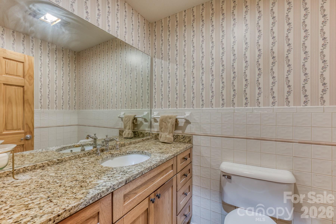
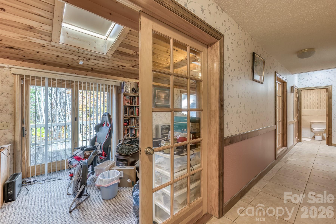
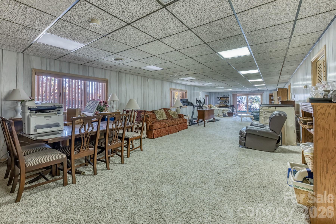
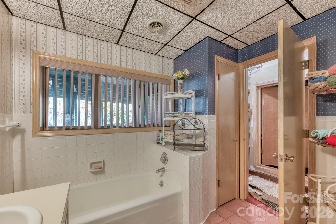
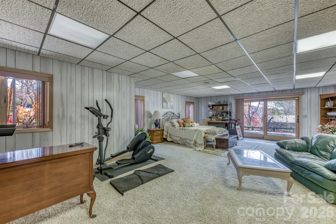
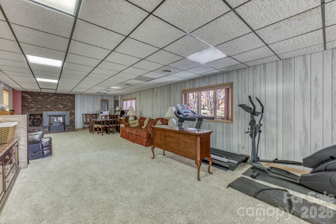
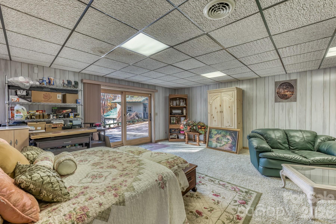
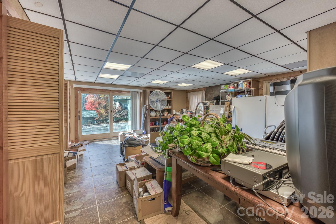
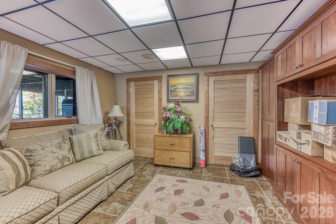
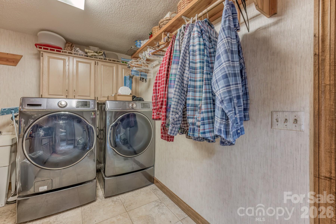
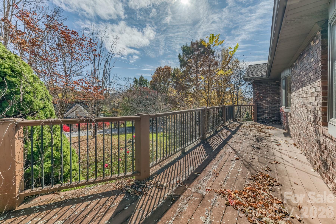
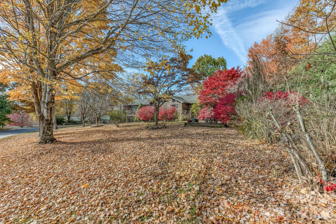
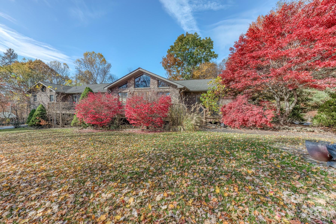
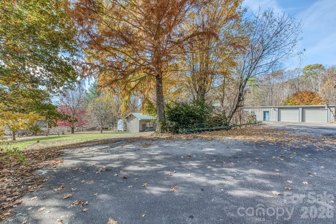
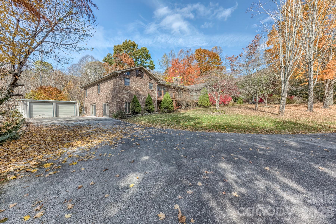
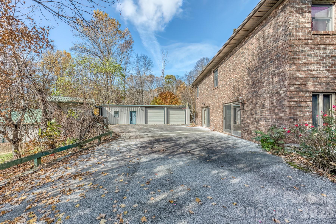
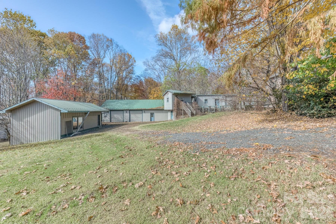
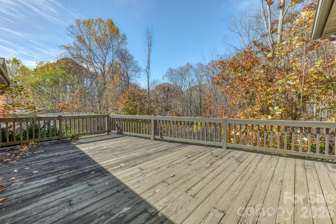
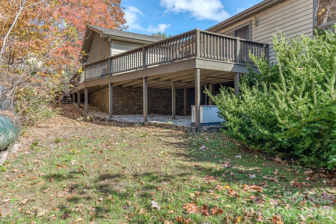
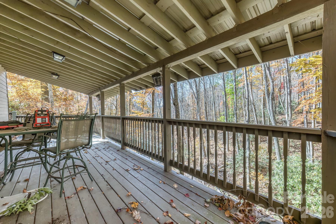
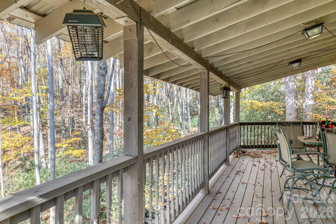
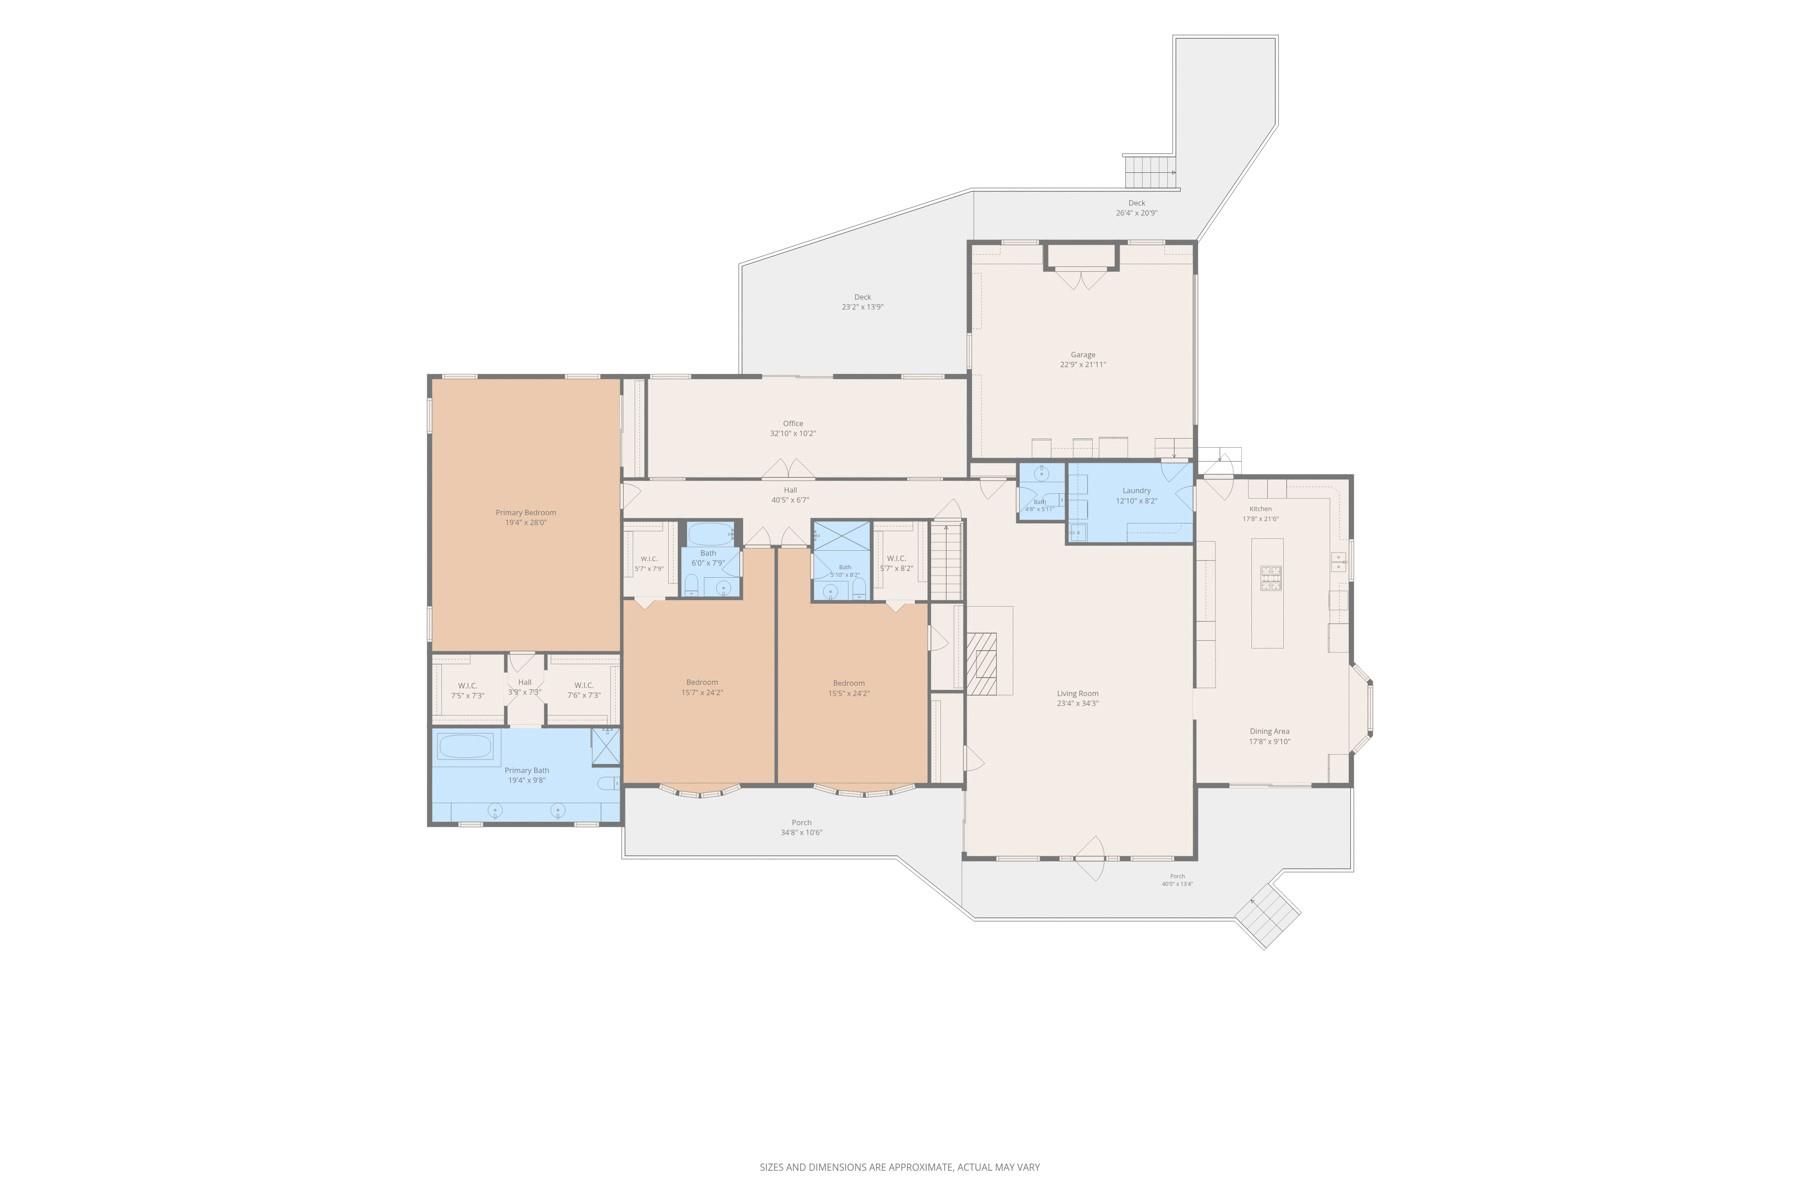
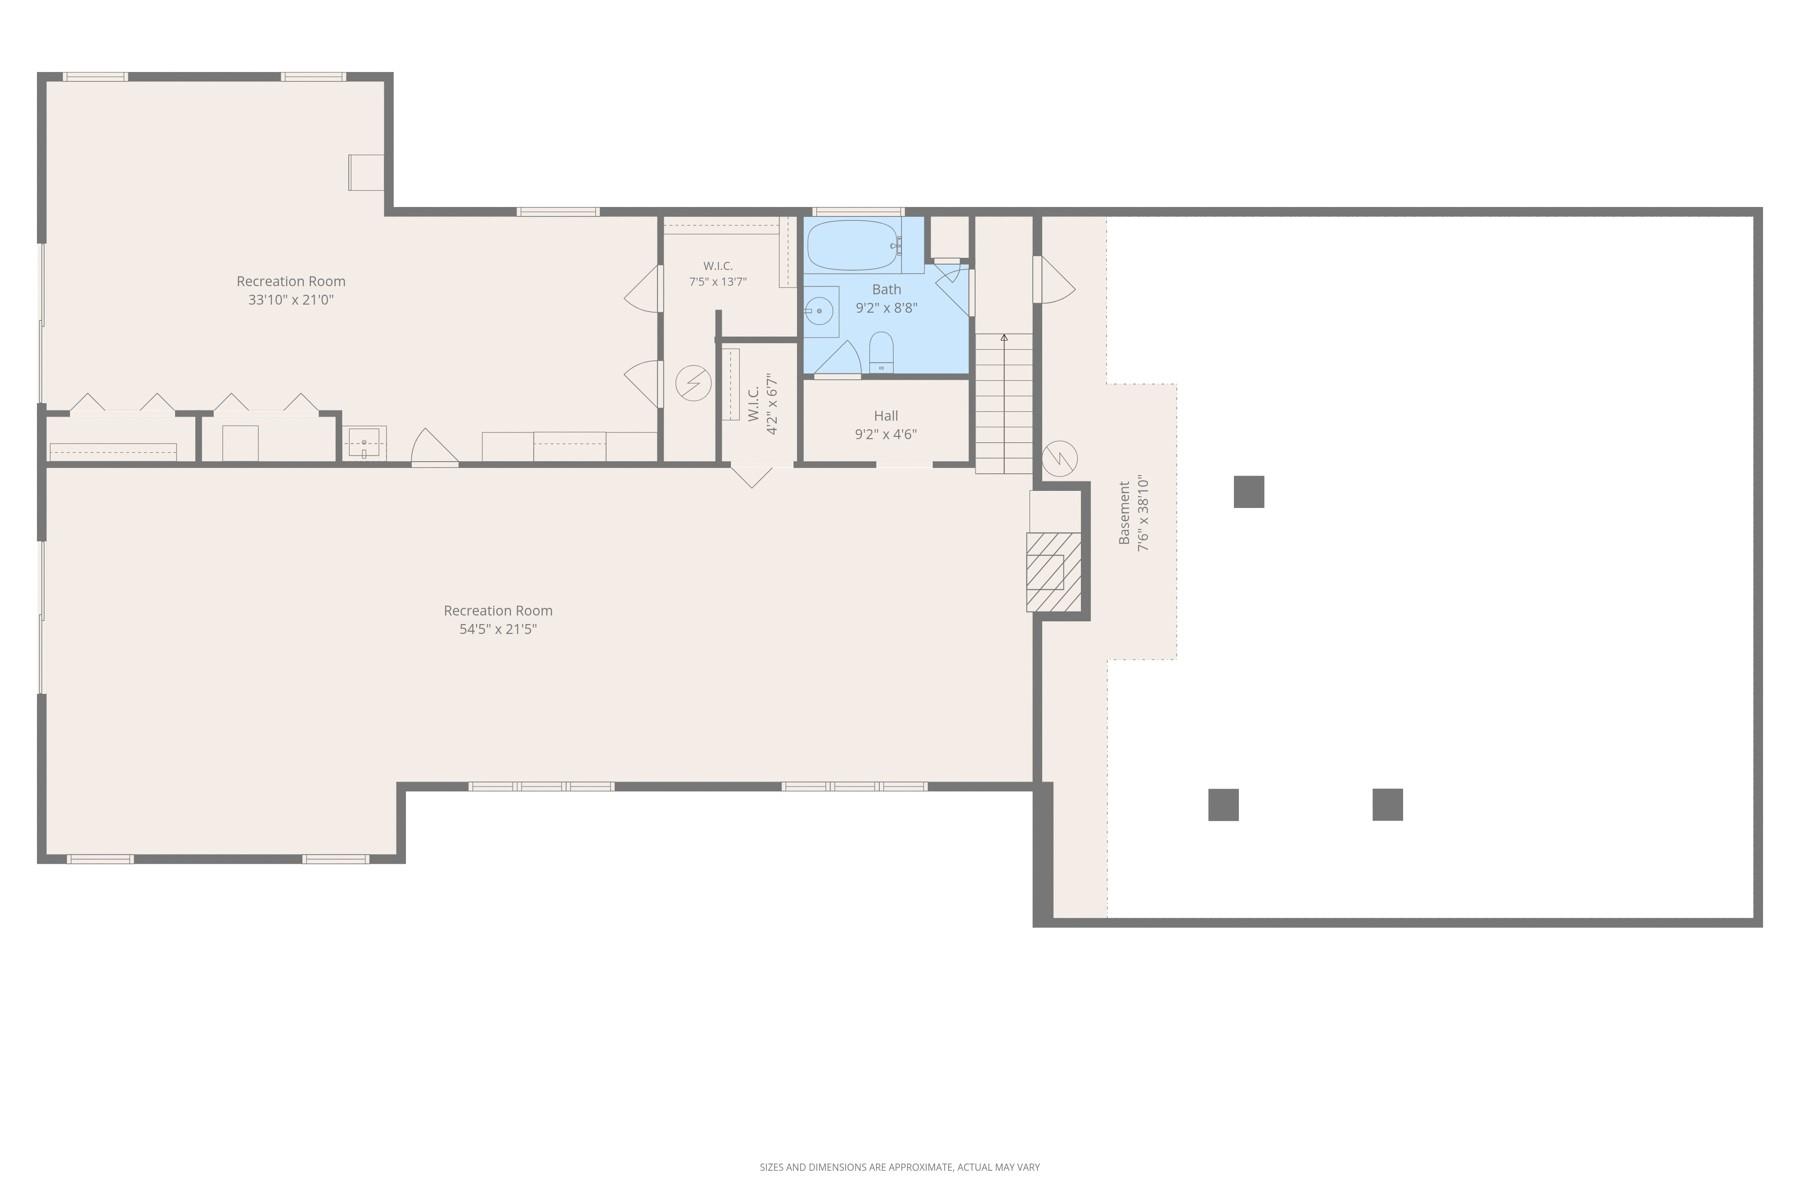
If you want snow in the winter, cool breezes in the summer, a small creek with a waterfall, views of Roan Mountain and Mt Mitchell - THIS IS IT!! This one of a kind, custom home has three (or four) bedrooms and four and one/half baths with extra-large rooms. The primary suite alone is approx. 800 sq feet (including closets and custom bath). The main level has three bedrooms (primary on main) and three and one/half baths, a custom designed dream kitchen, dining area and oversized living room. The Laundry room is also located on the main level. Downstairs features two large rooms; one room has closets for a fourth bedroom or hobby room and another full bath. This home was designed for family comfort and space with mountain views out every window. There is an attached two car garage and a large 52x24 detached garage, a 44x24 workshop, a 16x32 Utility shed, a 36x18 bonus structure and another 16x12 utility shed. The elevation is just over 3,200 feet. The Appalachian Trail is nearby along with ATV and hiking trails. Trophy Trout fishing, kayaking and local golf courses. Just a short drive to all area Ski Resorts and fine dining or local homemade foods with some of the best cheeseburgers around. Enjoy your solitude with nature and being in the mountains while having the luxury of high-speed internet. Make your own exclusive picnic area with a firepit overlooking the creek and surrounding mountains or an outdoor kitchen. There are 1.48 acres with room for a garden and/or small farm animals. Conveniently located to Asheville, Banner Elk and Johnson City, TN. Come on up to the Appalachian Mountains and fall in love. (buyer or buyer's agent to verify all info)
Details
| MLS # | 4441694 |
|---|---|
| Listing Type | For Sale |
| Style | House |
| Sub-Type | Resale |
| Status | Active |
| Year | 1988 |
| Days On Site | 4 |
| Listing Provided By | Braswell Realty II Inc. | Pam Braswell |
Features
| Bed(s) | 4 |
|---|---|
| Bath(s) | 4 Total |
| SQ Feet | 5,725 |
| Garage | 2 |
| Basement | Y |
| Story(s) | 1 |
| Acreage | 1.48 |
| Property View | Long Range, Mountain(s), Water |
Interior
| Cooling | Ceiling Fan(s), Central Air |
|---|---|
| Heating | Heat Pump, Propane |
| Appliances | Dishwasher, Double Oven, Electric Water Heater, Exhaust Fan, Exhaust Hood, Gas Cooktop, Oven, Refrigerator |
Exterior
| Exterior Features | Other - See Remarks |
|---|---|
| Roof | Architectural Shingle |
| Construction Materials | Brick Full, Vinyl, Wood |
| Foundation Details | Basement |
| Lot Features | Level, Sloped, Creek/Stream, Views |
Parking
| Garage Yes / No | Yes |
|---|---|
| Parking Features | Driveway, Attached Garage, Detached Garage, Garage Shop |
Other
| List Aor | Northeast Tennessee Association of Realtors |
|---|
Taxes
| Property | 514800 |
|---|
Area Information
| State | NC |
|---|---|
| County | Mitchell |
| City | Bakersville |
| Zip Code | 28705 |
| Area | Mitchell |
| School District | Mitchell |
| Elementary School | Gouge |
| High School | Mitchell |
| Listing VS Median (in 28705) | |
Price: $789,250 low | high Med: $354,950 sqft: 5,725 low | high Med: 1,872 $ / sqft: $138 low | high Med: $192 On site: 4 low | high Med: 477 | |
Market Activity 28705
Request a showing
Request a showing
 Listings courtesy of Canopy MLS as distributed by MLS GRID.
Based on information submitted to the MLS GRID as of November 13, 2026 at 12:51:53 PM PST All data is obtained from various sources and may not have been verified by broker or MLS GRID. Supplied Open House Information is subject to change without notice. All information should be independently reviewed and verified for accuracy. Properties may or may not be listed by the office/agent presenting the information.
The Digital Millennium Copyright Act of 1998, 17 U.S.C. § 512 (the “DMCA”) provides recourse for copyright owners who believe that material appearing on the Internet infringes their rights under U.S. copyright law. If you believe in good faith that any content or material made available in connection with our website or services infringes your copyright, you (or your agent) may send us a notice requesting that the content or material be removed, or access to it blocked. Notices must be sent in writing by email to DMCAnotice@MLSGrid.com.
“The DMCA requires that your notice of alleged copyright infringement include the following information: (1) description of the copyrighted work that is the subject of claimed infringement; (2) description of the alleged infringing content and information sufficient to permit us to locate the content; (3) contact information for you, including your address, telephone number and email address; (4) a statement by you that you have a good faith belief that the content in the manner complained of is not authorized by the copyright owner, or its agent, or by the operation of any law; (5) a statement by you, signed under penalty of perjury, that the information in the notification is accurate and that you have the authority to enforce the copyrights that are claimed to be infringed; and (6) a physical or electronic signature of the copyright owner or a person authorized to act on the copyright owner’s behalf. Failure to include all of the above information may result in the delay of the processing of your complaint.
Contact
Learn More About This Property

| State | NC |
|---|---|
| County | Mitchell |
| City | Bakersville |
| Zip Code | 28705 |
| Area | Mitchell |
| School District | Mitchell |
| Elementary School | Gouge |
| High School | Mitchell |
| Listing VS Median (in 28705) | |
Price: $789,250 low | high Med: $354,950 sqft: 5,725 low | high Med: 1,872 $ / sqft: $138 low | high Med: $192 On site: 4 low | high Med: 477 | |
Listings courtesy of Canopy MLS as distributed by MLS GRID.
Based on information submitted to the MLS GRID as of All data is obtained from various sources and may not have been verified by broker or MLS GRID. Supplied Open House Information is subject to change without notice. All information should be independently reviewed and verified for accuracy. Properties may or may not be listed by the office/agent presenting the information.
The Digital Millennium Copyright Act of 1998, 17 U.S.C. § 512 (the “DMCA”) provides recourse for copyright owners who believe that material appearing on the Internet infringes their rights under U.S. copyright law. If you believe in good faith that any content or material made available in connection with our website or services infringes your copyright, you (or your agent) may send us a notice requesting that the content or material be removed, or access to it blocked. Notices must be sent in writing by email to DMCAnotice@MLSGrid.com.
“The DMCA requires that your notice of alleged copyright infringement include the following information: (1) description of the copyrighted work that is the subject of claimed infringement; (2) description of the alleged infringing content and information sufficient to permit us to locate the content; (3) contact information for you, including your address, telephone number and email address; (4) a statement by you that you have a good faith belief that the content in the manner complained of is not authorized by the copyright owner, or its agent, or by the operation of any law; (5) a statement by you, signed under penalty of perjury, that the information in the notification is accurate and that you have the authority to enforce the copyrights that are claimed to be infringed; and (6) a physical or electronic signature of the copyright owner or a person authorized to act on the copyright owner’s behalf. Failure to include all of the above information may result in the delay of the processing of your complaint.
