
5447 Topping Place 101,Charlotte, NC 28209
Charlotte, NC 28209

Description
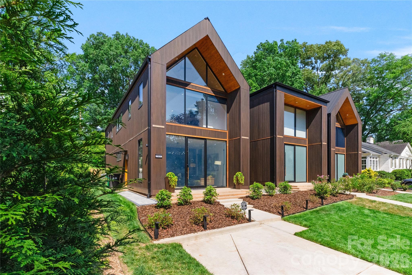
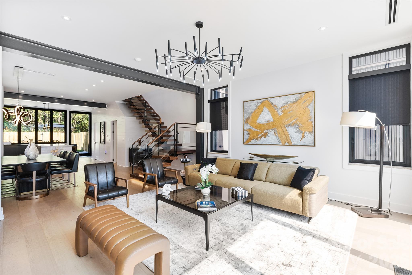
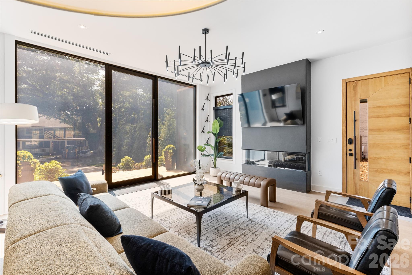
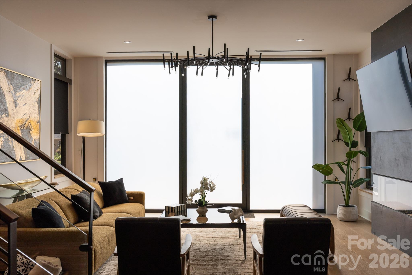
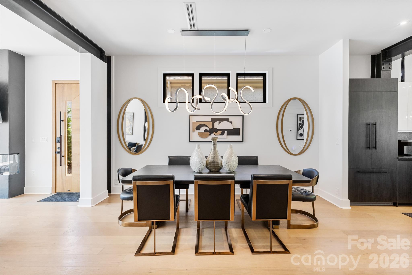
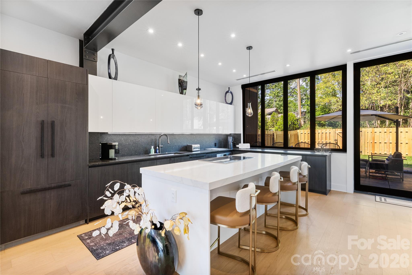
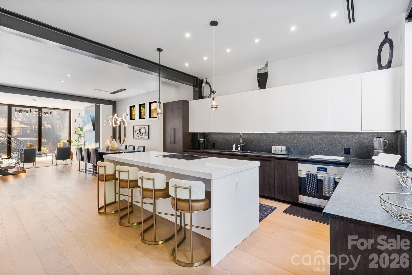
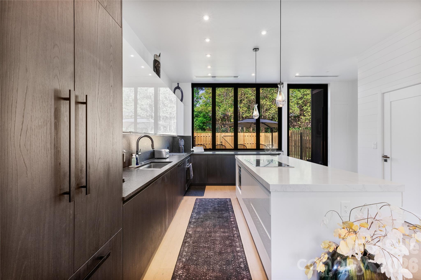
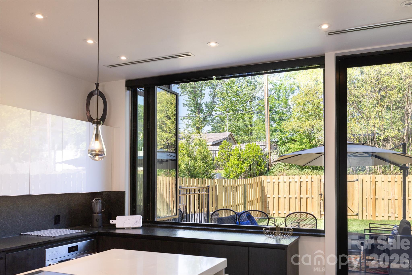
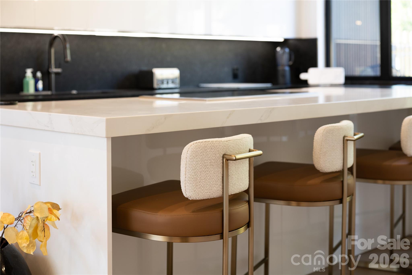
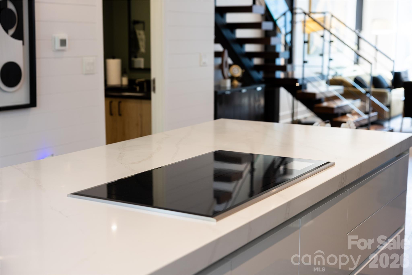
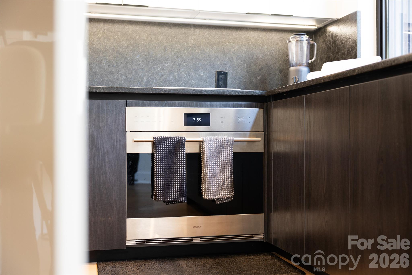
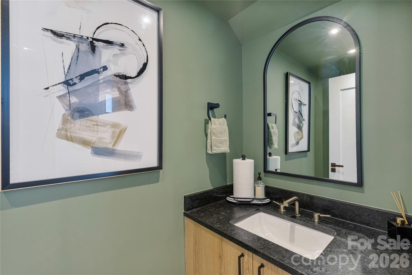
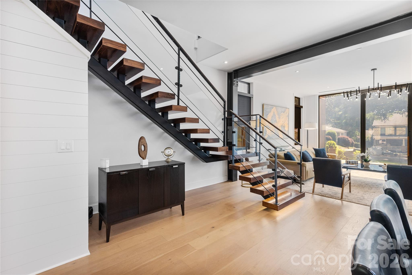
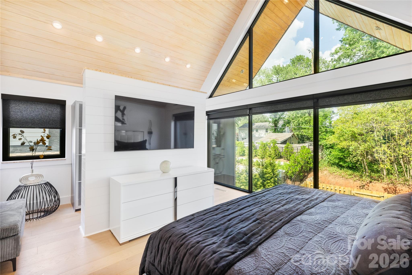
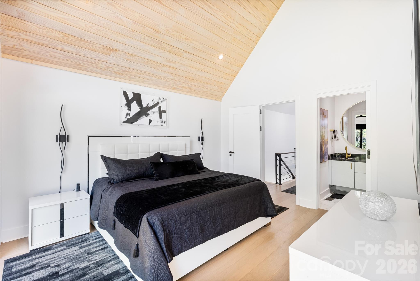
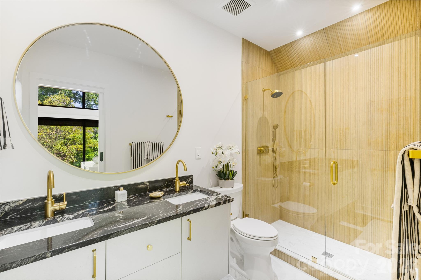
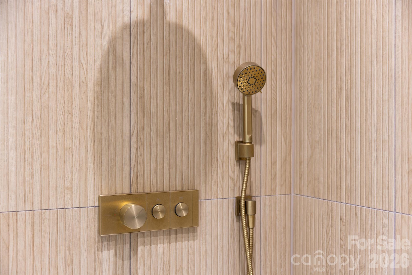
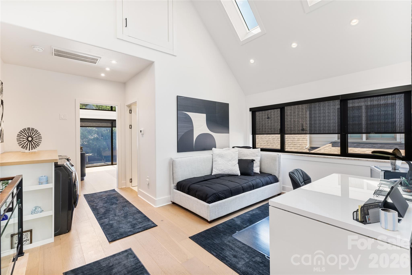
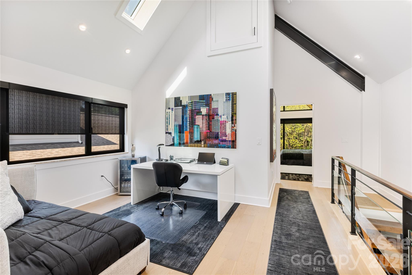
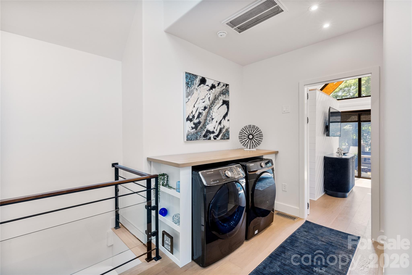
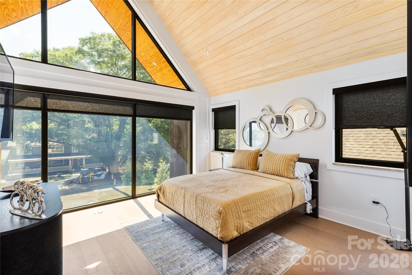
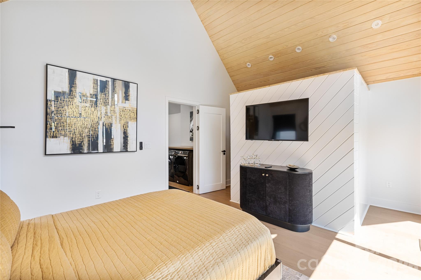
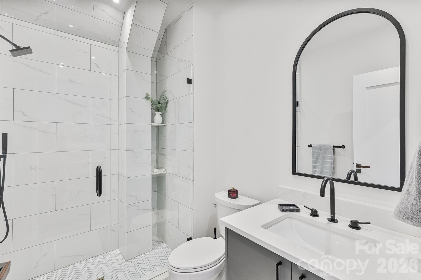
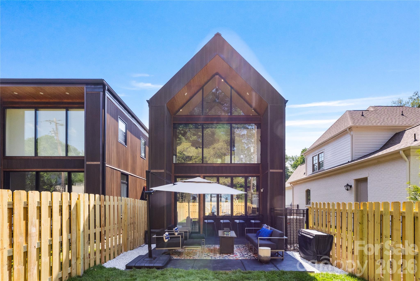
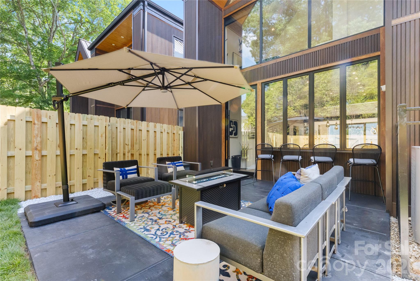
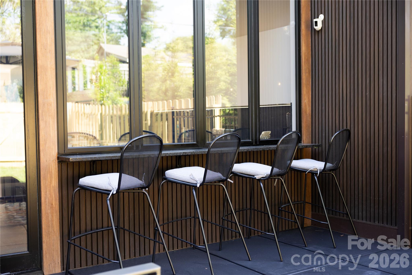
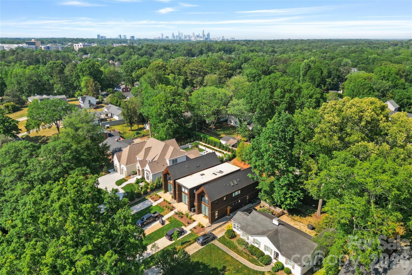
Located in the heart of SouthPark, this townhome has sophisticated design with everyday comfort and the perfect balance of elegance, convenience, and low-maintenance living. From the moment you enter, you're welcomed by an open-concept floor plan filled with natural light, soaring ceilings, and upscale finishes throughout including motorized shades. The spacious living area flows seamlessly into a designer kitchen featuring premium stainless-steel appliances, custom cabinetry, quartz countertops, a large center island, with stylish lighting - creating the ideal setting for entertaining for relaxing at home. The luxurious primary suite serves as a private retreat with a spa-inspired bathroom, custom closets, and refined details designed for comfort and tranquility. The spacious secondary bedroom comfortably accommodates family or guests, while a versatile flex space is ideal for a home office, study, or lounge area. A beautifully appointed full bathroom features contemporary fixtures and sophisticated finishes, blending style and functionality throughout the home. Enjoy seamless indoor-outdoor living with a private patio perfect for morning coffee, evening gatherings, or quiet relaxation. Located just moments from SouthPark's premier shopping, fine dining, entertainment, and business district, this townhome offers unmatched access to everything the area has to offer while still providing the privacy and comfort of an upscale residential community. With convenient proximity to major highways, Uptown, and top-rated schools, this is luxury living at its finest. The owner of this property is entitled to priority membership privileges at the Barclay Downs Swim and Racquet Club.
Details
| MLS # | 4387538 |
|---|---|
| Listing Type | For Sale |
| Style | Town House |
| HOA Dues | $100 |
| Sub-Type | Resale |
| Status | Active |
| Year | 2024 |
| Days On Site | 85 |
| Listing Provided By | Costello Real Estate and Investments LLC | Kirk Cohen |
Features
| Bed(s) | 2 |
|---|---|
| Bath(s) | 3 Total |
| SQ Feet | 2,069 |
| Story(s) | 2 |
| Zoning | N1-A |
| Acreage | 0.32 |
Interior
| Cooling | Electric |
|---|---|
| Heating | Electric |
| Interior Features | Kitchen Island, Open Floorplan, Pantry, Other - See Remarks |
| Window Features | Window Treatments |
| Appliances | Dishwasher, Disposal, Induction Cooktop, Microwave |
Exterior
| Exterior Features | Storage |
|---|---|
| Roof | Metal |
| Security Features | Smoke Detector(s) |
| Construction Materials | Hardboard Siding, N/A |
| Foundation Details | Slab |
| Lot Features | End Unit |
Parking
| Garage Yes / No | No |
|---|---|
| Parking Features | Driveway |
Utilities
| Utilities | Cable Connected, Electricity Connected |
|---|
Other
| List Aor | Canopy Realtor Association |
|---|
Taxes
| Property | 888600 |
|---|
Area Information
| State | NC |
|---|---|
| County | Mecklenburg |
| City | Charlotte |
| Zip Code | 28209 |
| Area | Mecklenburg |
| Community Name | Barclay Downs |
| School District | Myers Park |
| Elementary School | Selwyn |
| High School | Myers Park |
| Listing VS Median (in Barclay Downs) | |
Price: $999,500 low | high Med: $997,000 sqft: 2,069 low | high Med: 2,171 $ / sqft: $483 low | high Med: $460 On site: 85 low | high Med: 265.5 | |
Market Activity 28209
Request a showing
Request a showing
 Listings courtesy of Canopy MLS as distributed by MLS GRID.
Based on information submitted to the MLS GRID as of September 1, 2026 at 7:28:34 AM PDT All data is obtained from various sources and may not have been verified by broker or MLS GRID. Supplied Open House Information is subject to change without notice. All information should be independently reviewed and verified for accuracy. Properties may or may not be listed by the office/agent presenting the information.
The Digital Millennium Copyright Act of 1998, 17 U.S.C. § 512 (the “DMCA”) provides recourse for copyright owners who believe that material appearing on the Internet infringes their rights under U.S. copyright law. If you believe in good faith that any content or material made available in connection with our website or services infringes your copyright, you (or your agent) may send us a notice requesting that the content or material be removed, or access to it blocked. Notices must be sent in writing by email to DMCAnotice@MLSGrid.com.
“The DMCA requires that your notice of alleged copyright infringement include the following information: (1) description of the copyrighted work that is the subject of claimed infringement; (2) description of the alleged infringing content and information sufficient to permit us to locate the content; (3) contact information for you, including your address, telephone number and email address; (4) a statement by you that you have a good faith belief that the content in the manner complained of is not authorized by the copyright owner, or its agent, or by the operation of any law; (5) a statement by you, signed under penalty of perjury, that the information in the notification is accurate and that you have the authority to enforce the copyrights that are claimed to be infringed; and (6) a physical or electronic signature of the copyright owner or a person authorized to act on the copyright owner’s behalf. Failure to include all of the above information may result in the delay of the processing of your complaint.
Contact
Learn More About This Property

| State | NC |
|---|---|
| County | Mecklenburg |
| City | Charlotte |
| Zip Code | 28209 |
| Area | Mecklenburg |
| Community Name | Barclay Downs |
| School District | Myers Park |
| Elementary School | Selwyn |
| High School | Myers Park |
| Listing VS Median (in Barclay Downs) | |
Price: $999,500 low | high Med: $997,000 sqft: 2,069 low | high Med: 2,171 $ / sqft: $483 low | high Med: $460 On site: 85 low | high Med: 265.5 | |
Listings courtesy of Canopy MLS as distributed by MLS GRID.
Based on information submitted to the MLS GRID as of All data is obtained from various sources and may not have been verified by broker or MLS GRID. Supplied Open House Information is subject to change without notice. All information should be independently reviewed and verified for accuracy. Properties may or may not be listed by the office/agent presenting the information.
The Digital Millennium Copyright Act of 1998, 17 U.S.C. § 512 (the “DMCA”) provides recourse for copyright owners who believe that material appearing on the Internet infringes their rights under U.S. copyright law. If you believe in good faith that any content or material made available in connection with our website or services infringes your copyright, you (or your agent) may send us a notice requesting that the content or material be removed, or access to it blocked. Notices must be sent in writing by email to DMCAnotice@MLSGrid.com.
“The DMCA requires that your notice of alleged copyright infringement include the following information: (1) description of the copyrighted work that is the subject of claimed infringement; (2) description of the alleged infringing content and information sufficient to permit us to locate the content; (3) contact information for you, including your address, telephone number and email address; (4) a statement by you that you have a good faith belief that the content in the manner complained of is not authorized by the copyright owner, or its agent, or by the operation of any law; (5) a statement by you, signed under penalty of perjury, that the information in the notification is accurate and that you have the authority to enforce the copyrights that are claimed to be infringed; and (6) a physical or electronic signature of the copyright owner or a person authorized to act on the copyright owner’s behalf. Failure to include all of the above information may result in the delay of the processing of your complaint.
