
54 & 60 Paul Bridges Road,Alexander, NC 28701
Alexander, NC 28701

Description
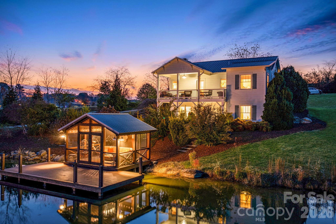
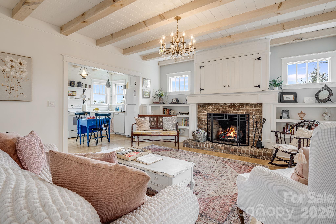
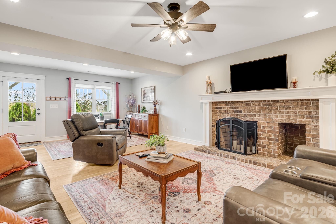
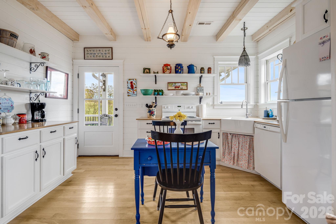
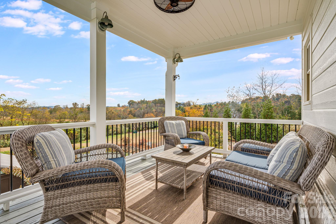
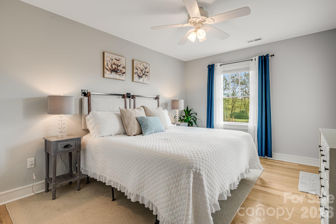
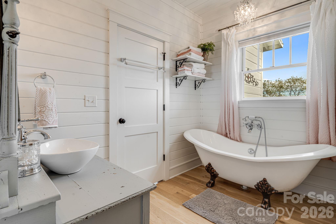
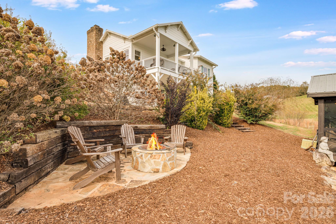
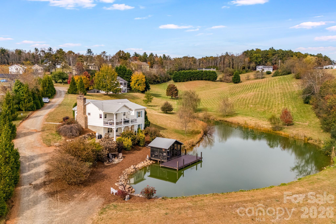
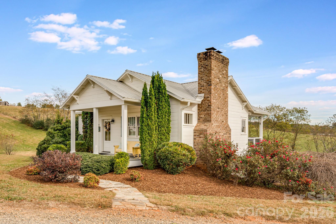
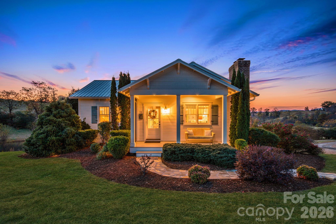
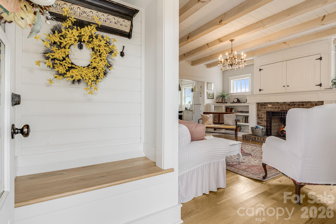
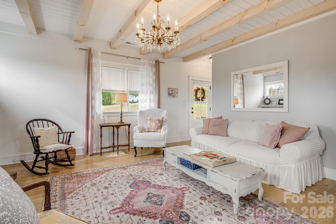
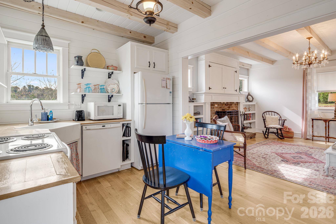
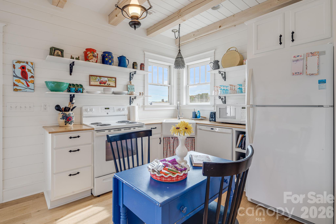
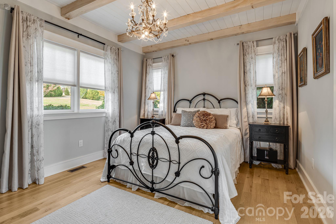
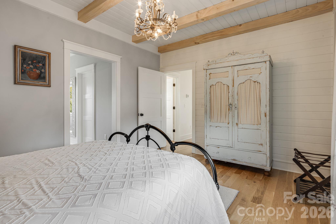
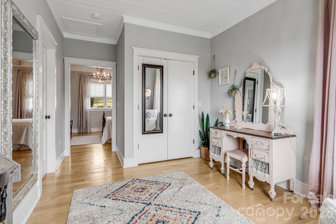
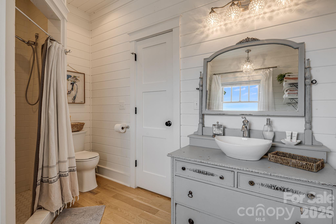
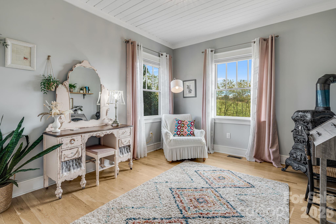
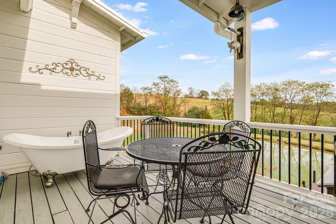
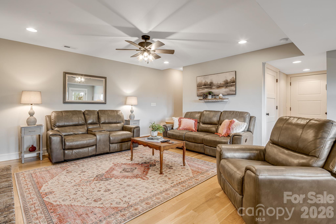
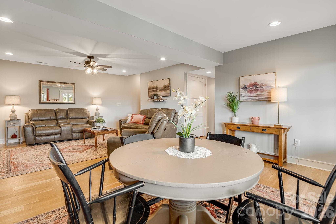
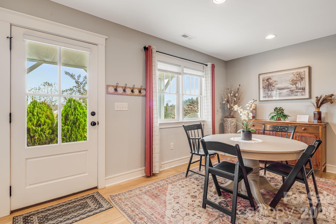
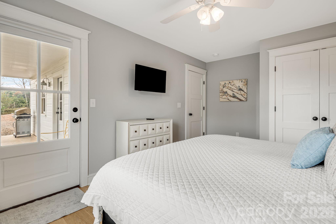
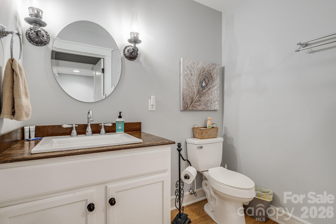
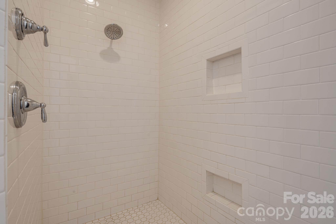
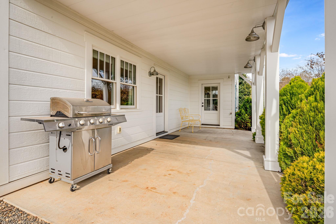
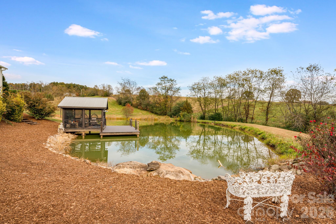
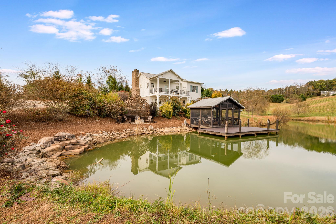
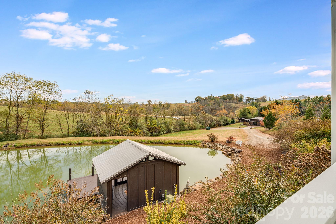
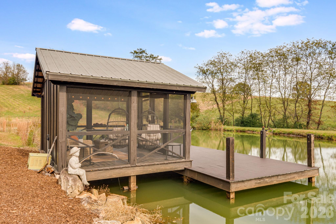
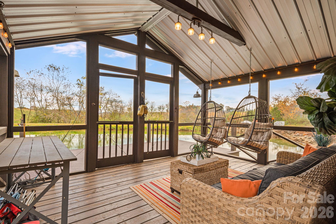
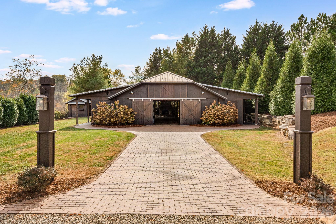
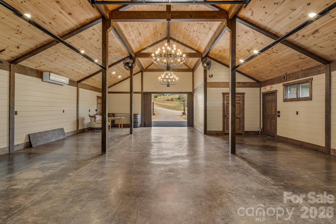
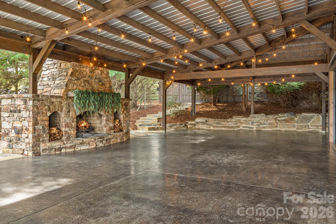
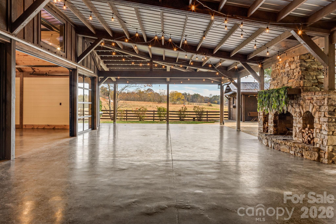
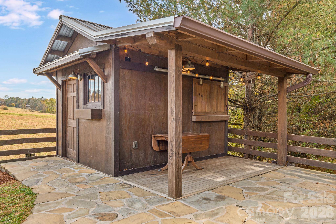
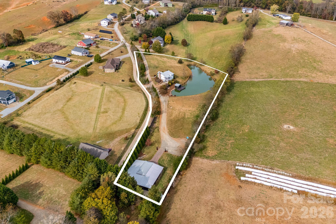
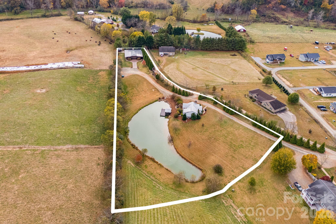
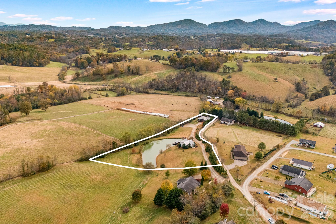
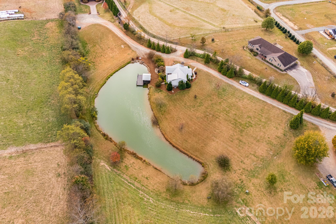
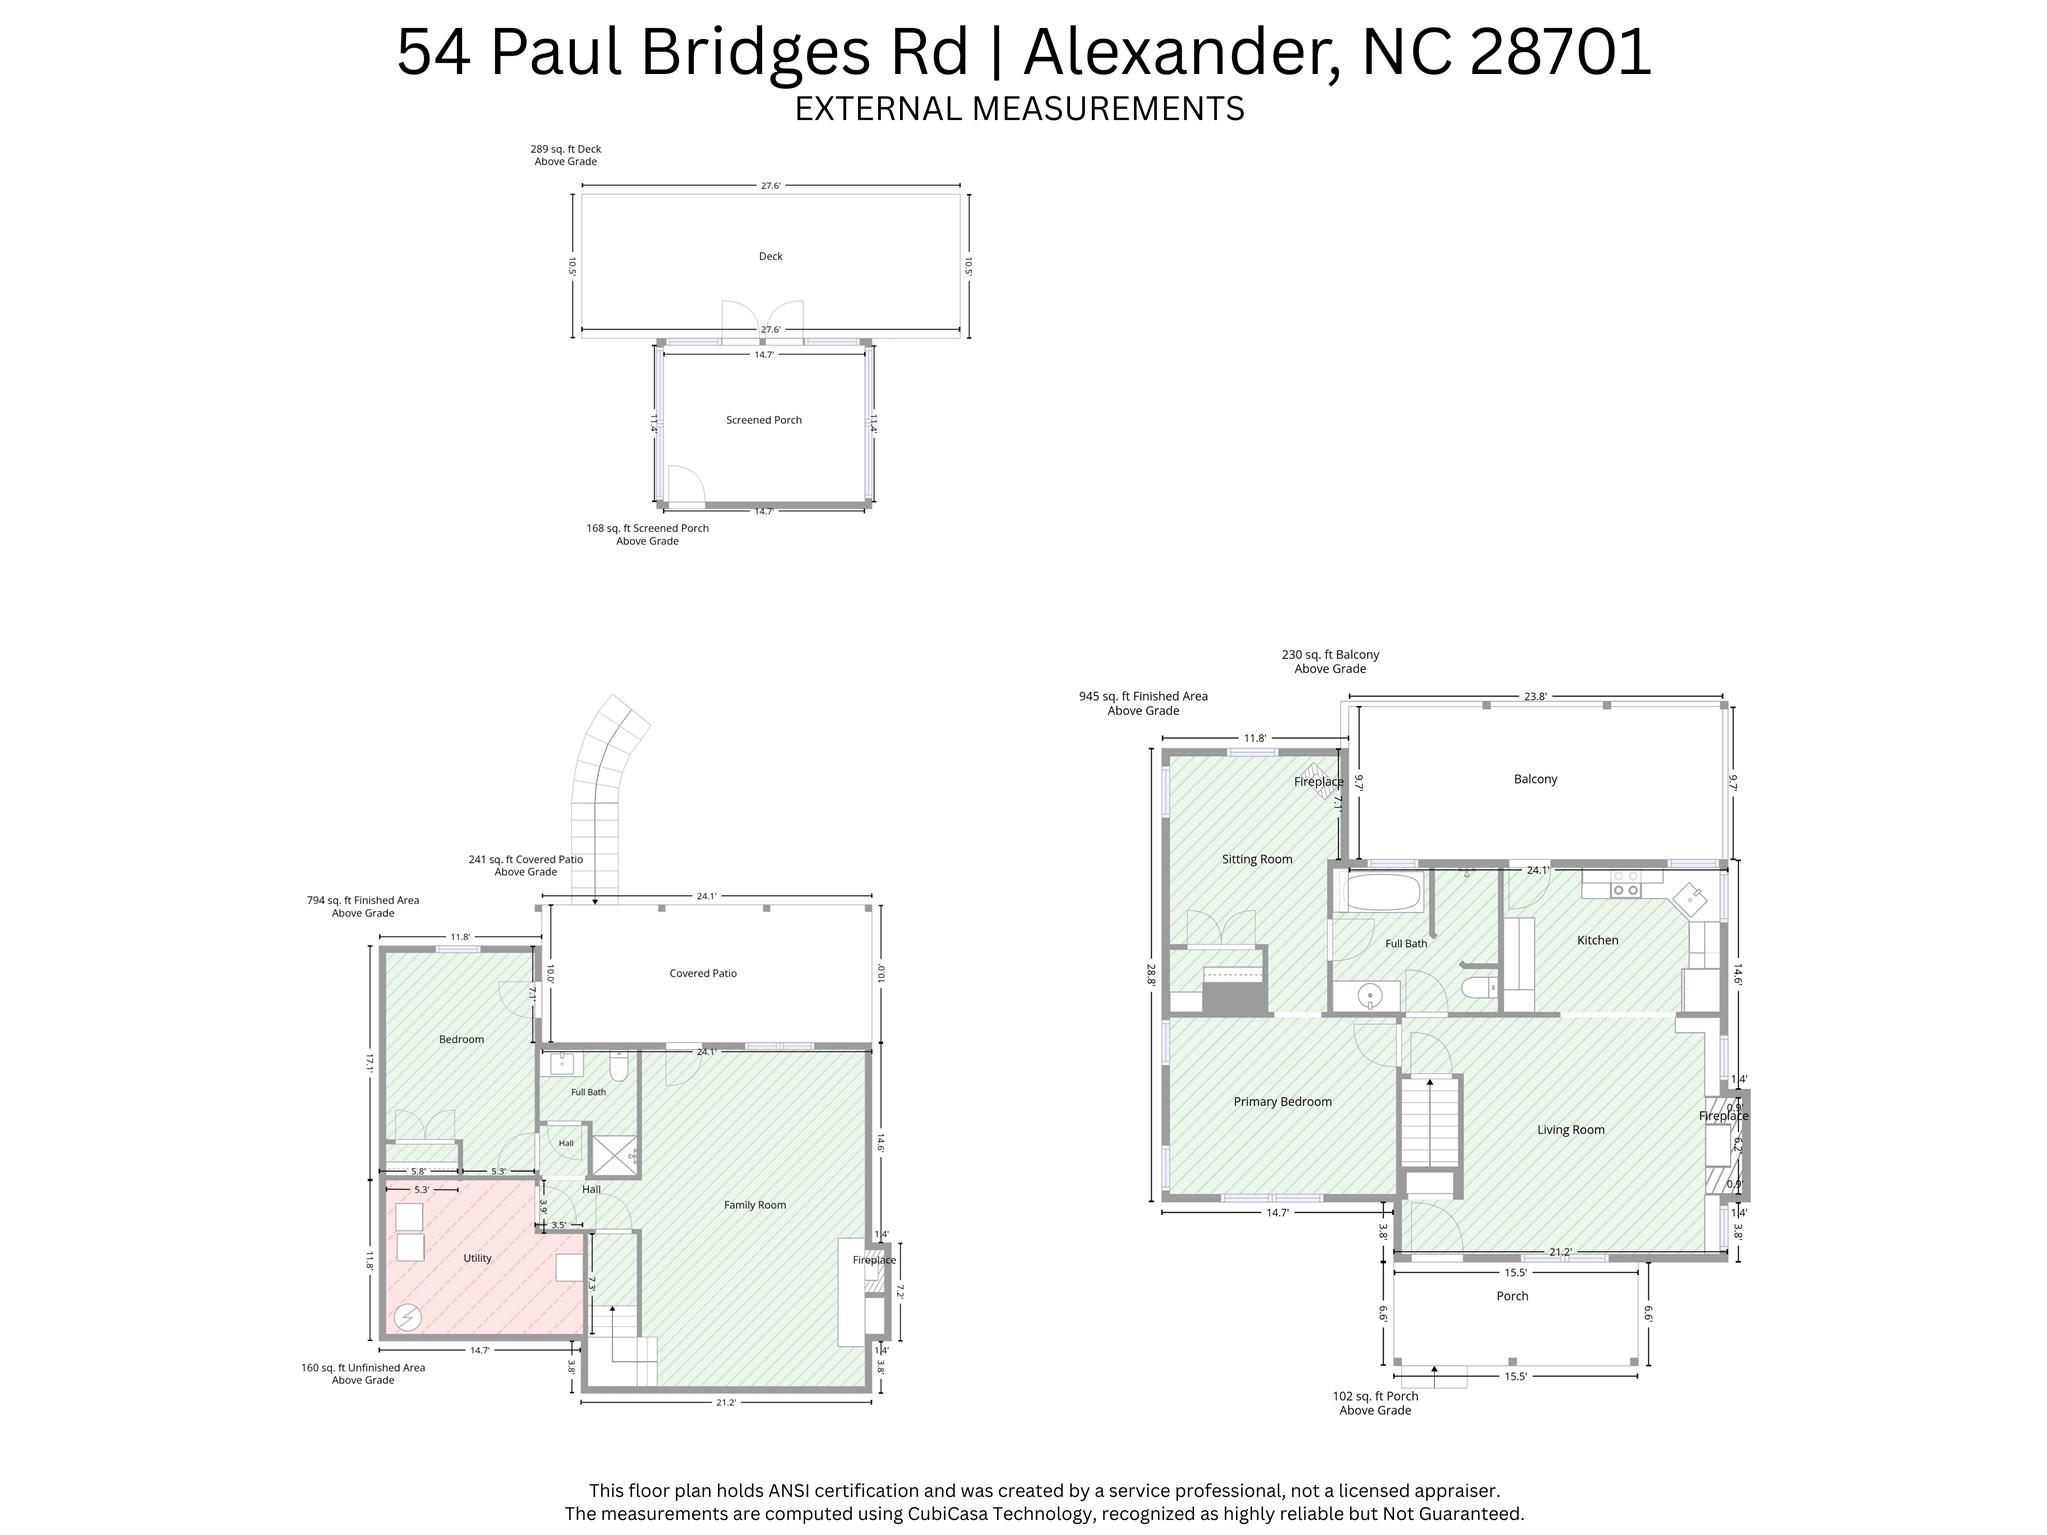
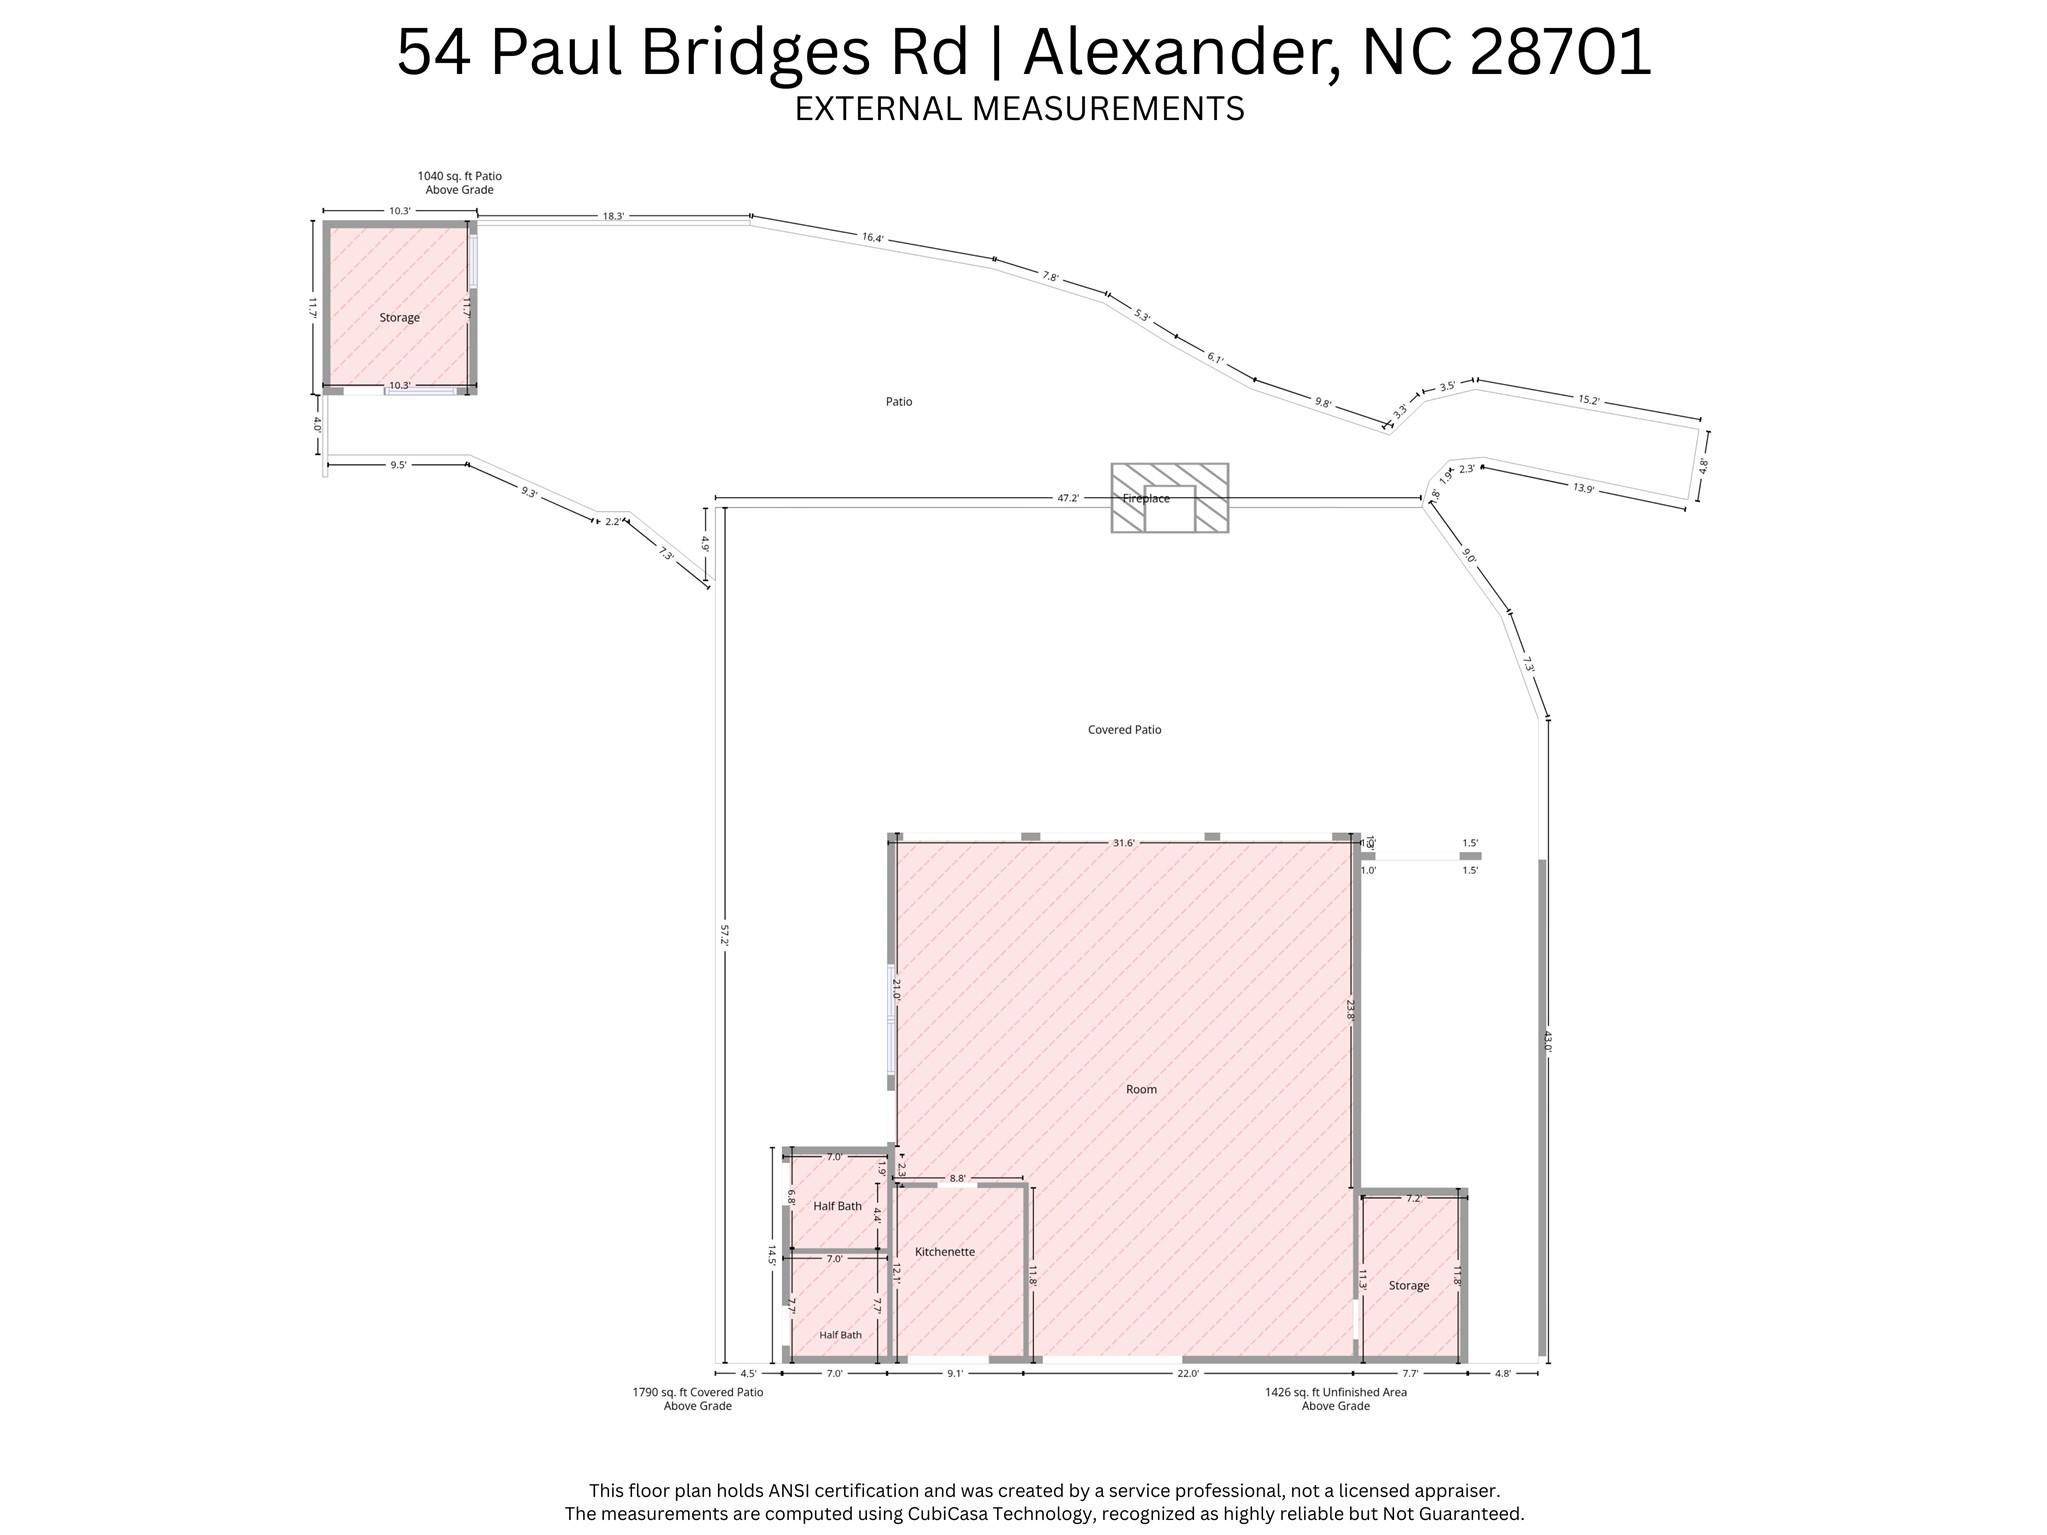
Enjoy a rare blend of private pond-front living, custom craftsmanship, pastoral scenery, and versatile possibilities. This completely custom-built, approximately 1,700-square-foot cottage overlooks a private, stocked pond and features two bedrooms, plus a bedroom-sized bonus room attached to the main-level primary bedroom. Inside, find warm wood flooring, shiplap walls, built-ins, exposed beams, and brick fireplaces on both the main and walkout basement levels. The primary suite includes a clawfoot soaking tub, while a second, fully functioning tub on the private back deck offers a distinctive place to unwind. Covered outdoor spaces on both levels extend the living area, with a covered main-level deck and a covered basement patio. Enjoy the water from the screened-in dockhouse, covered and open dock areas, or the spacious waterfront fire pit and dedicated sitting area. The cottage's setting takes in pastoral and mountain views, with adjacent farmland protected by an agricultural conservation easement to help preserve the pastoral surroundings. A separate event building offers approximately 1,400 square feet of heated and cooled interior space with over 1,700 square feet of covered patio/gathering area. Features include a striking stone fireplace, rollup bay doors, a 10-foot brick entry, brick sidewalks, and a flagstone patio in front of a detached bar area. Previously operated as a wedding venue, the building offers potential for a range of uses, including events, boutique retail, professional offices, brewery, a private entertainment retreat, or a short-term rental. With a custom two-bedroom cottage, bonus room, stocked pond, screened dock house, outdoor gathering spaces, protected pastoral views, and adaptable event venue, this distinctive property invites buyers to consider a private residence, vacation retreat, or investment opportunity. Take a Virtual Tour of the cottage here: https://my.matterport.com/show/?m=BPDjEJVHoK8& and see the Property Video here: https://listings.wncrealestatephotography.com/videos/01a1c600-5845-726d-94c3-946ac7c438fd
Details
| MLS # | 4438756 |
|---|---|
| Listing Type | For Sale |
| Style | House |
| Sub-Type | Resale |
| Status | Active |
| Year | 2017 |
| Days On Site | 8 |
| Listing Provided By | Lusso Realty | David Plyler |
Features
| Bed(s) | 2 |
|---|---|
| Bath(s) | 2 Total |
| SQ Feet | 1,739 |
| Basement | Y |
| Story(s) | 1 |
| Zoning | OU |
| Acreage | 3.15 |
| Water Front | Yes |
| Property View | Long Range, Mountain(s), Water, |
Interior
| Cooling | Central Air, Heat Pump |
|---|---|
| Heating | Heat Pump |
| Interior Features | Built-in Features |
| Appliances | Dishwasher, Dryer, Electric Water Heater, Microwave, Refrigerator, Washer |
Exterior
| Exterior Features | Fire Pit |
|---|---|
| Roof | Metal |
| Construction Materials | Hardboard Siding |
| Foundation Details | Basement |
| Lot Features | Pond(s), Private, Views |
Parking
| Garage Yes / No | No |
|---|---|
| Parking Features | Driveway |
Utilities
| Utilities | Electricity Connected |
|---|
Other
| List Aor | Hendersonville Board of Realtors |
|---|
Taxes
| Property | 497200 |
|---|
Area Information
| State | NC |
|---|---|
| County | Buncombe |
| City | Alexander |
| Zip Code | 28701 |
| Area | Buncombe |
| School District | Clyde A Erwin |
| Elementary School | West Buncombe/Eblen |
| High School | Clyde A Erwin |
| Listing VS Median (in 28701) | |
Price: $996,400 low | high Med: $442,450 sqft: 1,739 low | high Med: 2,158 $ / sqft: $573 low | high Med: $204 On site: 8 low | high Med: 22.5 | |
Market Activity 28701
Request a showing
Request a showing
 Listings courtesy of Canopy MLS as distributed by MLS GRID.
Based on information submitted to the MLS GRID as of November 13, 2026 at 4:01:40 AM PST All data is obtained from various sources and may not have been verified by broker or MLS GRID. Supplied Open House Information is subject to change without notice. All information should be independently reviewed and verified for accuracy. Properties may or may not be listed by the office/agent presenting the information.
The Digital Millennium Copyright Act of 1998, 17 U.S.C. § 512 (the “DMCA”) provides recourse for copyright owners who believe that material appearing on the Internet infringes their rights under U.S. copyright law. If you believe in good faith that any content or material made available in connection with our website or services infringes your copyright, you (or your agent) may send us a notice requesting that the content or material be removed, or access to it blocked. Notices must be sent in writing by email to DMCAnotice@MLSGrid.com.
“The DMCA requires that your notice of alleged copyright infringement include the following information: (1) description of the copyrighted work that is the subject of claimed infringement; (2) description of the alleged infringing content and information sufficient to permit us to locate the content; (3) contact information for you, including your address, telephone number and email address; (4) a statement by you that you have a good faith belief that the content in the manner complained of is not authorized by the copyright owner, or its agent, or by the operation of any law; (5) a statement by you, signed under penalty of perjury, that the information in the notification is accurate and that you have the authority to enforce the copyrights that are claimed to be infringed; and (6) a physical or electronic signature of the copyright owner or a person authorized to act on the copyright owner’s behalf. Failure to include all of the above information may result in the delay of the processing of your complaint.
Contact
Learn More About This Property

| State | NC |
|---|---|
| County | Buncombe |
| City | Alexander |
| Zip Code | 28701 |
| Area | Buncombe |
| School District | Clyde A Erwin |
| Elementary School | West Buncombe/Eblen |
| High School | Clyde A Erwin |
| Listing VS Median (in 28701) | |
Price: $996,400 low | high Med: $442,450 sqft: 1,739 low | high Med: 2,158 $ / sqft: $573 low | high Med: $204 On site: 8 low | high Med: 22.5 | |
Listings courtesy of Canopy MLS as distributed by MLS GRID.
Based on information submitted to the MLS GRID as of All data is obtained from various sources and may not have been verified by broker or MLS GRID. Supplied Open House Information is subject to change without notice. All information should be independently reviewed and verified for accuracy. Properties may or may not be listed by the office/agent presenting the information.
The Digital Millennium Copyright Act of 1998, 17 U.S.C. § 512 (the “DMCA”) provides recourse for copyright owners who believe that material appearing on the Internet infringes their rights under U.S. copyright law. If you believe in good faith that any content or material made available in connection with our website or services infringes your copyright, you (or your agent) may send us a notice requesting that the content or material be removed, or access to it blocked. Notices must be sent in writing by email to DMCAnotice@MLSGrid.com.
“The DMCA requires that your notice of alleged copyright infringement include the following information: (1) description of the copyrighted work that is the subject of claimed infringement; (2) description of the alleged infringing content and information sufficient to permit us to locate the content; (3) contact information for you, including your address, telephone number and email address; (4) a statement by you that you have a good faith belief that the content in the manner complained of is not authorized by the copyright owner, or its agent, or by the operation of any law; (5) a statement by you, signed under penalty of perjury, that the information in the notification is accurate and that you have the authority to enforce the copyrights that are claimed to be infringed; and (6) a physical or electronic signature of the copyright owner or a person authorized to act on the copyright owner’s behalf. Failure to include all of the above information may result in the delay of the processing of your complaint.
