
5301 Morrowick Road,Charlotte, NC 28226
Charlotte, NC 28226

Description
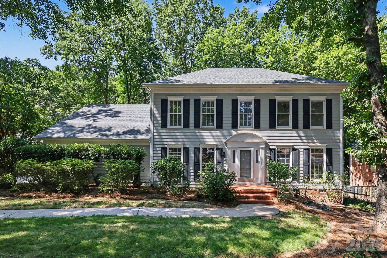
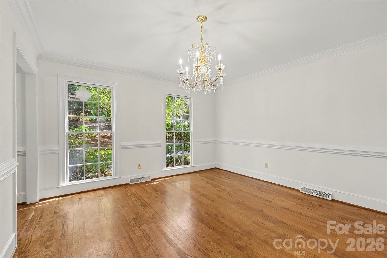
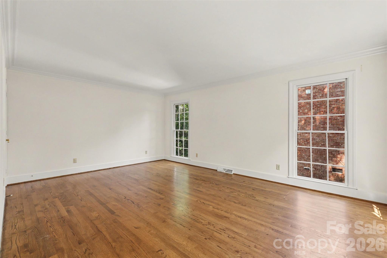
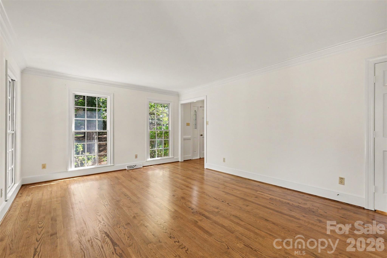
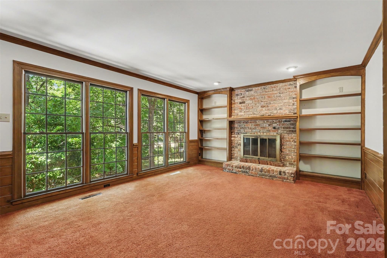
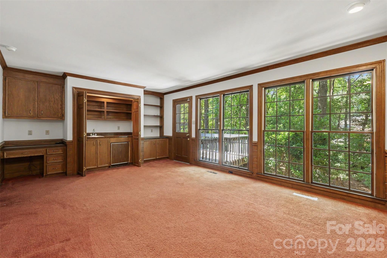
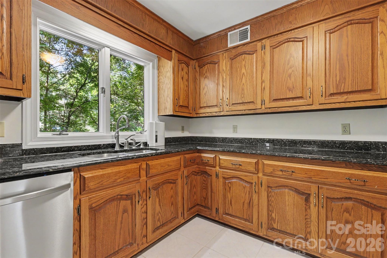
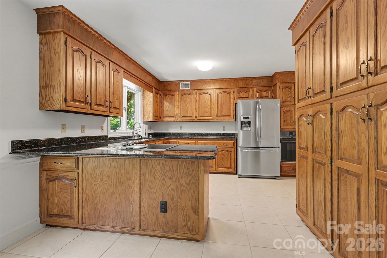
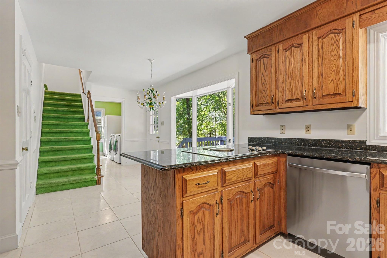
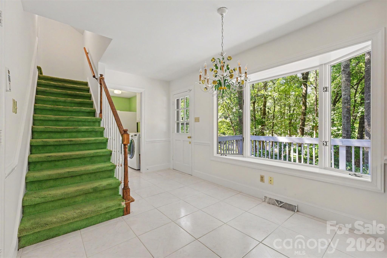
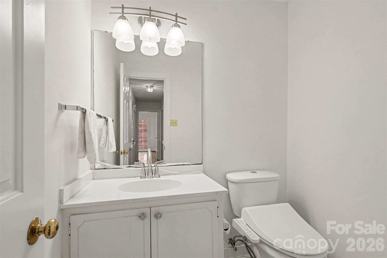
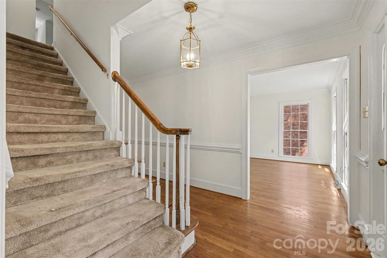
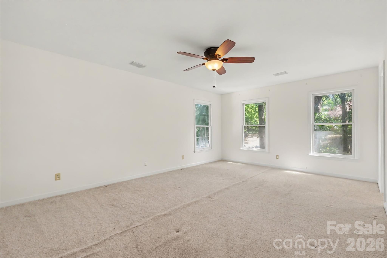
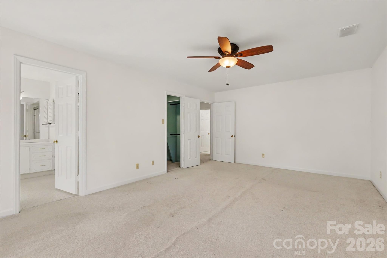
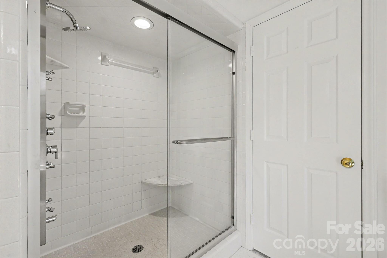
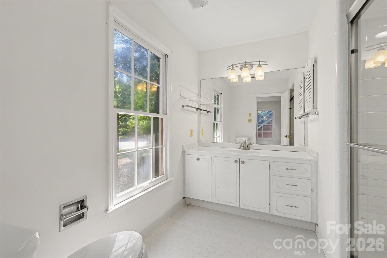
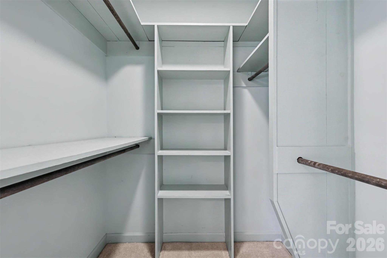
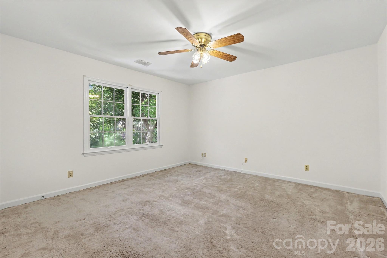
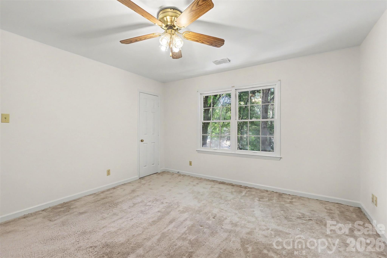
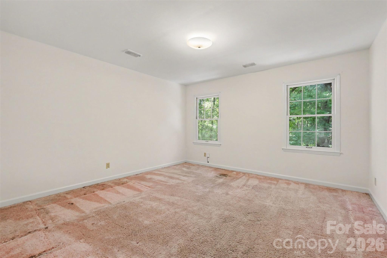
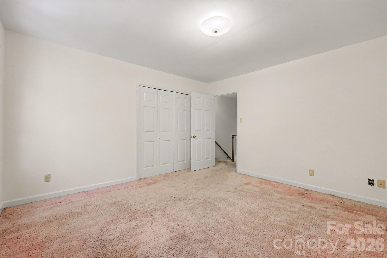
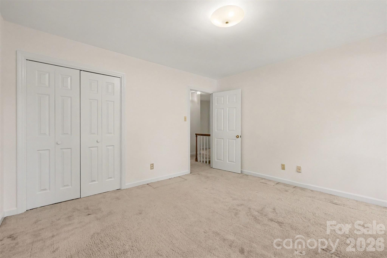
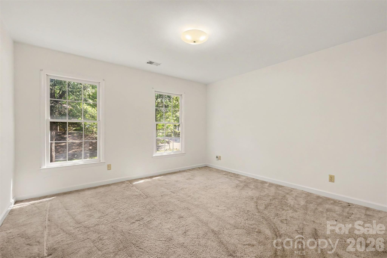

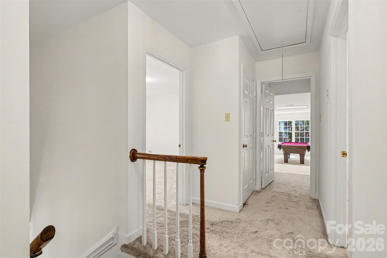
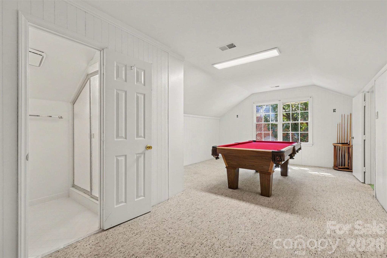
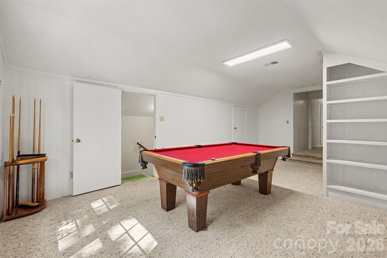
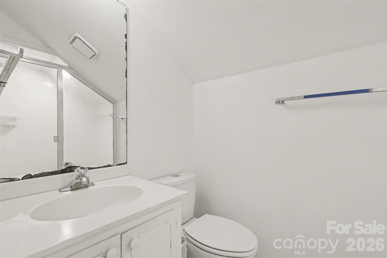
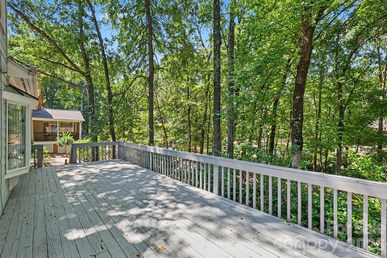
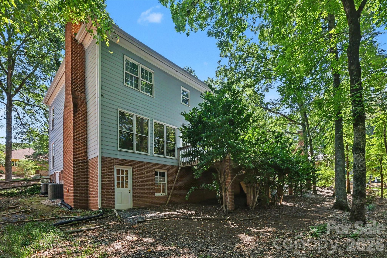
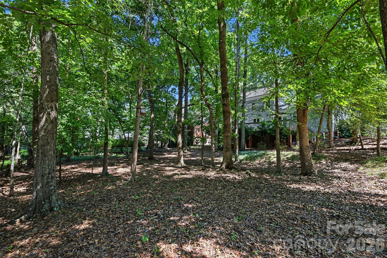
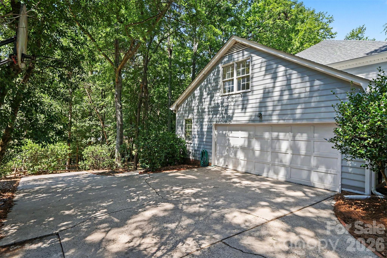
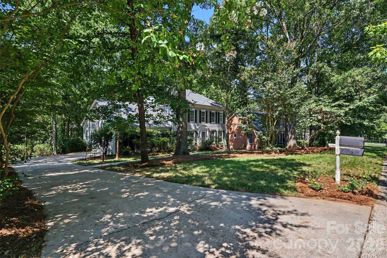
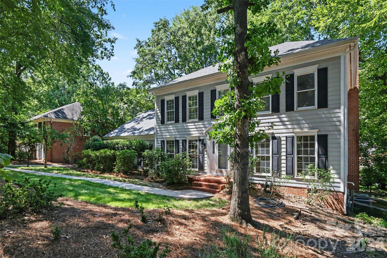
5301 Morrowick Road sits on a private, partially wooded 0.40-acre lot in the heart of Montibello - one of Charlotte's most established neighborhoods, minutes from Carmel Country Club and the shops and restaurants of South Charlotte. This classic colonial offers 3,078 square feet across two levels, and it's ready for someone to make it their own. Step inside to a freshly painted interior with hardwood floors on the main level that carry you from the foyer into a bright living room lined with tall, multi-pane windows. The family room anchors the main level with a brick fireplace flanked by built-in bookshelves and a wall of windows framing the partially wooded backyard - the kind of space that just needs the right vision. And there's real opportunity for that vision: the main level's layout is a strong candidate for opening up (if that is what you want), connecting kitchen, family room, and dining into the open-concept living so many buyers are searching for today. That formal dining room or the living room could just as easily become a primary home office. Upstairs, four bedrooms include a spacious primary suite and three full baths, along with an oversized bonus room that works as a second home office, playroom, or media room. A second staircase, conveniently located just off the breakfast nook and kitchen, provides direct access to the bonus room. Off the kitchen, a deck stretches out into the trees, overlooking a backyard that offers beautiful trees along with plenty of space for play and entertaining. Whether you move in and update over time or bring your renovation plans on day one, few homes this size in Montibello offer a third full bath and a bonus room together, on nearly half an acre.
Details
| MLS # | 4408633 |
|---|---|
| Listing Type | For Sale |
| Style | House |
| Sub-Type | Resale |
| Status | Active |
| Year | 1979 |
| Days On Site | 26 |
| Listing Provided By | Keller Williams South Park | Jim Fagan |
Features
| Bed(s) | 4 |
|---|---|
| Bath(s) | 4 Total |
| SQ Feet | 3,078 |
| Garage | 2 |
| Story(s) | 2 |
| Acreage | 0.40 |
Interior
| Cooling | Central Air |
|---|---|
| Heating | Central |
| Appliances | Oven, Wall Oven |
Exterior
| Construction Materials | Wood |
|---|---|
| Foundation Details | Crawl Space |
Parking
| Garage Yes / No | Yes |
|---|---|
| Parking Features | Driveway, Attached Garage, Garage Faces Side |
Other
| List Aor | Canopy Realtor Association |
|---|
Taxes
| Property | 887200 |
|---|
Area Information
| State | NC |
|---|---|
| County | Mecklenburg |
| City | Charlotte |
| Zip Code | 28226 |
| Area | Mecklenburg |
| Community Name | Montibello |
| School District | South Mecklenburg |
| Elementary School | Beverly Woods |
| High School | South Mecklenburg |
| Listing VS Median (in Montibello) | |
Price: $988,000 low | high Med: $1,429,000 sqft: 3,078 low | high Med: 4,060 $ / sqft: $321 low | high Med: $352 On site: 26 low | high Med: 39 | |
Market Activity 28226
Request a showing
Request a showing
 Listings courtesy of Canopy MLS as distributed by MLS GRID.
Based on information submitted to the MLS GRID as of August 31, 2026 at 6:33:00 AM PDT All data is obtained from various sources and may not have been verified by broker or MLS GRID. Supplied Open House Information is subject to change without notice. All information should be independently reviewed and verified for accuracy. Properties may or may not be listed by the office/agent presenting the information.
The Digital Millennium Copyright Act of 1998, 17 U.S.C. § 512 (the “DMCA”) provides recourse for copyright owners who believe that material appearing on the Internet infringes their rights under U.S. copyright law. If you believe in good faith that any content or material made available in connection with our website or services infringes your copyright, you (or your agent) may send us a notice requesting that the content or material be removed, or access to it blocked. Notices must be sent in writing by email to DMCAnotice@MLSGrid.com.
“The DMCA requires that your notice of alleged copyright infringement include the following information: (1) description of the copyrighted work that is the subject of claimed infringement; (2) description of the alleged infringing content and information sufficient to permit us to locate the content; (3) contact information for you, including your address, telephone number and email address; (4) a statement by you that you have a good faith belief that the content in the manner complained of is not authorized by the copyright owner, or its agent, or by the operation of any law; (5) a statement by you, signed under penalty of perjury, that the information in the notification is accurate and that you have the authority to enforce the copyrights that are claimed to be infringed; and (6) a physical or electronic signature of the copyright owner or a person authorized to act on the copyright owner’s behalf. Failure to include all of the above information may result in the delay of the processing of your complaint.
Contact
Learn More About This Property

| State | NC |
|---|---|
| County | Mecklenburg |
| City | Charlotte |
| Zip Code | 28226 |
| Area | Mecklenburg |
| Community Name | Montibello |
| School District | South Mecklenburg |
| Elementary School | Beverly Woods |
| High School | South Mecklenburg |
| Listing VS Median (in Montibello) | |
Price: $988,000 low | high Med: $1,429,000 sqft: 3,078 low | high Med: 4,060 $ / sqft: $321 low | high Med: $352 On site: 26 low | high Med: 39 | |
$1,272,0003528 Broadfield RoadCharlotte, NC 28226 |
Listings courtesy of Canopy MLS as distributed by MLS GRID.
Based on information submitted to the MLS GRID as of All data is obtained from various sources and may not have been verified by broker or MLS GRID. Supplied Open House Information is subject to change without notice. All information should be independently reviewed and verified for accuracy. Properties may or may not be listed by the office/agent presenting the information.
The Digital Millennium Copyright Act of 1998, 17 U.S.C. § 512 (the “DMCA”) provides recourse for copyright owners who believe that material appearing on the Internet infringes their rights under U.S. copyright law. If you believe in good faith that any content or material made available in connection with our website or services infringes your copyright, you (or your agent) may send us a notice requesting that the content or material be removed, or access to it blocked. Notices must be sent in writing by email to DMCAnotice@MLSGrid.com.
“The DMCA requires that your notice of alleged copyright infringement include the following information: (1) description of the copyrighted work that is the subject of claimed infringement; (2) description of the alleged infringing content and information sufficient to permit us to locate the content; (3) contact information for you, including your address, telephone number and email address; (4) a statement by you that you have a good faith belief that the content in the manner complained of is not authorized by the copyright owner, or its agent, or by the operation of any law; (5) a statement by you, signed under penalty of perjury, that the information in the notification is accurate and that you have the authority to enforce the copyrights that are claimed to be infringed; and (6) a physical or electronic signature of the copyright owner or a person authorized to act on the copyright owner’s behalf. Failure to include all of the above information may result in the delay of the processing of your complaint.
