
 Price Reduced Listing
530 Steel Gardens Boulevard,Charlotte, NC 28205
Charlotte, NC 28205
















Description
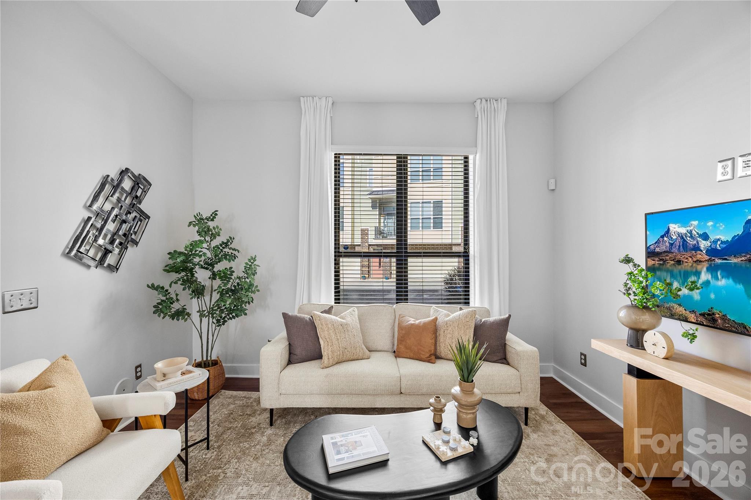
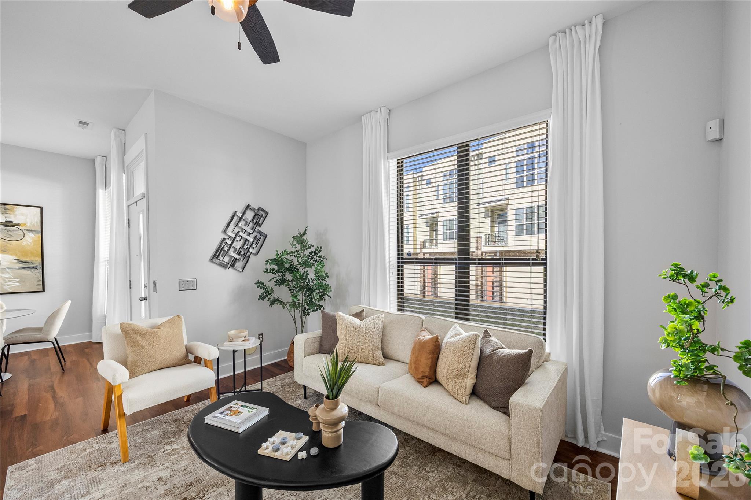
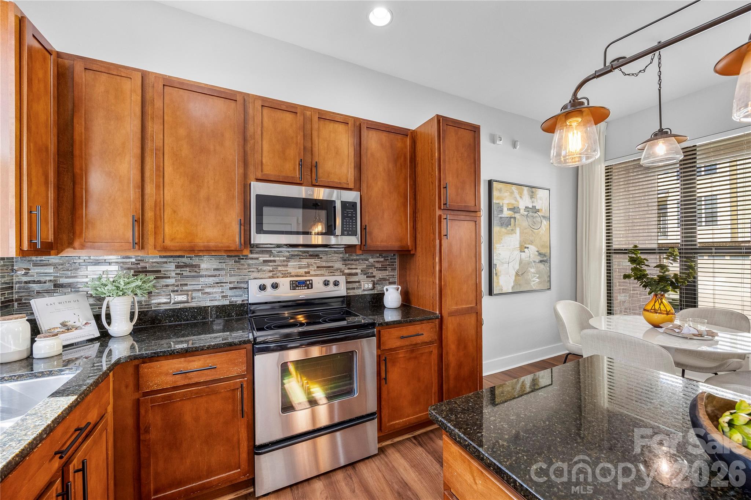
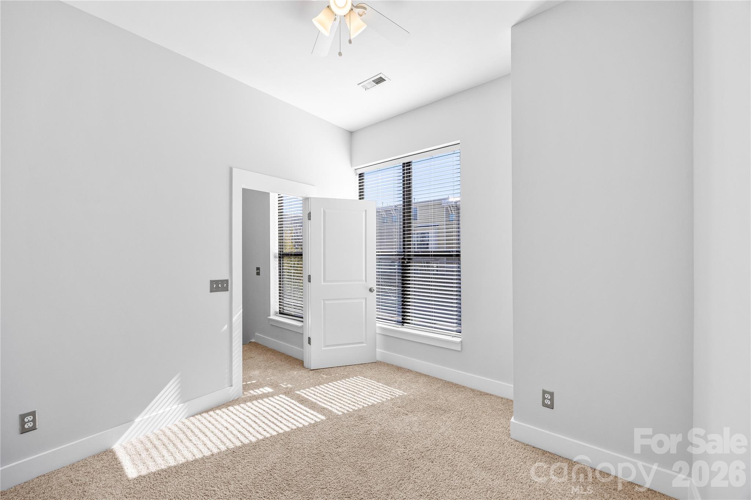
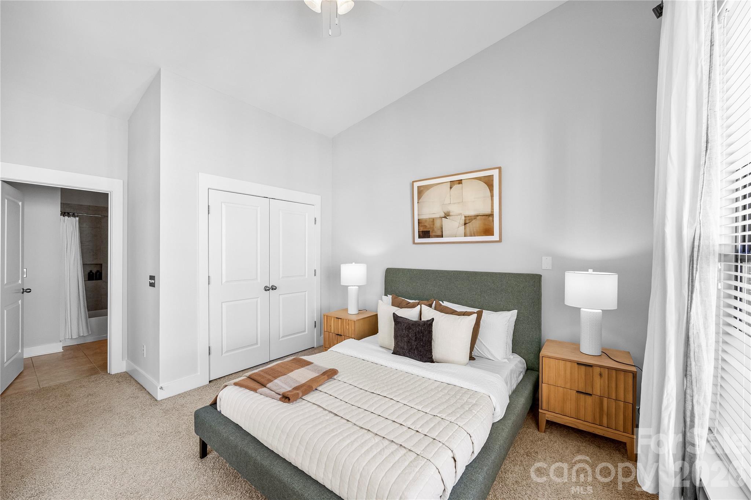
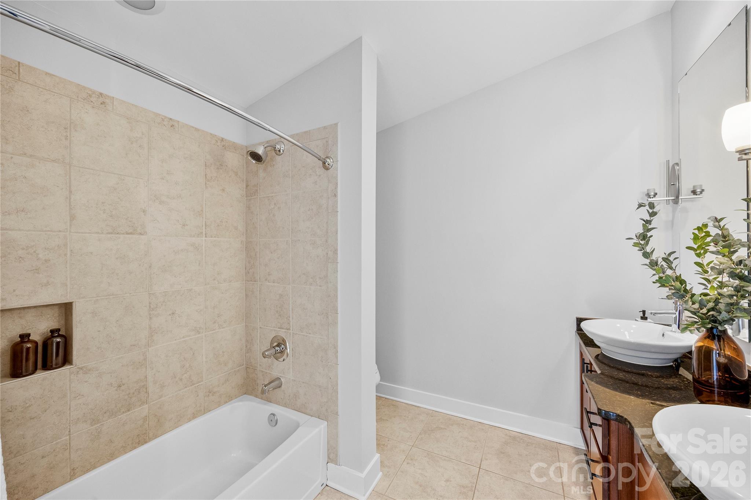
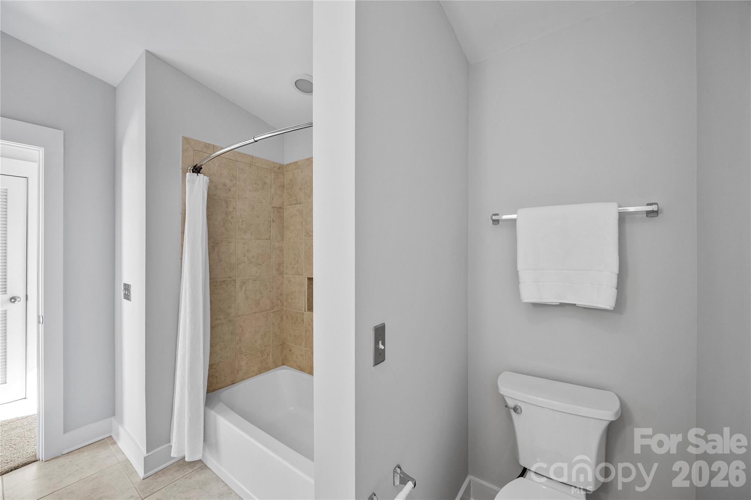
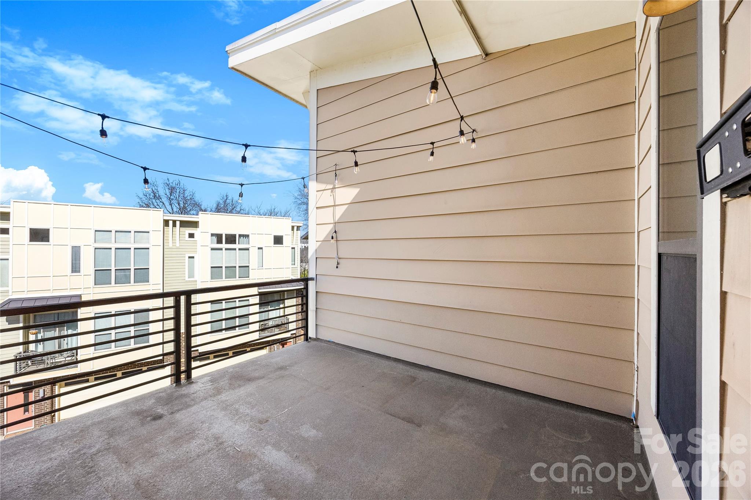
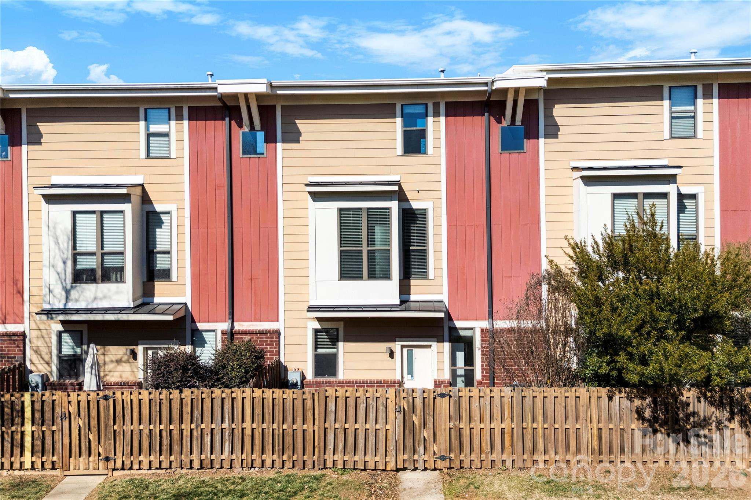
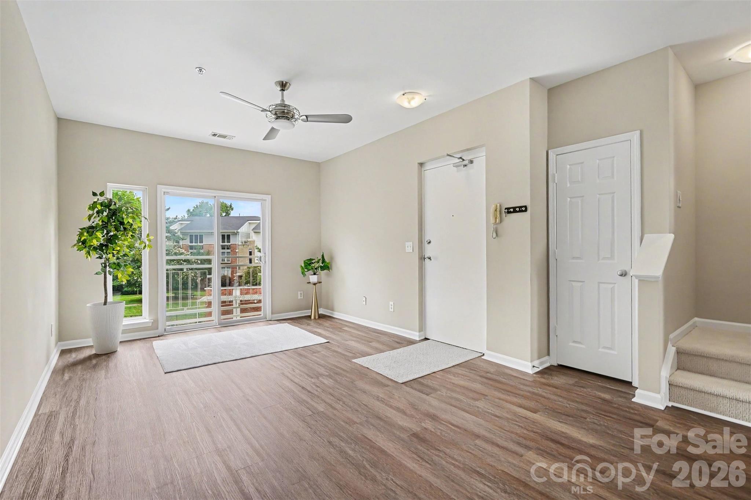
Seller is offering a credit toward buyer closing costs! This beautifully maintained 3-story townhome in Steel Gardens offers stylish urban living with a private rooftop terrace in the heart of NoDa. Freshly painted throughout, the open-concept main living area features durable vinyl plank flooring, updated lighting, and abundant natural light. The kitchen is thoughtfully designed with a kitchen island, granite countertops, tile backsplash, stainless steel appliances, and ample cabinetry, flowing seamlessly into the dining area and spacious living room with a cozy gas fireplace. A convenient half bath completes the main level. Just off the living space, enjoy a private fenced outdoor area-perfect for grilling and relaxing. The second level includes two generously sized bedrooms and a full bath with dual vanity, garden tub, and separate shower. The third-level primary suite is a true retreat, highlighted by soaring vaulted ceilings, expansive windows, and direct access to a stunning rooftop terrace ideal for entertaining or unwinding under the night sky and cafe lights. Ideally located in NoDa, Charlotte's historic arts and entertainment district, this home places you just blocks from eclectic dining, breweries, music venues, local shops, light rail access, North Charlotte Park, and convenient access to Uptown Charlotte. Community amenities include a dog park, sidewalks, and street lighting. HOA dues cover water, sewer, Spectrum cable and internet, garbage service, and lawn and landscaping maintenance for easy, low-maintenance living. Move-in ready and positioned in one of Charlotte's most dynamic neighborhoods!
Details
| MLS # | 4346270 |
|---|---|
| Listing Type | For Sale |
| Style | Town House |
| HOA Dues | $420 |
| Sub-Type | Resale |
| Status | Active |
| Year | 2008 |
| Days On Site | 198 |
| Listing Provided By | EXP Realty LLC Ballantyne | Andy Griesinger |
Features
| Bed(s) | 3 |
|---|---|
| Bath(s) | 3 Total |
| SQ Feet | 1,621 |
| Story(s) | 3 |
| Acreage | 0.02 |
Interior
| Cooling | Central Air |
|---|---|
| Heating | Heat Pump, Natural Gas |
| Interior Features | Garden Tub, Kitchen Island, Open Floorplan |
| Appliances | Bar Fridge, Dishwasher, Disposal, Dryer, Electric Range, Microwave, Refrigerator, Washer, Washer/Dryer |
Exterior
| Exterior Features | Lawn Maintenance, Rooftop Terrace |
|---|---|
| Construction Materials | Brick Partial |
| Foundation Details | Slab |
Parking
| Garage Yes / No | No |
|---|---|
| Parking Features | Parking Lot, Parking Space(s) |
Location
| Community Features | Dog Park, Recreation Area, Sidewalks, Street Lights |
|---|
Other
| List Aor | Canopy Realtor Association |
|---|
Taxes
| Property | 410100 |
|---|
Area Information
| State | NC |
|---|---|
| County | Mecklenburg |
| City | Charlotte |
| Zip Code | 28205 |
| Area | Mecklenburg |
| Community Name | The Arts District |
| School District | Garinger |
| Elementary School | Villa Heights |
| High School | Garinger |
| Listing VS Median (in The Arts District) | |
Price: $425,000 low | high Med: $495,000 sqft: 1,621 low | high Med: 1,085 $ / sqft: $262 low | high Med: $460 On site: 198 low | high Med: 67.5 | |
Market Activity 28205
Request a showing
Request a showing
 Listings courtesy of Canopy MLS as distributed by MLS GRID.
Based on information submitted to the MLS GRID as of September 2, 2026 at 4:00:58 AM PDT All data is obtained from various sources and may not have been verified by broker or MLS GRID. Supplied Open House Information is subject to change without notice. All information should be independently reviewed and verified for accuracy. Properties may or may not be listed by the office/agent presenting the information.
The Digital Millennium Copyright Act of 1998, 17 U.S.C. § 512 (the “DMCA”) provides recourse for copyright owners who believe that material appearing on the Internet infringes their rights under U.S. copyright law. If you believe in good faith that any content or material made available in connection with our website or services infringes your copyright, you (or your agent) may send us a notice requesting that the content or material be removed, or access to it blocked. Notices must be sent in writing by email to DMCAnotice@MLSGrid.com.
“The DMCA requires that your notice of alleged copyright infringement include the following information: (1) description of the copyrighted work that is the subject of claimed infringement; (2) description of the alleged infringing content and information sufficient to permit us to locate the content; (3) contact information for you, including your address, telephone number and email address; (4) a statement by you that you have a good faith belief that the content in the manner complained of is not authorized by the copyright owner, or its agent, or by the operation of any law; (5) a statement by you, signed under penalty of perjury, that the information in the notification is accurate and that you have the authority to enforce the copyrights that are claimed to be infringed; and (6) a physical or electronic signature of the copyright owner or a person authorized to act on the copyright owner’s behalf. Failure to include all of the above information may result in the delay of the processing of your complaint.
Contact
Learn More About This Property

| State | NC |
|---|---|
| County | Mecklenburg |
| City | Charlotte |
| Zip Code | 28205 |
| Area | Mecklenburg |
| Community Name | The Arts District |
| School District | Garinger |
| Elementary School | Villa Heights |
| High School | Garinger |
| Listing VS Median (in The Arts District) | |
Price: $425,000 low | high Med: $495,000 sqft: 1,621 low | high Med: 1,085 $ / sqft: $262 low | high Med: $460 On site: 198 low | high Med: 67.5 | |
Listings courtesy of Canopy MLS as distributed by MLS GRID.
Based on information submitted to the MLS GRID as of All data is obtained from various sources and may not have been verified by broker or MLS GRID. Supplied Open House Information is subject to change without notice. All information should be independently reviewed and verified for accuracy. Properties may or may not be listed by the office/agent presenting the information.
The Digital Millennium Copyright Act of 1998, 17 U.S.C. § 512 (the “DMCA”) provides recourse for copyright owners who believe that material appearing on the Internet infringes their rights under U.S. copyright law. If you believe in good faith that any content or material made available in connection with our website or services infringes your copyright, you (or your agent) may send us a notice requesting that the content or material be removed, or access to it blocked. Notices must be sent in writing by email to DMCAnotice@MLSGrid.com.
“The DMCA requires that your notice of alleged copyright infringement include the following information: (1) description of the copyrighted work that is the subject of claimed infringement; (2) description of the alleged infringing content and information sufficient to permit us to locate the content; (3) contact information for you, including your address, telephone number and email address; (4) a statement by you that you have a good faith belief that the content in the manner complained of is not authorized by the copyright owner, or its agent, or by the operation of any law; (5) a statement by you, signed under penalty of perjury, that the information in the notification is accurate and that you have the authority to enforce the copyrights that are claimed to be infringed; and (6) a physical or electronic signature of the copyright owner or a person authorized to act on the copyright owner’s behalf. Failure to include all of the above information may result in the delay of the processing of your complaint.
