

















Description
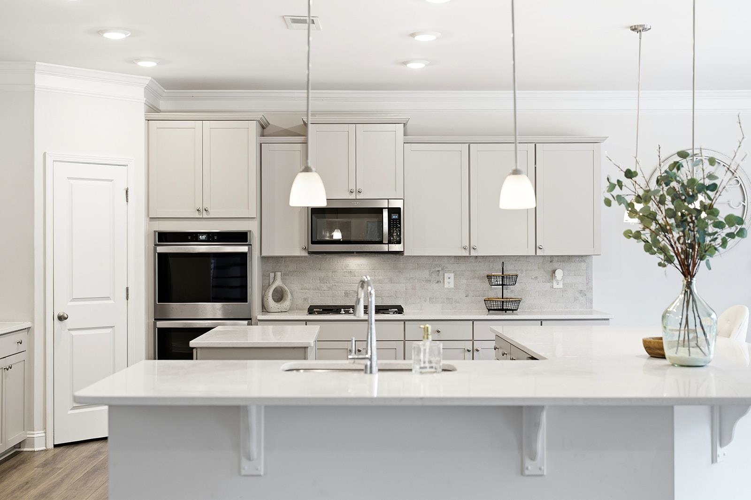
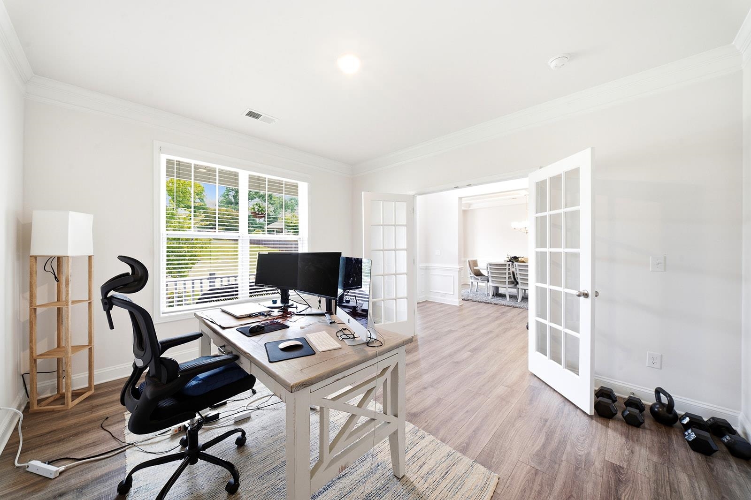
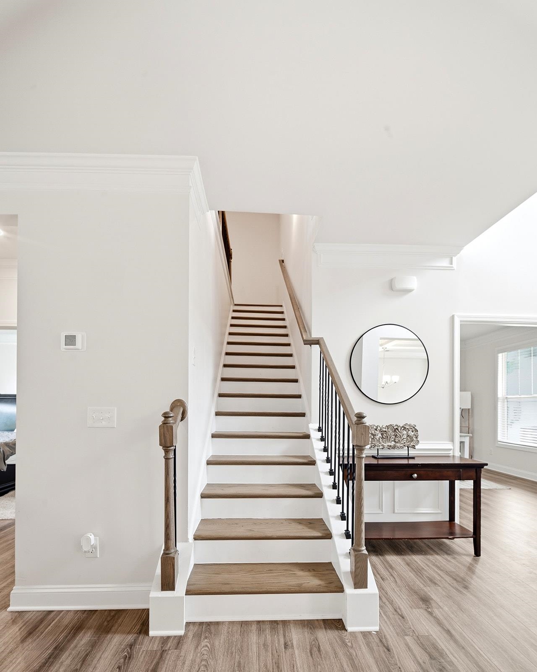
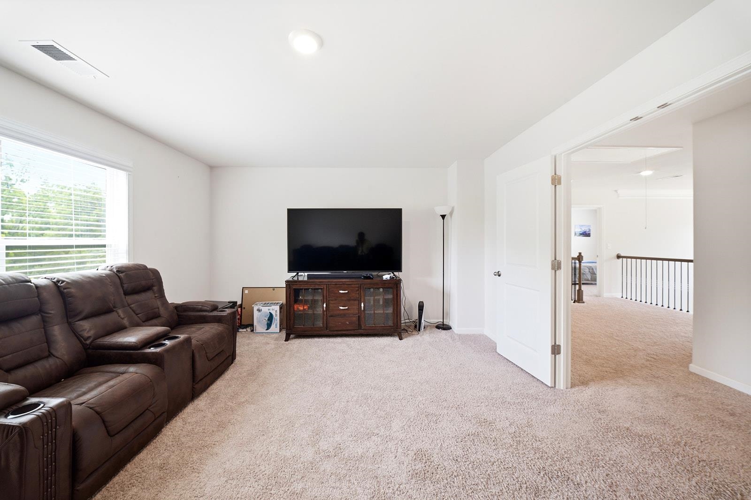
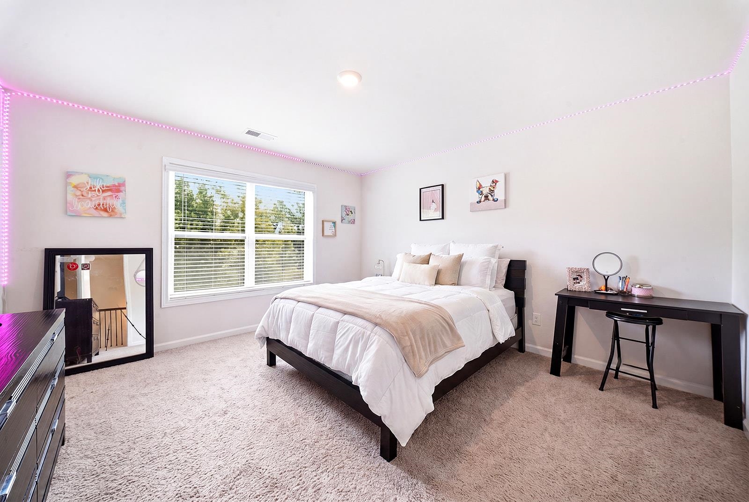
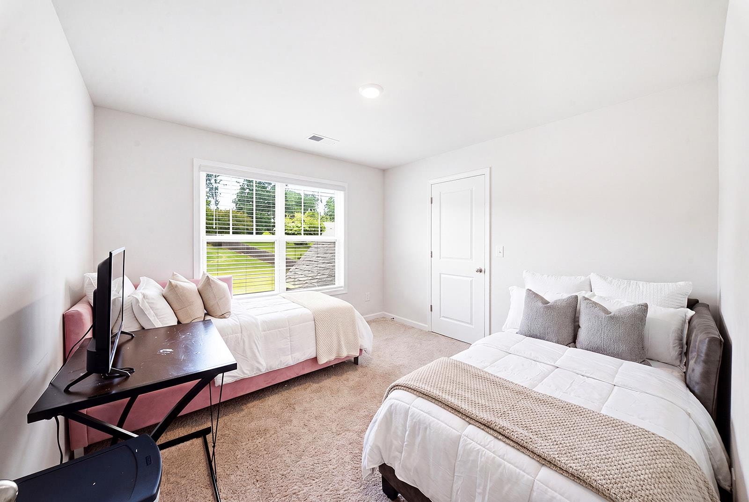
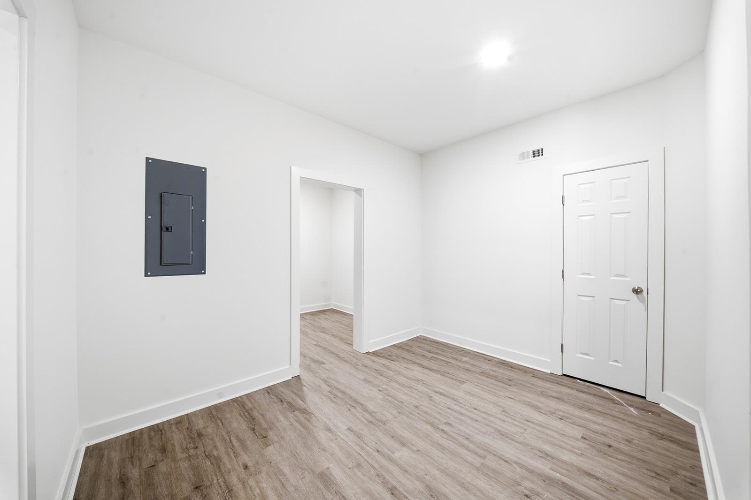
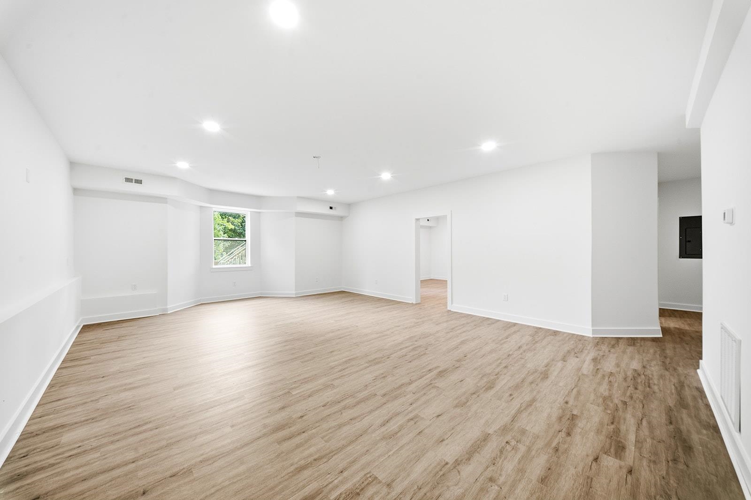
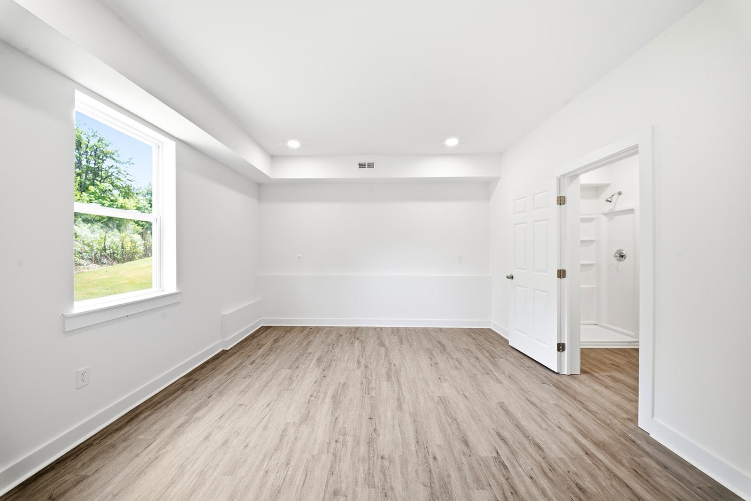
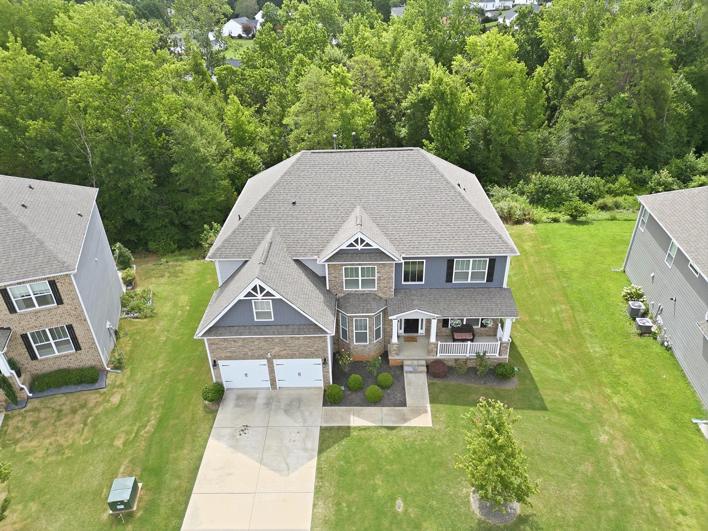
Rarely do homes with this much space, flexibility, and functionality become available in the Reidville area! Offering over 5,500 square feet, this impressive 6-bedroom, 5-bathroom home with a fully finished walk-out basement is designed to fit every stage of life. Whether you're searching for multigenerational living, room to grow, or simply space to spread out, this home delivers. Inside, you'll find multiple flex spaces that can easily become a home office, media room, home gym, playroom, homeschool space, hobby room, or guest retreat. A full bedroom and full bathroom on both the main level and in the finished basement provide ideal accommodations for guests or extended family. At the heart of the home is an oversized kitchen built for entertaining, featuring double ovens, extensive cabinetry, abundant countertop space, and an open layout that keeps everyone connected. The spacious primary suite is a true retreat with a large walk-in closet and a spa-inspired bathroom complete with dual vanities, a tiled walk-in shower, and a relaxing garden tub. Step outside to enjoy the charming covered front porch or fire up the grill on the spacious back deckperfect for entertaining, weekend cookouts, or relaxing evenings at home. The low-maintenance yard gives you more time to enjoy nearby Tyger River Park, offering walking trails, playgrounds, sports fields, and outdoor recreation just minutes away. If you've been searching for a home that offers exceptional square footage, versatile living spaces, and an unbeatable combination of comfort and convenience, this is one you won't want to miss. Schedule your private showing today!
Details
| MLS # | 339816 |
|---|---|
| Listing Type | For Sale |
| Style | House |
| HOA Dues | $530 |
| Sub-Type | Resale |
| Status | Active |
| Year | 2021 |
| Days On Site | 32 |
| Listing Provided By | Keller Williams Realty | Michelle Manion |
Features
| Bed(s) | 6 |
|---|---|
| Bath(s) | 5 Total |
| SQ Feet | 5,593 |
| Garage | 2 |
| Basement | Y |
| Pool | Yes |
| Story(s) | 2 |
| Acreage | 0.26 |
Interior
| Cooling | Central Air |
|---|---|
| Heating | Forced Air |
| Interior Features | Ceiling Fan(s), Cathedral Ceiling(s), Ceilings-Some 9 Ft +, Attic Stairs Pulldown, Fireplace, Walk-In Closet(s), Soaking Tub, Ceiling - Smooth, Solid Surface Counters, Entrance Foyer, Open Floorplan, Split Bedroom Plan, In-Law Floorplan, Pantry |
| Appliances | Gas Cooktop, Dishwasher, Disposal, Microwave, Double Oven, Electric Oven, Wall Oven |
Exterior
| Exterior Features | Windows - Tilt |
|---|---|
| Roof | Architectural |
| Construction Materials | Hardi Plank Type, Stone |
| Foundation Details | Basement |
| Lot Features | Some Trees |
Parking
| Parking Features | Attached, 2 Car Attached, Garage Door Opener, Driveway, Garage |
|---|
Taxes
| Property | 84 |
|---|
Area Information
| State | SC |
|---|---|
| County | Spartanburg |
| City | Woodruff |
| Zip Code | 29388 |
| Area | Woodruff |
| Community Name | Fox Run |
| School District | 5-Byrnes High |
| Elementary School | 5-Reidville |
| High School | 5-Byrnes High |
| Listing VS Median (in Fox Run) | |
Price: $684,000 low | high Med: $684,000 sqft: 5,593 low | high Med: 5,593 $ / sqft: $122 low | high Med: $122 On site: 32 low | high Med: 32 | |
Market Activity 29388
Request a showing
Request a showing
Contact
Learn More About This Property

| State | SC |
|---|---|
| County | Spartanburg |
| City | Woodruff |
| Zip Code | 29388 |
| Area | Woodruff |
| Community Name | Fox Run |
| School District | 5-Byrnes High |
| Elementary School | 5-Reidville |
| High School | 5-Byrnes High |
| Listing VS Median (in Fox Run) | |
Price: $684,000 low | high Med: $684,000 sqft: 5,593 low | high Med: 5,593 $ / sqft: $122 low | high Med: $122 On site: 32 low | high Med: 32 | |
