
5239 Winding Brook Road,Charlotte, NC 28226
Charlotte, NC 28226

Description
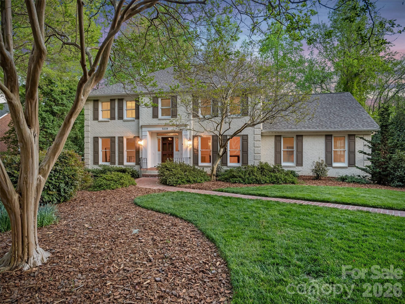
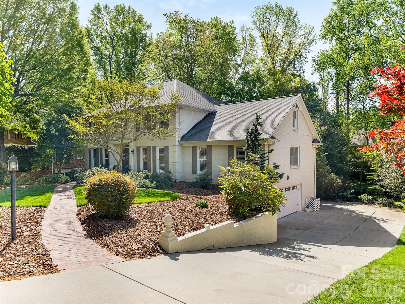

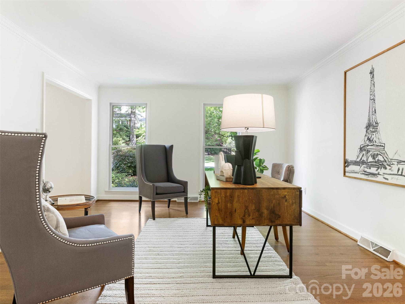
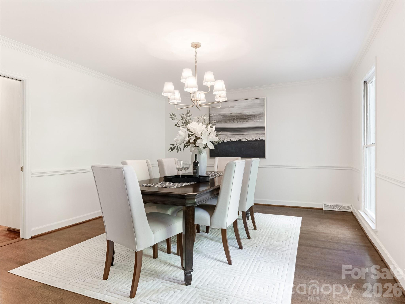
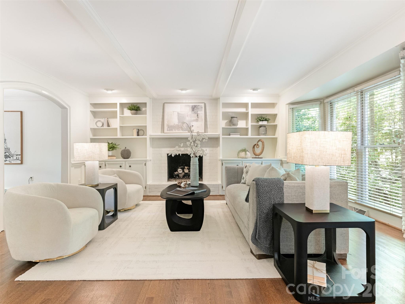
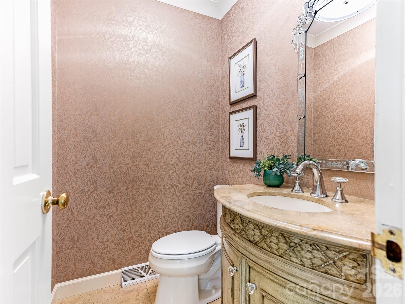
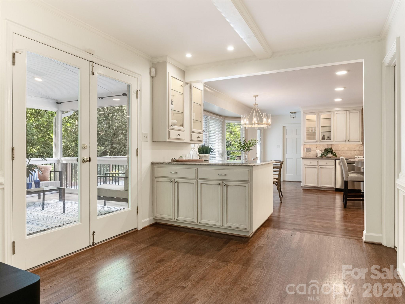
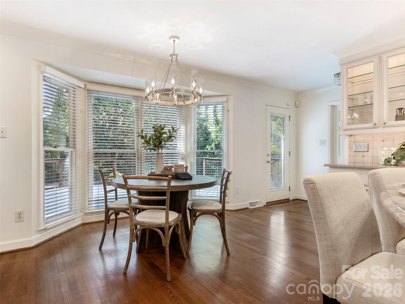
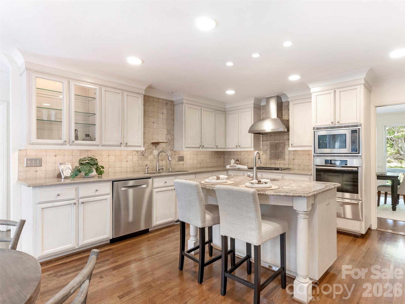
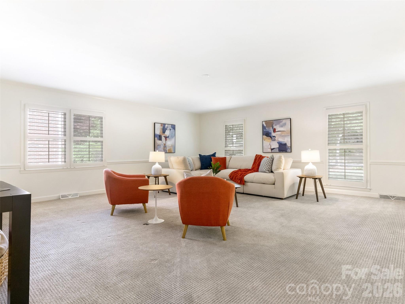
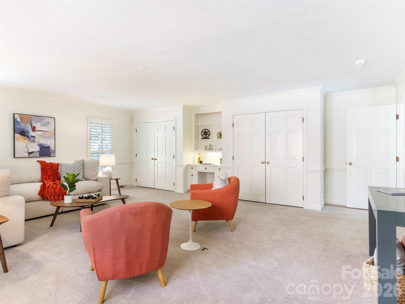
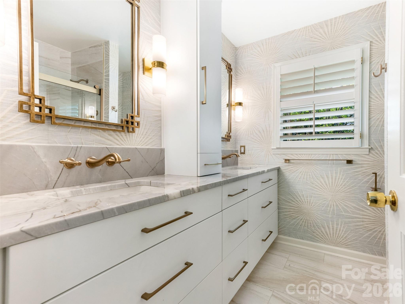
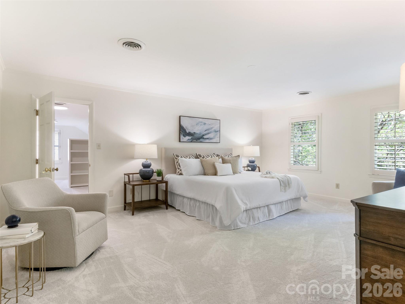
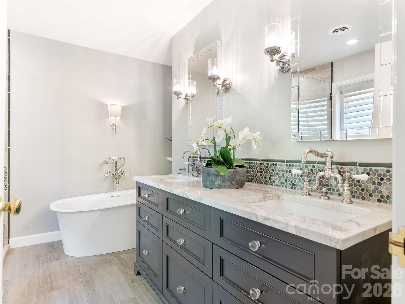
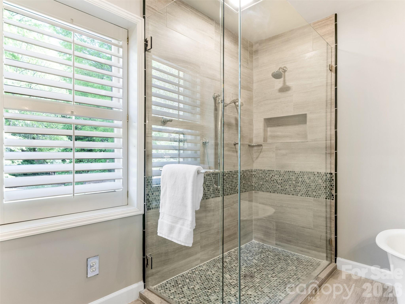
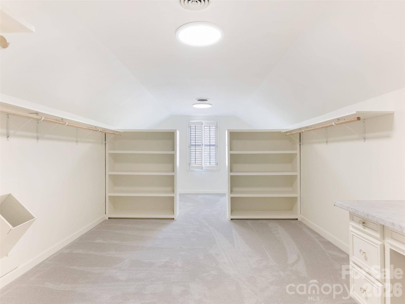
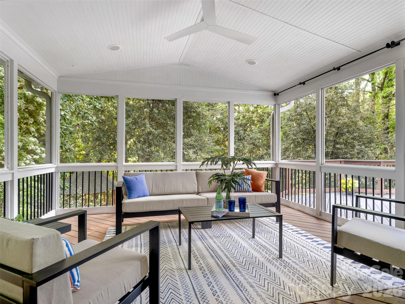
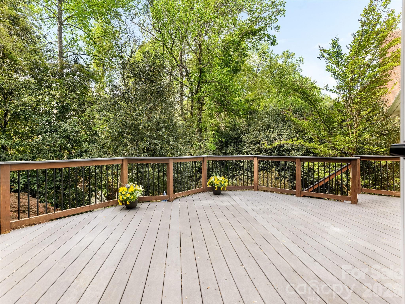
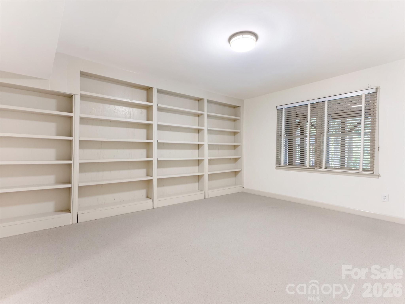
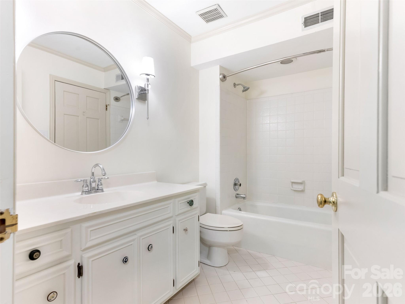
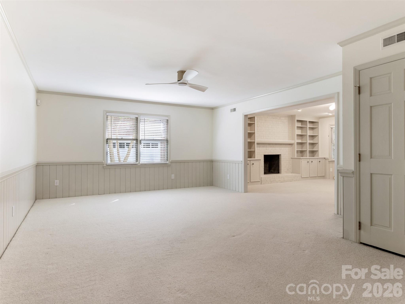
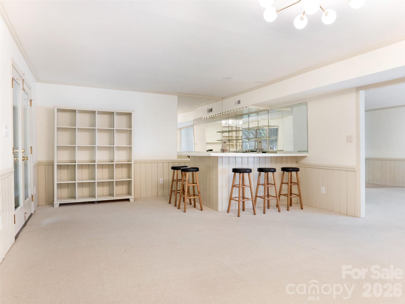
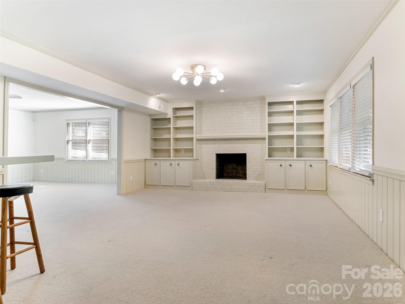
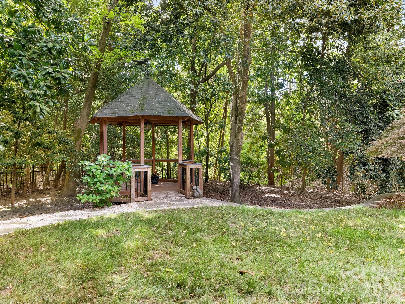
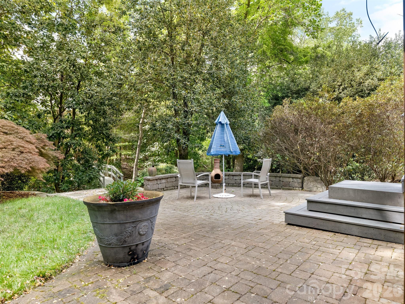
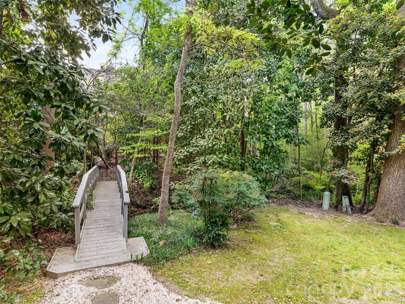
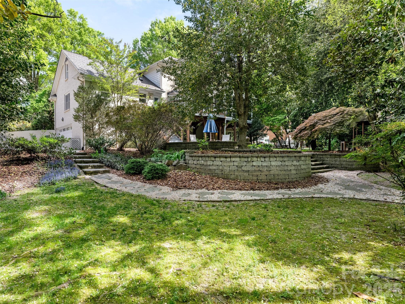
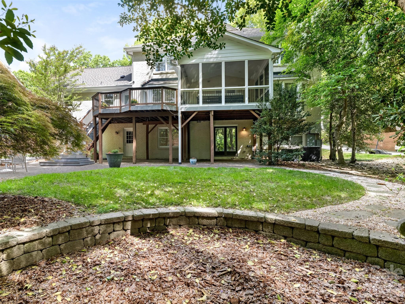
Nestled in the coveted Winding Brook enclave of SouthPark, this stately residence offers a well-designed floor plan tailored for both intimate family life and grand-scale entertaining. The heart of the home is a chef's kitchen-outfitted with a premium suite of Wolf, Sub-Zero, Miele, Bosch, and Dacor appliances-centered around a prep island and sun-drenched breakfast area. Transition effortlessly from the formal dining room to the expansive family room, or step outside to the screened porch and Trex deck to enjoy the lush, professionally landscaped grounds. Flexibility defines the main level, featuring a versatile bonus room and renovated full bath perfect for a main-floor primary or guest wing. Upstairs, the primary retreat serves as a private spa, boasting a soaking tub, glass-and-tile shower, and exquisite Rohl fixtures. Three additional bedrooms and a renovated hall bath featuring Restoration Hardware fixtures complete the upper level. The lower level adds incredible utility with a sixth bedroom/office, gym space, and a third living area. From the backyard's charming gazebo and picturesque bridge to the brand-new roof and fresh updates throughout, this home defines luxury and convenience. Walking distance to grocern shopping, library; SouthPark Mall and to Foxcroft East walking trails, playground and Swim Club. You're just steps away from a casual dinner at Brixx, dessert at Ben & Jerry's, or a special event dinner at Barringtons.
Details
| MLS # | 4366118 |
|---|---|
| Listing Type | For Sale |
| Style | House |
| HOA Dues | $150 |
| Sub-Type | Resale |
| Status | Active Under Contract |
| Year | 1982 |
| Days On Site | 145 |
| Listing Provided By | Howard Hanna Allen Tate Southpark | Sandy Lundgren |
Features
| Bed(s) | 6 |
|---|---|
| Bath(s) | 5 Total |
| SQ Feet | 5,097 |
| Garage | 2 |
| Basement | Y |
| Story(s) | 2 |
| Acreage | 0.43 |
Interior
| Cooling | Heat Pump |
|---|---|
| Heating | Heat Pump |
| Interior Features | Attic Stairs Pulldown, Entrance Foyer, Kitchen Island, Walk-In Closet(s) |
| Window Features | Insulated Window(s) |
| Appliances | Convection Microwave, Convection Oven, Dishwasher, Disposal, Electric Water Heater, Exhaust Hood, Gas Cooktop, Ice Maker, Microwave, Refrigerator with Ice Maker, Self Cleaning Oven, Warming Drawer, Washer/Dryer |
Exterior
| Exterior Features | In-Ground Irrigation |
|---|---|
| Roof | Architectural Shingle |
| Security Features | Carbon Monoxide Detector(s), Security System |
| Construction Materials | Brick Full |
| Foundation Details | Basement |
Parking
| Garage Yes / No | Yes |
|---|---|
| Parking Features | Attached Garage, Garage Faces Side, Garage Shop, Keypad Entry |
Other
| List Aor | Canopy Realtor Association |
|---|
Taxes
| Property | 947100 |
|---|
Area Information
| State | NC |
|---|---|
| County | Mecklenburg |
| City | Charlotte |
| Zip Code | 28226 |
| Area | Mecklenburg |
| Community Name | Winding Brook |
| School District | Unspecified |
| Elementary School | Sharon |
| High School | Unspecified |
| Listing VS Median (in Winding Brook) | |
Price: $1,690,000 low | high Med: $1,690,000 sqft: 5,097 low | high Med: 5,097 $ / sqft: $332 low | high Med: $332 On site: 145 low | high Med: 145 | |
Market Activity 28226
Request a showing
Request a showing
 Listings courtesy of Canopy MLS as distributed by MLS GRID.
Based on information submitted to the MLS GRID as of August 31, 2026 at 1:48:09 PM PDT All data is obtained from various sources and may not have been verified by broker or MLS GRID. Supplied Open House Information is subject to change without notice. All information should be independently reviewed and verified for accuracy. Properties may or may not be listed by the office/agent presenting the information.
The Digital Millennium Copyright Act of 1998, 17 U.S.C. § 512 (the “DMCA”) provides recourse for copyright owners who believe that material appearing on the Internet infringes their rights under U.S. copyright law. If you believe in good faith that any content or material made available in connection with our website or services infringes your copyright, you (or your agent) may send us a notice requesting that the content or material be removed, or access to it blocked. Notices must be sent in writing by email to DMCAnotice@MLSGrid.com.
“The DMCA requires that your notice of alleged copyright infringement include the following information: (1) description of the copyrighted work that is the subject of claimed infringement; (2) description of the alleged infringing content and information sufficient to permit us to locate the content; (3) contact information for you, including your address, telephone number and email address; (4) a statement by you that you have a good faith belief that the content in the manner complained of is not authorized by the copyright owner, or its agent, or by the operation of any law; (5) a statement by you, signed under penalty of perjury, that the information in the notification is accurate and that you have the authority to enforce the copyrights that are claimed to be infringed; and (6) a physical or electronic signature of the copyright owner or a person authorized to act on the copyright owner’s behalf. Failure to include all of the above information may result in the delay of the processing of your complaint.
Contact
Learn More About This Property

| State | NC |
|---|---|
| County | Mecklenburg |
| City | Charlotte |
| Zip Code | 28226 |
| Area | Mecklenburg |
| Community Name | Winding Brook |
| School District | Unspecified |
| Elementary School | Sharon |
| High School | Unspecified |
| Listing VS Median (in Winding Brook) | |
Price: $1,690,000 low | high Med: $1,690,000 sqft: 5,097 low | high Med: 5,097 $ / sqft: $332 low | high Med: $332 On site: 145 low | high Med: 145 | |
$1,095,0005232 Colony RoadCharlotte, NC 28226 | |
$999,9995242 Colony RoadCharlotte, NC 28226 |
Listings courtesy of Canopy MLS as distributed by MLS GRID.
Based on information submitted to the MLS GRID as of All data is obtained from various sources and may not have been verified by broker or MLS GRID. Supplied Open House Information is subject to change without notice. All information should be independently reviewed and verified for accuracy. Properties may or may not be listed by the office/agent presenting the information.
The Digital Millennium Copyright Act of 1998, 17 U.S.C. § 512 (the “DMCA”) provides recourse for copyright owners who believe that material appearing on the Internet infringes their rights under U.S. copyright law. If you believe in good faith that any content or material made available in connection with our website or services infringes your copyright, you (or your agent) may send us a notice requesting that the content or material be removed, or access to it blocked. Notices must be sent in writing by email to DMCAnotice@MLSGrid.com.
“The DMCA requires that your notice of alleged copyright infringement include the following information: (1) description of the copyrighted work that is the subject of claimed infringement; (2) description of the alleged infringing content and information sufficient to permit us to locate the content; (3) contact information for you, including your address, telephone number and email address; (4) a statement by you that you have a good faith belief that the content in the manner complained of is not authorized by the copyright owner, or its agent, or by the operation of any law; (5) a statement by you, signed under penalty of perjury, that the information in the notification is accurate and that you have the authority to enforce the copyrights that are claimed to be infringed; and (6) a physical or electronic signature of the copyright owner or a person authorized to act on the copyright owner’s behalf. Failure to include all of the above information may result in the delay of the processing of your complaint.
