
 New Listing




Description
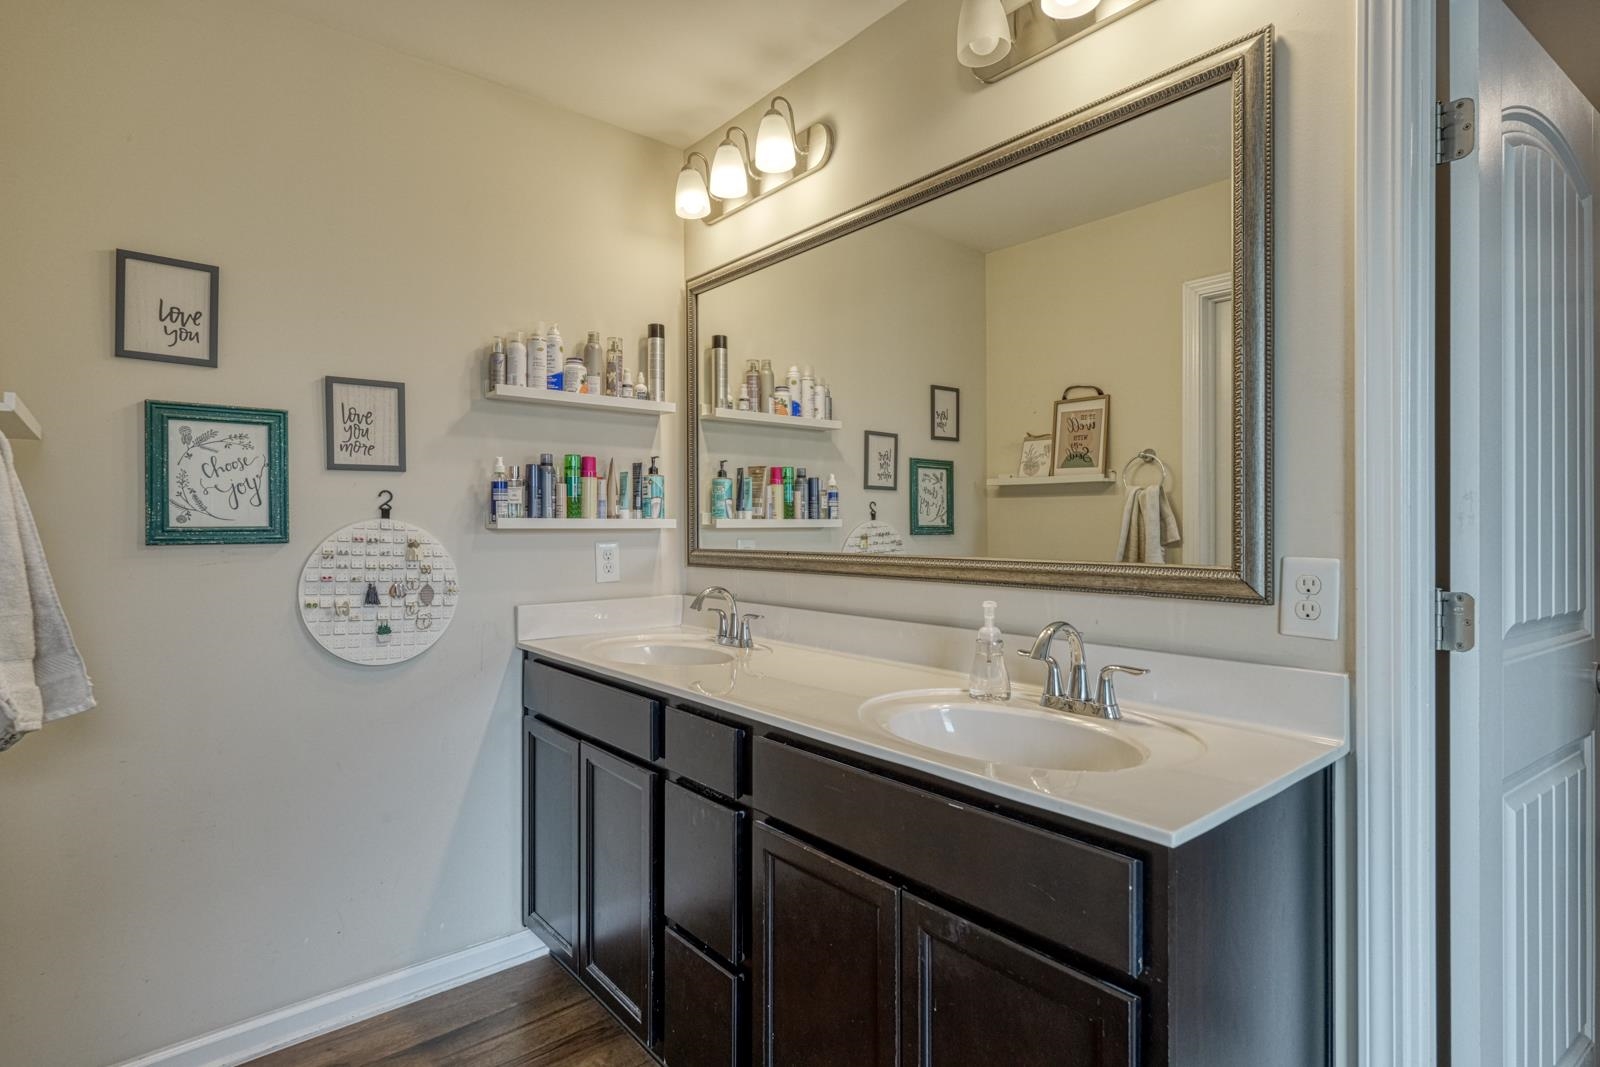
Tucked at the end of a quiet cul-de-sac, this 3 bedroom, 2.5 bath home gives you room to spread out both inside and out. The main floor keeps everything easy: a bright, open living space centered around a shiplap fireplace flows straight into the kitchen, where dark cabinetry, granite counters, and a gas stove and stainless dishwasher make cooking and cleanup simple. The convenient pantry boasts custom shelving to keep things organized instead of stacked. The breakfast bar seats a crowd, and there's a separate dining area for nights when you want the table set properly. A dedicated office off the main living space means work stays out of the bedrooms, and the sunroom is the kind of spot you'l actualy use every day. Wrapped in windows and flanked by patios on either side, it's an easy place to keep plants, morning coffee, or a quiet corner to unwind. Upstairs, a loft adds flexible living space beyond the three bedrooms, whether that's a second sitting area, playroom, or homework station. The primary suite has an accent wal and enough room for a sitting area or reading nook, plus an ensuite bath with a soaking tub, separate glass shower, and dual vanity space, and dual closets so you don't have to share. Laundry is conveniently located upstairs near the bedrooms. Out back, a grassy lot gives plenty of room, with patio space set up for griling and evenings outside. Come see it for yourself. Homes with this much thoughtful space in a cul-de-sac setting don't come around often.
Details
| MLS # | 341110 |
|---|---|
| Listing Type | For Sale |
| Style | House |
| Sub-Type | Resale |
| Status | Pending |
| Year | 2017 |
| Days On Site | 6 |
| Listing Provided By | EXP Realty LLC | Anthony Weston |
Features
| Bed(s) | 3 |
|---|---|
| Bath(s) | 3 Total |
| SQ Feet | 2,560 |
| Garage | 2 |
| Story(s) | 2 |
| Acreage | 0.23 |
Interior
| Cooling | Central Air |
|---|---|
| Heating | Forced Air |
| Interior Features | Ceilings-Some 9 Ft +, Fireplace, Walk-In Closet(s), Soaking Tub, Solid Surface Counters, Open Floorplan, Walk-In Pantry |
| Appliances | Dishwasher, Microwave, Gas Range |
Exterior
| Roof | Architectural |
|---|---|
| Construction Materials | Vinyl Siding |
| Foundation Details | Slab |
| Lot Features | Cul-De-Sac, Level, Sloped |
Parking
| Parking Features | 2 Car Attached |
|---|
Location
| Community Features | None |
|---|
Taxes
| Property | 1452 |
|---|
Area Information
| State | SC |
|---|---|
| County | Spartanburg |
| City | Moore |
| Zip Code | 29369 |
| Area | Moore |
| Community Name | Tyger Pointe |
| School District | 6-Dorman High |
| Elementary School | 6-Anderson Mill |
| High School | 6-Dorman High |
| Listing VS Median (in Tyger Pointe) | |
Price: $300,000 low | high Med: $300,000 sqft: 2,560 low | high Med: 2,429 $ / sqft: $117 low | high Med: $124 On site: 6 low | high Med: 34.5 | |
Market Activity 29369
Request a showing
Request a showing
Contact
Learn More About This Property

| State | SC |
|---|---|
| County | Spartanburg |
| City | Moore |
| Zip Code | 29369 |
| Area | Moore |
| Community Name | Tyger Pointe |
| School District | 6-Dorman High |
| Elementary School | 6-Anderson Mill |
| High School | 6-Dorman High |
| Listing VS Median (in Tyger Pointe) | |
Price: $300,000 low | high Med: $300,000 sqft: 2,560 low | high Med: 2,429 $ / sqft: $117 low | high Med: $124 On site: 6 low | high Med: 34.5 | |

 Listings courtesy of Canopy MLS as distributed by MLS GRID.
Based on information submitted to the MLS GRID as of All data is obtained from various sources and may not have been verified by broker or MLS GRID. Supplied Open House Information is subject to change without notice. All information should be independently reviewed and verified for accuracy. Properties may or may not be listed by the office/agent presenting the information.
The Digital Millennium Copyright Act of 1998, 17 U.S.C. § 512 (the “DMCA”) provides recourse for copyright owners who believe that material appearing on the Internet infringes their rights under U.S. copyright law. If you believe in good faith that any content or material made available in connection with our website or services infringes your copyright, you (or your agent) may send us a notice requesting that the content or material be removed, or access to it blocked. Notices must be sent in writing by email to DMCAnotice@MLSGrid.com.
“The DMCA requires that your notice of alleged copyright infringement include the following information: (1) description of the copyrighted work that is the subject of claimed infringement; (2) description of the alleged infringing content and information sufficient to permit us to locate the content; (3) contact information for you, including your address, telephone number and email address; (4) a statement by you that you have a good faith belief that the content in the manner complained of is not authorized by the copyright owner, or its agent, or by the operation of any law; (5) a statement by you, signed under penalty of perjury, that the information in the notification is accurate and that you have the authority to enforce the copyrights that are claimed to be infringed; and (6) a physical or electronic signature of the copyright owner or a person authorized to act on the copyright owner’s behalf. Failure to include all of the above information may result in the delay of the processing of your complaint.
