
505 Fox Cove Road,Hendersonville, NC 28792
Hendersonville, NC 28792



Description
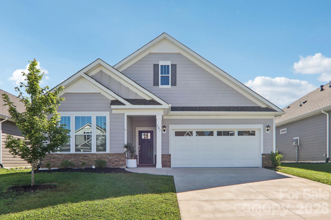
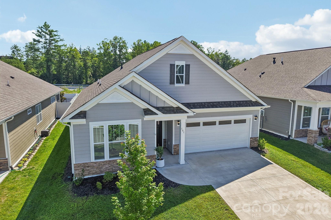
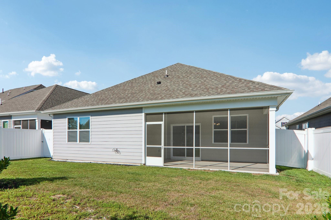
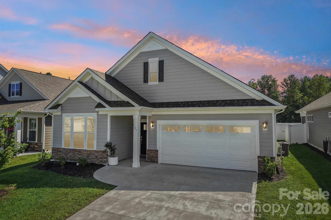
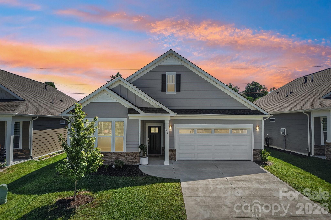
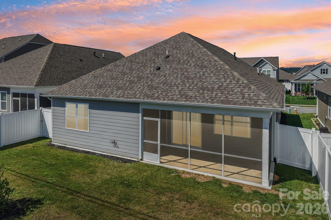
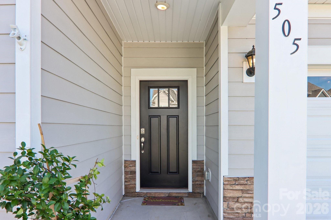
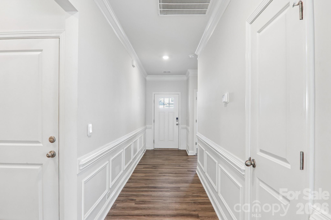
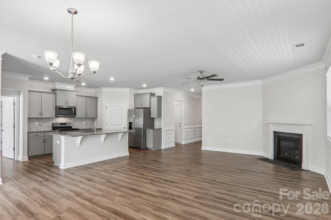
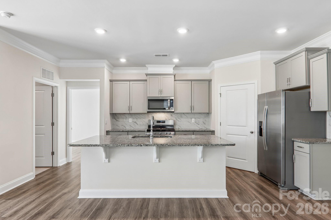
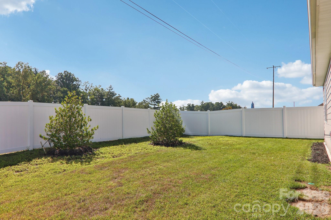
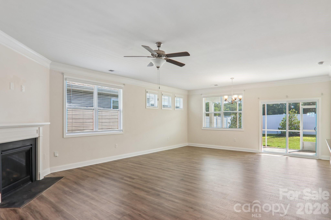
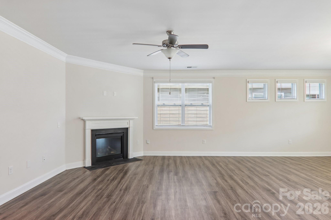
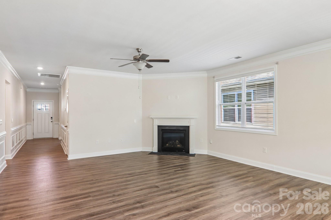
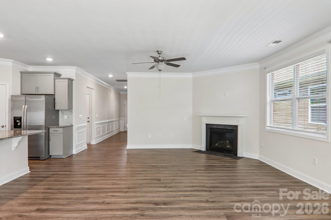
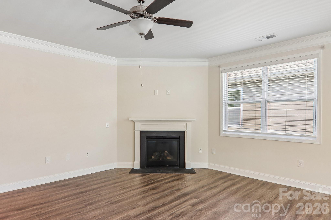
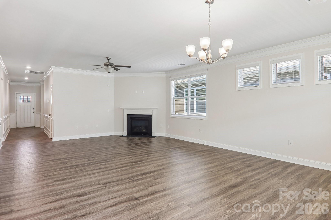
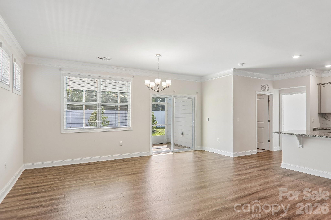
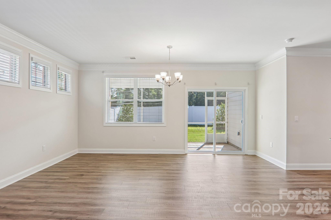
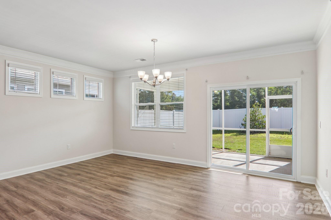
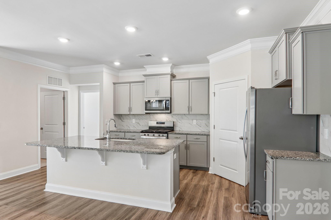
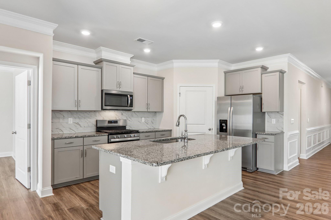
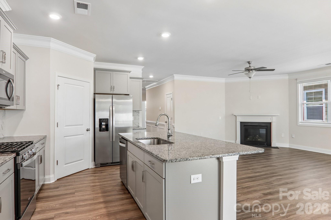
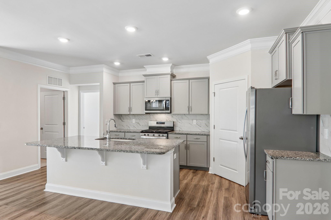
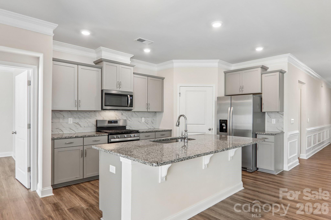
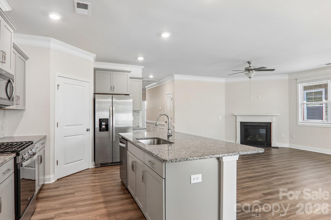
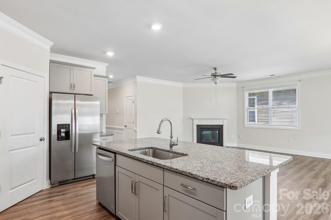
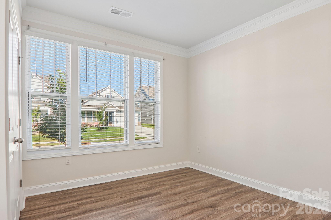
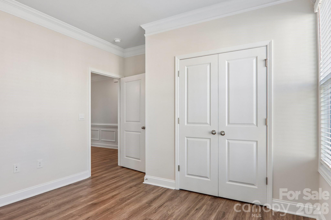
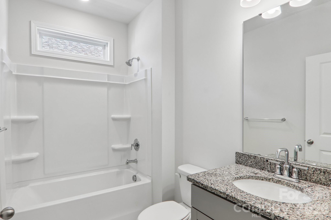
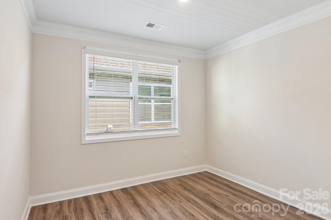
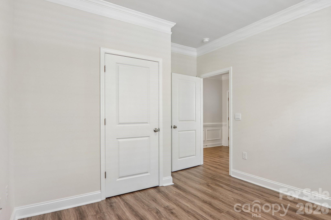
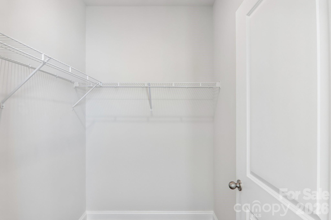
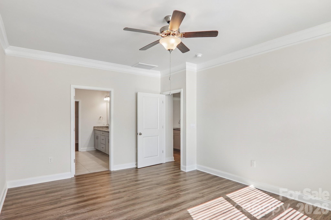
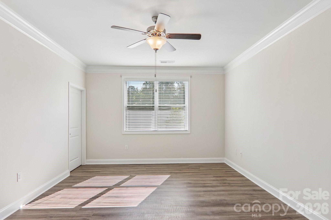
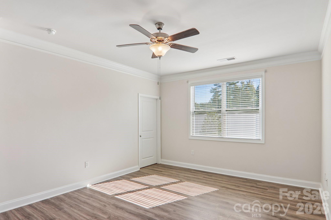
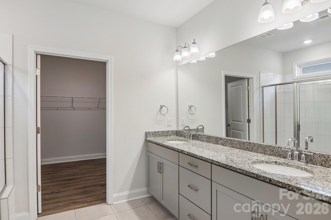
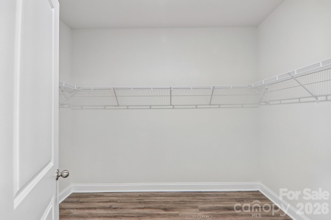
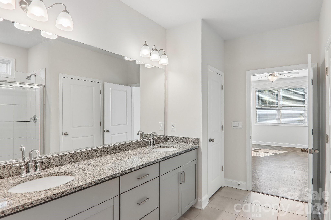
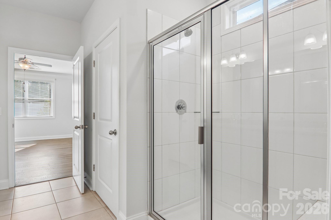
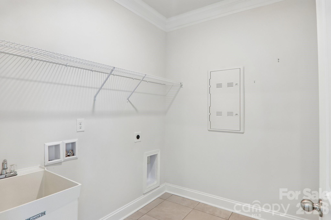
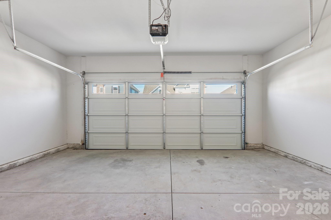
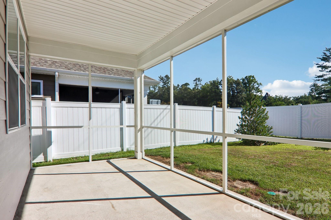
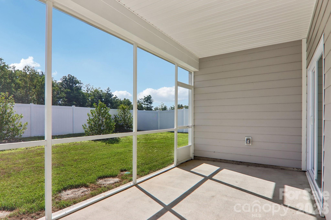
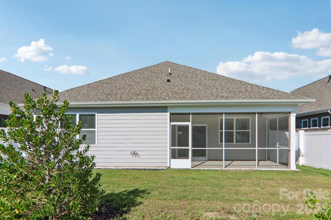
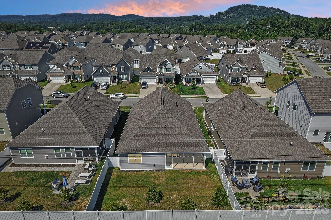
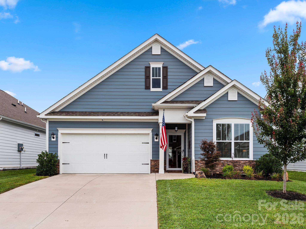
Welcome home to this beautiful 3-bedroom, 2-bathroom home offering the perfect blend of comfort, style, and functionality. Designed with an open floor plan, this home provides an inviting space for everyday living and effortless entertaining. As you enter, you'll be welcomed by elegant wainscoting in the entry hallway, adding timeless charm and character. The spacious living room is centered around a cozy gas fireplace and flows seamlessly into the well-appointed kitchen, where you'll find granite countertops, a large center island, a gas oven/range, and a spacious walk-in pantry, making meal preparation and hosting a breeze. The private primary suite offers a relaxing retreat with a large walk-in closet providing plenty of storage and organization space. Two additional bedrooms and a second full bathroom offer flexibility for family, guests, or a home office. A generously sized laundry room with a utility sink adds everyday convenience, while the attached 2-car garage provides ample space for vehicles, storage, or hobbies. Step outside to enjoy the screened-in back porch, perfect for morning coffee or relaxing evenings. The flat, fenced backyard offers plenty of room for pets, gardening, or outdoor entertaining. Thoughtful finishes throughout combine with functional features to create a home that is both beautiful and practical. Conveniently located near shopping, restaurants, and everyday amenities, this home offers easy access to everything you need. Don't miss the opportunity to make this move-in-ready home your own. Schedule your private showing today!
Details
| MLS # | 4405060 |
|---|---|
| Listing Type | For Sale |
| Style | House |
| HOA Dues | $78 |
| Sub-Type | Resale |
| Status | Active |
| Year | 2024 |
| Days On Site | 47 |
| Listing Provided By | Orchards Properties | Bennett Hodgins |
Features
| Bed(s) | 3 |
|---|---|
| Bath(s) | 2 Total |
| SQ Feet | 1,796 |
| Garage | 2 |
| Story(s) | 1 |
| Acreage | 0.13 |
Interior
| Cooling | Central Air |
|---|---|
| Heating | Heat Pump |
| Appliances | Dishwasher, Disposal, Gas Range, Gas Water Heater, Microwave, Refrigerator |
Exterior
| Construction Materials | Fiber Cement, Hardboard Siding, Stone Veneer |
|---|---|
| Foundation Details | Slab |
Parking
| Garage Yes / No | Yes |
|---|---|
| Parking Features | Driveway, Attached Garage |
Utilities
| Utilities | Natural Gas |
|---|
Location
| Community Features | Clubhouse, Dog Park, Fitness Center, Outdoor Pool, Playground |
|---|
Other
| List Aor | Hendersonville Board of Realtors |
|---|
Taxes
| Property | 435700 |
|---|
Area Information
| State | NC |
|---|---|
| County | Henderson |
| City | Hendersonville |
| Zip Code | 28792 |
| Area | Henderson |
| Community Name | Cantrell Hills |
| School District | Unspecified |
| Elementary School | Unspecified |
| High School | Unspecified |
| Listing VS Median (in Cantrell Hills) | |
Price: $490,000 low | high Med: $519,000 sqft: 1,796 low | high Med: 2,360 $ / sqft: $273 low | high Med: $220 On site: 47 low | high Med: 154 | |
Market Activity 28792
Request a showing
Request a showing
 Listings courtesy of Canopy MLS as distributed by MLS GRID.
Based on information submitted to the MLS GRID as of September 2, 2026 at 10:00:38 PM PDT All data is obtained from various sources and may not have been verified by broker or MLS GRID. Supplied Open House Information is subject to change without notice. All information should be independently reviewed and verified for accuracy. Properties may or may not be listed by the office/agent presenting the information.
The Digital Millennium Copyright Act of 1998, 17 U.S.C. § 512 (the “DMCA”) provides recourse for copyright owners who believe that material appearing on the Internet infringes their rights under U.S. copyright law. If you believe in good faith that any content or material made available in connection with our website or services infringes your copyright, you (or your agent) may send us a notice requesting that the content or material be removed, or access to it blocked. Notices must be sent in writing by email to DMCAnotice@MLSGrid.com.
“The DMCA requires that your notice of alleged copyright infringement include the following information: (1) description of the copyrighted work that is the subject of claimed infringement; (2) description of the alleged infringing content and information sufficient to permit us to locate the content; (3) contact information for you, including your address, telephone number and email address; (4) a statement by you that you have a good faith belief that the content in the manner complained of is not authorized by the copyright owner, or its agent, or by the operation of any law; (5) a statement by you, signed under penalty of perjury, that the information in the notification is accurate and that you have the authority to enforce the copyrights that are claimed to be infringed; and (6) a physical or electronic signature of the copyright owner or a person authorized to act on the copyright owner’s behalf. Failure to include all of the above information may result in the delay of the processing of your complaint.
Contact
Learn More About This Property

| State | NC |
|---|---|
| County | Henderson |
| City | Hendersonville |
| Zip Code | 28792 |
| Area | Henderson |
| Community Name | Cantrell Hills |
| School District | Unspecified |
| Elementary School | Unspecified |
| High School | Unspecified |
| Listing VS Median (in Cantrell Hills) | |
Price: $490,000 low | high Med: $519,000 sqft: 1,796 low | high Med: 2,360 $ / sqft: $273 low | high Med: $220 On site: 47 low | high Med: 154 | |
Listings courtesy of Canopy MLS as distributed by MLS GRID.
Based on information submitted to the MLS GRID as of All data is obtained from various sources and may not have been verified by broker or MLS GRID. Supplied Open House Information is subject to change without notice. All information should be independently reviewed and verified for accuracy. Properties may or may not be listed by the office/agent presenting the information.
The Digital Millennium Copyright Act of 1998, 17 U.S.C. § 512 (the “DMCA”) provides recourse for copyright owners who believe that material appearing on the Internet infringes their rights under U.S. copyright law. If you believe in good faith that any content or material made available in connection with our website or services infringes your copyright, you (or your agent) may send us a notice requesting that the content or material be removed, or access to it blocked. Notices must be sent in writing by email to DMCAnotice@MLSGrid.com.
“The DMCA requires that your notice of alleged copyright infringement include the following information: (1) description of the copyrighted work that is the subject of claimed infringement; (2) description of the alleged infringing content and information sufficient to permit us to locate the content; (3) contact information for you, including your address, telephone number and email address; (4) a statement by you that you have a good faith belief that the content in the manner complained of is not authorized by the copyright owner, or its agent, or by the operation of any law; (5) a statement by you, signed under penalty of perjury, that the information in the notification is accurate and that you have the authority to enforce the copyrights that are claimed to be infringed; and (6) a physical or electronic signature of the copyright owner or a person authorized to act on the copyright owner’s behalf. Failure to include all of the above information may result in the delay of the processing of your complaint.
