

504 Inchmore Drive,Woodruff, SC 29388
Woodruff, SC 29388


Description
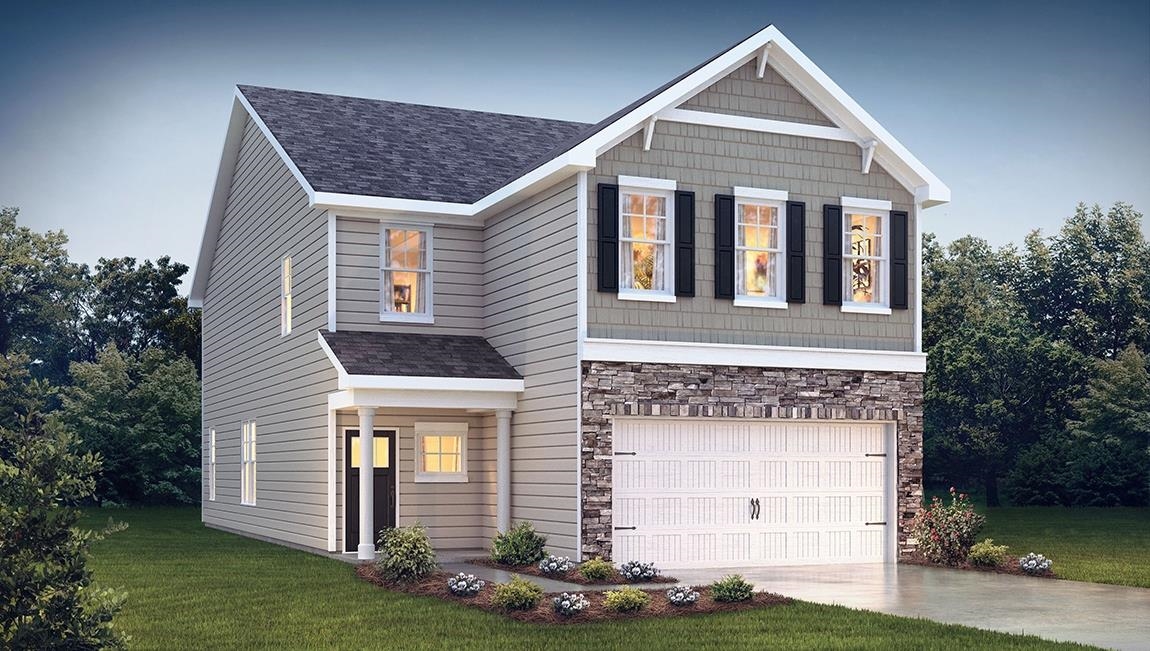
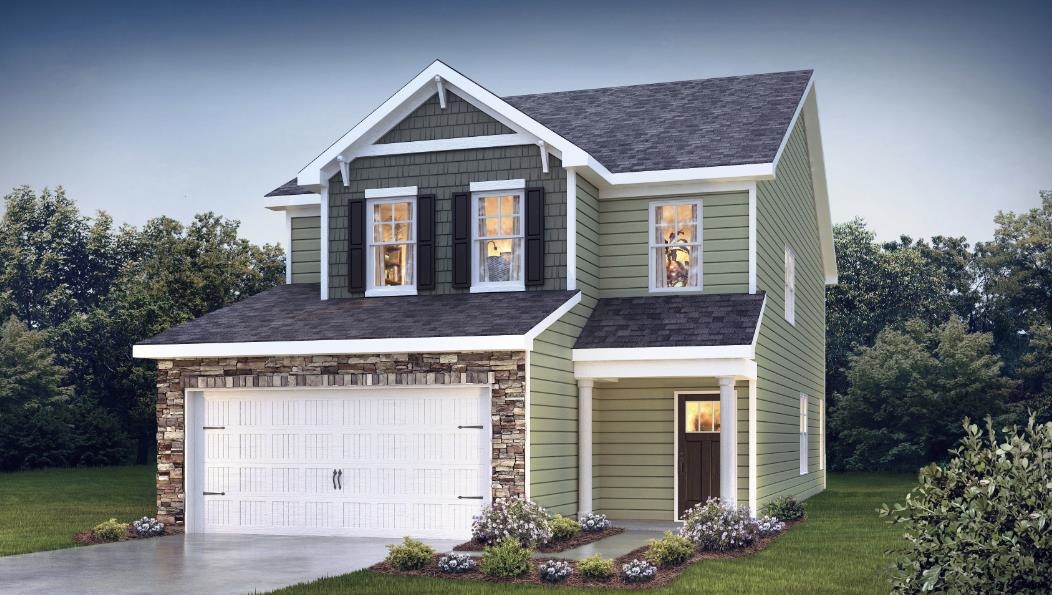
Check out 504 Inchmore Drive, a stunning new home! This spacious two-story home features four bedrooms, three bathrooms, and a two-car garage, offering plenty of space for your family. Step inside and discover a beautifully designed living space that caters to modern living. The heart of the home is the gourmet kitchen, which boasts high-end stainless-steel appliances, elegant granite countertops with a tile backsplash, a center island, and abundant storage space. Escape to the primary suite, a luxurious retreat that features a comfortable bedroom area, an en-suite bathroom with a soaking tub, a separate shower, dual vanities, a walk-in closet, and a sitting room. The additional bedrooms provide privacy and comfort, while the flexible rooms offer space that can be customized to fit your needs. With its impressive features and versatile living spaces, this home is sure to exceed your expectations.
Details
| MLS # | 335401 |
|---|---|
| Listing Type | For Sale |
| Style | House |
| HOA Dues | $635 |
| Sub-Type | Resale |
| Status | Pending |
| Year | 2026 |
| Days On Site | 150 |
| Listing Provided By | D.R. Horton | Trina Montalbano |
Features
| Bed(s) | 4 |
|---|---|
| Bath(s) | 3 Total |
| SQ Feet | 3,123 |
| Garage | 2 |
| Pool | Yes |
| Story(s) | 2 |
| Acreage | 0.22 |
Interior
| Cooling | Central Air |
|---|---|
| Heating | Forced Air |
| Interior Features | Cable Available, Tray Ceiling(s), Attic Stairs Pulldown, Fireplace, Walk-In Closet(s), Soaking Tub, Ceiling - Smooth, Solid Surface Counters, Coffered Ceiling(s), Walk-In Pantry, Radon Mitigation System, Smart Home |
| Appliances | Dishwasher, Disposal, Microwave, Double Oven, Electric Oven, Self Cleaning Oven, Wall Oven, Gas Range, Free-Standing Range, Range Hood |
Exterior
| Exterior Features | Aluminum/Vinyl Trim, Windows - Tilt |
|---|---|
| Roof | Architectural |
| Construction Materials | Hardboard Siding, Stone |
| Foundation Details | Slab |
| Lot Features | Level, Underground Utilities |
Parking
| Parking Features | 2 Car Attached, Garage Door Opener |
|---|
Location
| Community Features | Common Areas, Pool, Sidewalks |
|---|
Area Information
| State | SC |
|---|---|
| County | Spartanburg |
| City | Woodruff |
| Zip Code | 29388 |
| Area | Woodruff |
| Community Name | Sycamore Cove |
| School District | 4-Woodruff High |
| Elementary School | 4-Woodruff P |
| High School | 4-Woodruff High |
| Listing VS Median (in Sycamore Cove) | |
Price: $453,900 low | high Med: $426,900 sqft: 3,123 low | high Med: 2,495 $ / sqft: $145 low | high Med: $171 On site: 150 low | high Med: 170.5 | |
Market Activity 29388
Request a showing
Request a showing
Contact
Learn More About This Property

| State | SC |
|---|---|
| County | Spartanburg |
| City | Woodruff |
| Zip Code | 29388 |
| Area | Woodruff |
| Community Name | Sycamore Cove |
| School District | 4-Woodruff High |
| Elementary School | 4-Woodruff P |
| High School | 4-Woodruff High |
| Listing VS Median (in Sycamore Cove) | |
Price: $453,900 low | high Med: $426,900 sqft: 3,123 low | high Med: 2,495 $ / sqft: $145 low | high Med: $171 On site: 150 low | high Med: 170.5 | |



 Listings courtesy of Canopy MLS as distributed by MLS GRID.
Based on information submitted to the MLS GRID as of All data is obtained from various sources and may not have been verified by broker or MLS GRID. Supplied Open House Information is subject to change without notice. All information should be independently reviewed and verified for accuracy. Properties may or may not be listed by the office/agent presenting the information.
The Digital Millennium Copyright Act of 1998, 17 U.S.C. § 512 (the “DMCA”) provides recourse for copyright owners who believe that material appearing on the Internet infringes their rights under U.S. copyright law. If you believe in good faith that any content or material made available in connection with our website or services infringes your copyright, you (or your agent) may send us a notice requesting that the content or material be removed, or access to it blocked. Notices must be sent in writing by email to DMCAnotice@MLSGrid.com.
“The DMCA requires that your notice of alleged copyright infringement include the following information: (1) description of the copyrighted work that is the subject of claimed infringement; (2) description of the alleged infringing content and information sufficient to permit us to locate the content; (3) contact information for you, including your address, telephone number and email address; (4) a statement by you that you have a good faith belief that the content in the manner complained of is not authorized by the copyright owner, or its agent, or by the operation of any law; (5) a statement by you, signed under penalty of perjury, that the information in the notification is accurate and that you have the authority to enforce the copyrights that are claimed to be infringed; and (6) a physical or electronic signature of the copyright owner or a person authorized to act on the copyright owner’s behalf. Failure to include all of the above information may result in the delay of the processing of your complaint.
