
502 Lake Shore Drive,Norwood, NC 28128
Norwood, NC 28128

Description
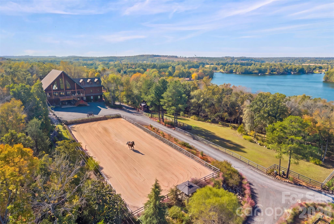
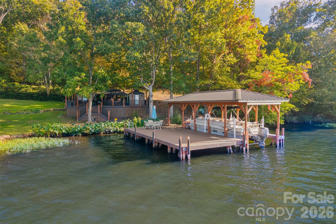
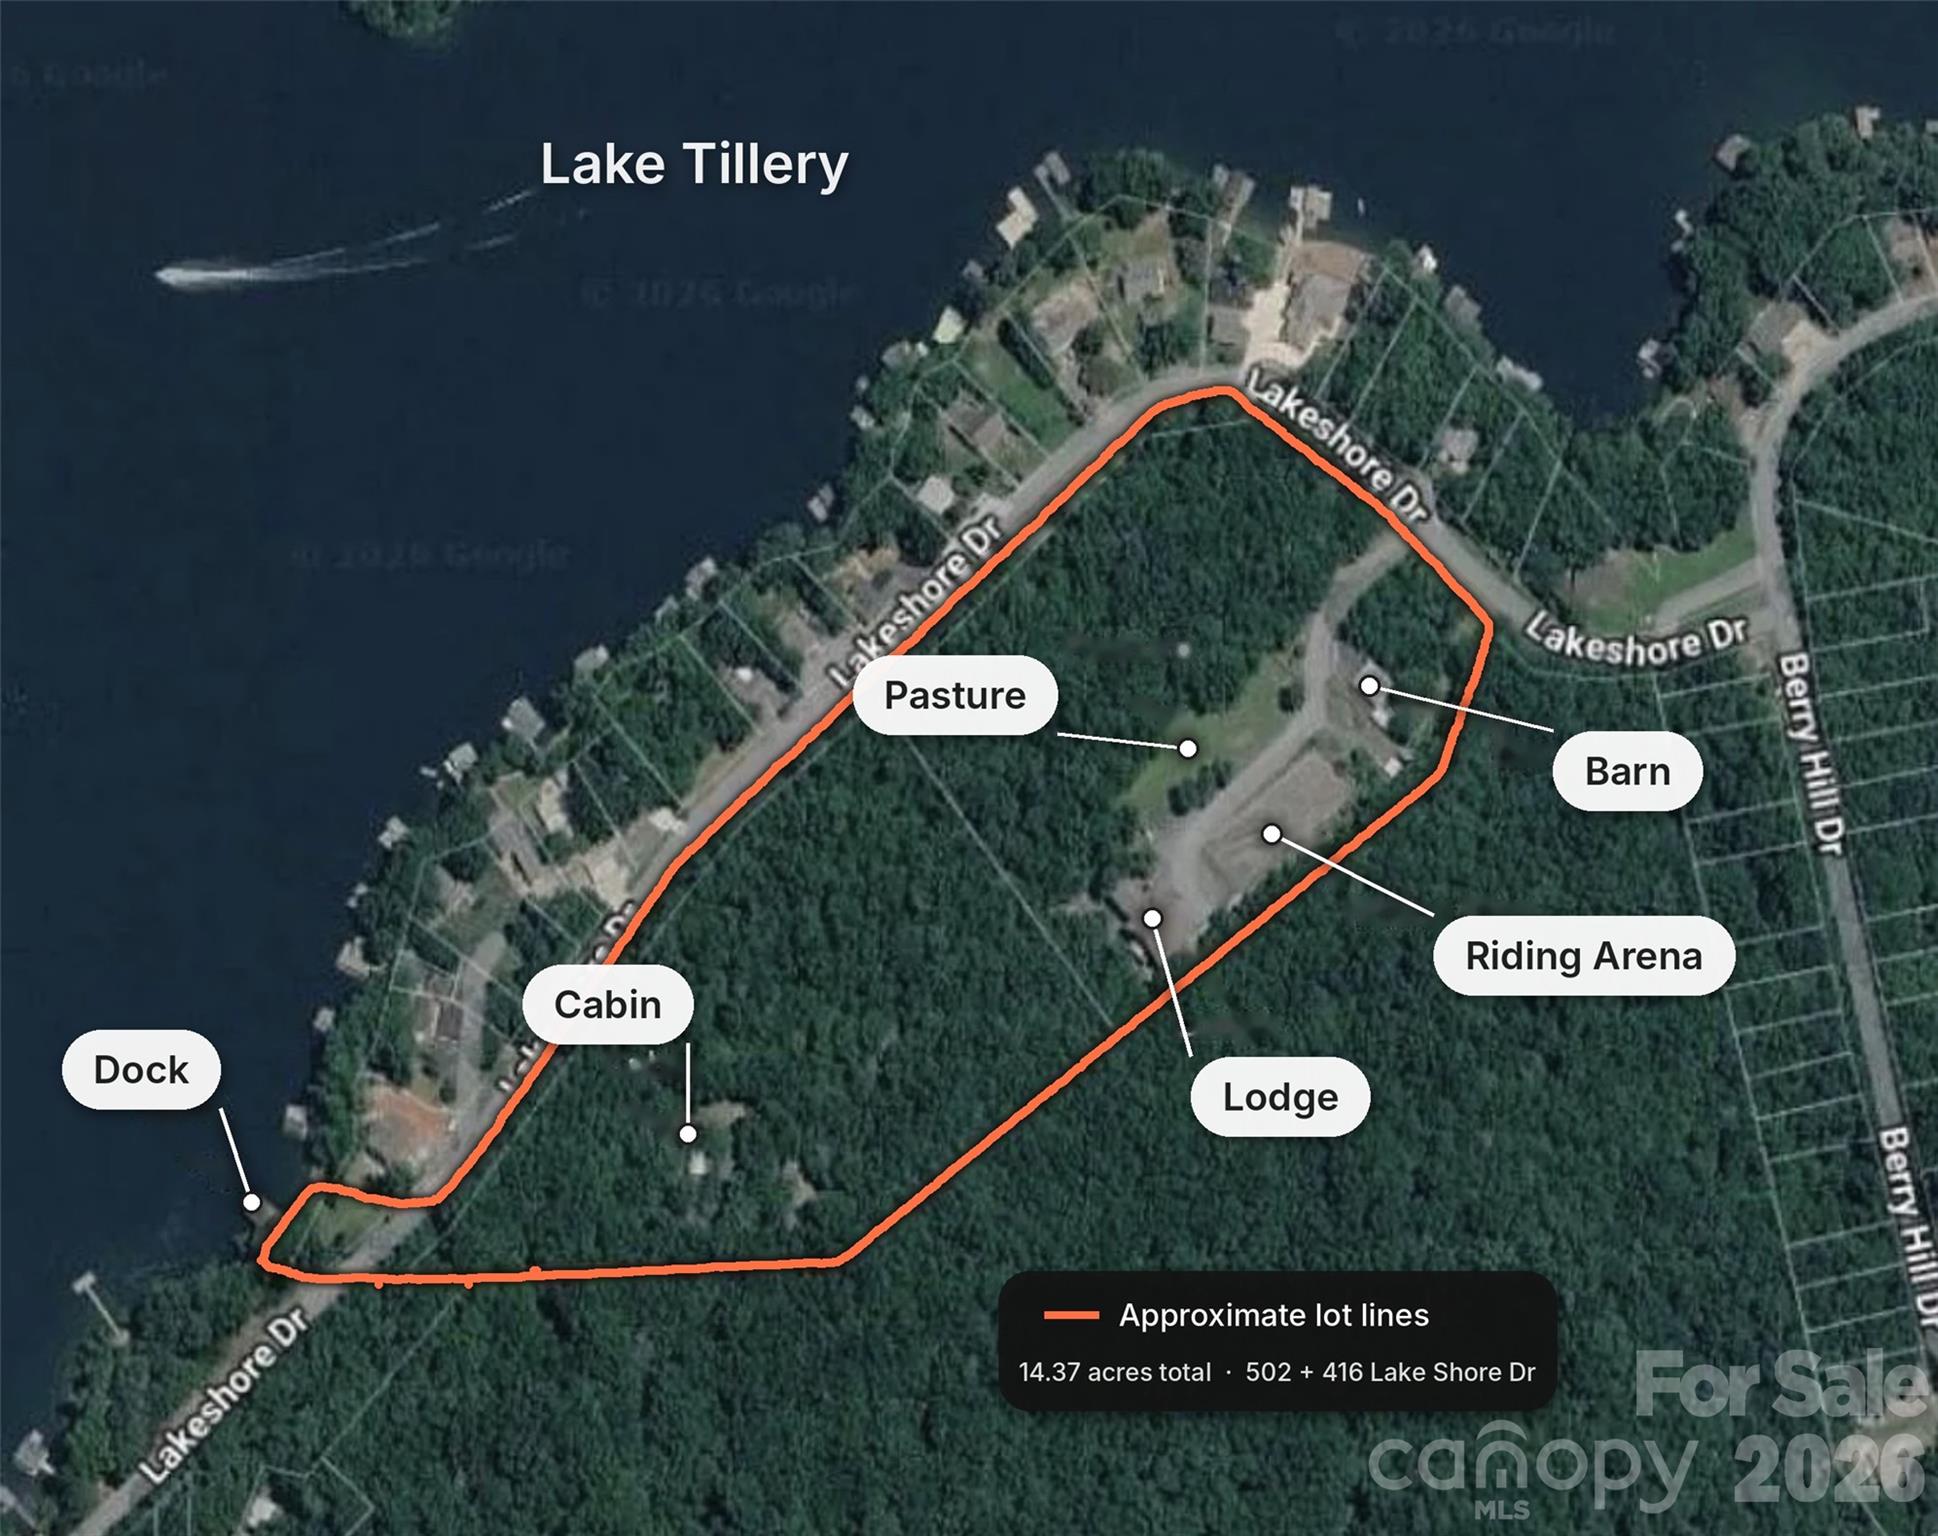
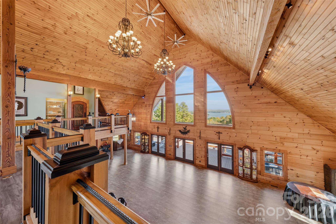
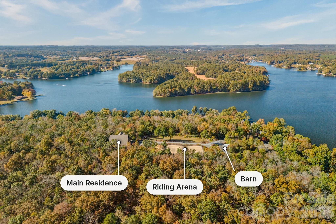
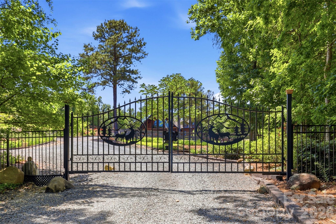
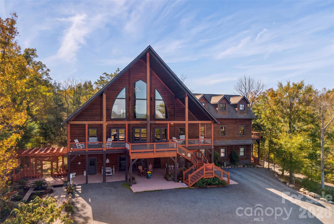
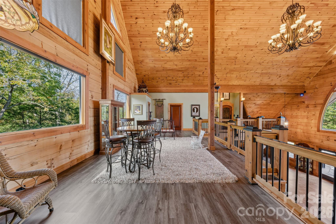
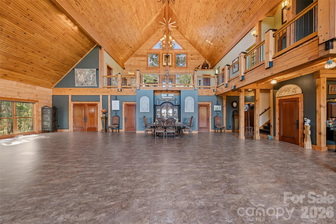
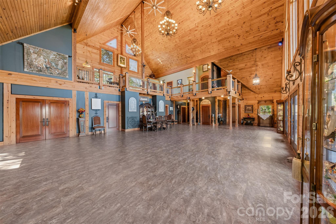
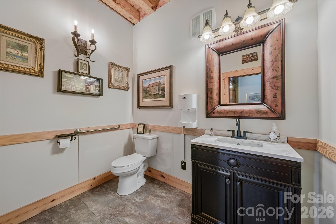
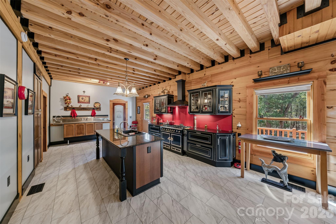
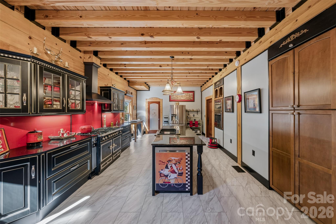
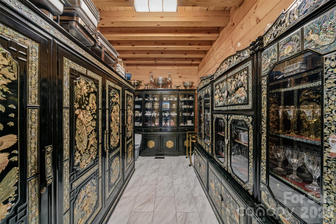
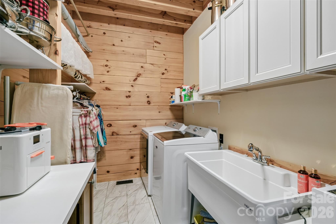
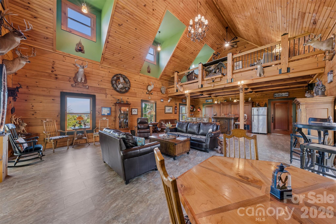
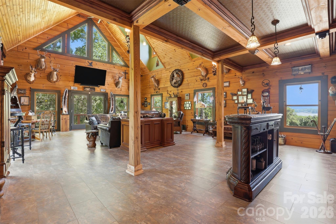
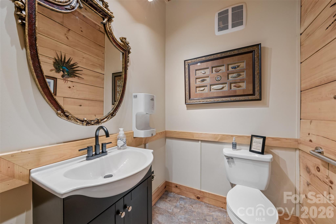
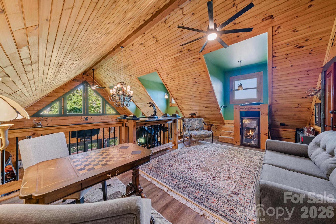
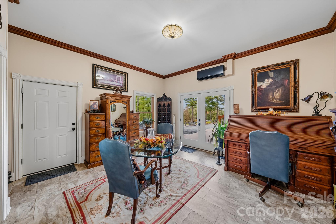
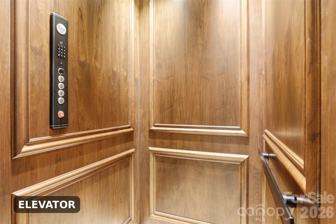
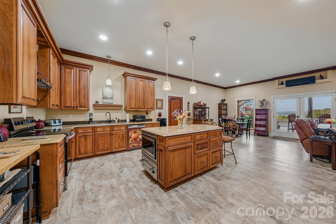
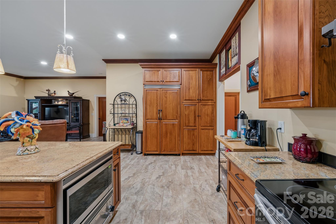
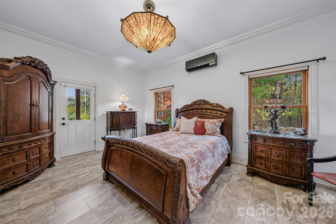
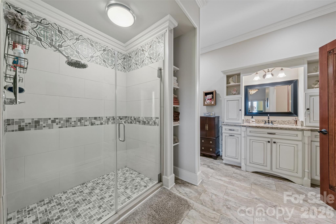
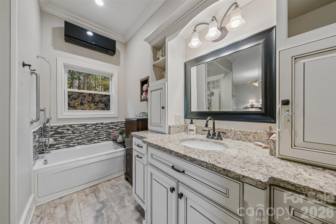
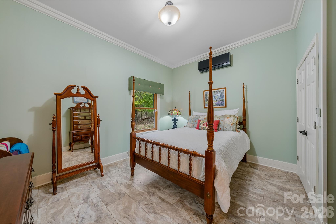
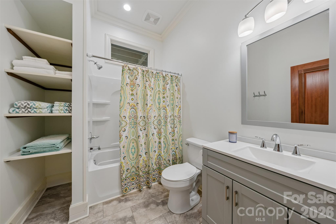
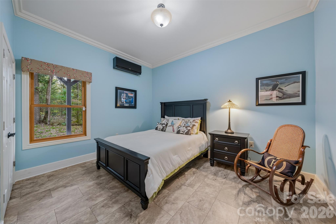
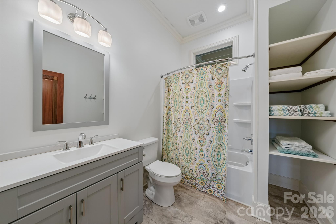
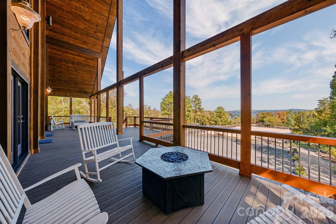
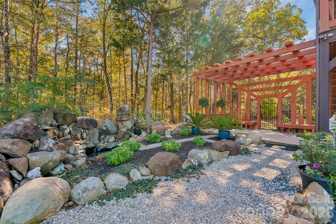
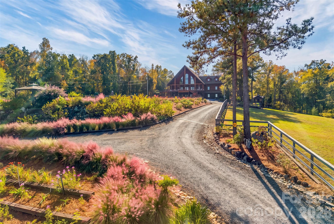
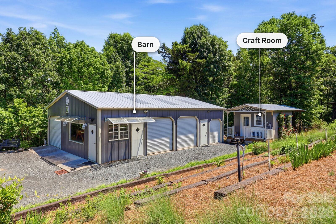
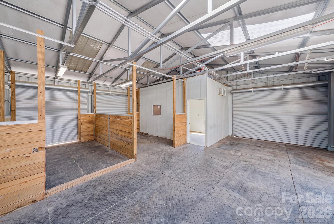
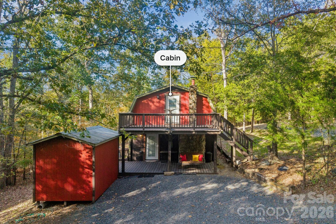
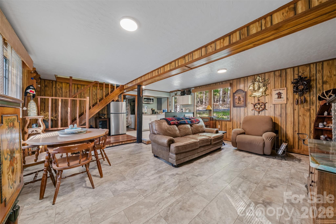
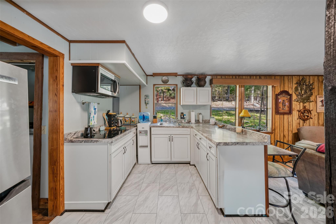
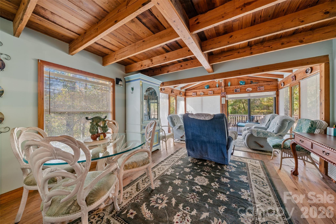
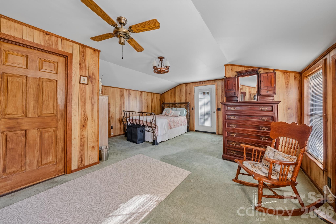
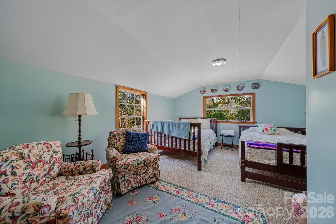
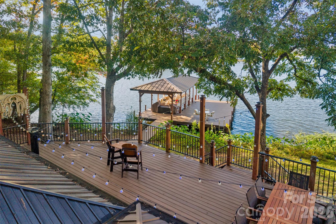
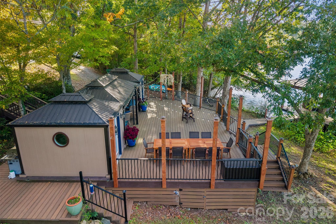
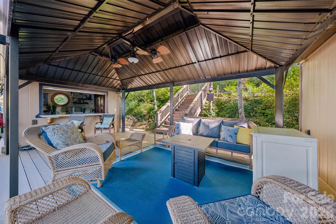
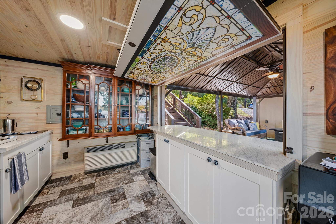
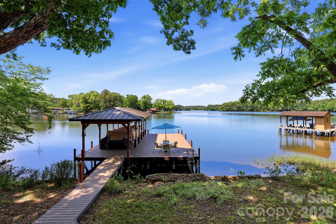
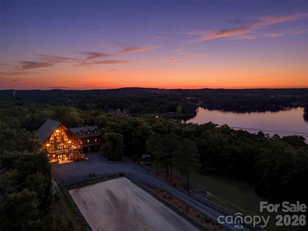
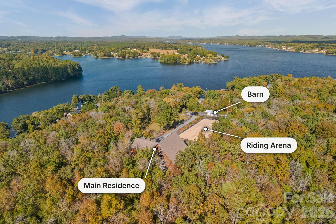
From MOUNTAINTOP views to WATERFRONT dock, 502 Lake Shore Drive is a remarkable private estate spanning 14.37 acres across 2 adjoining parcels (502 Lake Shore Drive AND 416 Lake Shore Drive) on one of the highest elevations on Lake Tillery. Behind the automatic dual-swing gate, discover an impressive 3-story Residence, a separate 2-bedroom Guest Cabin, a fully equipped Equestrian facility, and exceptional Waterfront Retreat with covered entertaining spaces and PRIVATE DOCK. Both parcels are included in the sale, creating a unique opportunity for expanded acreage and privacy. Zoned R-20: can be subdivided for additional homesites and future development in this prime Lake Tillery location! The custom main residence showcases the craftsmanship of Southland Log Homes, featuring kiln-dried 6x12 white pine dovetail logs, soaring Windsor windows, and GAF Fontana designer shingle roof. An Elevator with black walnut trim serves all Three levels, while 26 solid mahogany doors, Victorian bronze hardware, and detailed millwork add distinctive character throughout. An attached 4-car Garage provides easy access. Designed for gatherings, the 2nd-floor Great Hall features a dramatic cathedral ceiling and open loft balconies offering panoramic views. The chef's kitchen is appointed with Italian Scavolini cabinetry, a La Cornue CornuFe 110 dual-fuel range, separate wall oven, LED range hood & elegant Caesarstone~Quartz surfaces. The adjoining Sportman's Lounge features Bob Timberlake back bar & 76-inch TV that conveys, with access to the private cigar deck. Expansive outdoor living spaces: a 12x56 covered front porch, 2 gas fire pits, water-shedding DuxxBak decking & rear kitchen deck w/ retractable awning. The 1st floor offers a private primary suite with walk-in closet and well-appointed bath featuring a whirlpool tub, walk-in shower, and separate toilet/bidet room. Two additional bedrooms each with full baths. A second full kitchen, living and dining areas, and private office provide exceptional flexibility, with access to the covered lower patio. Above, the Viewing Loft serves as a 4th bedroom, complete with half bath, impressive chandeliers, and balconies overlooking the Great Hall and Sportman's Lounge. For the equestrian enthusiast, enjoy an established horse facility featuring a 30x40 barn with two stalls, rubber matting, wash bay with overhead heater, workroom, and climate-controlled office/tack room. A separate run-in shed provides additional 12x12 and 12x24 stalls, feed areas, and hay loft. The grounds also include a dressage arena, fenced pasture, tractor & trailer shed, and heated/cooled shed ideal for hobbies. The thoughtfully landscaped grounds feature a winding drive, stone gardens, pergola, fountain, arched metal footbridges, and an impressive orchard with an assortment of fruit trees and berry varieties. An extensive irrigation system ~ 2,500 feet w/ 15 timers supports the property's lush surroundings. The Barn & Grounds are also ideal for a Greenhouse. The ADORABLE 1,334-sqft Guest Cabin is perfect for a caretaker, extended family & overnight guests. The cabin is fully equipped w/ 2 bedrooms, 1.5 bathrooms, kitchen, laundry, a stone fireplace, screened sun porch, porch swing & upper deck. ALONG THE WATERFRONT enjoy over 1,280 sqft of covered Trex decking, complete w/ ceiling fans & enclosed gazebos, storage room & kitchenette w/ induction cooktop, refrigerator & sink. Trex walkways lead to an impressive 1,200-sqft dock featuring a Boat Lift & Outdoor Shower. Additional features include town water & sewer, underground propane, ADT security, and backup propane heater outlets. Located within Norwood's Tourism Encouragement Area, this exceptional property is approximately 55 miles from Charlotte, golf and marina within 4 miles. A rare opportunity to experience the best of lakefront living, mountain-inspired surroundings, equestrian pursuits, and extraordinary entertaining-all within one remarkable estate!
Details
| MLS # | 4439442 |
|---|---|
| Listing Type | For Sale |
| Style | House |
| Sub-Type | Resale |
| Status | Active |
| Year | 2018 |
| Days On Site | 9 |
| Listing Provided By | Keller Williams Ballantyne Area | Alyson Keller |
Features
| Bed(s) | 6 |
|---|---|
| Bath(s) | 8 Total |
| SQ Feet | 7,184 |
| Garage | 4 |
| Story(s) | 3 |
| Acreage | 14.37 |
| Water Front | Yes |
| Property View | Long Range, Water, Year Round |
Interior
| Cooling | Central Air, Ductless |
|---|---|
| Heating | Central, Ductless |
| Interior Features | Built-in Features, Elevator, Kitchen Island, Open Floorplan, Pantry, Storage, Walk-In Closet(s), Walk-In Pantry, Wet Bar |
| Appliances | Dishwasher, Exhaust Fan, Exhaust Hood, Gas Oven, Gas Range, Microwave, Refrigerator, Tankless Water Heater |
Exterior
| Exterior Features | Fence, Fire Pit, Dock - Floating, In-Ground Irrigation, Storage |
|---|---|
| Roof | Architectural Shingle |
| Construction Materials | Log, Wood |
| Foundation Details | Slab |
| Lot Features | Orchard(s), Hilly, Pasture, Wooded, Views, Waterfront |
Parking
| Garage Yes / No | Yes |
|---|---|
| Parking Features | Driveway, Attached Garage, Garage Faces Rear |
Other
| List Aor | Canopy Realtor Association |
|---|
Taxes
| Property | 1125205 |
|---|
Area Information
| State | NC |
|---|---|
| County | Stanly |
| City | Norwood |
| Zip Code | 28128 |
| Area | Stanly |
| School District | South Stanly |
| Elementary School | Norwood |
| High School | South Stanly |
| Listing VS Median (in 28128) | |
Price: $3,250,000 low | high Med: $397,000 sqft: 7,184 low | high Med: 2,112 $ / sqft: $452 low | high Med: $216 On site: 9 low | high Med: 70 | |
Market Activity 28128
Request a showing
Request a showing
 Listings courtesy of Canopy MLS as distributed by MLS GRID.
Based on information submitted to the MLS GRID as of November 13, 2026 at 10:51:45 AM PST All data is obtained from various sources and may not have been verified by broker or MLS GRID. Supplied Open House Information is subject to change without notice. All information should be independently reviewed and verified for accuracy. Properties may or may not be listed by the office/agent presenting the information.
The Digital Millennium Copyright Act of 1998, 17 U.S.C. § 512 (the “DMCA”) provides recourse for copyright owners who believe that material appearing on the Internet infringes their rights under U.S. copyright law. If you believe in good faith that any content or material made available in connection with our website or services infringes your copyright, you (or your agent) may send us a notice requesting that the content or material be removed, or access to it blocked. Notices must be sent in writing by email to DMCAnotice@MLSGrid.com.
“The DMCA requires that your notice of alleged copyright infringement include the following information: (1) description of the copyrighted work that is the subject of claimed infringement; (2) description of the alleged infringing content and information sufficient to permit us to locate the content; (3) contact information for you, including your address, telephone number and email address; (4) a statement by you that you have a good faith belief that the content in the manner complained of is not authorized by the copyright owner, or its agent, or by the operation of any law; (5) a statement by you, signed under penalty of perjury, that the information in the notification is accurate and that you have the authority to enforce the copyrights that are claimed to be infringed; and (6) a physical or electronic signature of the copyright owner or a person authorized to act on the copyright owner’s behalf. Failure to include all of the above information may result in the delay of the processing of your complaint.
Contact
Learn More About This Property

| State | NC |
|---|---|
| County | Stanly |
| City | Norwood |
| Zip Code | 28128 |
| Area | Stanly |
| School District | South Stanly |
| Elementary School | Norwood |
| High School | South Stanly |
| Listing VS Median (in 28128) | |
Price: $3,250,000 low | high Med: $397,000 sqft: 7,184 low | high Med: 2,112 $ / sqft: $452 low | high Med: $216 On site: 9 low | high Med: 70 | |
Listings courtesy of Canopy MLS as distributed by MLS GRID.
Based on information submitted to the MLS GRID as of All data is obtained from various sources and may not have been verified by broker or MLS GRID. Supplied Open House Information is subject to change without notice. All information should be independently reviewed and verified for accuracy. Properties may or may not be listed by the office/agent presenting the information.
The Digital Millennium Copyright Act of 1998, 17 U.S.C. § 512 (the “DMCA”) provides recourse for copyright owners who believe that material appearing on the Internet infringes their rights under U.S. copyright law. If you believe in good faith that any content or material made available in connection with our website or services infringes your copyright, you (or your agent) may send us a notice requesting that the content or material be removed, or access to it blocked. Notices must be sent in writing by email to DMCAnotice@MLSGrid.com.
“The DMCA requires that your notice of alleged copyright infringement include the following information: (1) description of the copyrighted work that is the subject of claimed infringement; (2) description of the alleged infringing content and information sufficient to permit us to locate the content; (3) contact information for you, including your address, telephone number and email address; (4) a statement by you that you have a good faith belief that the content in the manner complained of is not authorized by the copyright owner, or its agent, or by the operation of any law; (5) a statement by you, signed under penalty of perjury, that the information in the notification is accurate and that you have the authority to enforce the copyrights that are claimed to be infringed; and (6) a physical or electronic signature of the copyright owner or a person authorized to act on the copyright owner’s behalf. Failure to include all of the above information may result in the delay of the processing of your complaint.
