
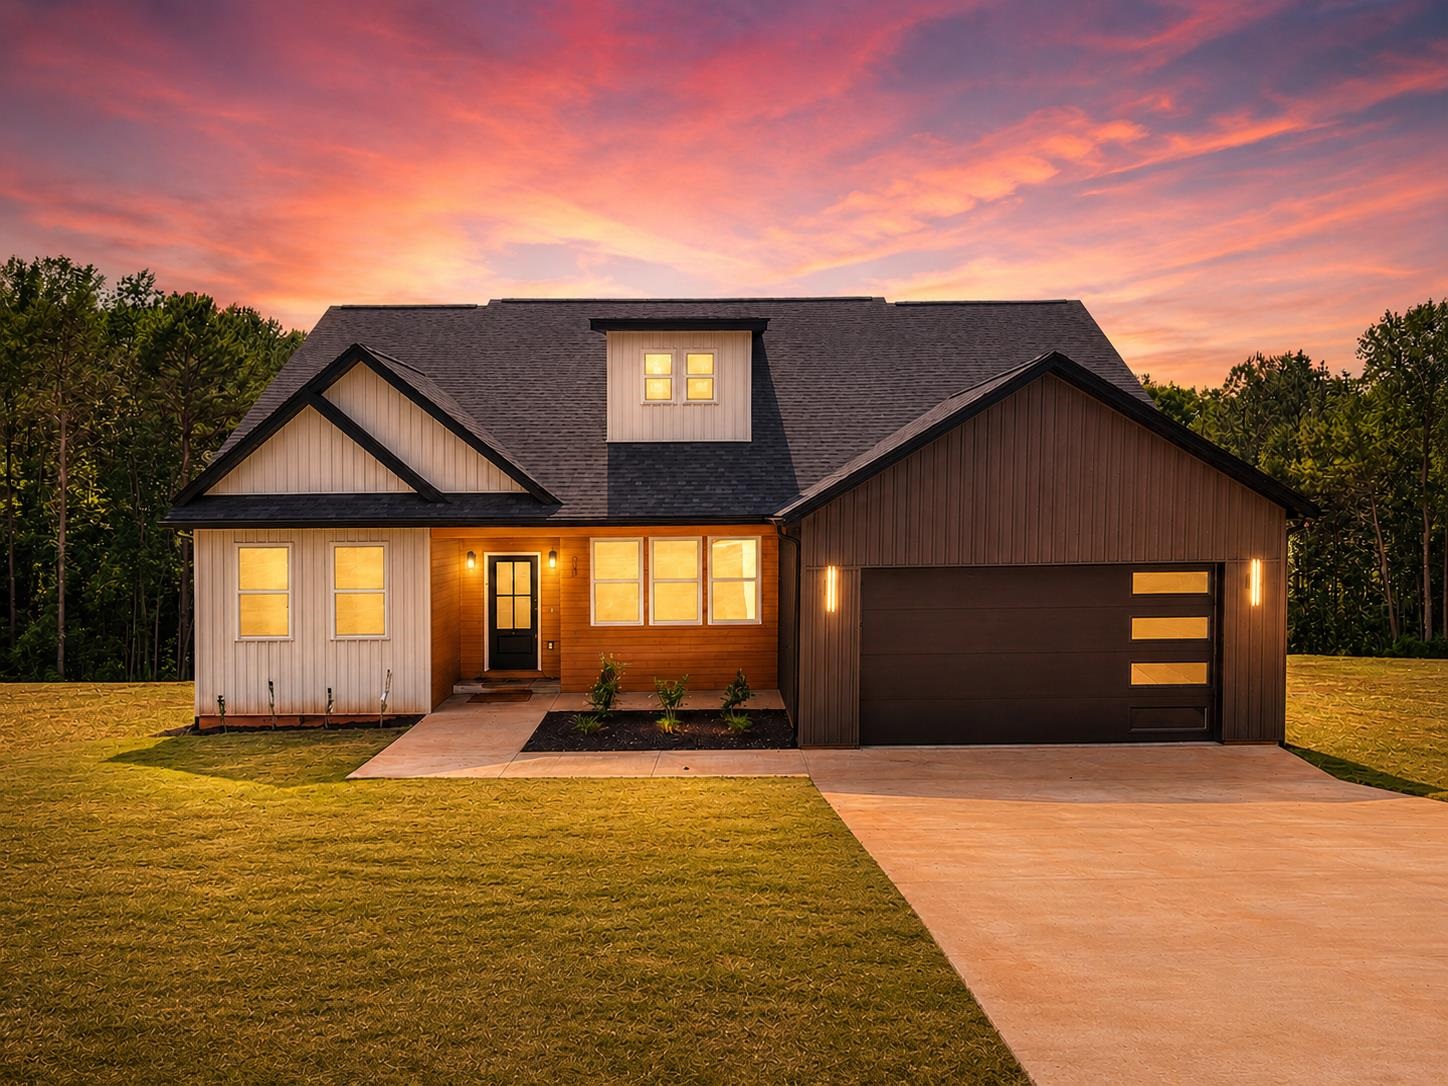
500 Skyline Drive,Campobello, SC 29322
Campobello, SC 29322

Description
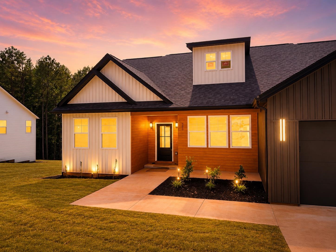
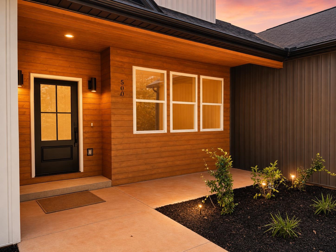
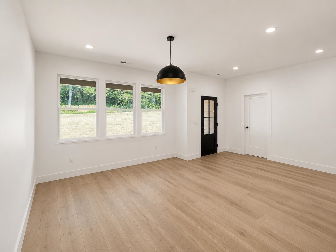
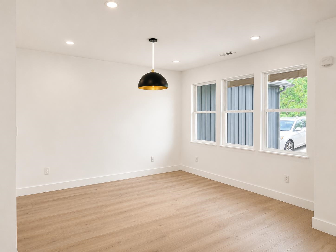
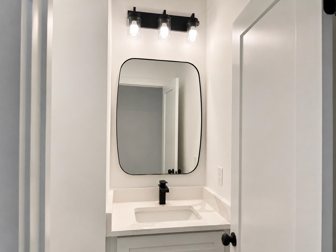
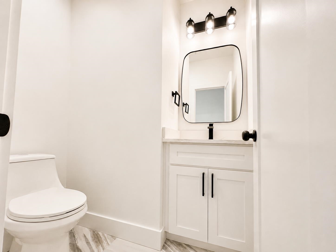
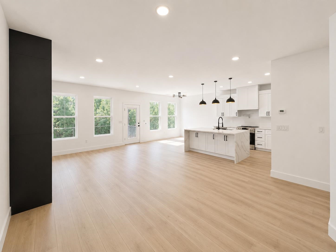
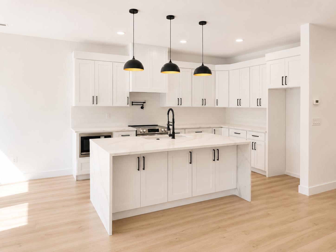
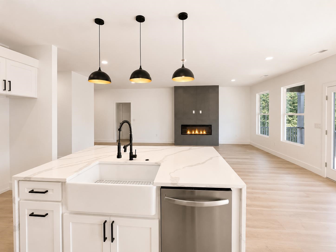
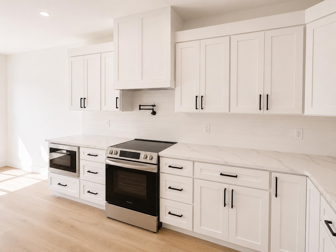
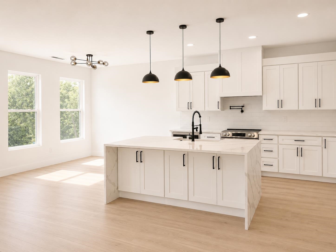
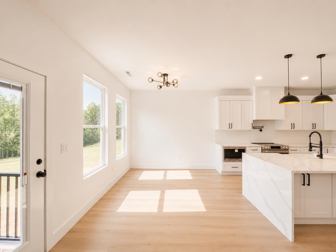
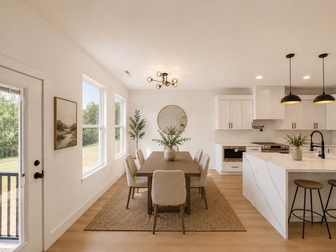
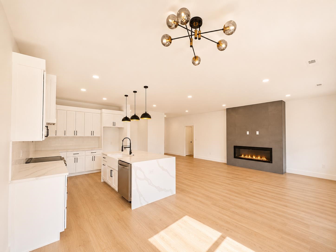
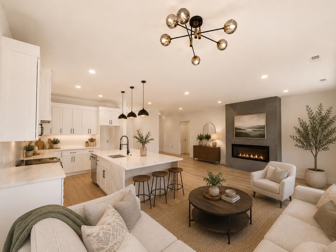
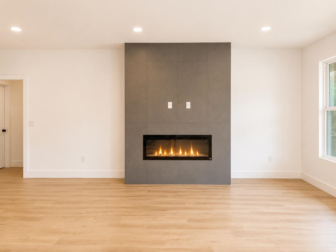
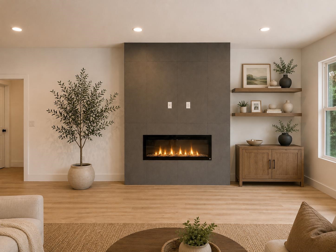
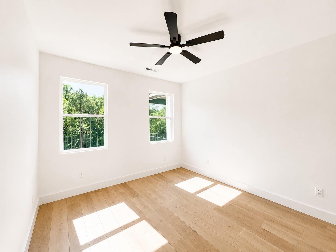
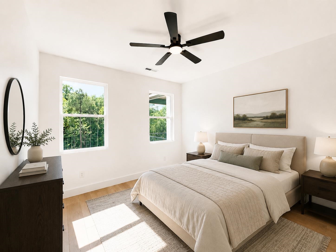
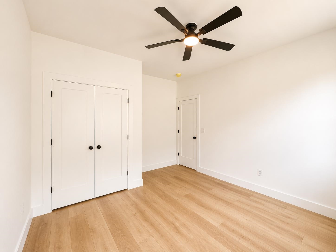
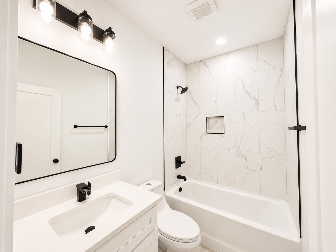
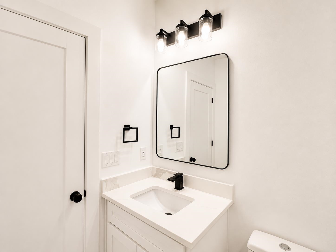
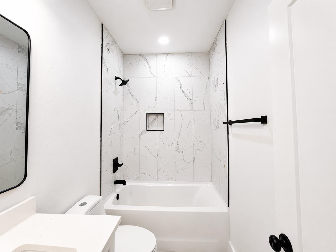
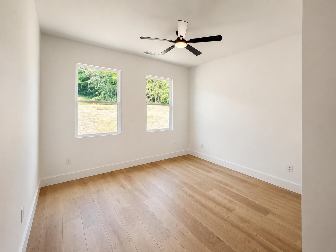
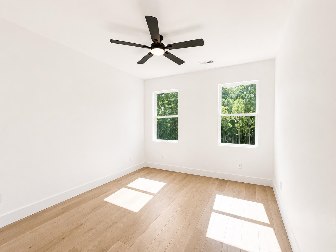
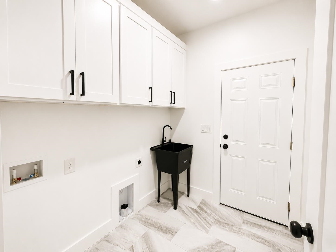
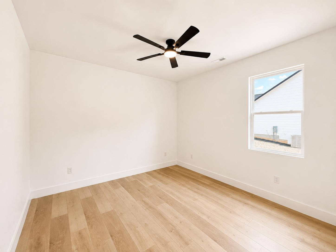
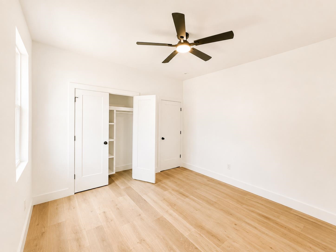
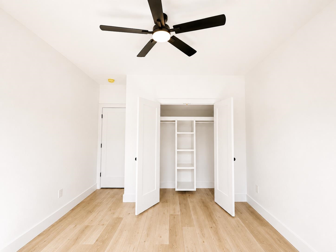
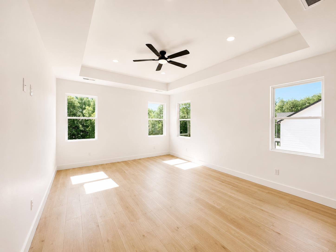
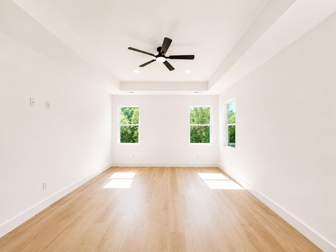
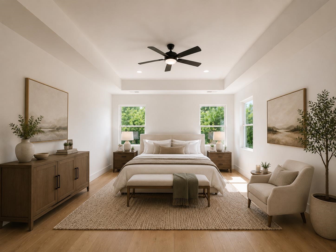
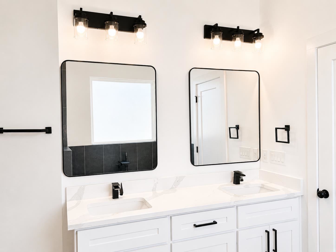
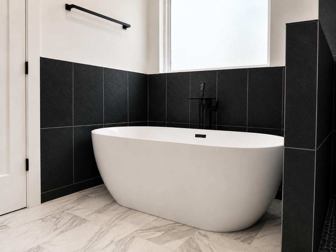
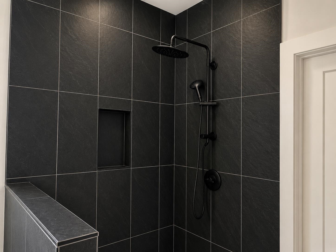
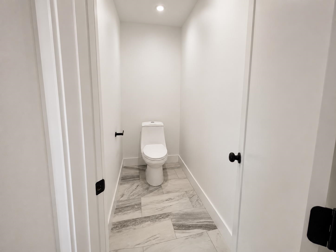
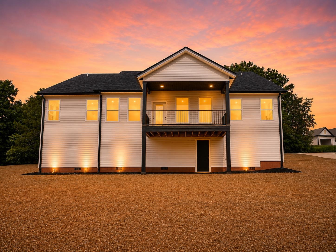
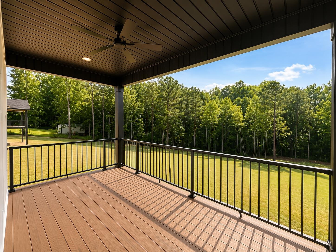
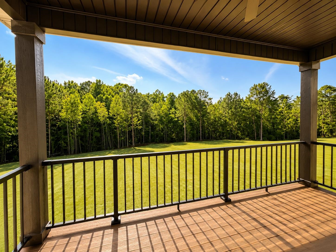
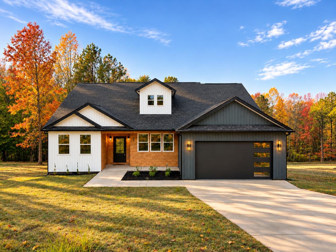
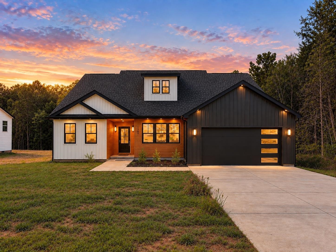
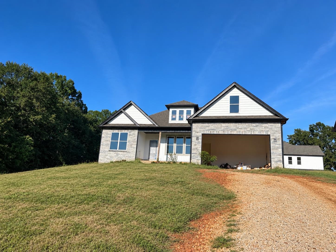
Welcome to one of the area's most exciting and rapidly growing communities. Situated on a generous 1+ acre homesite with no HOA, this exceptional 4-bedroom, 2.5-bath residence combines thoughtful design, upscale finishes, and spacious everyday living. From the moment you step inside, you'll be welcomed by an abundance of natural light, designer lighting throughout, and carefully selected high-end details that elevate every space. The open-concept floor plan centers around a beautifully designed gourmet kitchen with an oversized island, abundant cabinetry, and elegant finishes, flowing seamlessly into the expansive living area highlighted by a stunning contemporary fireplace. Every room has been thoughtfully crafted to offer both style and functionality, creating the perfect setting for entertaining or relaxing at home. Outside, the very large backyard provides endless possibilities for outdoor living, play, or a future pool, the builder thoughtfully accommodated for the future pool possibility. Conveniently located near major commuter routes, this remarkable home offers the perfect balance of luxury, comfort, and everyday convenience.
Details
| MLS # | 343144 |
|---|---|
| Listing Type | For Sale |
| Style | House |
| Sub-Type | Resale |
| Status | Active |
| Year | 2026 |
| Days On Site | 17 |
| Listing Provided By | Affinity Group Realty | Valentina Ragozinski |
Features
| Bed(s) | 4 |
|---|---|
| Bath(s) | 3 Total |
| SQ Feet | 2,200 |
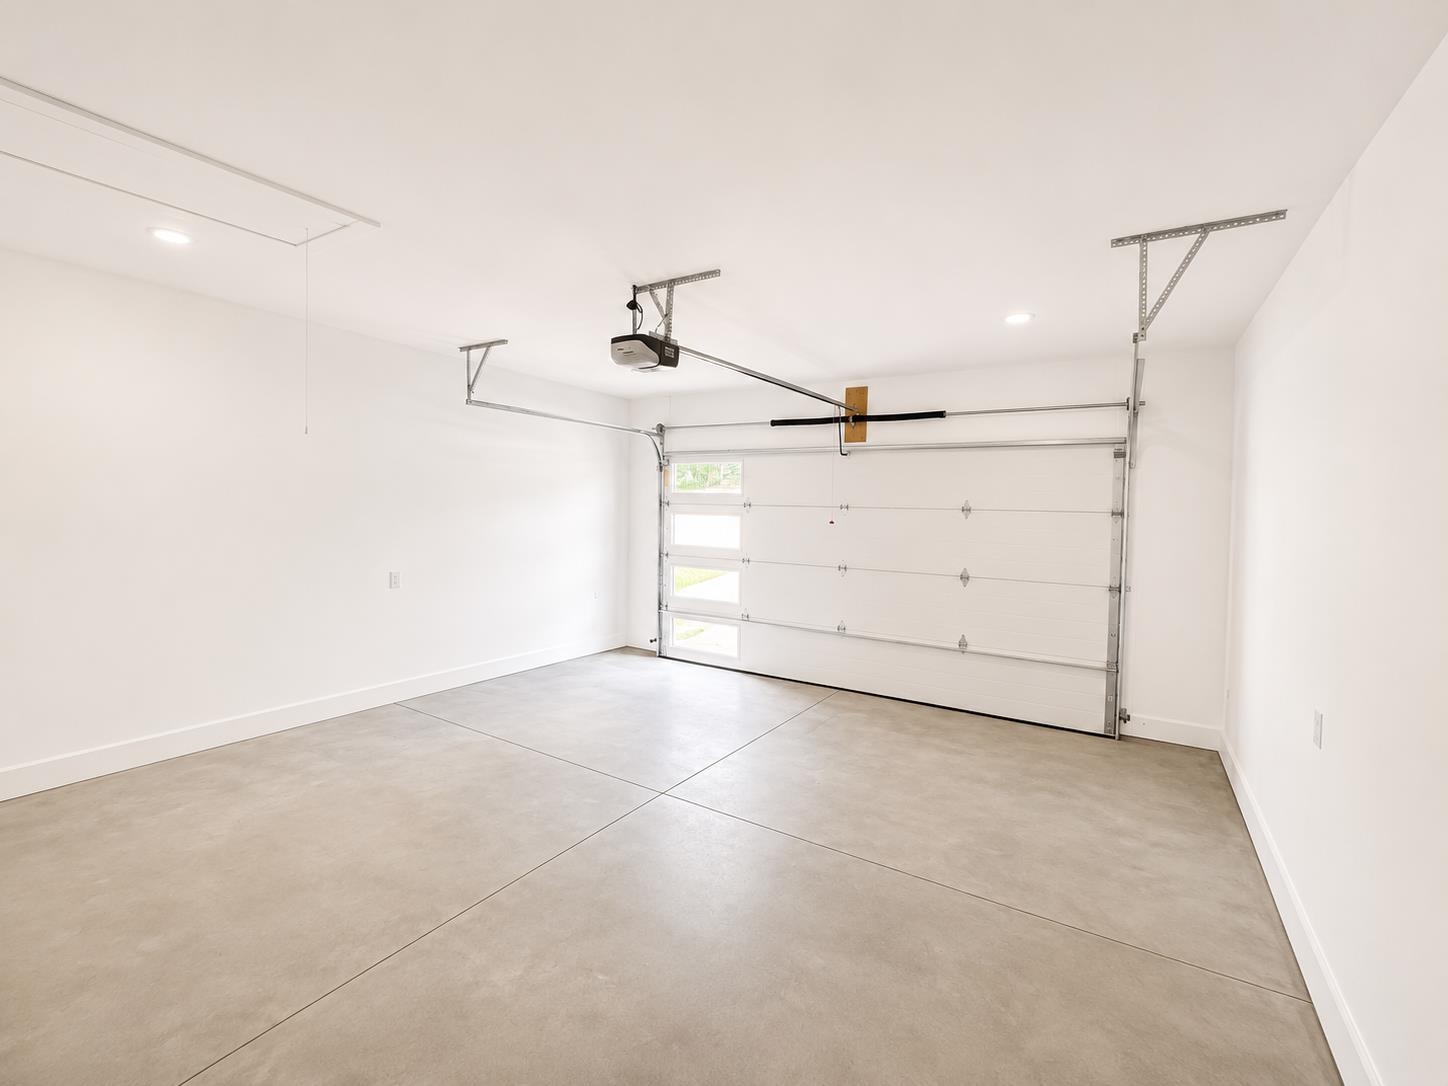
| Garage | 2 |
| Story(s) | 1 |
| Acreage | 1.10 |
Interior
| Cooling | Central Air, Heat Pump |
|---|---|
| Heating | Forced Air, Heat Pump |
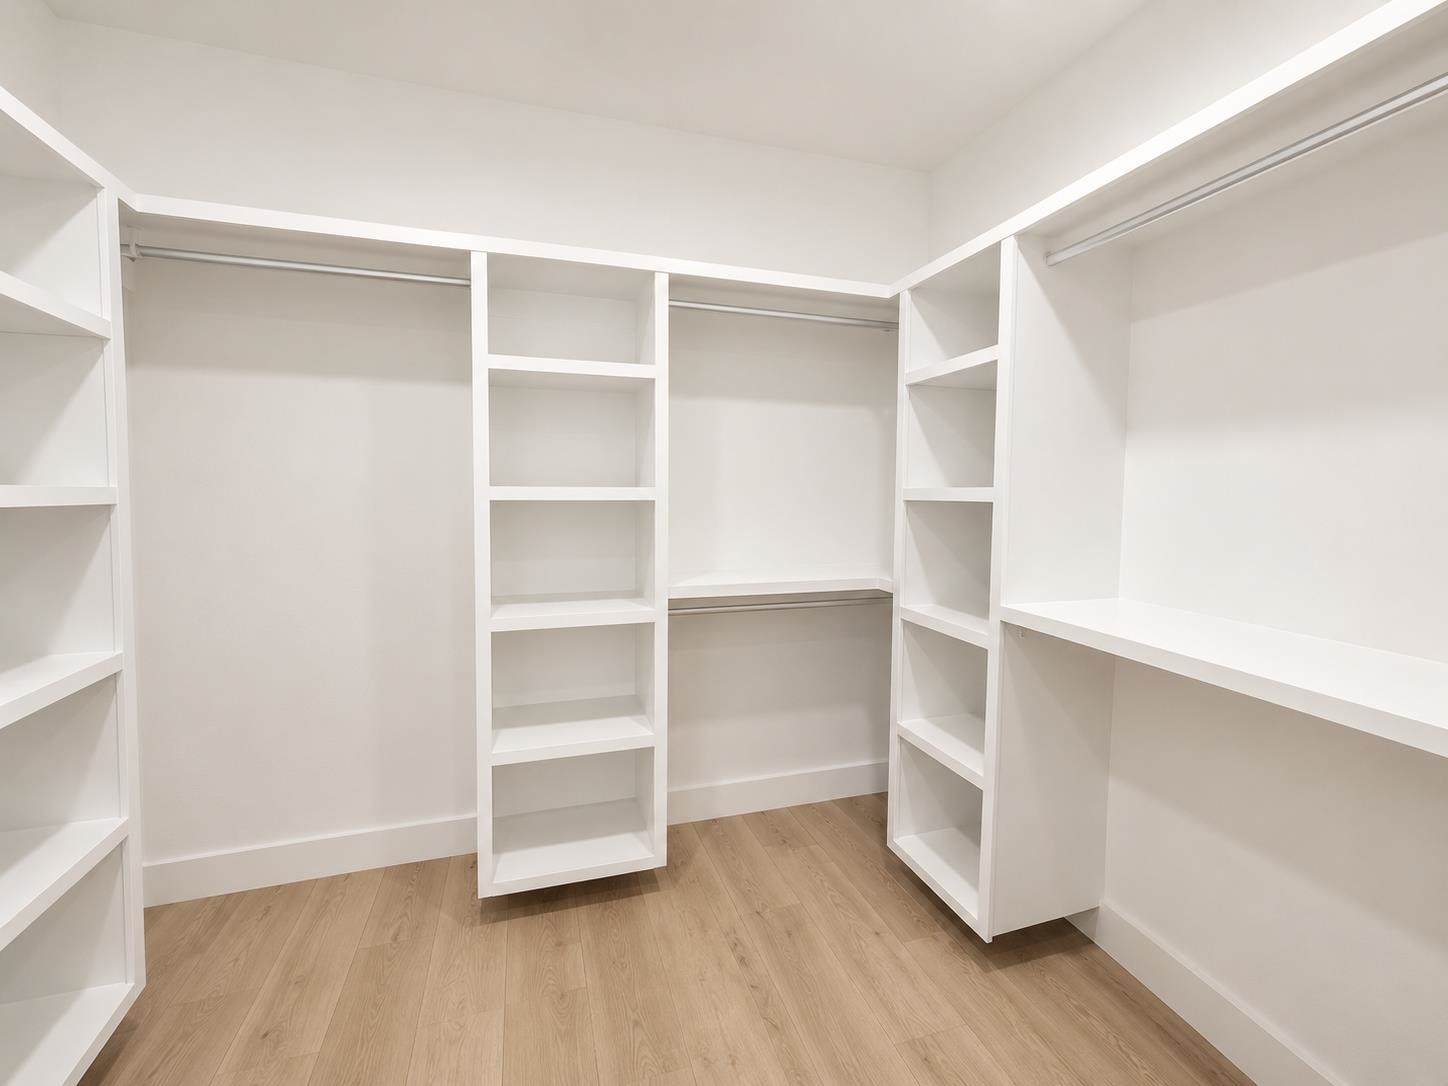
| Interior Features | Ceiling Fan(s), Cable Available, Ceilings-Some 9 Ft +, Tray Ceiling(s), Fireplace, Walk-In Closet(s), Ceiling - Smooth, Solid Surface Counters, Open Floorplan, Pantry |
| Appliances | Electric Cooktop, Cooktop, Dishwasher, Microwave, Electric Oven |
Exterior
| Roof | Composition |
|---|---|
| Construction Materials | Vinyl Siding, Wood Siding |
| Foundation Details | Crawl Space |
| Lot Features | Level, Underground Utilities |
Parking
| Parking Features | Assigned, Attached, 2 Car Attached, Garage Door Opener, Driveway, Garage, Keypad Entry |
|---|
Location
| Community Features | None |
|---|
Taxes
| Property | 312 |
|---|
Area Information
| State | SC |
|---|---|
| County | Spartanburg |
| City | Campobello |
| Zip Code | 29322 |
| Area | Campobello |
| School District | 1-Chapman High |
| Elementary School | 1-Campobello-Gramling |
| High School | 1-Chapman High |
| Listing VS Median (in 29322) | |
Price: $429,900 low | high Med: $565,000 sqft: 2,200 low | high Med: 2,800 $ / sqft: $195 low | high Med: $202 On site: 17 low | high Med: 36 | |
Market Activity 29322
Request a showing
Request a showing
Contact
Learn More About This Property

| State | SC |
|---|---|
| County | Spartanburg |
| City | Campobello |
| Zip Code | 29322 |
| Area | Campobello |
| School District | 1-Chapman High |
| Elementary School | 1-Campobello-Gramling |
| High School | 1-Chapman High |
| Listing VS Median (in 29322) | |
Price: $429,900 low | high Med: $565,000 sqft: 2,200 low | high Med: 2,800 $ / sqft: $195 low | high Med: $202 On site: 17 low | high Med: 36 | |

 Listings courtesy of Canopy MLS as distributed by MLS GRID.
Based on information submitted to the MLS GRID as of All data is obtained from various sources and may not have been verified by broker or MLS GRID. Supplied Open House Information is subject to change without notice. All information should be independently reviewed and verified for accuracy. Properties may or may not be listed by the office/agent presenting the information.
The Digital Millennium Copyright Act of 1998, 17 U.S.C. § 512 (the “DMCA”) provides recourse for copyright owners who believe that material appearing on the Internet infringes their rights under U.S. copyright law. If you believe in good faith that any content or material made available in connection with our website or services infringes your copyright, you (or your agent) may send us a notice requesting that the content or material be removed, or access to it blocked. Notices must be sent in writing by email to DMCAnotice@MLSGrid.com.
“The DMCA requires that your notice of alleged copyright infringement include the following information: (1) description of the copyrighted work that is the subject of claimed infringement; (2) description of the alleged infringing content and information sufficient to permit us to locate the content; (3) contact information for you, including your address, telephone number and email address; (4) a statement by you that you have a good faith belief that the content in the manner complained of is not authorized by the copyright owner, or its agent, or by the operation of any law; (5) a statement by you, signed under penalty of perjury, that the information in the notification is accurate and that you have the authority to enforce the copyrights that are claimed to be infringed; and (6) a physical or electronic signature of the copyright owner or a person authorized to act on the copyright owner’s behalf. Failure to include all of the above information may result in the delay of the processing of your complaint.
