
 New Listing
50 Kimberly Knoll Road,Asheville, NC 28804
Asheville, NC 28804

Description
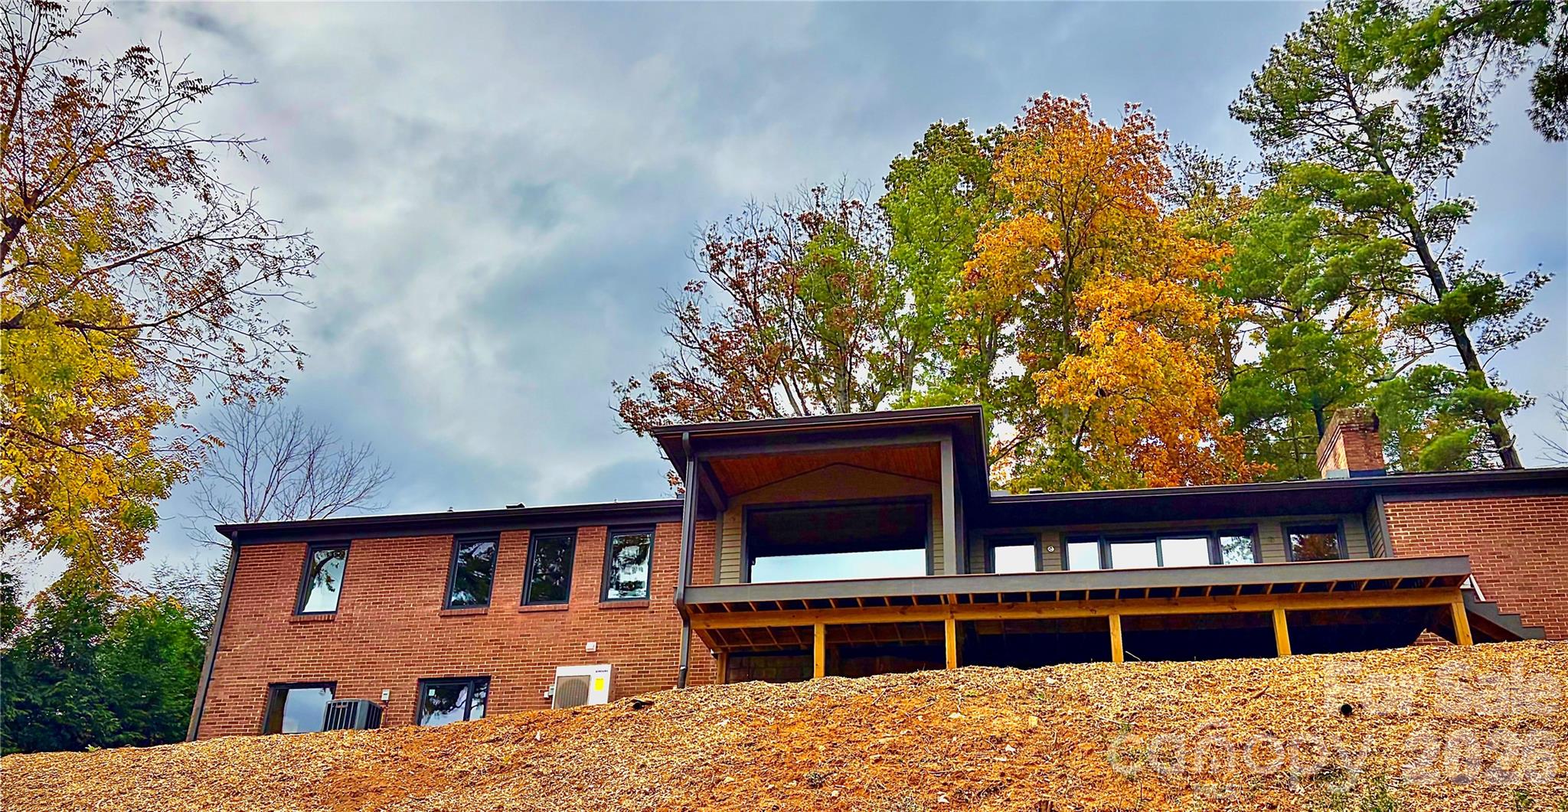
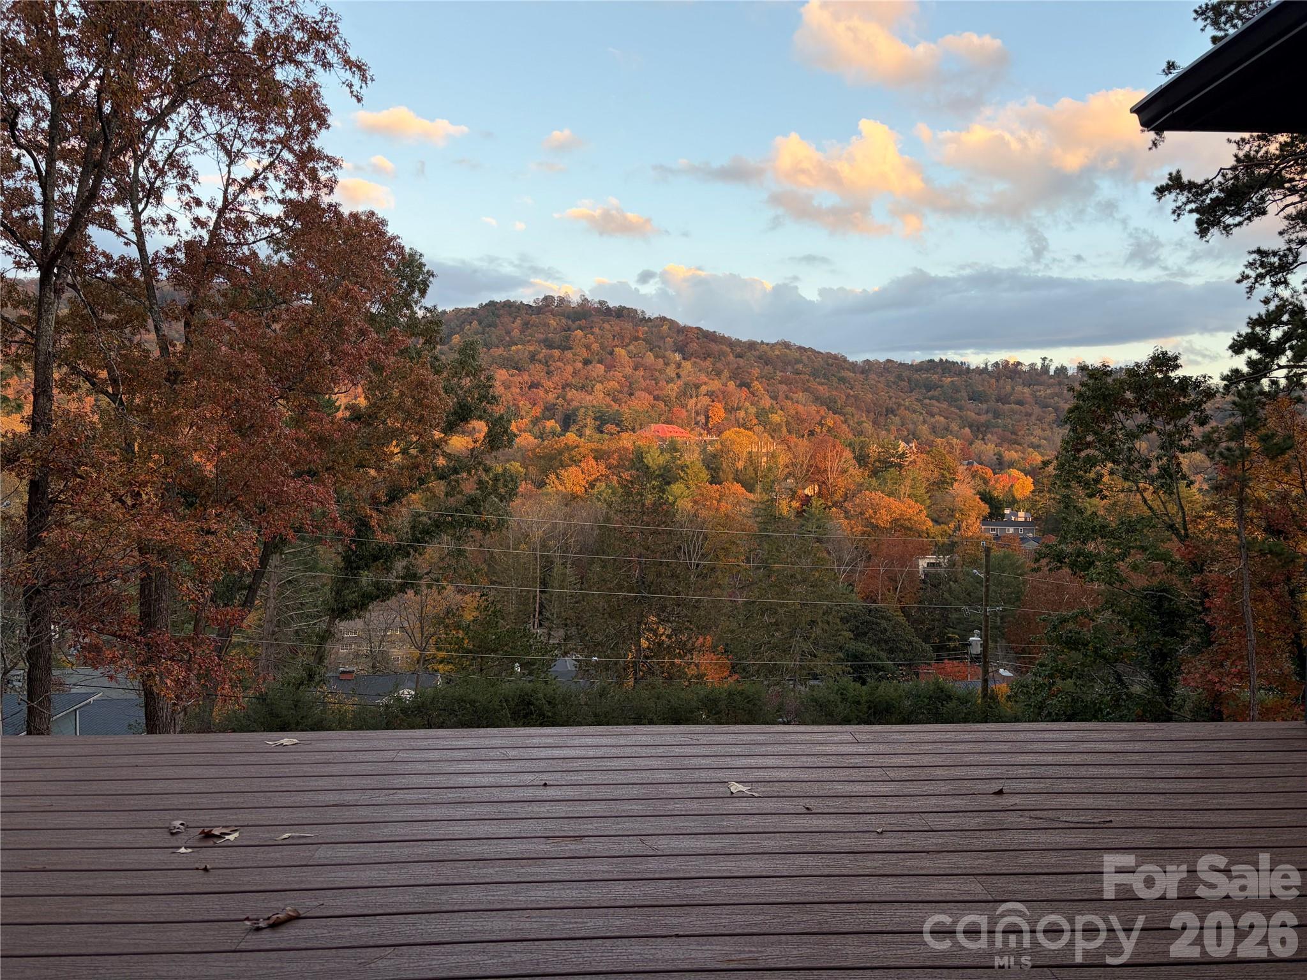
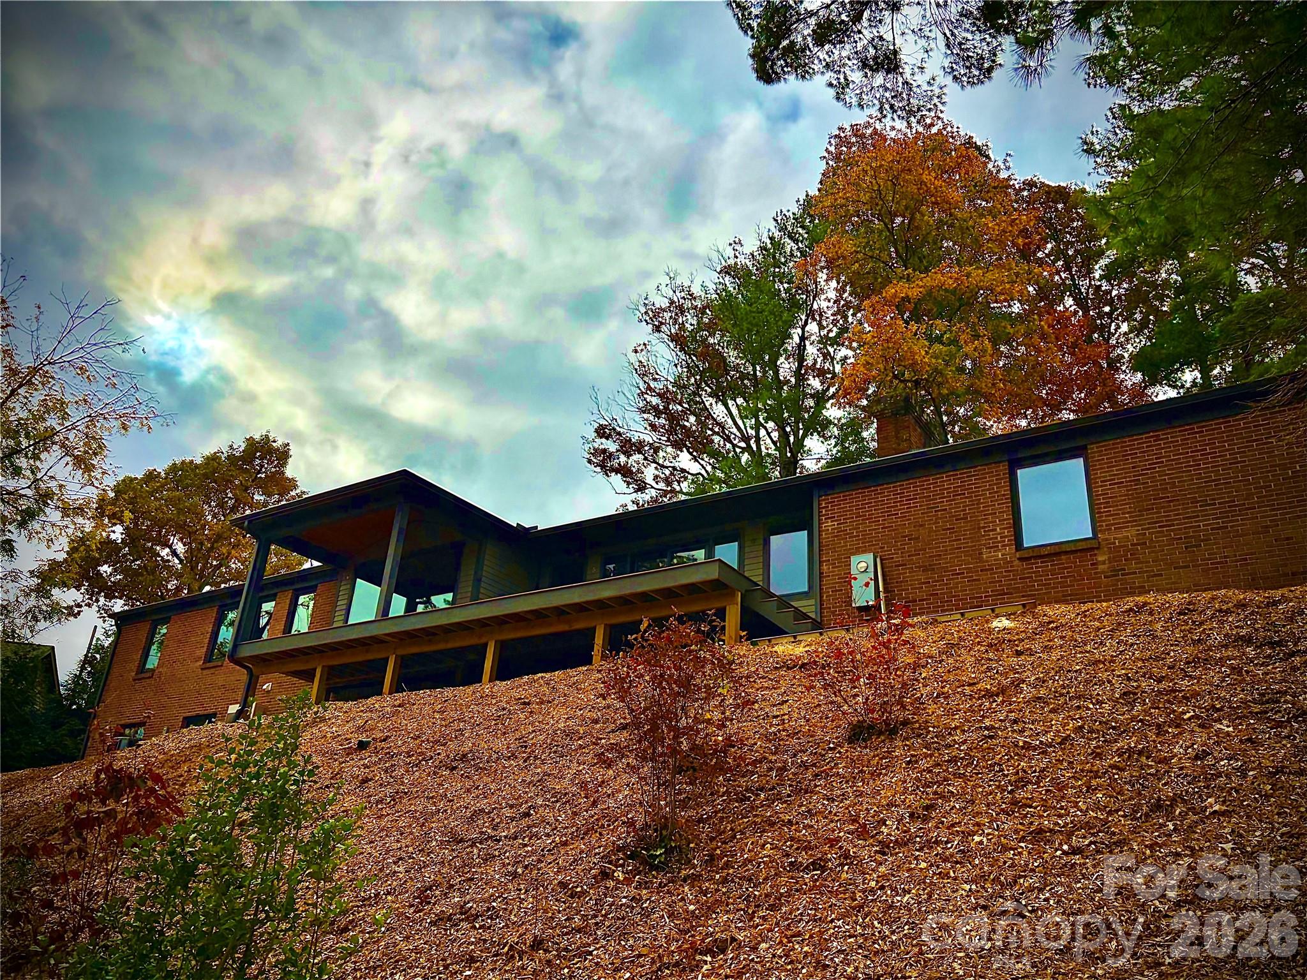
Midcentury Modern design. Unexpected scale. Unforgettable views. At first glance, its clean lines and understated architectural presence suggest something simple and intimate. Look closer, and discover a home that is anything but. This thoughtfully reimagined Midcentury Modern residence offers 5 possible bedrooms and 3.5 baths spanning 4,054 square feet of beautifully designed living space, where timeless architectural character, intentional details, and modern functionality come together. The heart of the home is an expansive vaulted living area that celebrates volume, light, and connection while preserving the warmth and character that make Midcentury Modern design so enduring. Artfully curated finishes, thoughtful architectural details, and Pella windows and doors connect the interior to the surrounding landscape. The thoughtfully designed floor plan offers far more than meets the eye: a dedicated office or guest bedroom, library with custom built-in bookshelves, beautifully appointed primary suite with a freestanding soaking tub, butler's pantry, and two additional bedrooms with a shared bath. Downstairs, the possibilities continue with a full media room and bar, dedicated studio, bedroom and bath, abundant storage, additional flexible living space, and an oversized laundry room with a laundry chute. A two-car garage and expansive deck provide exceptional space for everyday living and entertaining, with panoramic mountain and Grove Park Inn views as the backdrop. This is a renovation that goes far beyond the cosmetic. Rather than simply updating finishes, the home underwent a comprehensive transformation emphasizing craftsmanship, building science, structural integrity, energy performance, and long-term livability. Improvements include structural reinforcement, comprehensive waterproofing, full basement insulation, blown-in attic insulation, two independent HVAC systems, a new sewer line, updated plumbing, and electrical improvements. The result is a home where thoughtful design and serious construction come together, with an emphasis on performance and durability as much as appearance. Perhaps the home's most extraordinary feature is its setting. Positioned between two yards and oriented to capture panoramic, unobstructed views of the iconic Grove Park Inn and Town Mountain, the property offers a remarkable connection to one of Asheville's most recognizable landscapes. The rear yard also presents a potential opportunity for future development (Google the neighbor 80 Kimberly Knoll for example) or subdivision. The seller has a preliminary survey and notes from an initial planning meeting with the City of Asheville for buyers interested in exploring the latter possibility. A distinctive take on Midcentury Modern living: understated in appearance, expansive in scale, thoughtfully renovated, and filled with possibilities. A home that truly offers more than first meets the eye.
Details
| MLS # | 4442098 |
|---|---|
| Listing Type | For Sale |
| Style | House |
| Sub-Type | Resale |
| Status | Active |
| Year | 1958 |
| Days On Site | 4 |
| Listing Provided By | PHD Real Estate LLC | John Kucsera |
Features
| Bed(s) | 5 |
|---|---|
| Bath(s) | 4 Total |
| SQ Feet | 4,054 |
| Garage | 2 |
| Basement | Y |
| Story(s) | 1 |
| Acreage | 0.53 |
| Property View | Mountain(s) |
Interior
| Cooling | Central Air, Ductless |
|---|---|
| Heating | Central, Ductless |
| Interior Features | Built-in Features, Drop Zone, Entrance Foyer, Kitchen Island, Open Floorplan, Pantry, Storage, Walk-In Closet(s), Walk-In Pantry |
| Window Features | Insulated Window(s) |
| Appliances | Dishwasher, Disposal, Oven, Refrigerator |
Exterior
| Roof | Architectural Shingle |
|---|---|
| Construction Materials | Brick Partial, Hardboard Siding |
| Foundation Details | Basement |
| Lot Features | Cleared, Private, Sloped, Views |
Parking
| Garage Yes / No | Yes |
|---|---|
| Parking Features | Driveway, Attached Garage, Garage Door Opener |
Other
| List Aor | Land of The Sky Association of Realtors |
|---|
Taxes
| Property | 322500 |
|---|
Area Information
| State | NC |
|---|---|
| County | Buncombe |
| City | Asheville |
| Zip Code | 28804 |
| Area | Buncombe |
| Community Name | Kimberly Knoll |
| School District | Unspecified |
| Elementary School | Unspecified |
| High School | Unspecified |
| Listing VS Median (in Kimberly Knoll) | |
Price: $1,490,000 low | high Med: $1,490,000 sqft: 4,054 low | high Med: 4,054 $ / sqft: $368 low | high Med: $368 On site: 4 low | high Med: 4 | |
Market Activity 28804
Request a showing
Request a showing
 Listings courtesy of Canopy MLS as distributed by MLS GRID.
Based on information submitted to the MLS GRID as of November 14, 2026 at 3:59:32 AM PST All data is obtained from various sources and may not have been verified by broker or MLS GRID. Supplied Open House Information is subject to change without notice. All information should be independently reviewed and verified for accuracy. Properties may or may not be listed by the office/agent presenting the information.
The Digital Millennium Copyright Act of 1998, 17 U.S.C. § 512 (the “DMCA”) provides recourse for copyright owners who believe that material appearing on the Internet infringes their rights under U.S. copyright law. If you believe in good faith that any content or material made available in connection with our website or services infringes your copyright, you (or your agent) may send us a notice requesting that the content or material be removed, or access to it blocked. Notices must be sent in writing by email to DMCAnotice@MLSGrid.com.
“The DMCA requires that your notice of alleged copyright infringement include the following information: (1) description of the copyrighted work that is the subject of claimed infringement; (2) description of the alleged infringing content and information sufficient to permit us to locate the content; (3) contact information for you, including your address, telephone number and email address; (4) a statement by you that you have a good faith belief that the content in the manner complained of is not authorized by the copyright owner, or its agent, or by the operation of any law; (5) a statement by you, signed under penalty of perjury, that the information in the notification is accurate and that you have the authority to enforce the copyrights that are claimed to be infringed; and (6) a physical or electronic signature of the copyright owner or a person authorized to act on the copyright owner’s behalf. Failure to include all of the above information may result in the delay of the processing of your complaint.
Contact
Learn More About This Property

| State | NC |
|---|---|
| County | Buncombe |
| City | Asheville |
| Zip Code | 28804 |
| Area | Buncombe |
| Community Name | Kimberly Knoll |
| School District | Unspecified |
| Elementary School | Unspecified |
| High School | Unspecified |
| Listing VS Median (in Kimberly Knoll) | |
Price: $1,490,000 low | high Med: $1,490,000 sqft: 4,054 low | high Med: 4,054 $ / sqft: $368 low | high Med: $368 On site: 4 low | high Med: 4 | |
 | $1,775,00014 Griffing Boulevard 69Asheville, NC 28804 |
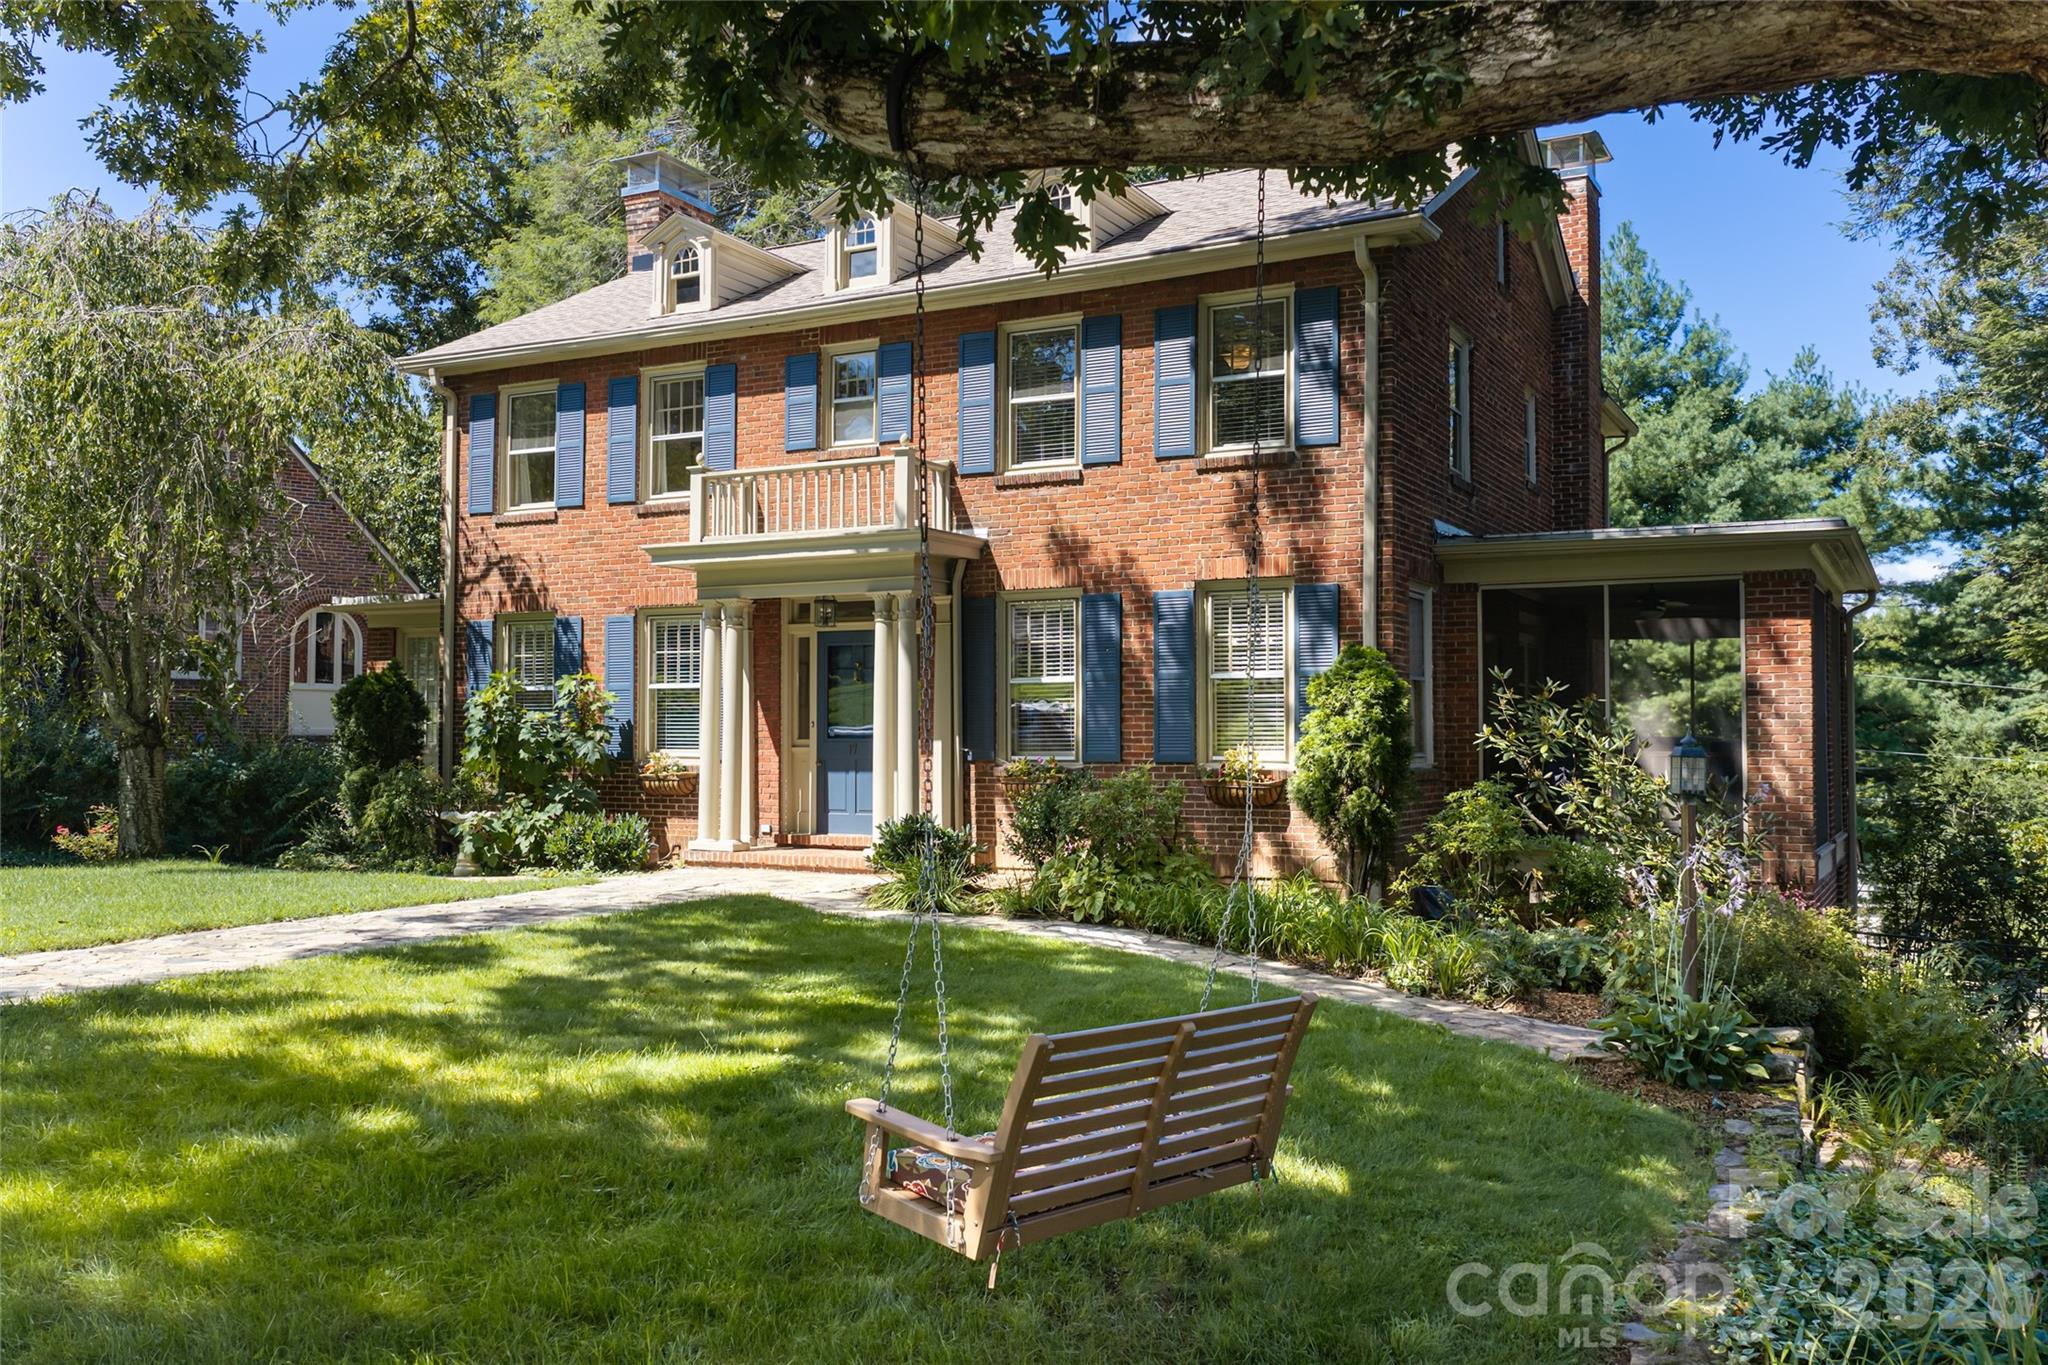 | $1,245,00017 Lynwood RoadAsheville, NC 28804 |
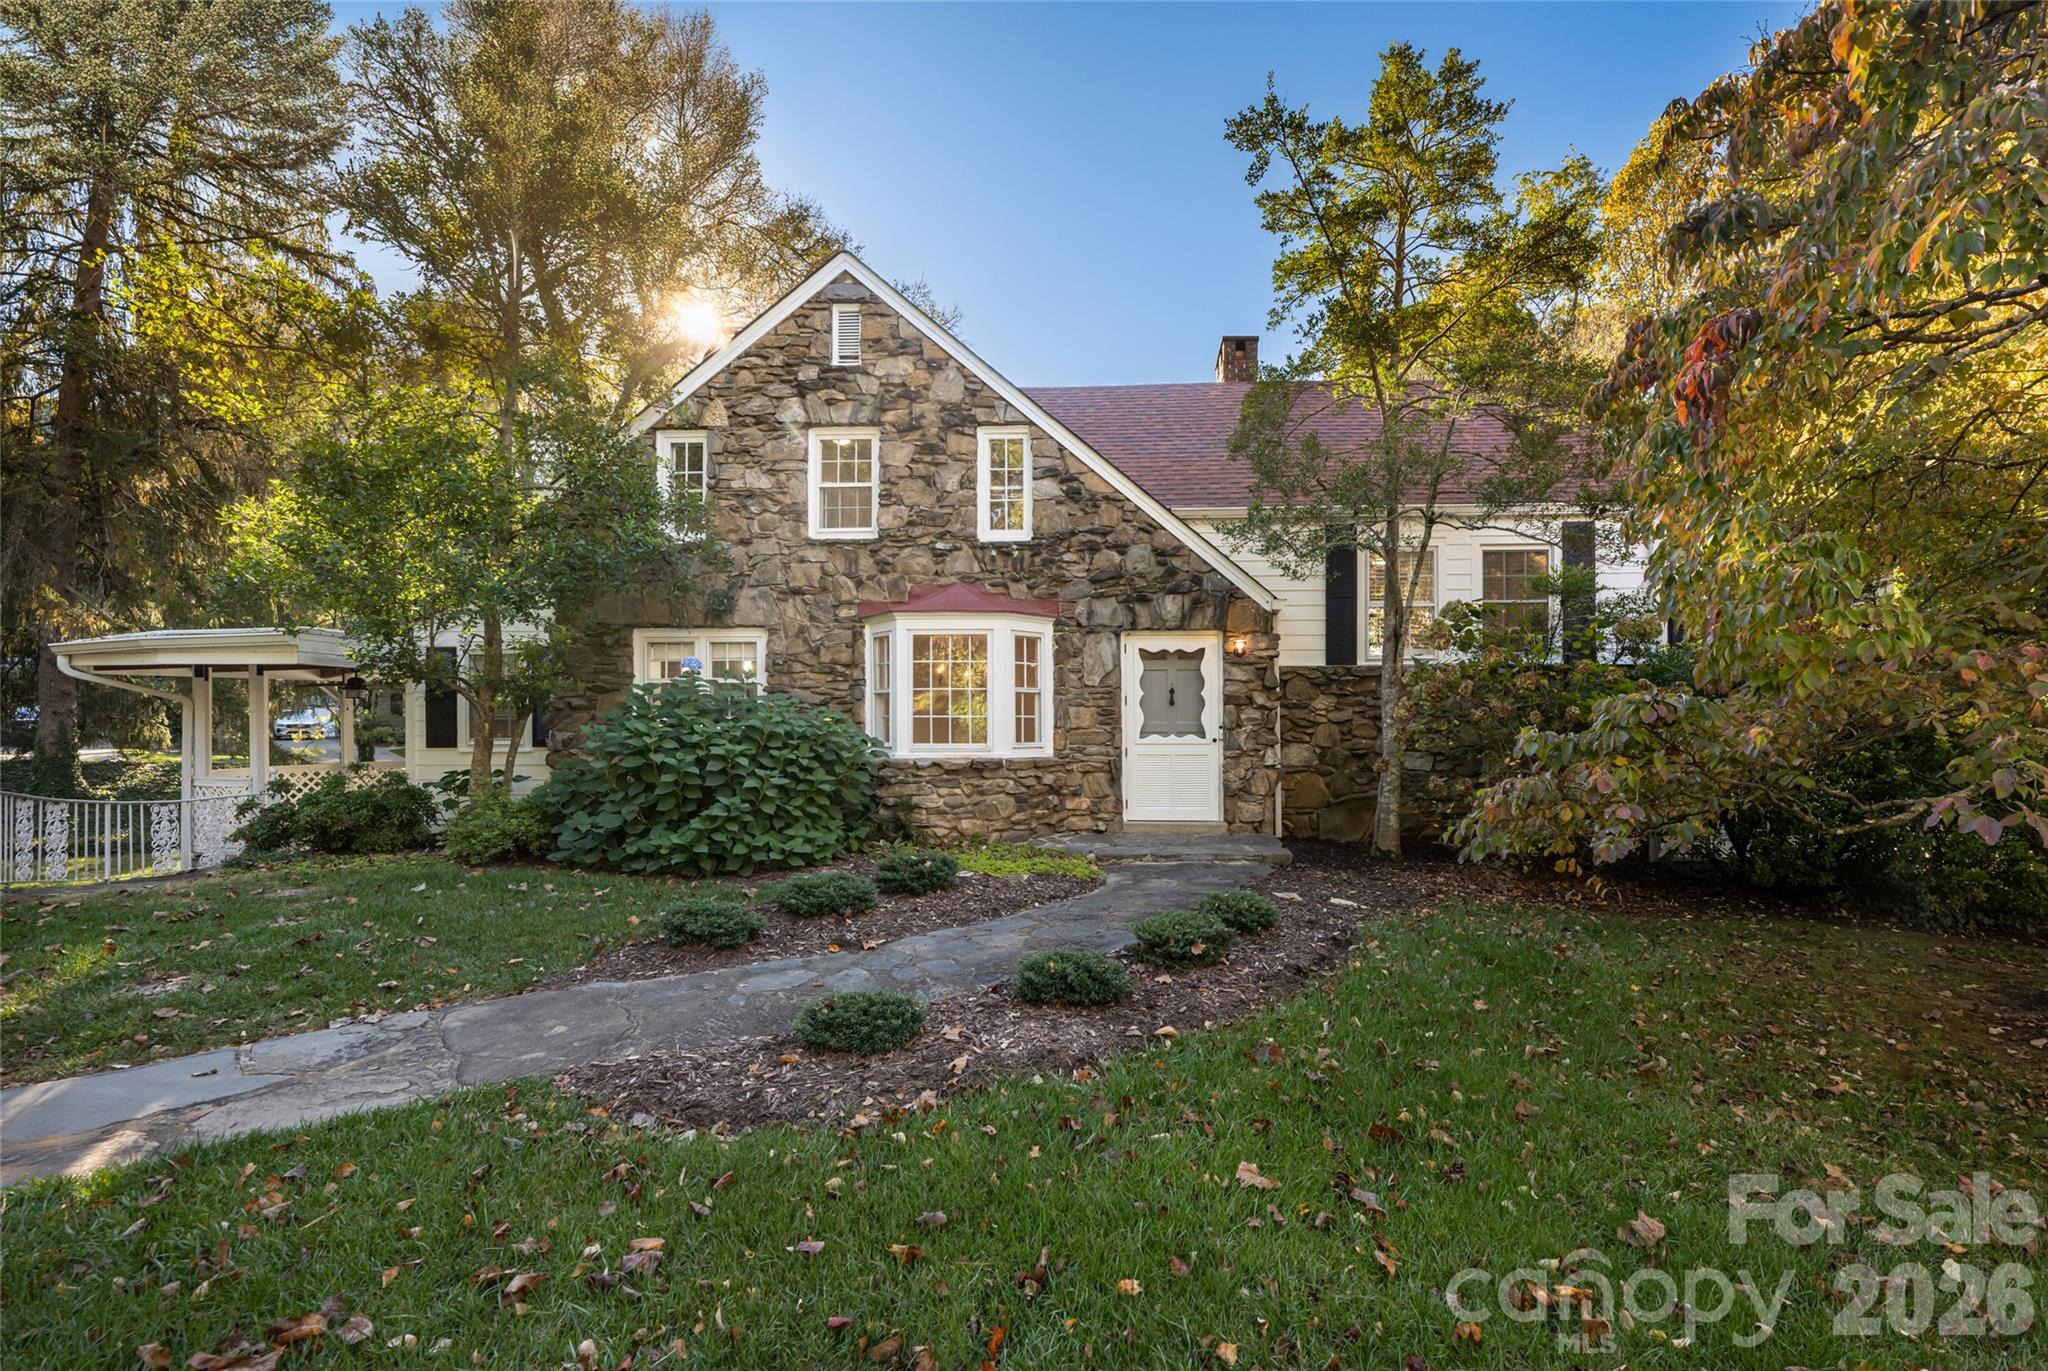 | $1,250,00025 Blackwood RoadAsheville, NC 28804 |
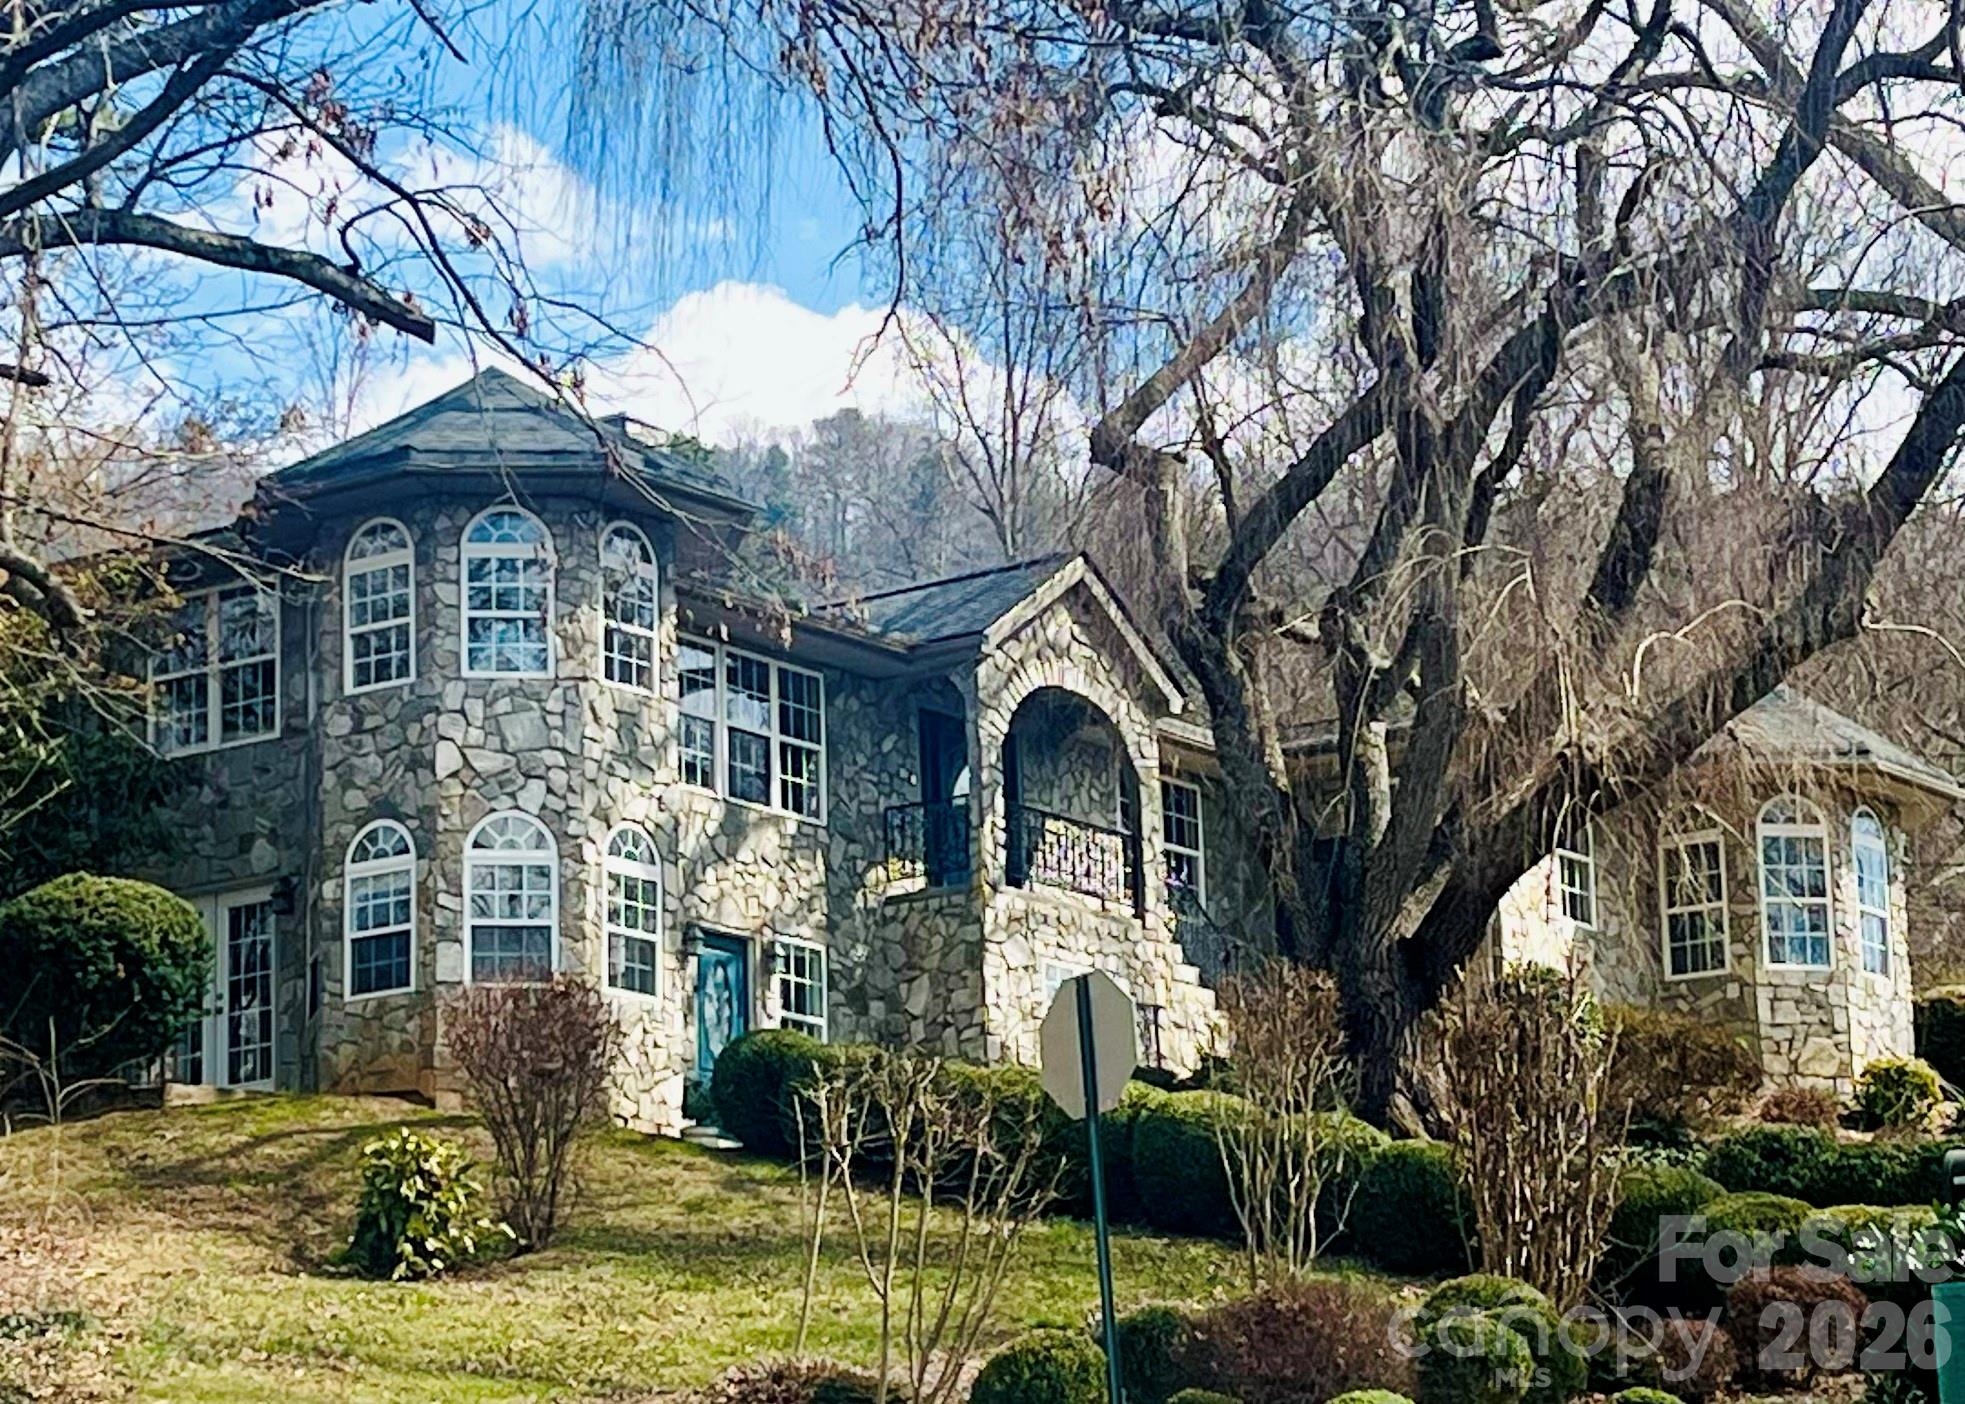 | $1,700,0003 Northwood RoadAsheville, NC 28804 |
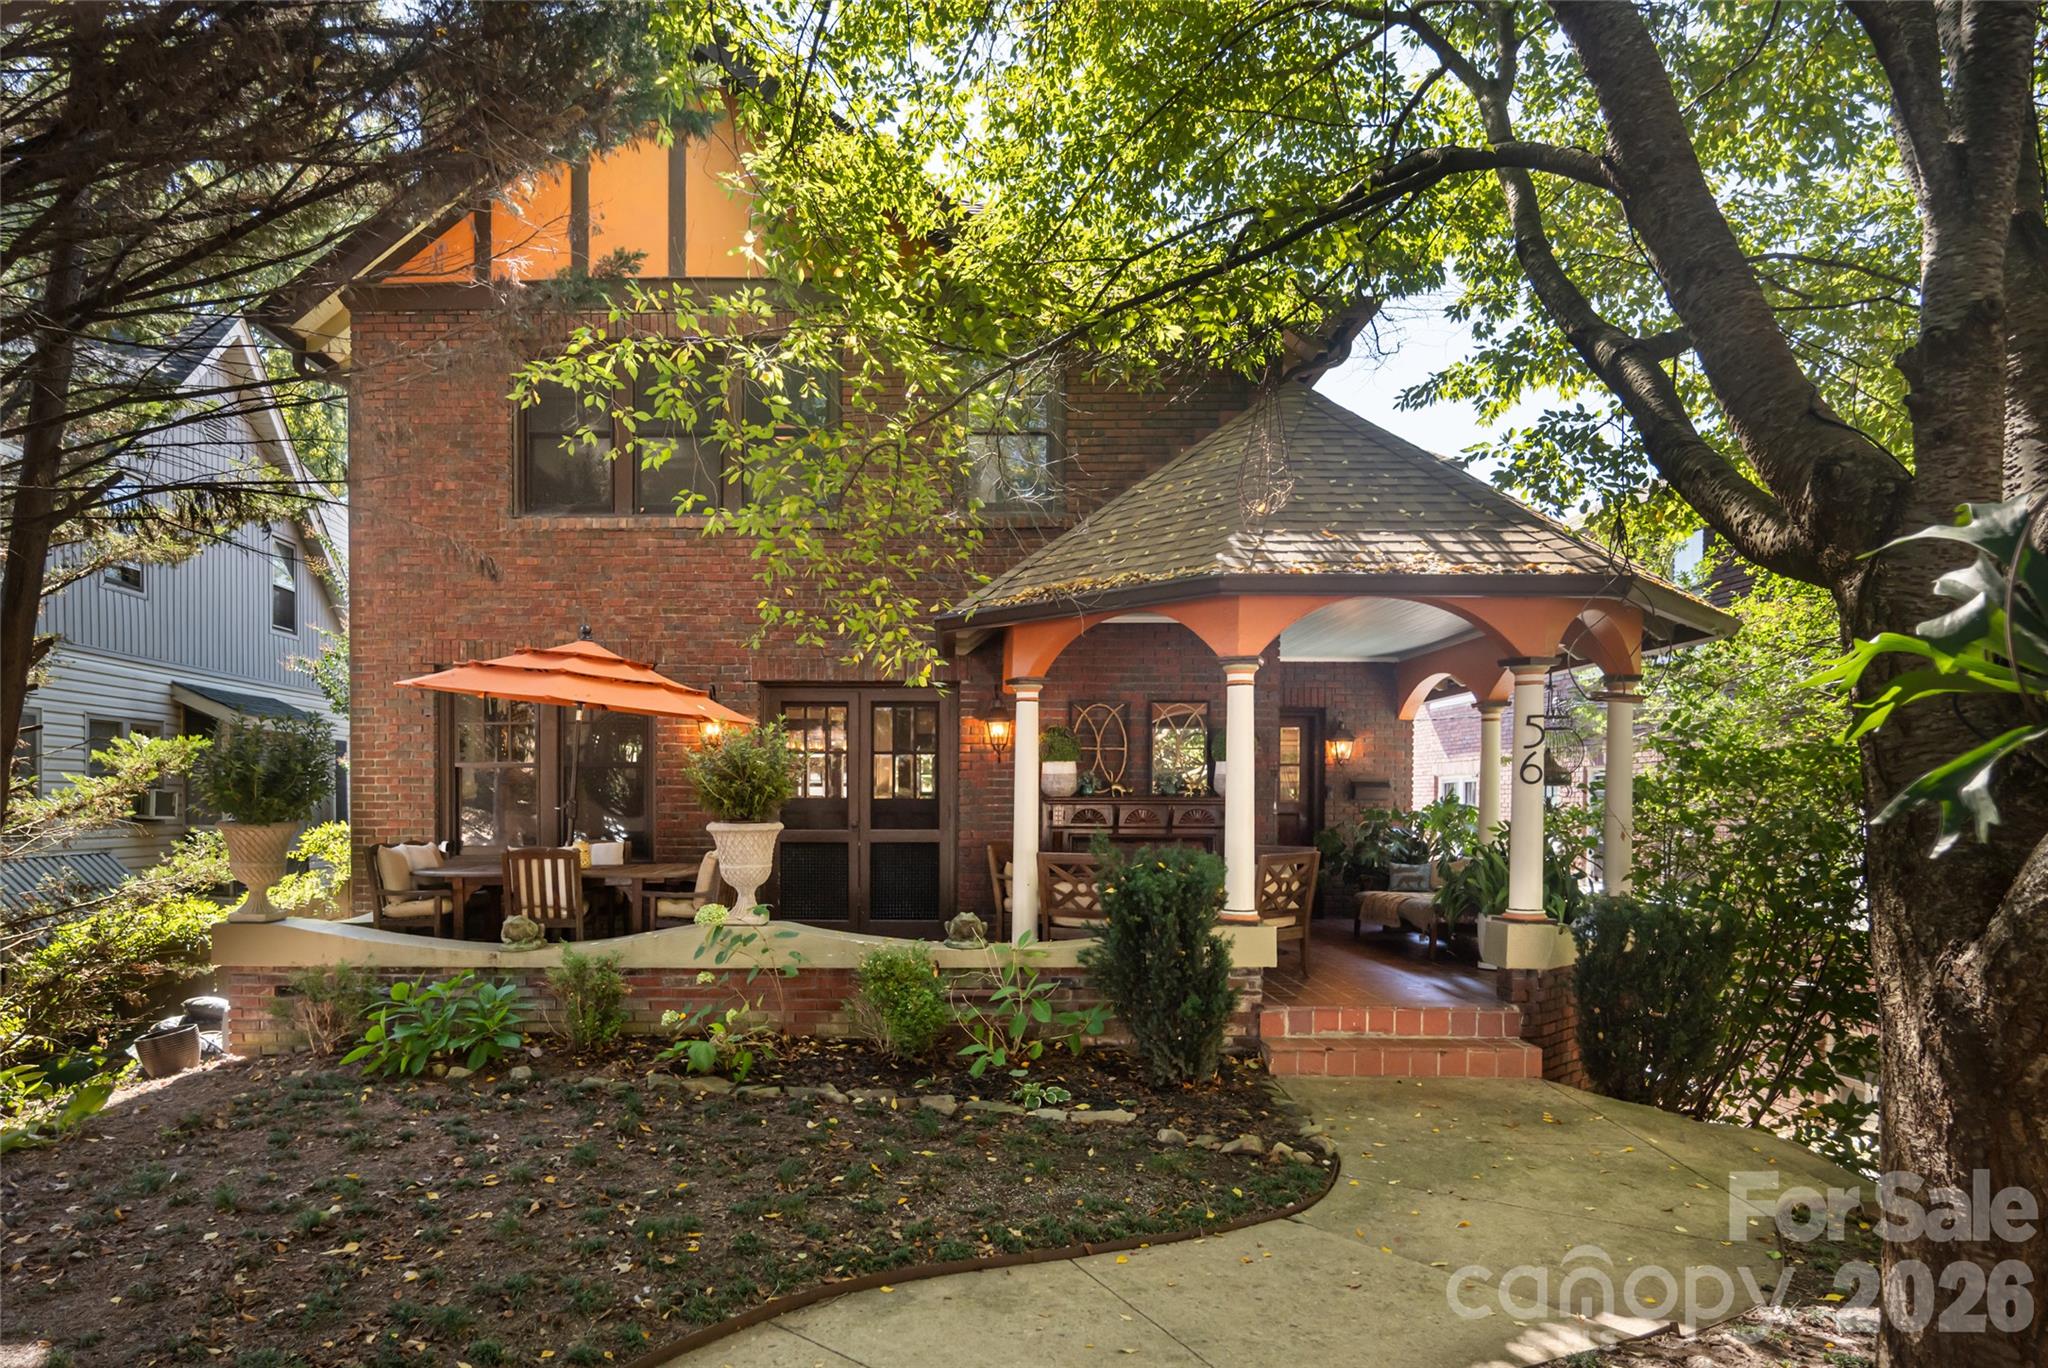 | $1,590,00056 Maney AvenueAsheville, NC 28804 |
Listings courtesy of Canopy MLS as distributed by MLS GRID.
Based on information submitted to the MLS GRID as of All data is obtained from various sources and may not have been verified by broker or MLS GRID. Supplied Open House Information is subject to change without notice. All information should be independently reviewed and verified for accuracy. Properties may or may not be listed by the office/agent presenting the information.
The Digital Millennium Copyright Act of 1998, 17 U.S.C. § 512 (the “DMCA”) provides recourse for copyright owners who believe that material appearing on the Internet infringes their rights under U.S. copyright law. If you believe in good faith that any content or material made available in connection with our website or services infringes your copyright, you (or your agent) may send us a notice requesting that the content or material be removed, or access to it blocked. Notices must be sent in writing by email to DMCAnotice@MLSGrid.com.
“The DMCA requires that your notice of alleged copyright infringement include the following information: (1) description of the copyrighted work that is the subject of claimed infringement; (2) description of the alleged infringing content and information sufficient to permit us to locate the content; (3) contact information for you, including your address, telephone number and email address; (4) a statement by you that you have a good faith belief that the content in the manner complained of is not authorized by the copyright owner, or its agent, or by the operation of any law; (5) a statement by you, signed under penalty of perjury, that the information in the notification is accurate and that you have the authority to enforce the copyrights that are claimed to be infringed; and (6) a physical or electronic signature of the copyright owner or a person authorized to act on the copyright owner’s behalf. Failure to include all of the above information may result in the delay of the processing of your complaint.
