
 New Listing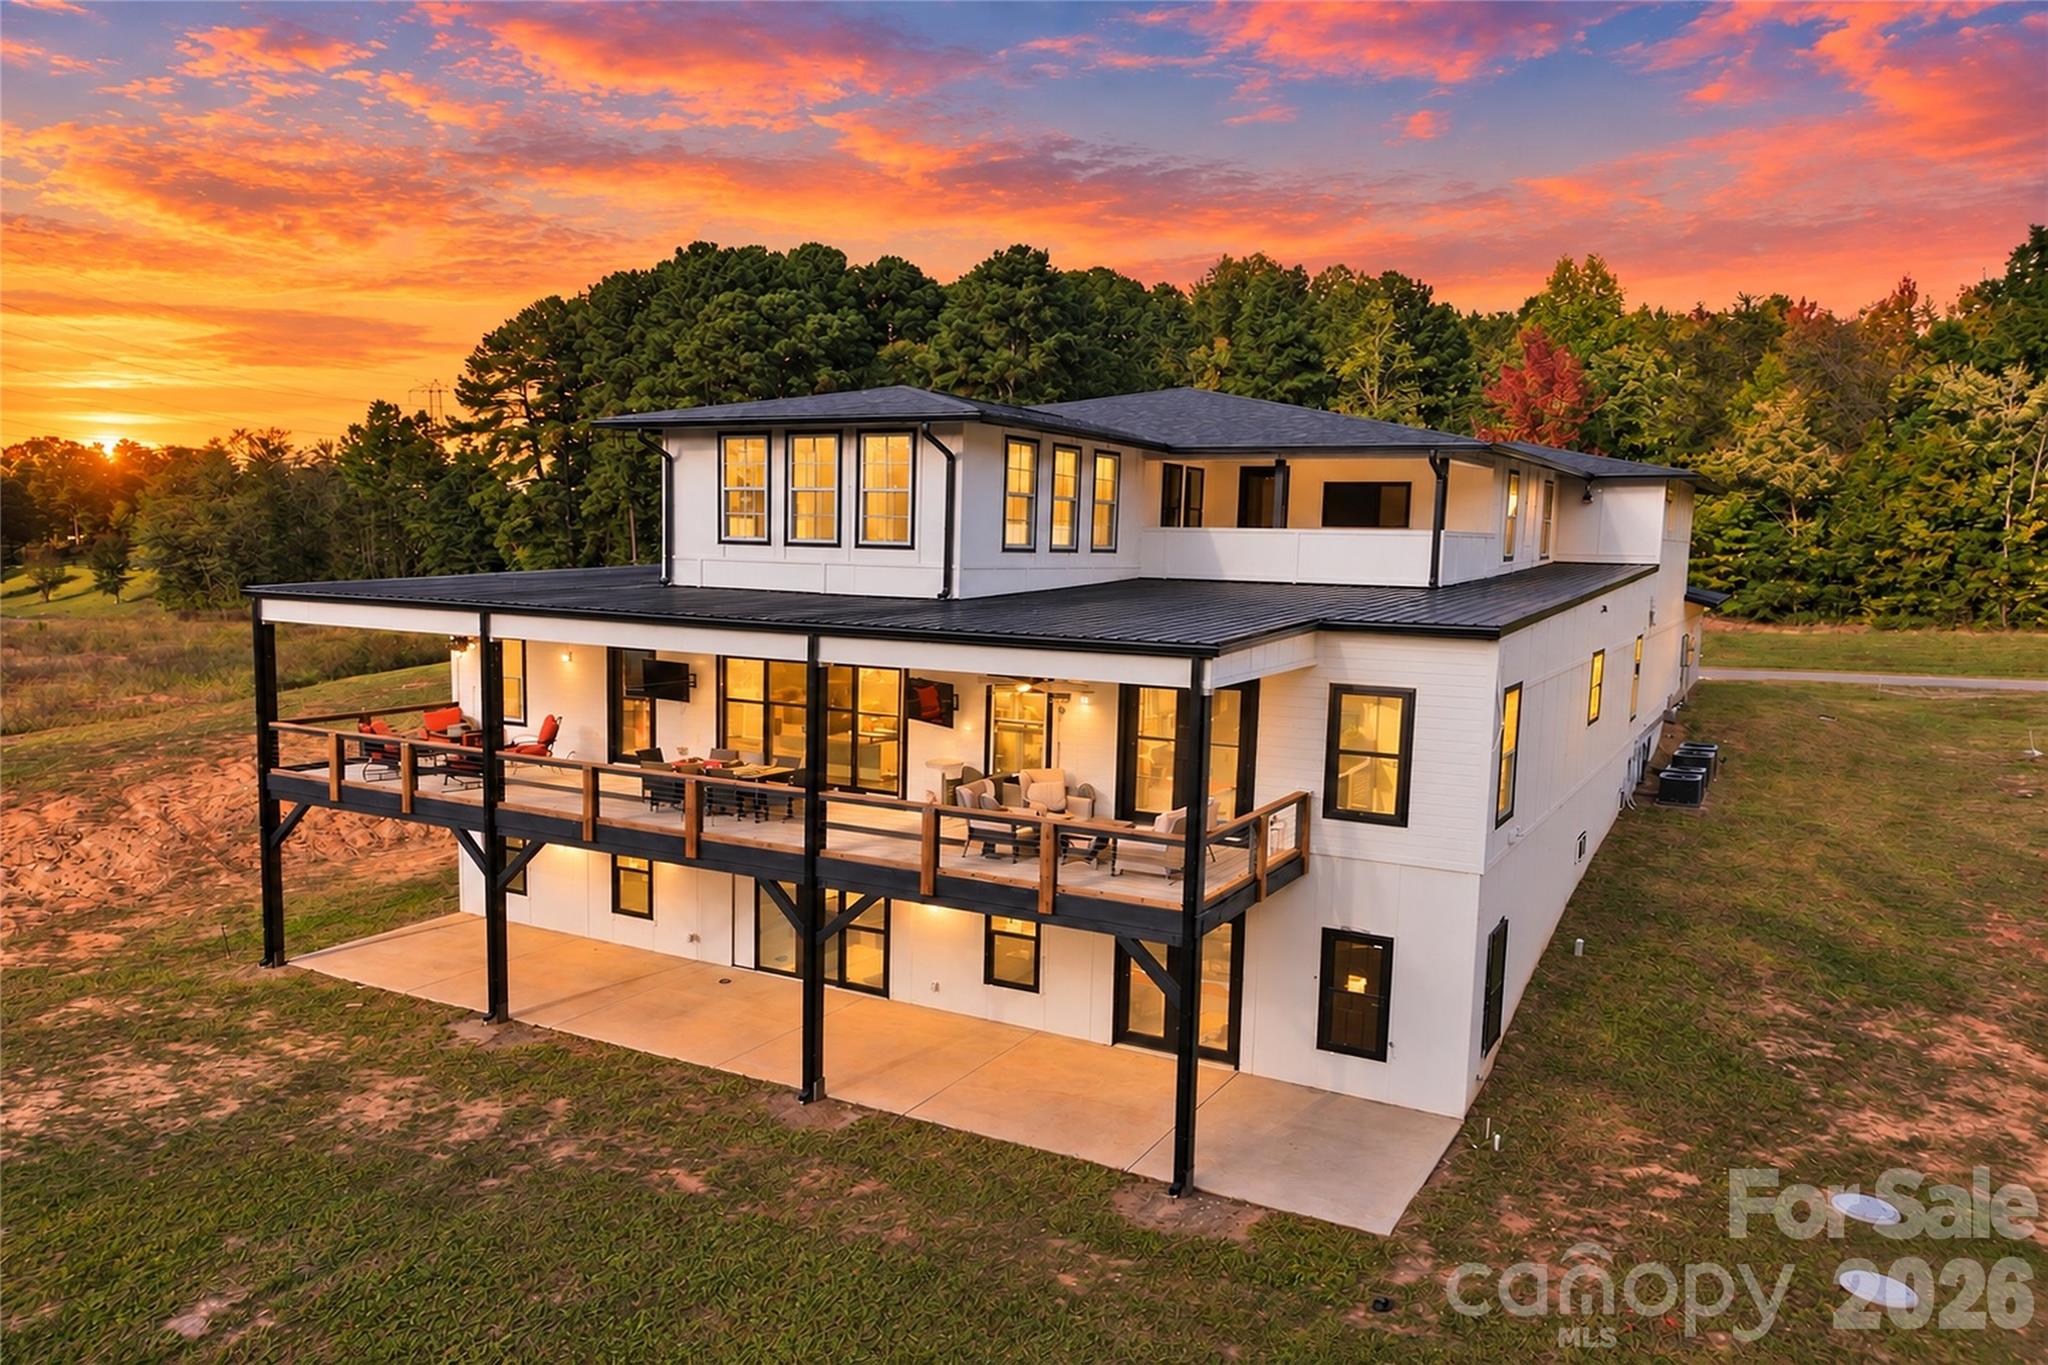
4987 Wildlife Lane,Sherrills Ford, NC 28673
Sherrills Ford, NC 28673

Description
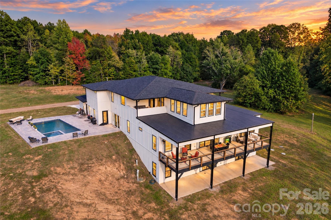
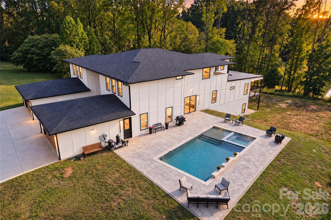
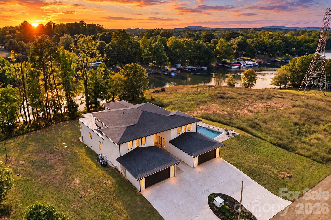
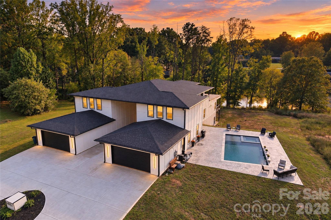
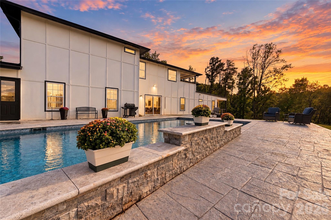
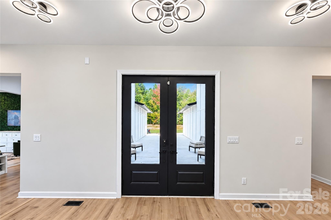
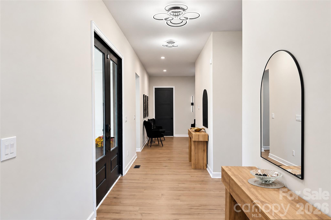
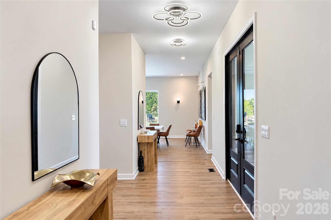
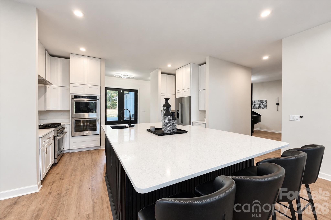
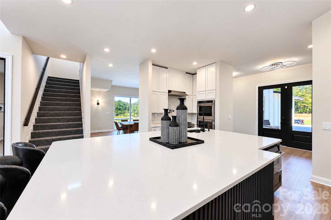
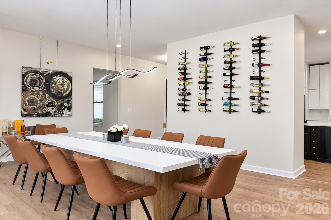
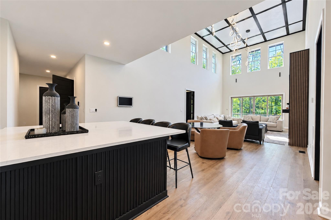
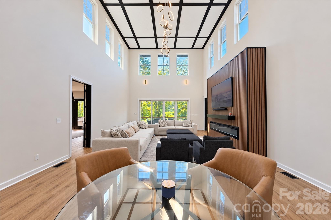
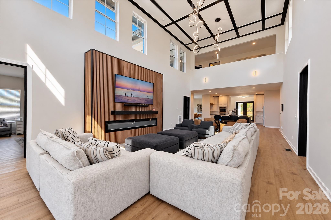
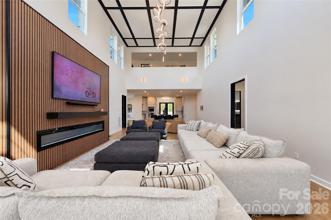
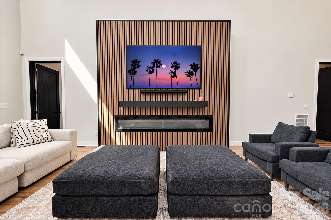
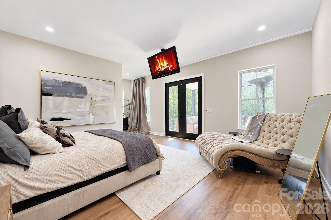
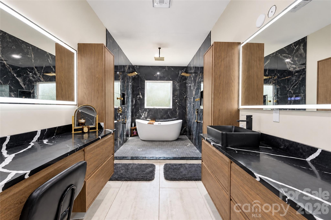
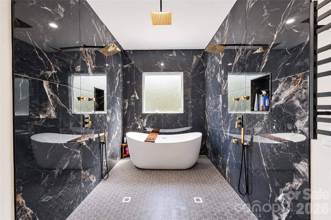
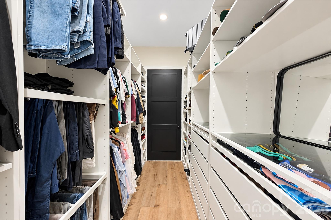
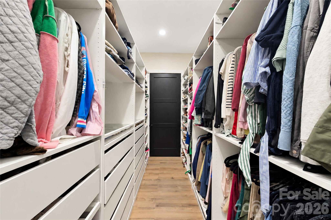
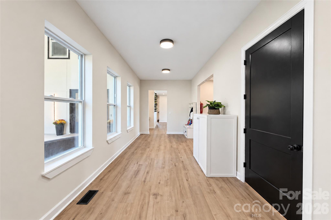
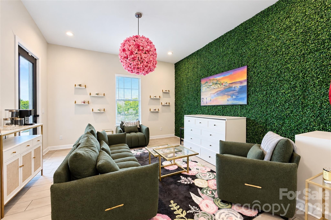
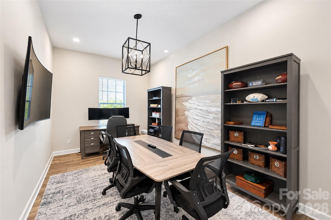
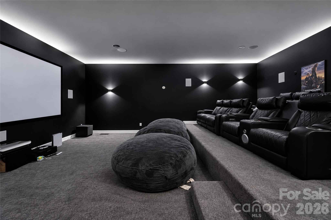
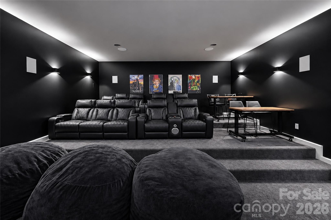
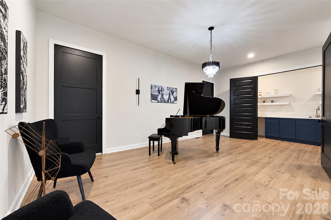
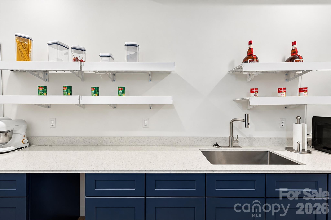
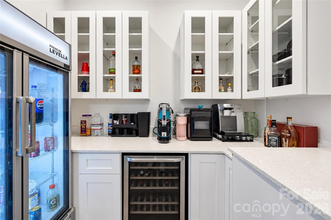
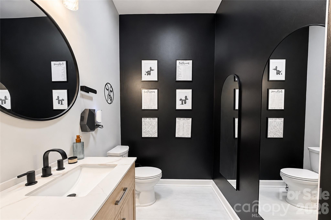
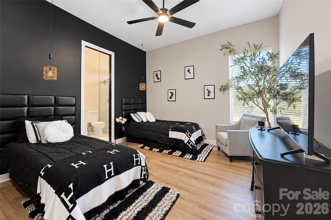
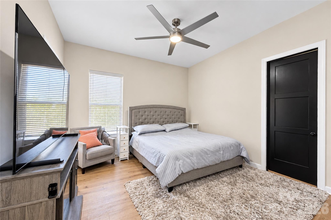
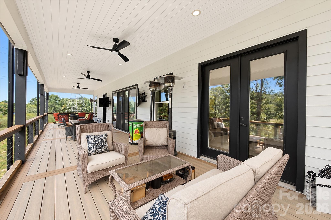
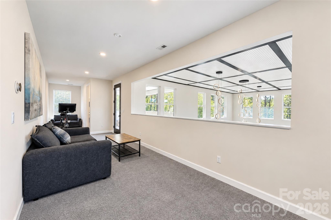
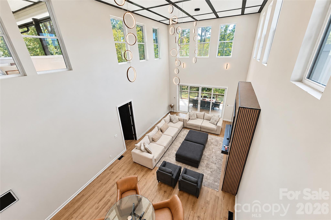
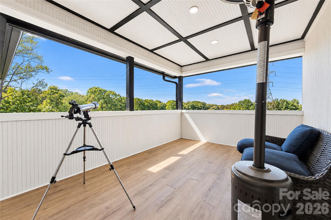
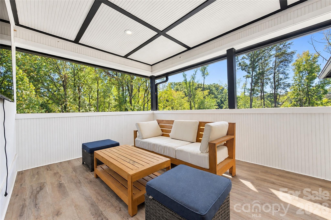
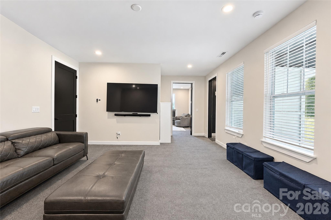
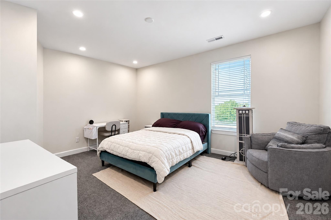
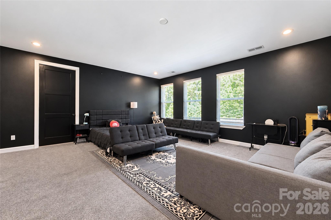
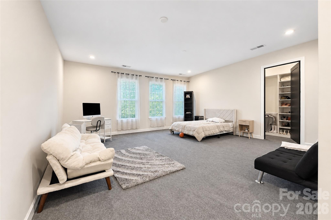
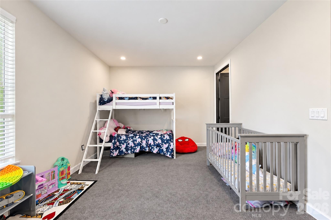
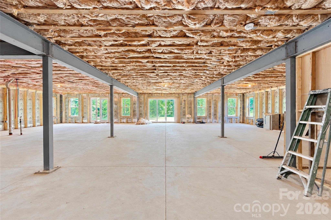
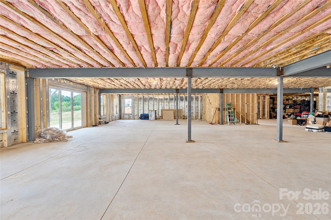
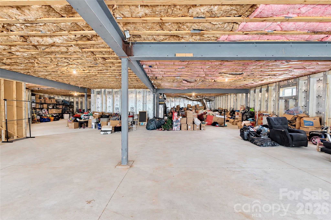
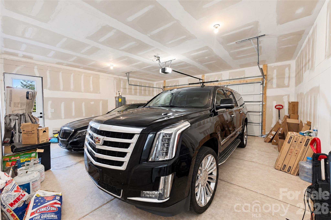
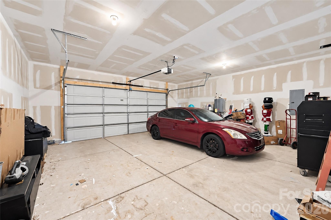
COMING SOON!! Additional photography will be added Monday, October 5th. Set across 3.27 waterfront acres with approximately 1,100 feet of shoreline on Lake Norman, this substantial 2025-built residence brings together scale, flexibility, and an uncommon amount of space to shape around its next chapter. The home offers 7,524 square feet of finished living area across two levels, complemented by approximately 4,856 square feet of unfinished lower-level space and dual attached two-car garages framing the front entry courtyard. Inside, the main level is anchored by an expansive great room with soaring ceilings, abundant natural light, and a statement fireplace wall. The adjoining kitchen features an oversized island with seating and opens naturally to the primary living and dining spaces. A dedicated office, additional sitting and flex spaces, two walk-in pantries, and multiple laundry areas contribute to a layout designed to accommodate a home of this scale. The main-level primary suite offers direct access to the covered rear deck along with a spacious bathroom featuring dual vanities, a freestanding soaking tub, walk-in shower, and custom closet. Additional bedroom accommodations, a loft, recreation space, and a dedicated theater expand the home's versatility across the upper level. Outdoor living extends across a substantial covered rear deck with multiple seating areas overlooking the property and providing access from both the main living spaces and primary suite. Below, a completed saltwater pool and spa establish another focal point for the outdoor setting. Nearly 4,900 square feet of unfinished lower-level space creates a significant opportunity for future expansion. Already insulated and plumbed for an additional kitchen and bathrooms, the lower level provides substantial flexibility for a future owner to further tailor the property to their needs. With 3.27 acres, extensive Lake Norman shoreline, a completed pool and spa, more than 7,500 square feet of finished living space, dual two-car garages, and considerable additional space for future completion, 4987 Wildlife Lane offers a combination of waterfront acreage and scale that stands apart.
Details
| MLS # | 4431275 |
|---|---|
| Listing Type | For Sale |
| Style | House |
| Sub-Type | Resale |
| Status | Coming Soon |
| Year | 2023 |
| Days On Site | 4 |
| Listing Provided By | SERHANT | Jeremy Toney |
Features
| Bed(s) | 4 |
|---|---|
| Bath(s) | 5 Total |
| SQ Feet | 7,520 |
| Garage | 4 |
| Basement | Y |
| Pool | Yes |
| Story(s) | 2 |
| Acreage | 3.27 |
| Water Front | Yes |
| Property View | Long Range, Water, Year Round |
Interior
| Cooling | Ceiling Fan(s), Central Air |
|---|---|
| Heating | Forced Air, Propane, Zoned |
| Interior Features | Attic Stairs Pulldown, Breakfast Bar, Entrance Foyer, Kitchen Island, Open Floorplan, Pantry, Split Bedroom, Storage, Walk-In Closet(s), Walk-In Pantry, Other - See Remarks |
| Appliances | Dishwasher, Disposal, Double Oven, Exhaust Fan, Gas Range, Refrigerator with Ice Maker, Wine Refrigerator |
Exterior
| Roof | Architectural Shingle, Metal |
|---|---|
| Construction Materials | Hardboard Siding |
| Foundation Details | Basement |
| Lot Features | Cleared, Level, Open Lot, Private, Sloped, Wooded, Views, Waterfront |
Parking
| Garage Yes / No | Yes |
|---|---|
| Parking Features | Circular Driveway, Driveway, Attached Garage, Garage Faces Front |
Other
| List Aor | Canopy Realtor Association |
|---|
Taxes
| Property | 2082300 |
|---|
Area Information
| State | NC |
|---|---|
| County | Catawba |
| City | Sherrills Ford |
| Zip Code | 28673 |
| Area | Catawba |
| Community Name | Anglers Cove |
| School District | Bandys |
| Elementary School | Sherrills Ford |
| High School | Bandys |
| Listing VS Median (in Anglers Cove) | |
Price: $2,000,000 low | high Med: $2,000,000 sqft: 7,520 low | high Med: 7,520 $ / sqft: $266 low | high Med: $266 On site: 4 low | high Med: 4 | |
Market Activity 28673
Request a showing
Request a showing
 Listings courtesy of Canopy MLS as distributed by MLS GRID.
Based on information submitted to the MLS GRID as of October 7, 2026 at 4:45:11 PM PDT All data is obtained from various sources and may not have been verified by broker or MLS GRID. Supplied Open House Information is subject to change without notice. All information should be independently reviewed and verified for accuracy. Properties may or may not be listed by the office/agent presenting the information.
The Digital Millennium Copyright Act of 1998, 17 U.S.C. § 512 (the “DMCA”) provides recourse for copyright owners who believe that material appearing on the Internet infringes their rights under U.S. copyright law. If you believe in good faith that any content or material made available in connection with our website or services infringes your copyright, you (or your agent) may send us a notice requesting that the content or material be removed, or access to it blocked. Notices must be sent in writing by email to DMCAnotice@MLSGrid.com.
“The DMCA requires that your notice of alleged copyright infringement include the following information: (1) description of the copyrighted work that is the subject of claimed infringement; (2) description of the alleged infringing content and information sufficient to permit us to locate the content; (3) contact information for you, including your address, telephone number and email address; (4) a statement by you that you have a good faith belief that the content in the manner complained of is not authorized by the copyright owner, or its agent, or by the operation of any law; (5) a statement by you, signed under penalty of perjury, that the information in the notification is accurate and that you have the authority to enforce the copyrights that are claimed to be infringed; and (6) a physical or electronic signature of the copyright owner or a person authorized to act on the copyright owner’s behalf. Failure to include all of the above information may result in the delay of the processing of your complaint.
Contact
Learn More About This Property

| State | NC |
|---|---|
| County | Catawba |
| City | Sherrills Ford |
| Zip Code | 28673 |
| Area | Catawba |
| Community Name | Anglers Cove |
| School District | Bandys |
| Elementary School | Sherrills Ford |
| High School | Bandys |
| Listing VS Median (in Anglers Cove) | |
Price: $2,000,000 low | high Med: $2,000,000 sqft: 7,520 low | high Med: 7,520 $ / sqft: $266 low | high Med: $266 On site: 4 low | high Med: 4 | |
Listings courtesy of Canopy MLS as distributed by MLS GRID.
Based on information submitted to the MLS GRID as of All data is obtained from various sources and may not have been verified by broker or MLS GRID. Supplied Open House Information is subject to change without notice. All information should be independently reviewed and verified for accuracy. Properties may or may not be listed by the office/agent presenting the information.
The Digital Millennium Copyright Act of 1998, 17 U.S.C. § 512 (the “DMCA”) provides recourse for copyright owners who believe that material appearing on the Internet infringes their rights under U.S. copyright law. If you believe in good faith that any content or material made available in connection with our website or services infringes your copyright, you (or your agent) may send us a notice requesting that the content or material be removed, or access to it blocked. Notices must be sent in writing by email to DMCAnotice@MLSGrid.com.
“The DMCA requires that your notice of alleged copyright infringement include the following information: (1) description of the copyrighted work that is the subject of claimed infringement; (2) description of the alleged infringing content and information sufficient to permit us to locate the content; (3) contact information for you, including your address, telephone number and email address; (4) a statement by you that you have a good faith belief that the content in the manner complained of is not authorized by the copyright owner, or its agent, or by the operation of any law; (5) a statement by you, signed under penalty of perjury, that the information in the notification is accurate and that you have the authority to enforce the copyrights that are claimed to be infringed; and (6) a physical or electronic signature of the copyright owner or a person authorized to act on the copyright owner’s behalf. Failure to include all of the above information may result in the delay of the processing of your complaint.
