
4950 Canterbury Place,Morganton, NC 28655
Morganton, NC 28655

Description
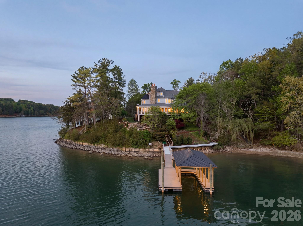
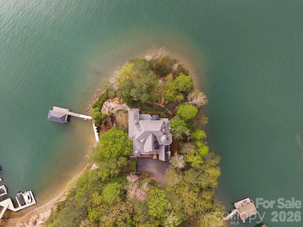
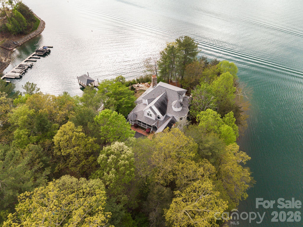
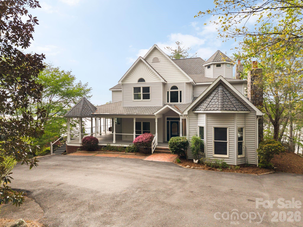
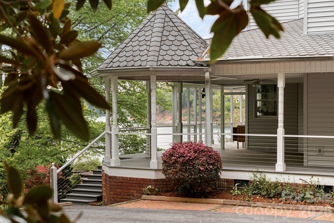
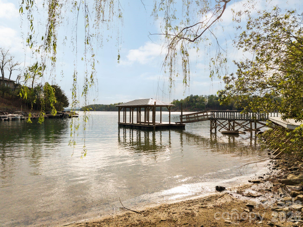
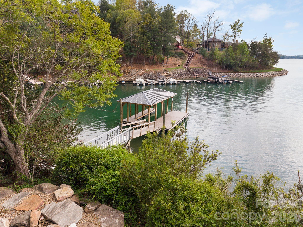
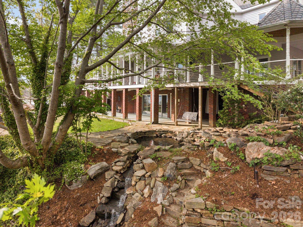
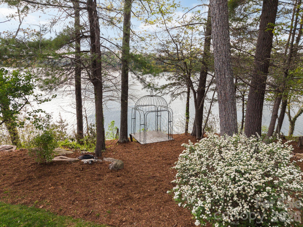
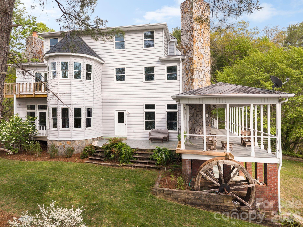
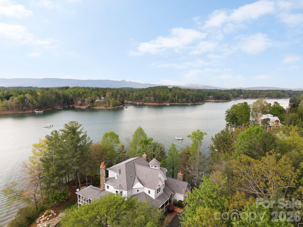
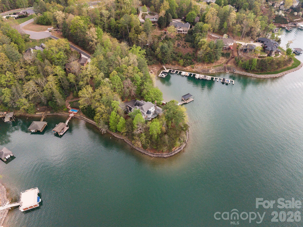
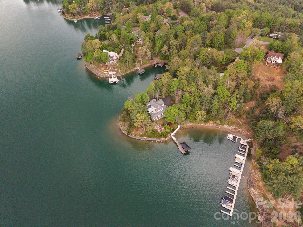
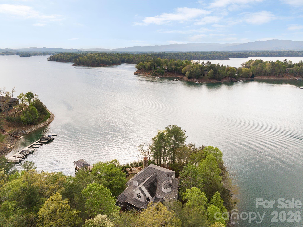
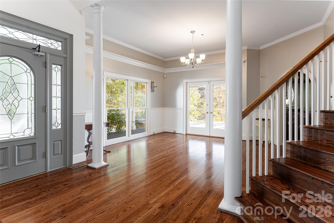
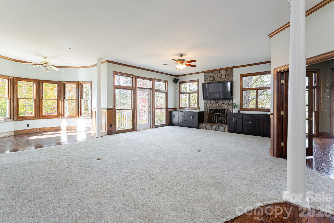
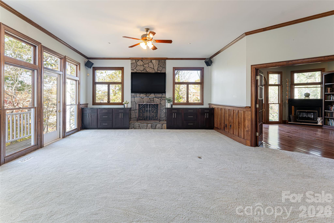
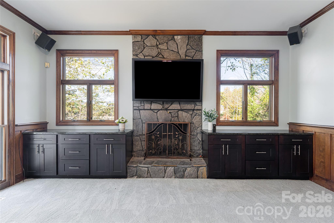
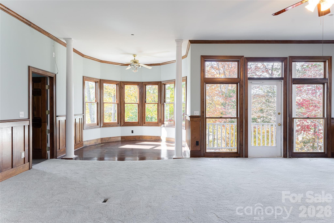
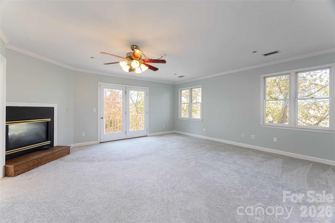
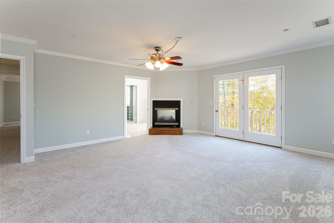
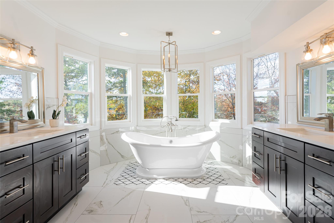
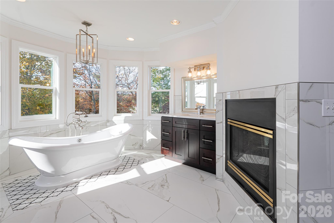
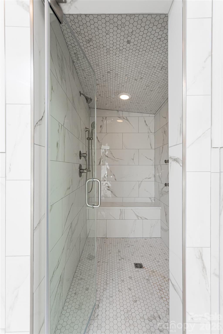
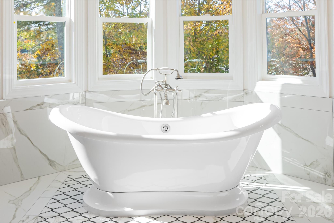
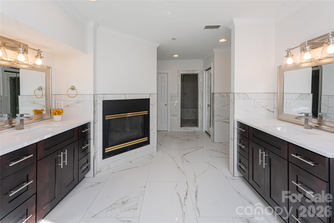
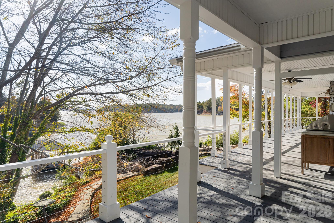
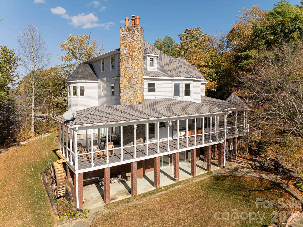
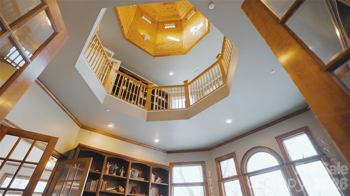
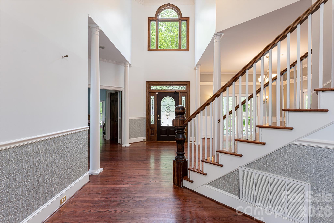
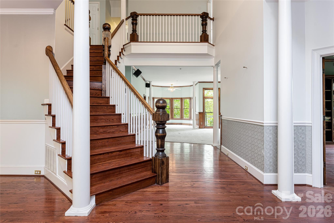
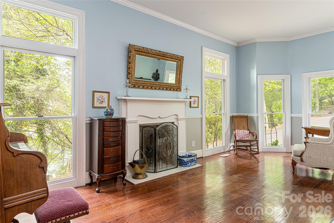
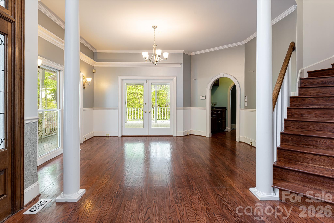
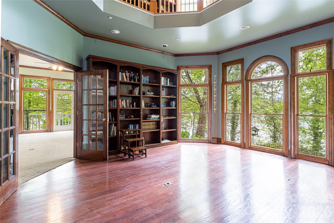
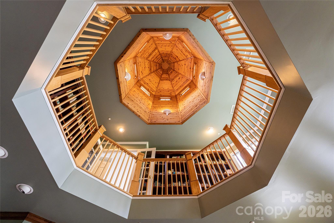
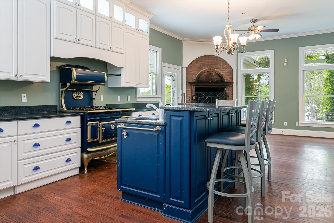
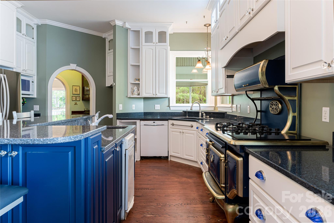
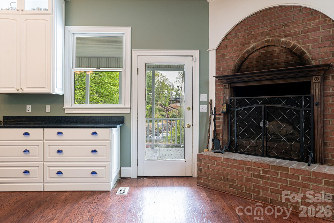
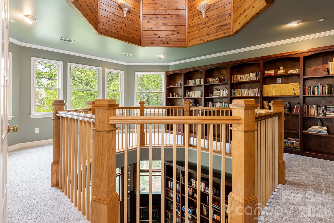
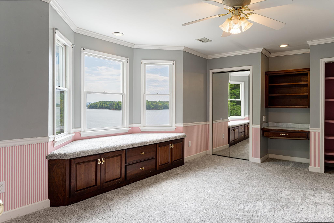
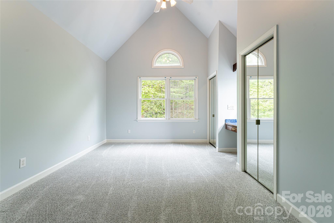
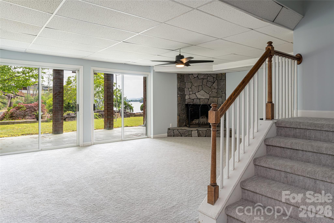
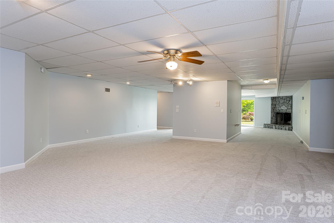
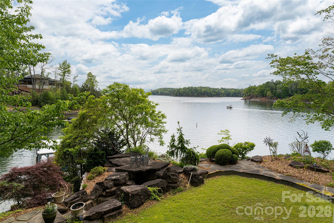
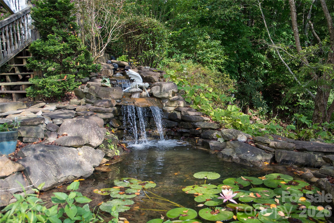
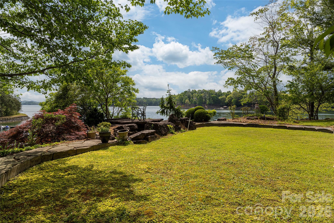
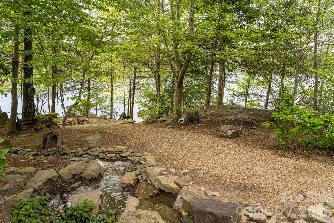
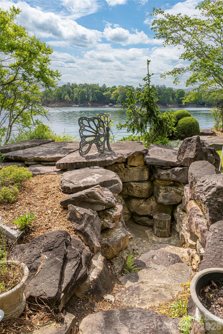
Waterfront estate situated on its own private peninsula along the pristine shores of Lake James. Sweeping, unobstructed views of the lake and surrounding mountains greet you from the wrap-around porch where Golden Hour sunsets are nothing short of extraordinary. The property is designed for easy indoor-outdoor living and entertaining with thoughtfully designed water features including 3 waterfalls and a goldfish pond, a large green space ready for croquet or even a regulation size pickleball or badminton court, a brand-new dock, a fire-pit set on the point, and 450 feet of private shoreline. A timeless Victorian home spans three levels rich in character. Inside, a dramatic foyer with soaring ceilings and a curved staircase makes a striking first impression, while the two-story circular library stands as a true architectural centerpiece. The main level is thoughtfully laid out for both everyday living and hosting, with generous living and dining spaces, a cozy den, and a kitchen complete with a wood-burning fireplace and easy access to the outdoor areas. The primary suite features a private balcony and spa-inspired bath, while additional bedrooms, flexible living areas, and a finished lower level plumbed for a kitchen provide ample space for guests, friends, and family. A truly one-of-a-kind Lake James property that must be experienced to be fully appreciated. Owner is financing available at 3.25% a rare opportunity for a property this distinctive.
Details
| MLS # | 4368973 |
|---|---|
| Listing Type | For Sale |
| Style | House |
| Sub-Type | Resale |
| Status | Active |
| Year | 1994 |
| Days On Site | 137 |
| Listing Provided By | Patton Allen Real Estate LLC | Rachel Alosky Stark |
Features
| Bed(s) | 5 |
|---|---|
| Bath(s) | 6 Total |
| SQ Feet | 6,579 |
| Basement | Y |
| Story(s) | 3 |
| Acreage | 1.14 |
| Water Front | Yes |
| Property View | Long Range, Mountain(s), Water, |
Interior
| Cooling | Central Air, Heat Pump, Zoned |
|---|---|
| Heating | Heat Pump, Zoned |
| Interior Features | Built-in Features, Entrance Foyer, Garden Tub, Kitchen Island, Pantry, Storage, Walk-In Closet(s), Walk-In Pantry |
| Appliances | Dishwasher, Gas Oven, Gas Range, Refrigerator with Ice Maker, Trash Compactor, Washer/Dryer |
Exterior
| Exterior Features | Fire Pit, Dock - Floating, In-Ground Irrigation, Outdoor Shower |
|---|---|
| Roof | Architectural Shingle |
| Construction Materials | Vinyl |
| Foundation Details | Basement, Crawl Space |
| Lot Features | Cul-De-Sac, Green Area, Level, Private, Wooded, Views, Waterfront |
Parking
| Garage Yes / No | No |
|---|---|
| Parking Features | Driveway |
Location
| Community Features | Clubhouse, Outdoor Pool, Street Lights, Tennis Court(s) |
|---|
Other
| List Aor | Hendersonville Board of Realtors |
|---|
Taxes
| Property | 1856541 |
|---|
Area Information
| State | NC |
|---|---|
| County | Burke |
| City | Morganton |
| Zip Code | 28655 |
| Area | Burke |
| Community Name | East Shores |
| School District | Freedom |
| Elementary School | Glen Alpine |
| High School | Freedom |
| Listing VS Median (in East Shores) | |
Price: $2,400,000 low | high Med: $1,555,000 sqft: 6,579 low | high Med: 4,095 $ / sqft: $365 low | high Med: $363 On site: 137 low | high Med: 78 | |
Market Activity 28655
Request a showing
Request a showing
 Listings courtesy of Canopy MLS as distributed by MLS GRID.
Based on information submitted to the MLS GRID as of August 31, 2026 at 8:13:50 AM PDT All data is obtained from various sources and may not have been verified by broker or MLS GRID. Supplied Open House Information is subject to change without notice. All information should be independently reviewed and verified for accuracy. Properties may or may not be listed by the office/agent presenting the information.
The Digital Millennium Copyright Act of 1998, 17 U.S.C. § 512 (the “DMCA”) provides recourse for copyright owners who believe that material appearing on the Internet infringes their rights under U.S. copyright law. If you believe in good faith that any content or material made available in connection with our website or services infringes your copyright, you (or your agent) may send us a notice requesting that the content or material be removed, or access to it blocked. Notices must be sent in writing by email to DMCAnotice@MLSGrid.com.
“The DMCA requires that your notice of alleged copyright infringement include the following information: (1) description of the copyrighted work that is the subject of claimed infringement; (2) description of the alleged infringing content and information sufficient to permit us to locate the content; (3) contact information for you, including your address, telephone number and email address; (4) a statement by you that you have a good faith belief that the content in the manner complained of is not authorized by the copyright owner, or its agent, or by the operation of any law; (5) a statement by you, signed under penalty of perjury, that the information in the notification is accurate and that you have the authority to enforce the copyrights that are claimed to be infringed; and (6) a physical or electronic signature of the copyright owner or a person authorized to act on the copyright owner’s behalf. Failure to include all of the above information may result in the delay of the processing of your complaint.
Contact
Learn More About This Property

| State | NC |
|---|---|
| County | Burke |
| City | Morganton |
| Zip Code | 28655 |
| Area | Burke |
| Community Name | East Shores |
| School District | Freedom |
| Elementary School | Glen Alpine |
| High School | Freedom |
| Listing VS Median (in East Shores) | |
Price: $2,400,000 low | high Med: $1,555,000 sqft: 6,579 low | high Med: 4,095 $ / sqft: $365 low | high Med: $363 On site: 137 low | high Med: 78 | |
Listings courtesy of Canopy MLS as distributed by MLS GRID.
Based on information submitted to the MLS GRID as of All data is obtained from various sources and may not have been verified by broker or MLS GRID. Supplied Open House Information is subject to change without notice. All information should be independently reviewed and verified for accuracy. Properties may or may not be listed by the office/agent presenting the information.
The Digital Millennium Copyright Act of 1998, 17 U.S.C. § 512 (the “DMCA”) provides recourse for copyright owners who believe that material appearing on the Internet infringes their rights under U.S. copyright law. If you believe in good faith that any content or material made available in connection with our website or services infringes your copyright, you (or your agent) may send us a notice requesting that the content or material be removed, or access to it blocked. Notices must be sent in writing by email to DMCAnotice@MLSGrid.com.
“The DMCA requires that your notice of alleged copyright infringement include the following information: (1) description of the copyrighted work that is the subject of claimed infringement; (2) description of the alleged infringing content and information sufficient to permit us to locate the content; (3) contact information for you, including your address, telephone number and email address; (4) a statement by you that you have a good faith belief that the content in the manner complained of is not authorized by the copyright owner, or its agent, or by the operation of any law; (5) a statement by you, signed under penalty of perjury, that the information in the notification is accurate and that you have the authority to enforce the copyrights that are claimed to be infringed; and (6) a physical or electronic signature of the copyright owner or a person authorized to act on the copyright owner’s behalf. Failure to include all of the above information may result in the delay of the processing of your complaint.
