
47 Deerwood Drive,Asheville, NC 28805
Asheville, NC 28805


Description
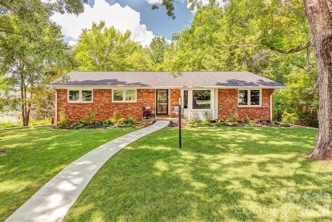
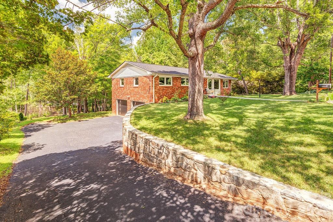
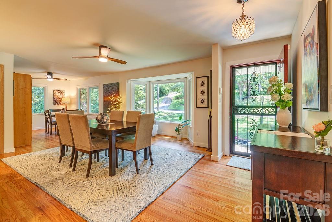
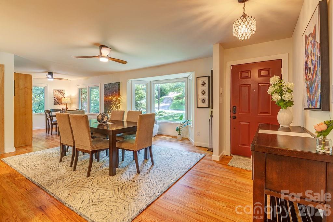
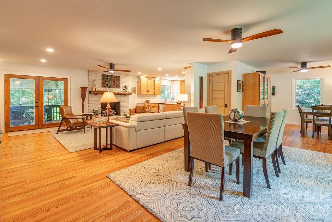
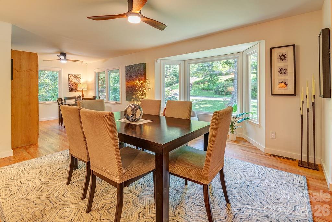
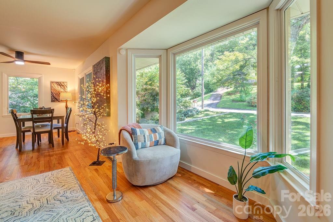
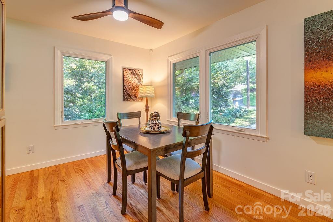
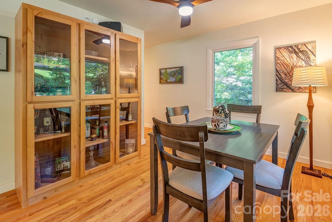
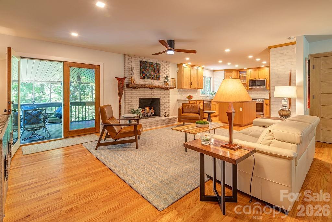
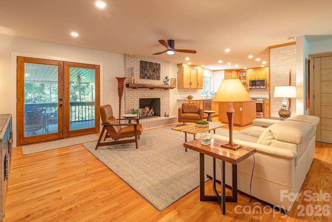
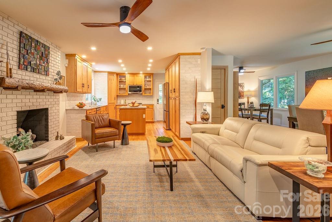
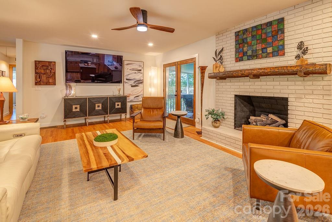
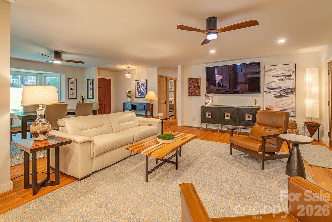
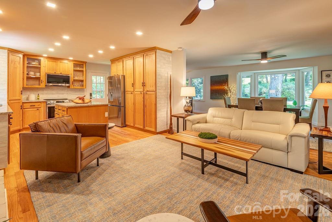
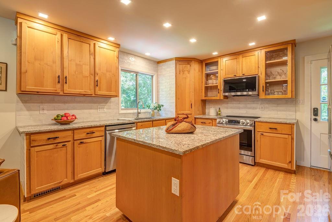
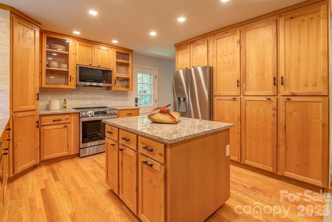
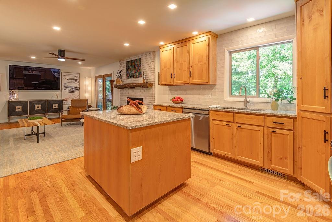
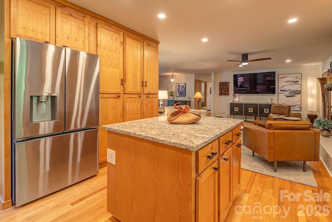
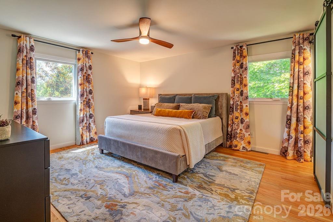
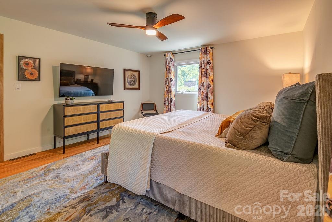
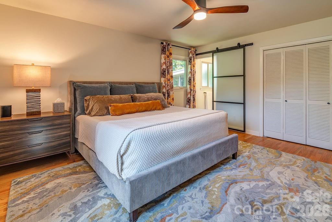
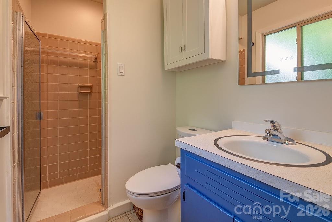
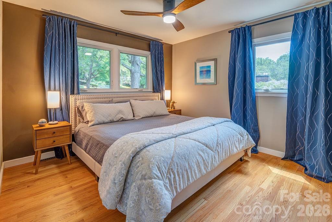
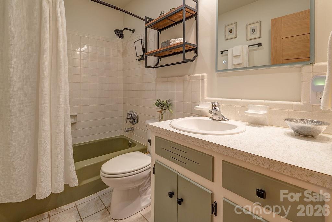
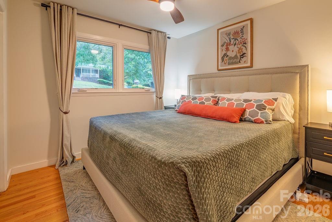
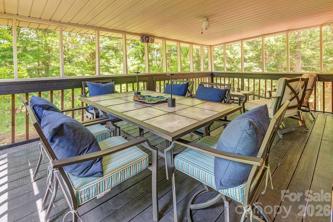
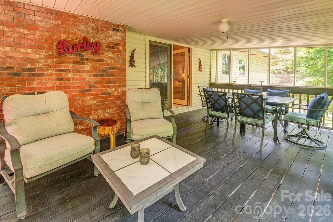
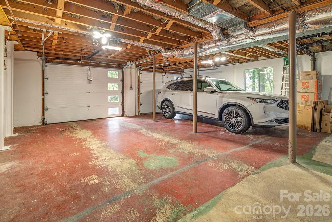
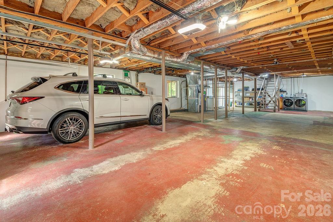
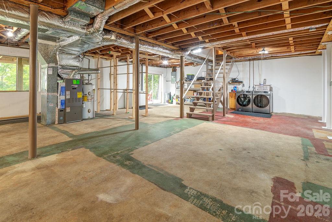
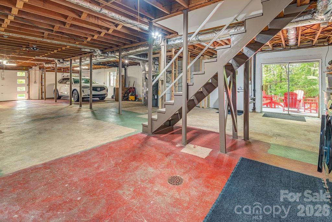
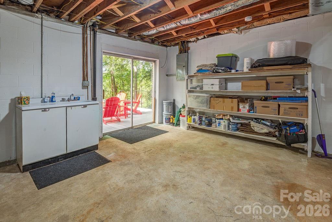
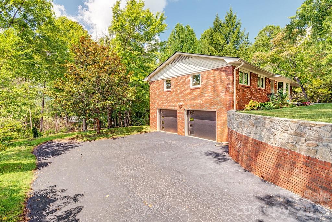
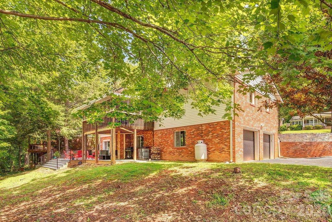
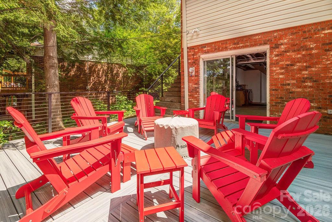
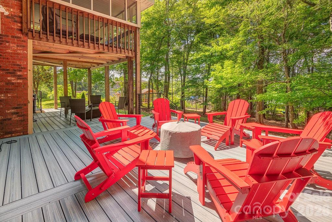
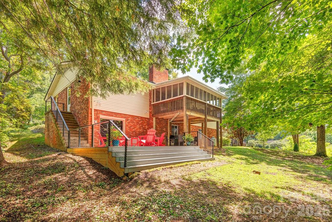
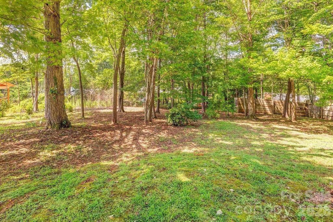
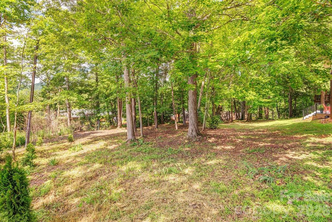
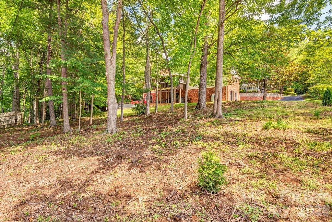
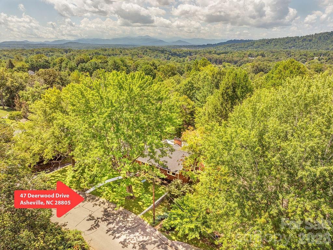
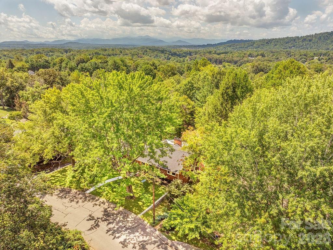
One level living at its best, wrapped in mid-century charm with tasteful updates throughout and located in a wonderful neighborhood on a cul-de- sac in convenient East Asheville. Only minutes to restaurants, shopping and the Blueridge Pkwy. This home and property has been improved and well maintained. Roof ( June 2026). The remodeled kitchen, living, and dining flow together around a gorgeous gas fireplace, with the covered screen porch just steps away for a second dining option - indoors or out, the choice is yours. Honey-toned hardwood floors, stylish lighting /ceiling fans and windows carry that same relaxed sophistication throughout. Open and Covered Trex decking off the back for more entertaining options in nature's setting. The Daylight Basement is walk up & walk out and provides incredible flex space (you decide) workshop, studio space, office, exercise, yoga OR if you want to expand your footprint in an even bigger way. This property provides seasonal long range mountain views, lovely oaks with plenty of green foliage on this larger beautiful lot w/ easy access - and a no step walkway to the front door. You are convenient to amenities in E. AVL, Swannanoa, Black Mtn and Downtown AVL. AND like a dream come true for the wanderer in you, there is a trail at the end of the street that eventually connects to the Mountains to Sea Trail. Life is for living!
Details
| MLS # | 4411238 |
|---|---|
| Listing Type | For Sale |
| Style | House |
| Sub-Type | Resale |
| Status | Pending |
| Year | 1969 |
| Days On Site | 7 |
| Listing Provided By | Town and Mountain Realty | Amy Giles |
Features
| Bed(s) | 3 |
|---|---|
| Bath(s) | 2 Total |
| SQ Feet | 1,627 |
| Garage | 2 |
| Basement | Y |
| Story(s) | 1 |
| Acreage | 0.37 |
Interior
| Cooling | Heat Pump |
|---|---|
| Heating | Central, Electric, Heat Pump, Oil |
| Interior Features | Attic Stairs Pulldown, Open Floorplan |
| Appliances | Dishwasher, Disposal, Dryer, Electric Water Heater, Induction Cooktop, Oven, Refrigerator, Washer |
Exterior
| Roof | Architectural Shingle |
|---|---|
| Construction Materials | Brick Partial, Vinyl |
| Foundation Details | Basement |
| Lot Features | Cul-De-Sac, Level, Sloped |
Parking
| Garage Yes / No | Yes |
|---|---|
| Parking Features | Basement, Driveway, Attached Garage, On Street, Parking Space(s) |
Other
| List Aor | Land of The Sky Association of Realtors |
|---|
Taxes
| Property | 329500 |
|---|
Area Information
| State | NC |
|---|---|
| County | Buncombe |
| City | Asheville |
| Zip Code | 28805 |
| Area | Buncombe |
| Community Name | Parkway Knolls |
| School District | AC Reynolds |
| Elementary School | Charles C Bell |
| High School | AC Reynolds |
| Listing VS Median (in Parkway Knolls) | |
Price: $579,000 low | high Med: $579,000 sqft: 1,627 low | high Med: 1,627 $ / sqft: $356 low | high Med: $356 On site: 7 low | high Med: 7 | |
Market Activity 28805
Request a showing
Request a showing
 Listings courtesy of Canopy MLS as distributed by MLS GRID.
Based on information submitted to the MLS GRID as of September 1, 2026 at 1:53:52 AM PDT All data is obtained from various sources and may not have been verified by broker or MLS GRID. Supplied Open House Information is subject to change without notice. All information should be independently reviewed and verified for accuracy. Properties may or may not be listed by the office/agent presenting the information.
The Digital Millennium Copyright Act of 1998, 17 U.S.C. § 512 (the “DMCA”) provides recourse for copyright owners who believe that material appearing on the Internet infringes their rights under U.S. copyright law. If you believe in good faith that any content or material made available in connection with our website or services infringes your copyright, you (or your agent) may send us a notice requesting that the content or material be removed, or access to it blocked. Notices must be sent in writing by email to DMCAnotice@MLSGrid.com.
“The DMCA requires that your notice of alleged copyright infringement include the following information: (1) description of the copyrighted work that is the subject of claimed infringement; (2) description of the alleged infringing content and information sufficient to permit us to locate the content; (3) contact information for you, including your address, telephone number and email address; (4) a statement by you that you have a good faith belief that the content in the manner complained of is not authorized by the copyright owner, or its agent, or by the operation of any law; (5) a statement by you, signed under penalty of perjury, that the information in the notification is accurate and that you have the authority to enforce the copyrights that are claimed to be infringed; and (6) a physical or electronic signature of the copyright owner or a person authorized to act on the copyright owner’s behalf. Failure to include all of the above information may result in the delay of the processing of your complaint.
Contact
Learn More About This Property

| State | NC |
|---|---|
| County | Buncombe |
| City | Asheville |
| Zip Code | 28805 |
| Area | Buncombe |
| Community Name | Parkway Knolls |
| School District | AC Reynolds |
| Elementary School | Charles C Bell |
| High School | AC Reynolds |
| Listing VS Median (in Parkway Knolls) | |
Price: $579,000 low | high Med: $579,000 sqft: 1,627 low | high Med: 1,627 $ / sqft: $356 low | high Med: $356 On site: 7 low | high Med: 7 | |
Listings courtesy of Canopy MLS as distributed by MLS GRID.
Based on information submitted to the MLS GRID as of All data is obtained from various sources and may not have been verified by broker or MLS GRID. Supplied Open House Information is subject to change without notice. All information should be independently reviewed and verified for accuracy. Properties may or may not be listed by the office/agent presenting the information.
The Digital Millennium Copyright Act of 1998, 17 U.S.C. § 512 (the “DMCA”) provides recourse for copyright owners who believe that material appearing on the Internet infringes their rights under U.S. copyright law. If you believe in good faith that any content or material made available in connection with our website or services infringes your copyright, you (or your agent) may send us a notice requesting that the content or material be removed, or access to it blocked. Notices must be sent in writing by email to DMCAnotice@MLSGrid.com.
“The DMCA requires that your notice of alleged copyright infringement include the following information: (1) description of the copyrighted work that is the subject of claimed infringement; (2) description of the alleged infringing content and information sufficient to permit us to locate the content; (3) contact information for you, including your address, telephone number and email address; (4) a statement by you that you have a good faith belief that the content in the manner complained of is not authorized by the copyright owner, or its agent, or by the operation of any law; (5) a statement by you, signed under penalty of perjury, that the information in the notification is accurate and that you have the authority to enforce the copyrights that are claimed to be infringed; and (6) a physical or electronic signature of the copyright owner or a person authorized to act on the copyright owner’s behalf. Failure to include all of the above information may result in the delay of the processing of your complaint.
