
 Price Reduced Listing
 In-Person: 08/29 1:00 PM - 3:00 PM
In-Person: 08/30 1:00 PM - 3:00 PM
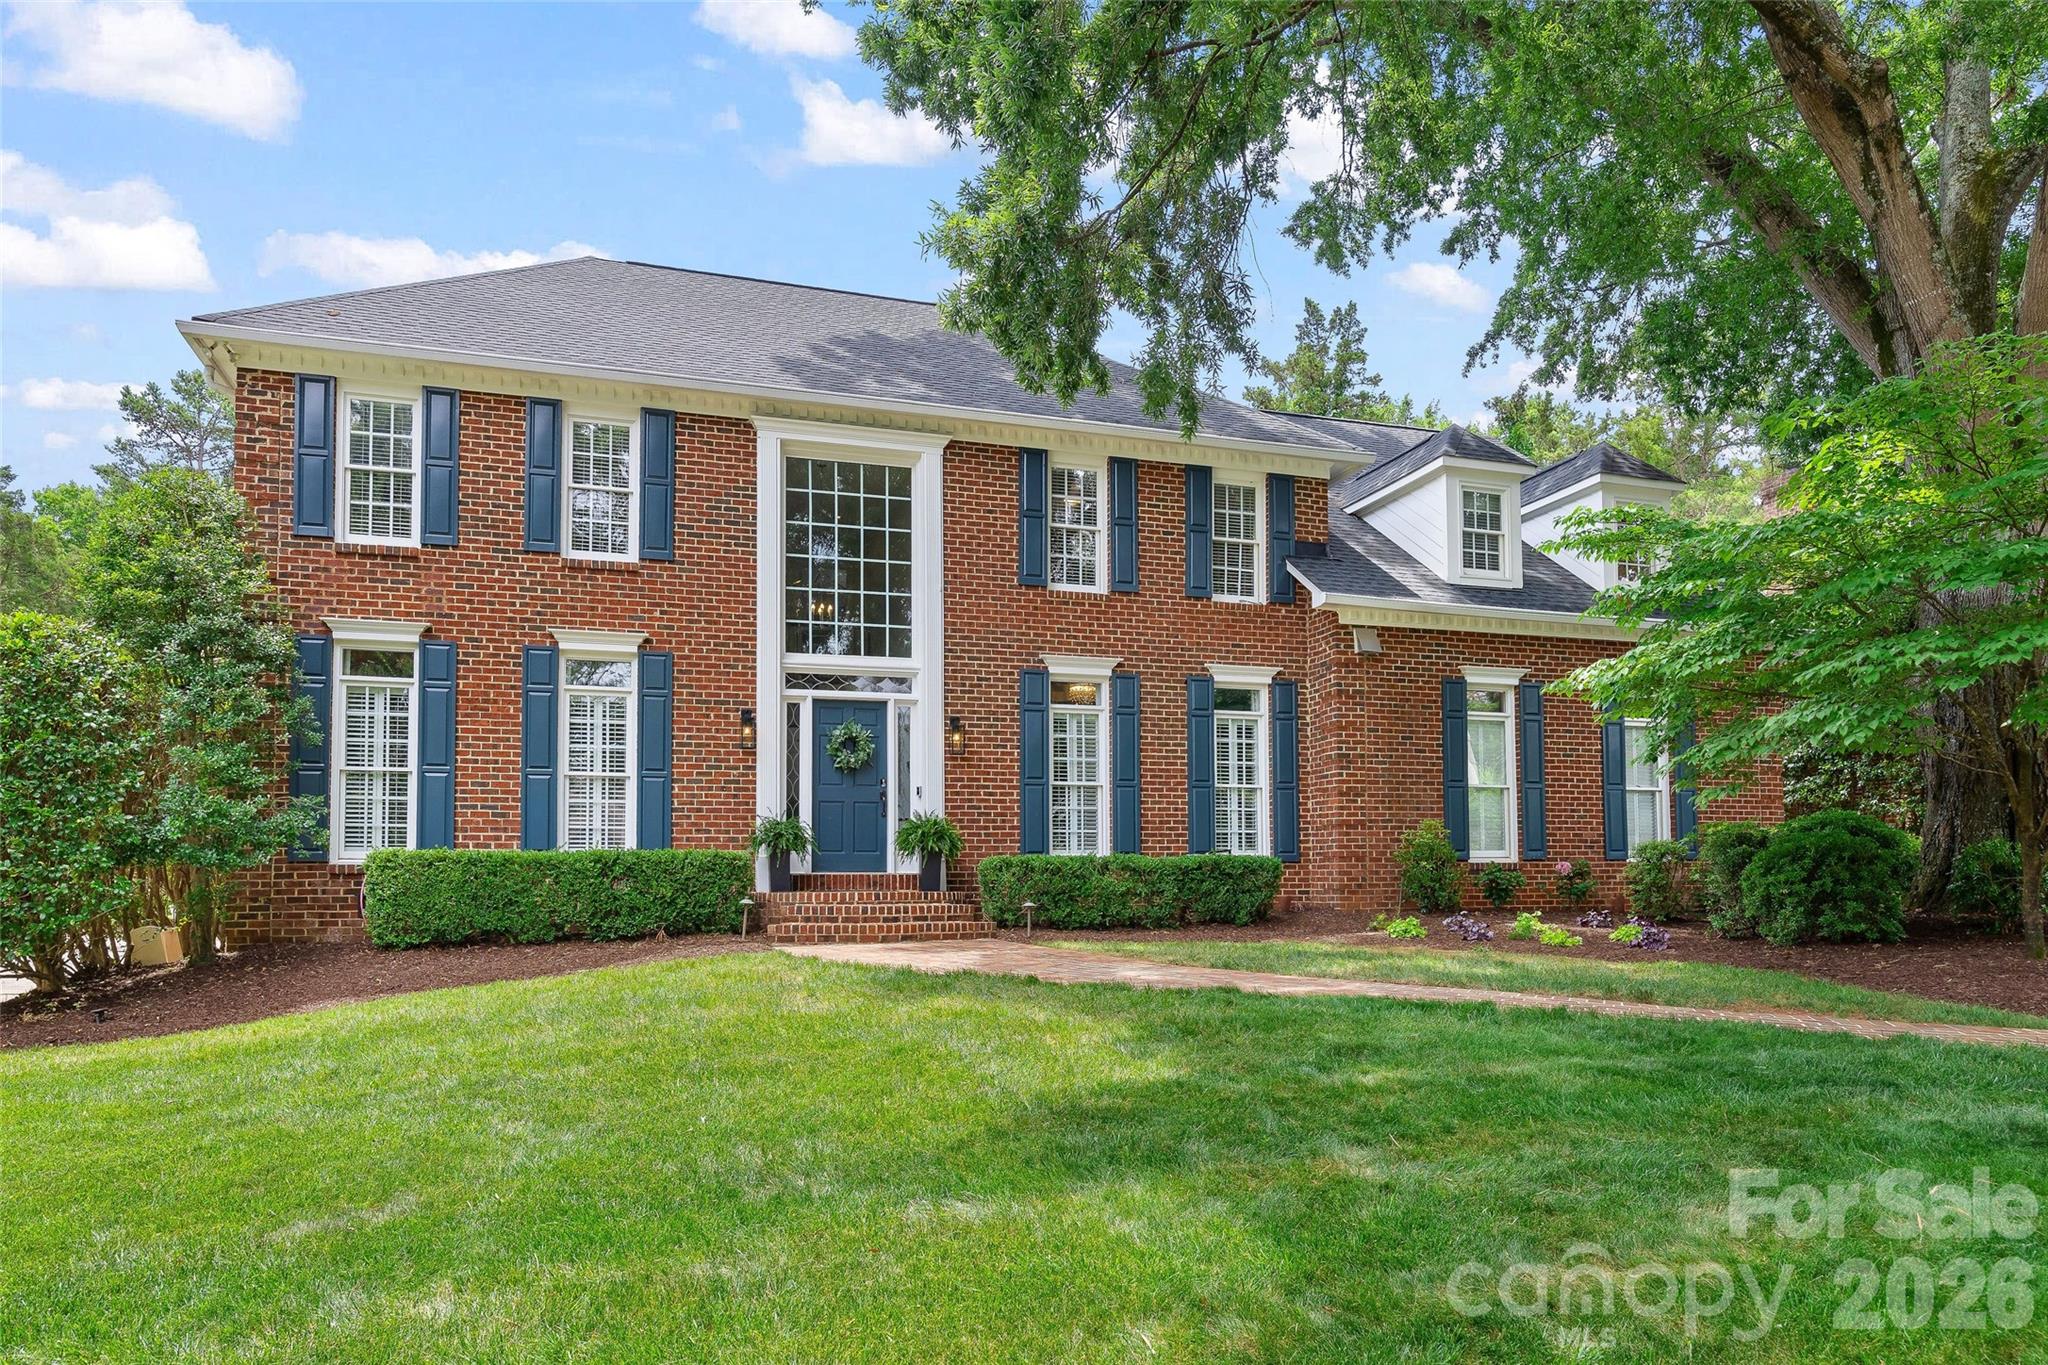
4533 Noras Path Road,Charlotte, NC 28226
Charlotte, NC 28226

Description
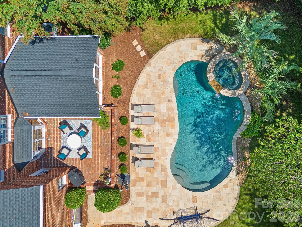
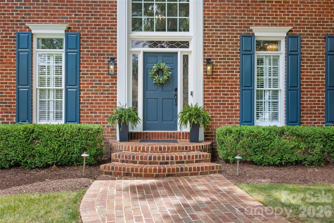
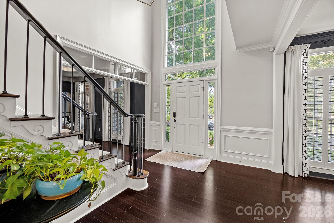
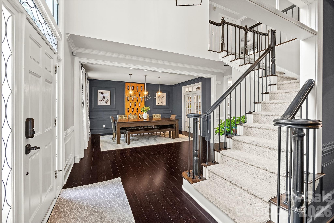
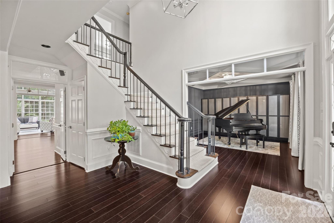
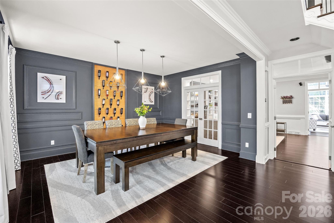
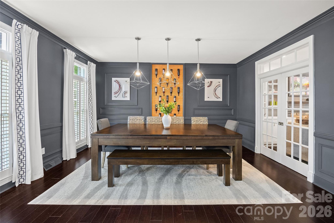
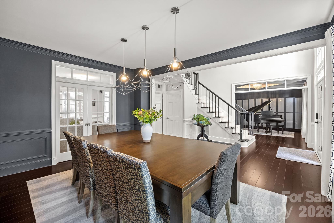
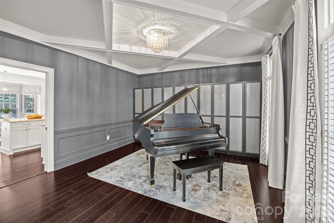
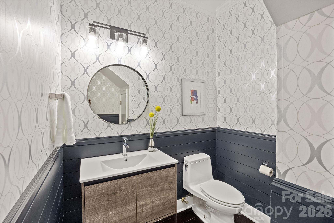
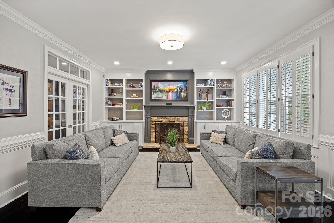
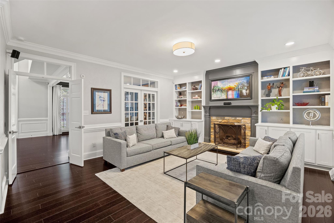
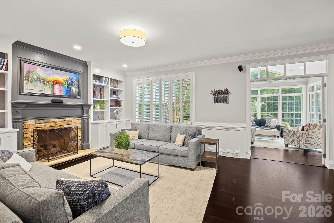
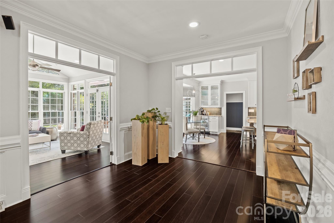
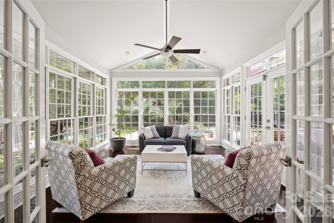
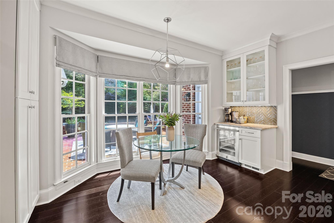
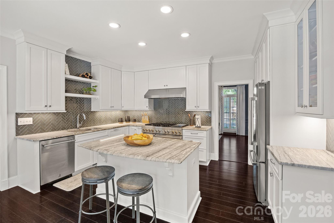
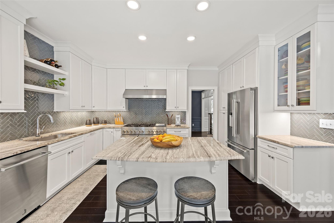
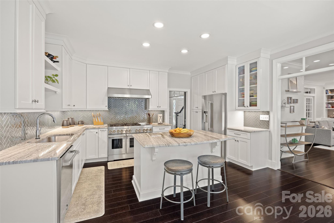
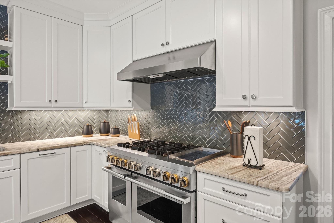
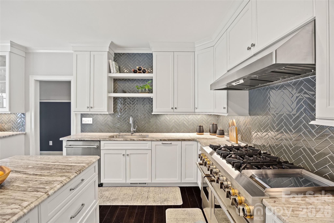
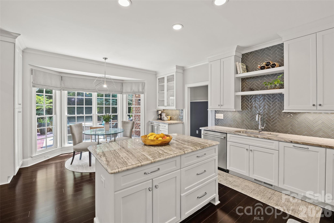
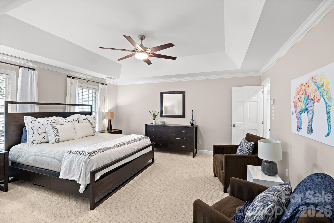
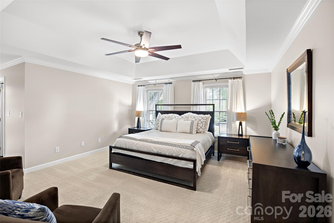
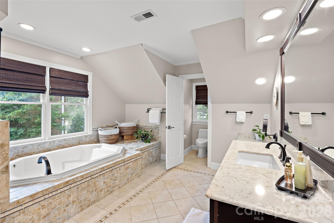
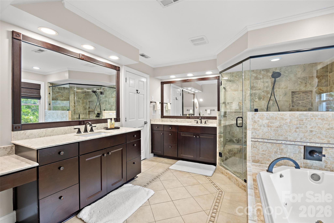
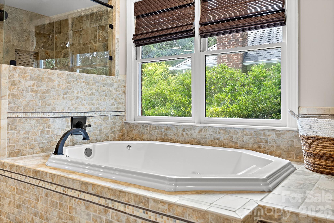
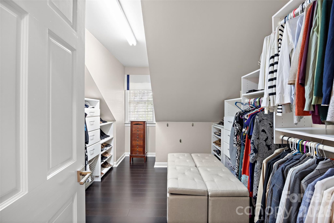
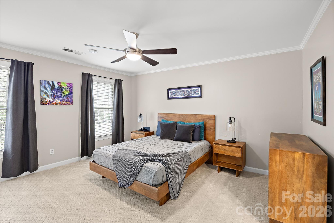
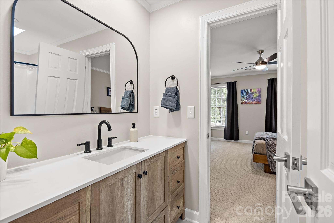
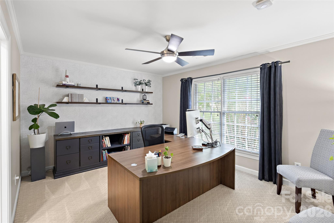
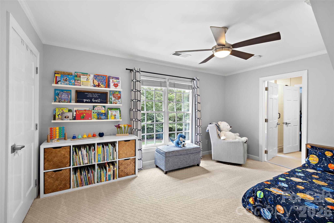
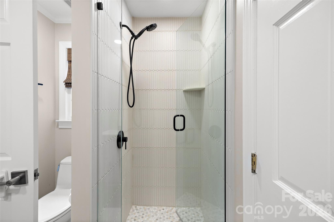
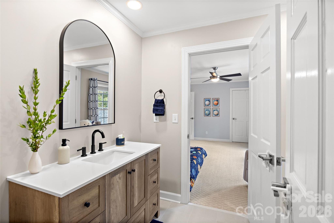
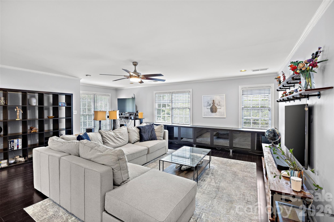
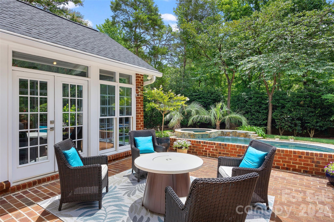
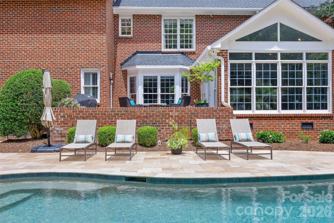
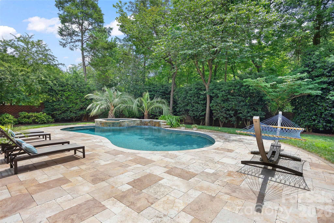
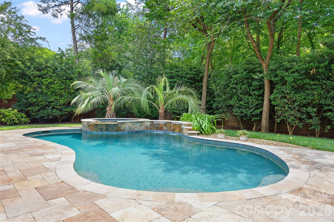
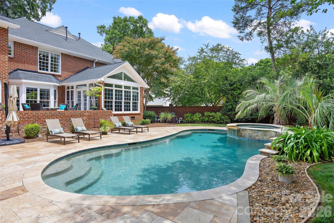
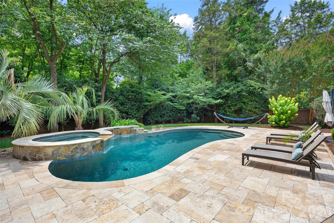
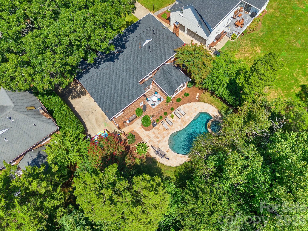
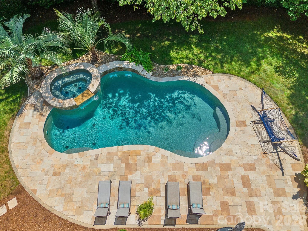
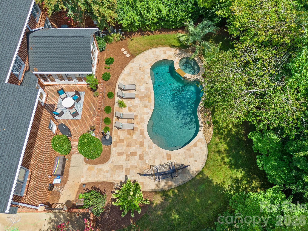
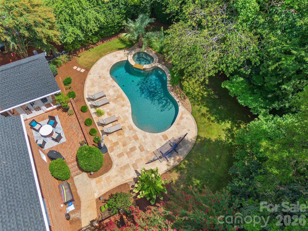
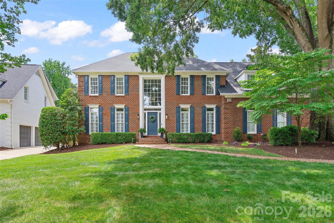
Timeless architecture, exceptional craftsmanship, and resort-style outdoor living define this beautifully renovated residence in the coveted Windswept community. Nestled on a private, professionally landscaped .44-acre homesite, this exceptional full-brick home offers more than 4,000 square feet of thoughtfully designed living space with four bedrooms, three-and-a-half baths, an oversized bonus room or fifth bedroom, and a three-car side-load garage. Located in one of South Charlotte's most desirable established neighborhoods, Windswept is an intimate enclave of just 75 custom homes surrounded by mature trees, offering a peaceful setting just minutes from SouthPark, Uptown Charlotte, premier private schools, shopping, dining, and recreation. From the moment you enter the dramatic two-story foyer, the home's quality and attention to detail are immediately evident. Extensive millwork, heavy moldings, elegant front and rear staircases, and beautifully proportioned living spaces create an atmosphere of timeless sophistication. At the heart of the home is a beautifully renovated chef's kitchen designed for both everyday living and memorable gatherings. Custom white cabinetry, granite countertops, a large center island with bar seating, decorative glass tile backsplash, premium JennAir 48" gas range with double ovens, exterior-vented hood, beverage refrigerator, abundant storage, and generous prep space combine beauty with exceptional functionality. The adjoining family room features custom built-ins surrounding a gas fireplace and is filled with natural light, while the adjacent sunroom with its soaring cathedral ceiling opens through French doors to one of the home's most spectacular features. The backyard is a true private retreat. Designed for year-round enjoyment, the heated saltwater gunite pool and spa feature elegant waterfall spillovers, expansive travertine decking, and a full brick privacy wall that creates an exceptionally peaceful outdoor oasis. Whether hosting summer gatherings or enjoying a quiet evening by the pool, this outdoor living space rivals that of a private resort. Professionally designed landscape lighting, irrigation, and beautifully maintained grounds complete the experience, while the pool pump, filter, and salt cell were all replaced in 2025. The primary suite offers a luxurious escape with a tray ceiling, oversized custom walk-in closet, additional secondary closets, and a beautifully renovated spa-inspired bath featuring granite countertops, rich wood cabinetry, a jetted soaking tub, and an oversized glass-enclosed shower. Three additional bedrooms and two fully renovated secondary bathrooms provide exceptional comfort for family and guests, while the expansive bonus room with hardwood flooring and closet offers endless flexibility as a media room, home office, playroom, or fifth bedroom. A walk-up third-floor attic provides abundant storage rarely found in today's homes. Every room in the home has been thoughtfully updated, blending timeless design with modern comfort. Significant improvements include hardwood flooring, a new architectural roof in 2022, tankless water heater, extensive interior renovations throughout, and numerous additional upgrades that allow the next owner to move in and immediately enjoy. Rarely does a home offer this combination of timeless architecture, comprehensive renovations, exceptional craftsmanship, resort-style outdoor living, and one of South Charlotte's most desirable locations. This is luxury living at its finest-designed for elegant entertaining, comfortable everyday living, and making memories for years to come.
Details
| MLS # | 4396655 |
|---|---|
| Listing Type | For Sale |
| Style | House |
| HOA Dues | $400 |
| Sub-Type | Resale |
| Status | Active |
| Year | 1994 |
| Days On Site | 63 |
| Listing Provided By | Helen Adams Realty | Marcus Nance |
Features
| Bed(s) | 5 |
|---|---|
| Bath(s) | 4 Total |
| SQ Feet | 4,037 |
| Garage | 3 |
| Pool | Yes |
| Story(s) | 2 |
| Acreage | 0.44 |
Interior
| Cooling | Central Air |
|---|---|
| Heating | Floor Furnace, Natural Gas |
| Interior Features | Attic Walk In, Built-in Features, Cable Prewire, Entrance Foyer, Garden Tub, Kitchen Island, Pantry, Storage, Walk-In Closet(s), Whirlpool |
| Window Features | Insulated Window(s), Skylight(s), Window Treatments |
| Appliances | Bar Fridge, Convection Oven, Dishwasher, Disposal, Double Oven, Exhaust Hood, Gas Range, Ice Maker, Oven, Plumbed For Ice Maker, Refrigerator with Ice Maker, Self Cleaning Oven, Tankless Water Heater |
Exterior
| Exterior Features | In-Ground Hot Tub / Spa, In-Ground Irrigation |
|---|---|
| Roof | Architectural Shingle, Composition |
| Security Features | Carbon Monoxide Detector(s), Smoke Detector(s) |
| Construction Materials | Brick Full |
| Foundation Details | Crawl Space |
| Lot Features | Level, Private |
Parking
| Garage Yes / No | Yes |
|---|---|
| Parking Features | Driveway, Electric Vehicle Charging Station(s), Attached Garage, Garage Door Opener, Garage Faces Side, Garage Shop, Keypad Entry |
Utilities
| Utilities | Cable Available, Electricity Connected, Fiber Optics, Natural Gas, Wired Internet Available |
|---|
Other
| List Aor | Canopy Realtor Association |
|---|
Taxes
| Property | 957500 |
|---|
Area Information
| State | NC |
|---|---|
| County | Mecklenburg |
| City | Charlotte |
| Zip Code | 28226 |
| Area | Mecklenburg |
| Community Name | Windswept |
| School District | Ballantyne Ridge |
| Elementary School | McAlpine |
| High School | Ballantyne Ridge |
| Listing VS Median (in Windswept) | |
Price: $1,450,000 low | high Med: $1,450,000 sqft: 4,037 low | high Med: 4,037 $ / sqft: $359 low | high Med: $359 On site: 63 low | high Med: 63 | |
Market Activity 28226
Request a showing
Request a showing
 Listings courtesy of Canopy MLS as distributed by MLS GRID.
Based on information submitted to the MLS GRID as of August 27, 2026 at 10:01:50 AM PDT All data is obtained from various sources and may not have been verified by broker or MLS GRID. Supplied Open House Information is subject to change without notice. All information should be independently reviewed and verified for accuracy. Properties may or may not be listed by the office/agent presenting the information.
The Digital Millennium Copyright Act of 1998, 17 U.S.C. § 512 (the “DMCA”) provides recourse for copyright owners who believe that material appearing on the Internet infringes their rights under U.S. copyright law. If you believe in good faith that any content or material made available in connection with our website or services infringes your copyright, you (or your agent) may send us a notice requesting that the content or material be removed, or access to it blocked. Notices must be sent in writing by email to DMCAnotice@MLSGrid.com.
“The DMCA requires that your notice of alleged copyright infringement include the following information: (1) description of the copyrighted work that is the subject of claimed infringement; (2) description of the alleged infringing content and information sufficient to permit us to locate the content; (3) contact information for you, including your address, telephone number and email address; (4) a statement by you that you have a good faith belief that the content in the manner complained of is not authorized by the copyright owner, or its agent, or by the operation of any law; (5) a statement by you, signed under penalty of perjury, that the information in the notification is accurate and that you have the authority to enforce the copyrights that are claimed to be infringed; and (6) a physical or electronic signature of the copyright owner or a person authorized to act on the copyright owner’s behalf. Failure to include all of the above information may result in the delay of the processing of your complaint.
Contact
Learn More About This Property

| Open House |
|---|
| In-Person 08/29 1:00 PM - 3:00 PM |
| In-Person 08/30 1:00 PM - 3:00 PM |
| State | NC |
|---|---|
| County | Mecklenburg |
| City | Charlotte |
| Zip Code | 28226 |
| Area | Mecklenburg |
| Community Name | Windswept |
| School District | Ballantyne Ridge |
| Elementary School | McAlpine |
| High School | Ballantyne Ridge |
| Listing VS Median (in Windswept) | |
Price: $1,450,000 low | high Med: $1,450,000 sqft: 4,037 low | high Med: 4,037 $ / sqft: $359 low | high Med: $359 On site: 63 low | high Med: 63 | |
$1,200,0005208 Shepley CourtCharlotte, NC 28226 | |
$1,125,0005212 Shepley CourtCharlotte, NC 28226 | |
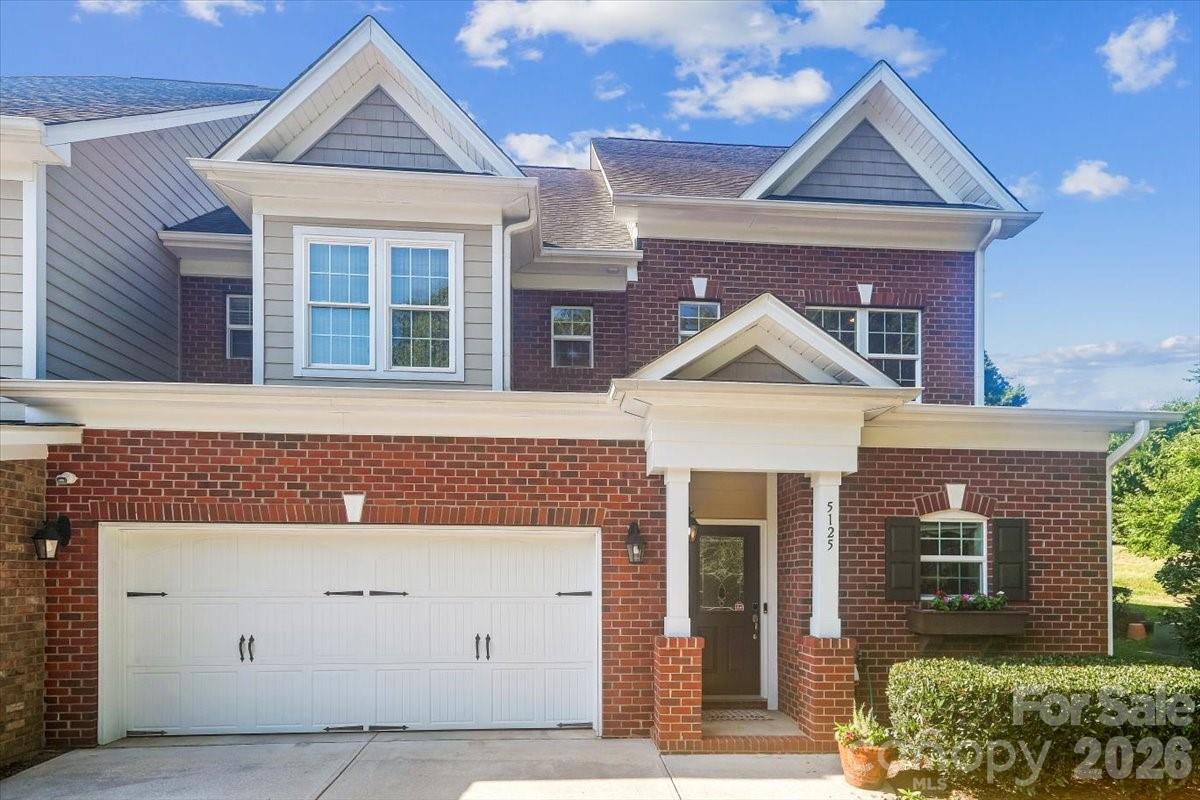 | $766,0005125 Pansley DriveCharlotte, NC 28226 |
$969,9004995 Rea RoadCharlotte, NC 28226 | |
$1,325,0005006 Cranston CourtCharlotte, NC 28277 |
Listings courtesy of Canopy MLS as distributed by MLS GRID.
Based on information submitted to the MLS GRID as of All data is obtained from various sources and may not have been verified by broker or MLS GRID. Supplied Open House Information is subject to change without notice. All information should be independently reviewed and verified for accuracy. Properties may or may not be listed by the office/agent presenting the information.
The Digital Millennium Copyright Act of 1998, 17 U.S.C. § 512 (the “DMCA”) provides recourse for copyright owners who believe that material appearing on the Internet infringes their rights under U.S. copyright law. If you believe in good faith that any content or material made available in connection with our website or services infringes your copyright, you (or your agent) may send us a notice requesting that the content or material be removed, or access to it blocked. Notices must be sent in writing by email to DMCAnotice@MLSGrid.com.
“The DMCA requires that your notice of alleged copyright infringement include the following information: (1) description of the copyrighted work that is the subject of claimed infringement; (2) description of the alleged infringing content and information sufficient to permit us to locate the content; (3) contact information for you, including your address, telephone number and email address; (4) a statement by you that you have a good faith belief that the content in the manner complained of is not authorized by the copyright owner, or its agent, or by the operation of any law; (5) a statement by you, signed under penalty of perjury, that the information in the notification is accurate and that you have the authority to enforce the copyrights that are claimed to be infringed; and (6) a physical or electronic signature of the copyright owner or a person authorized to act on the copyright owner’s behalf. Failure to include all of the above information may result in the delay of the processing of your complaint.
