
 Price Reduced Listing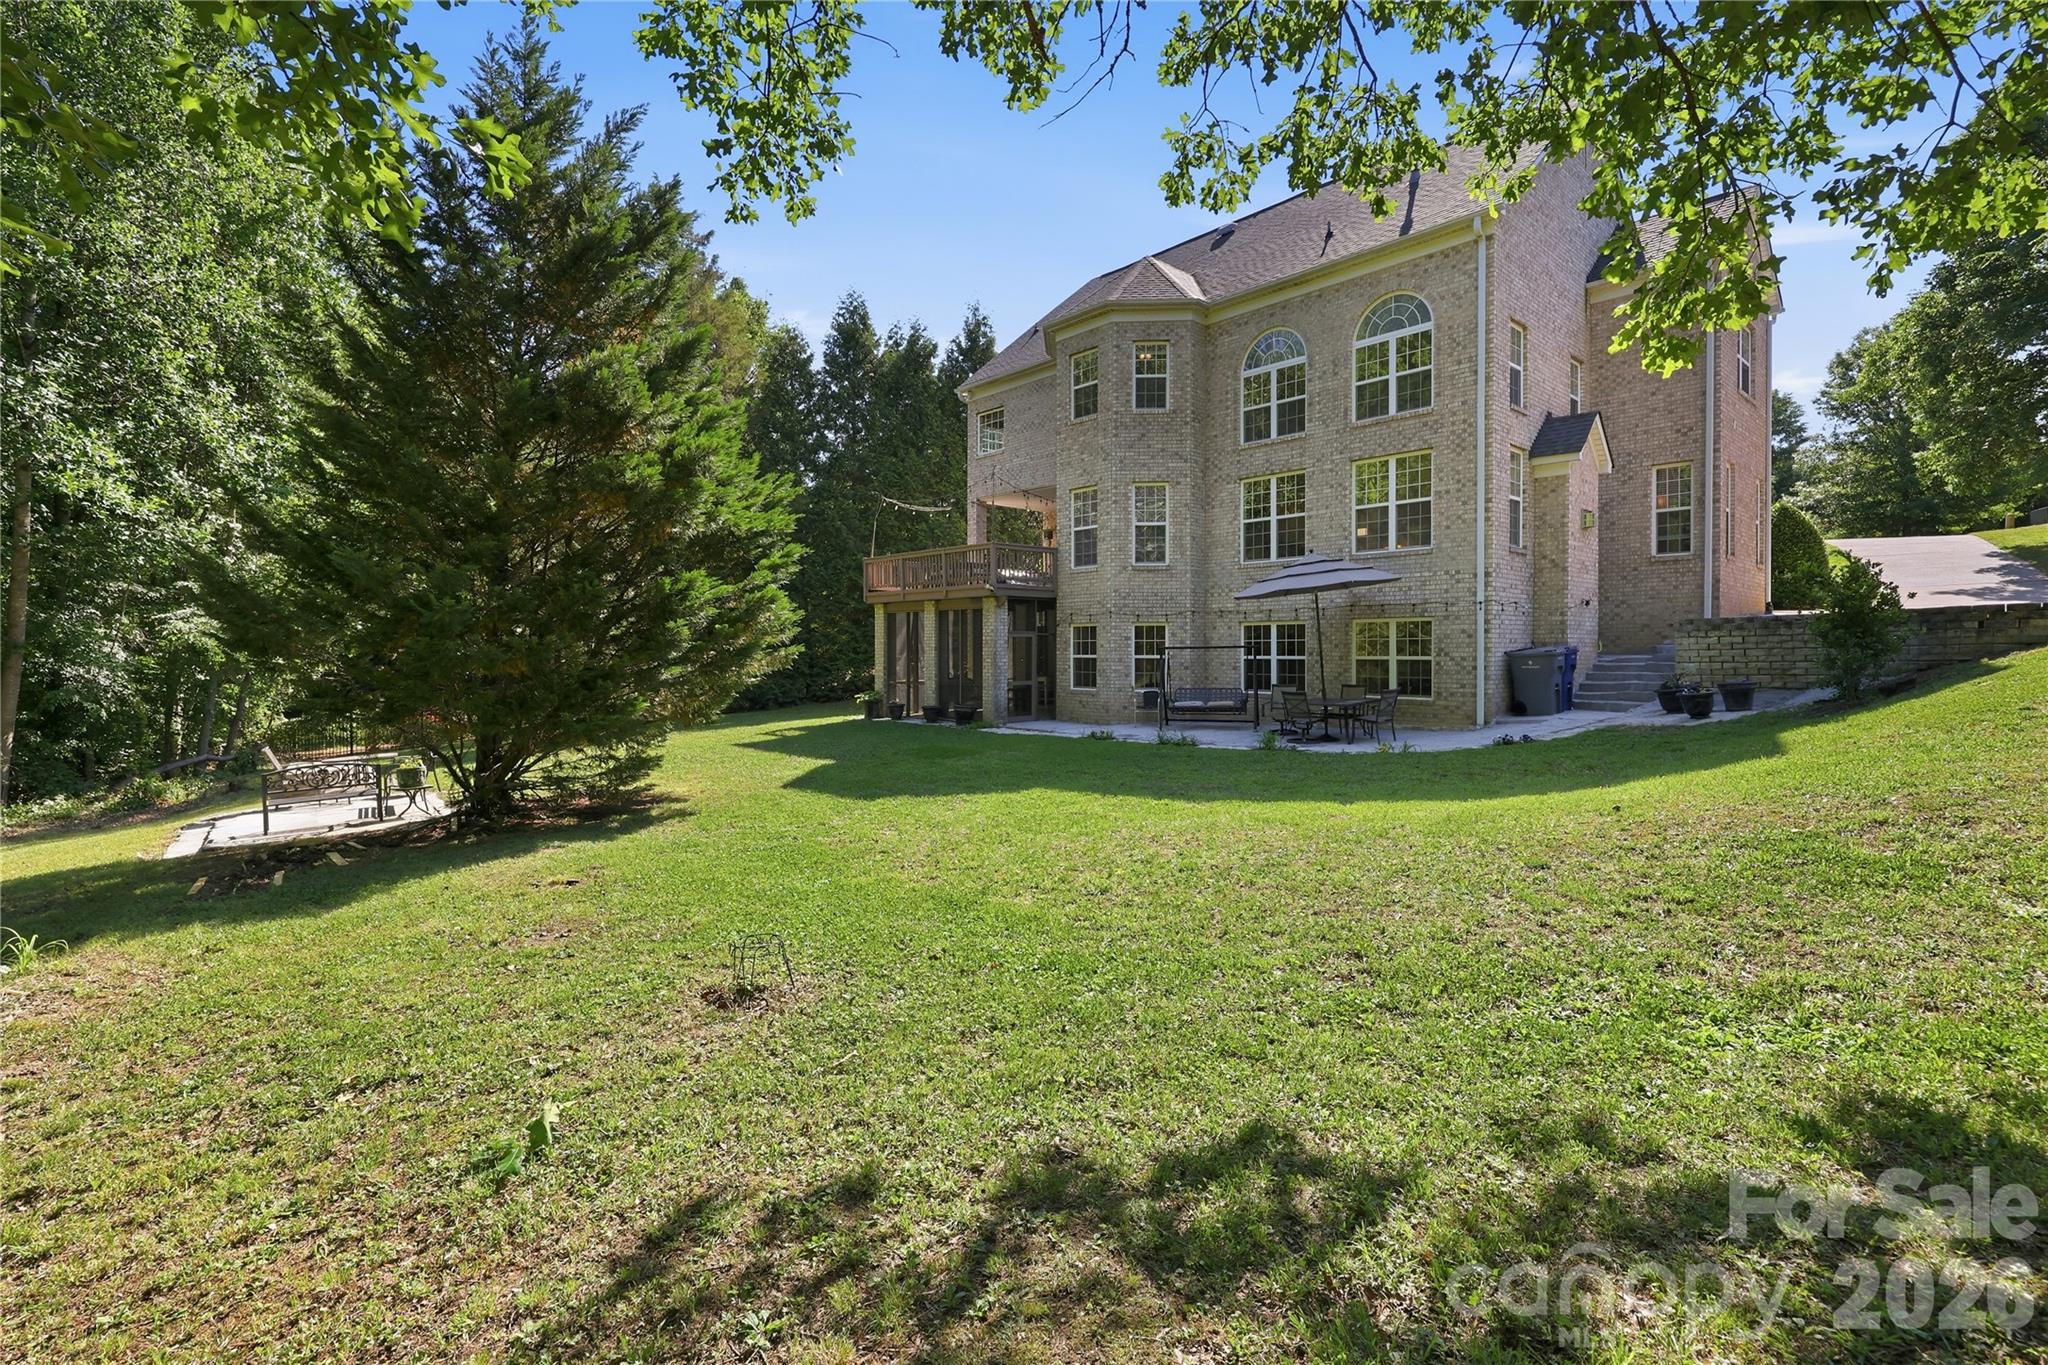
4206 Barons Court,Harrisburg, NC 28075
Harrisburg, NC 28075

Description
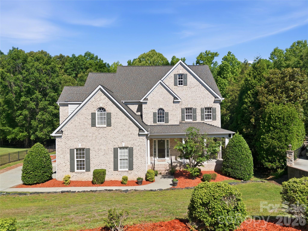
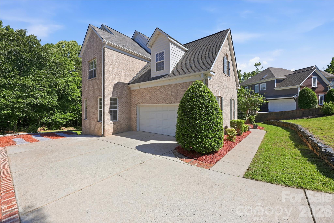
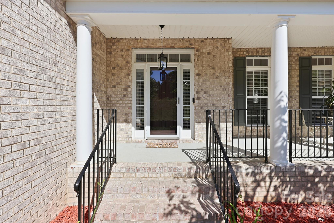
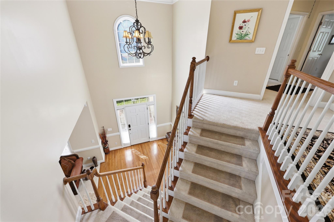
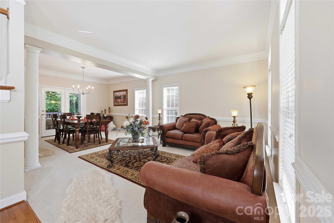
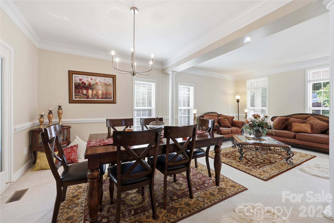
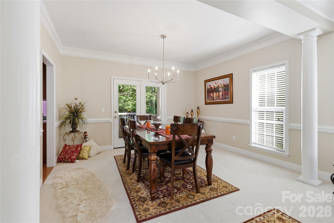
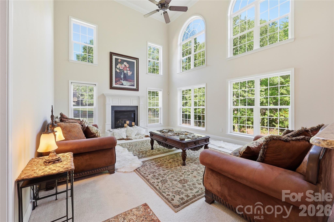
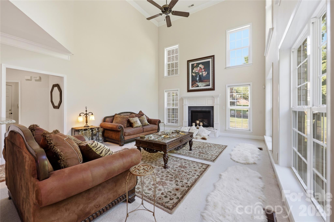
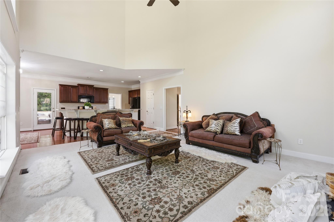
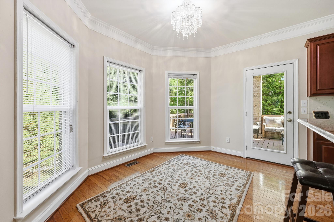
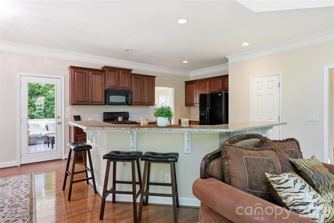
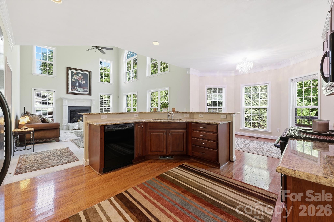
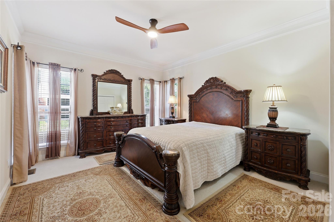
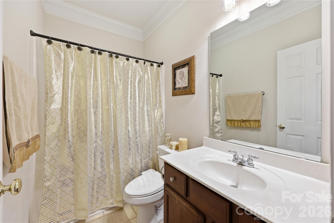
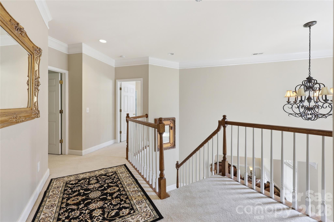
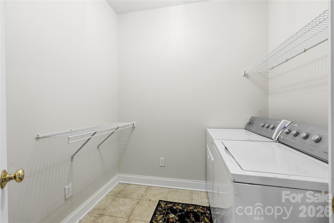
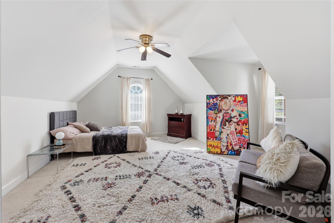
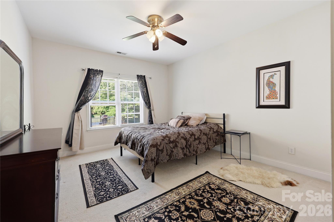
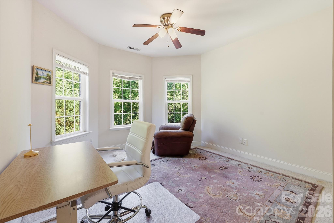
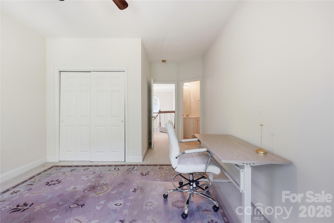
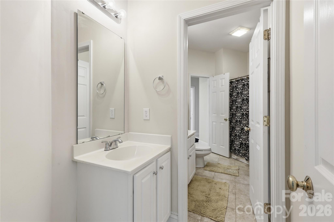
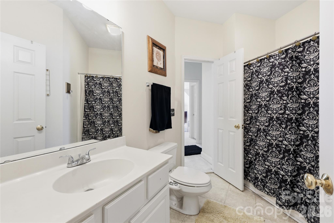
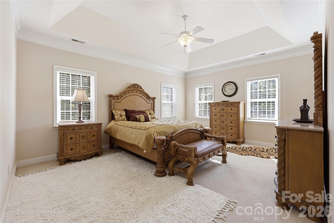
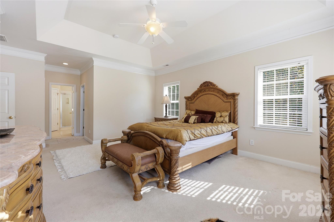
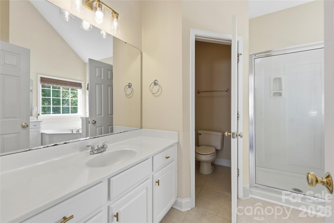
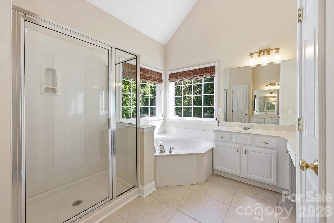
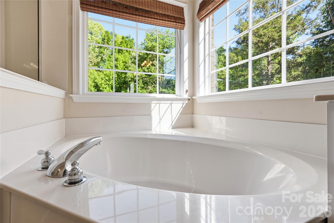
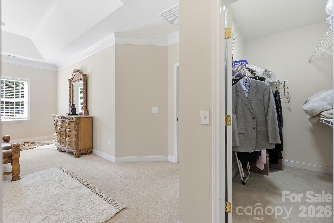
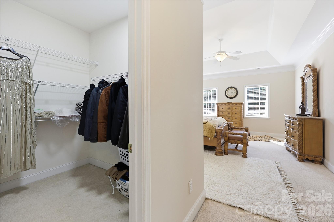
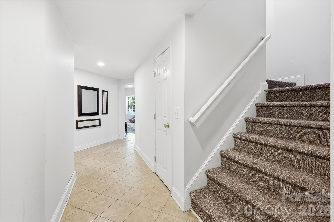
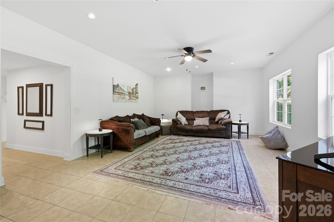
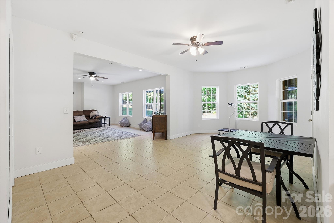
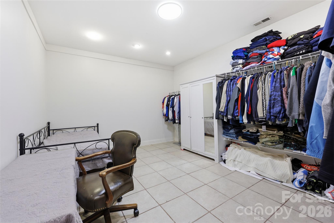
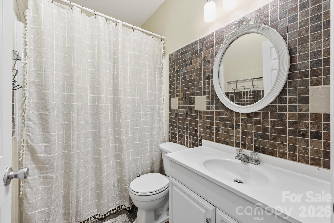
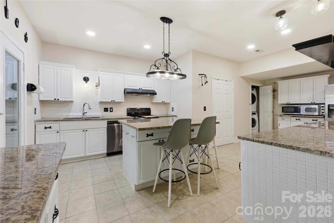
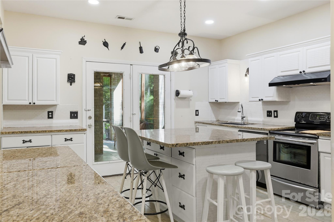
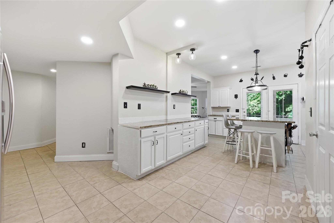
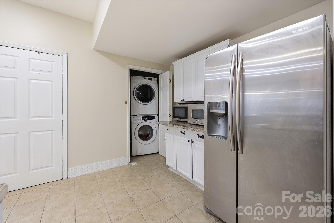
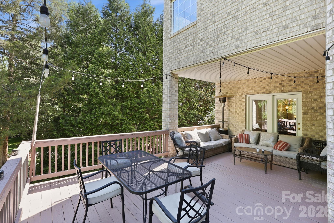
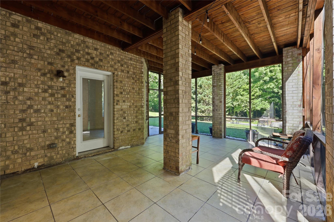
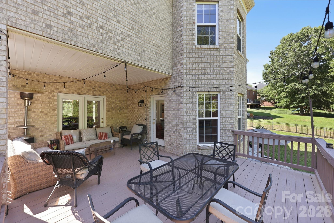
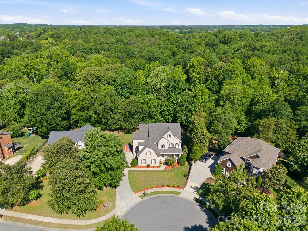
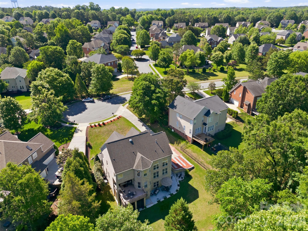
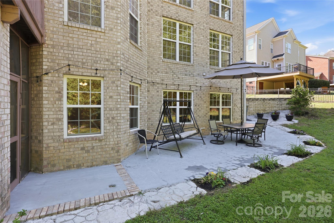
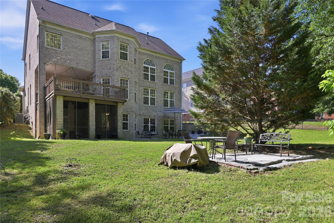
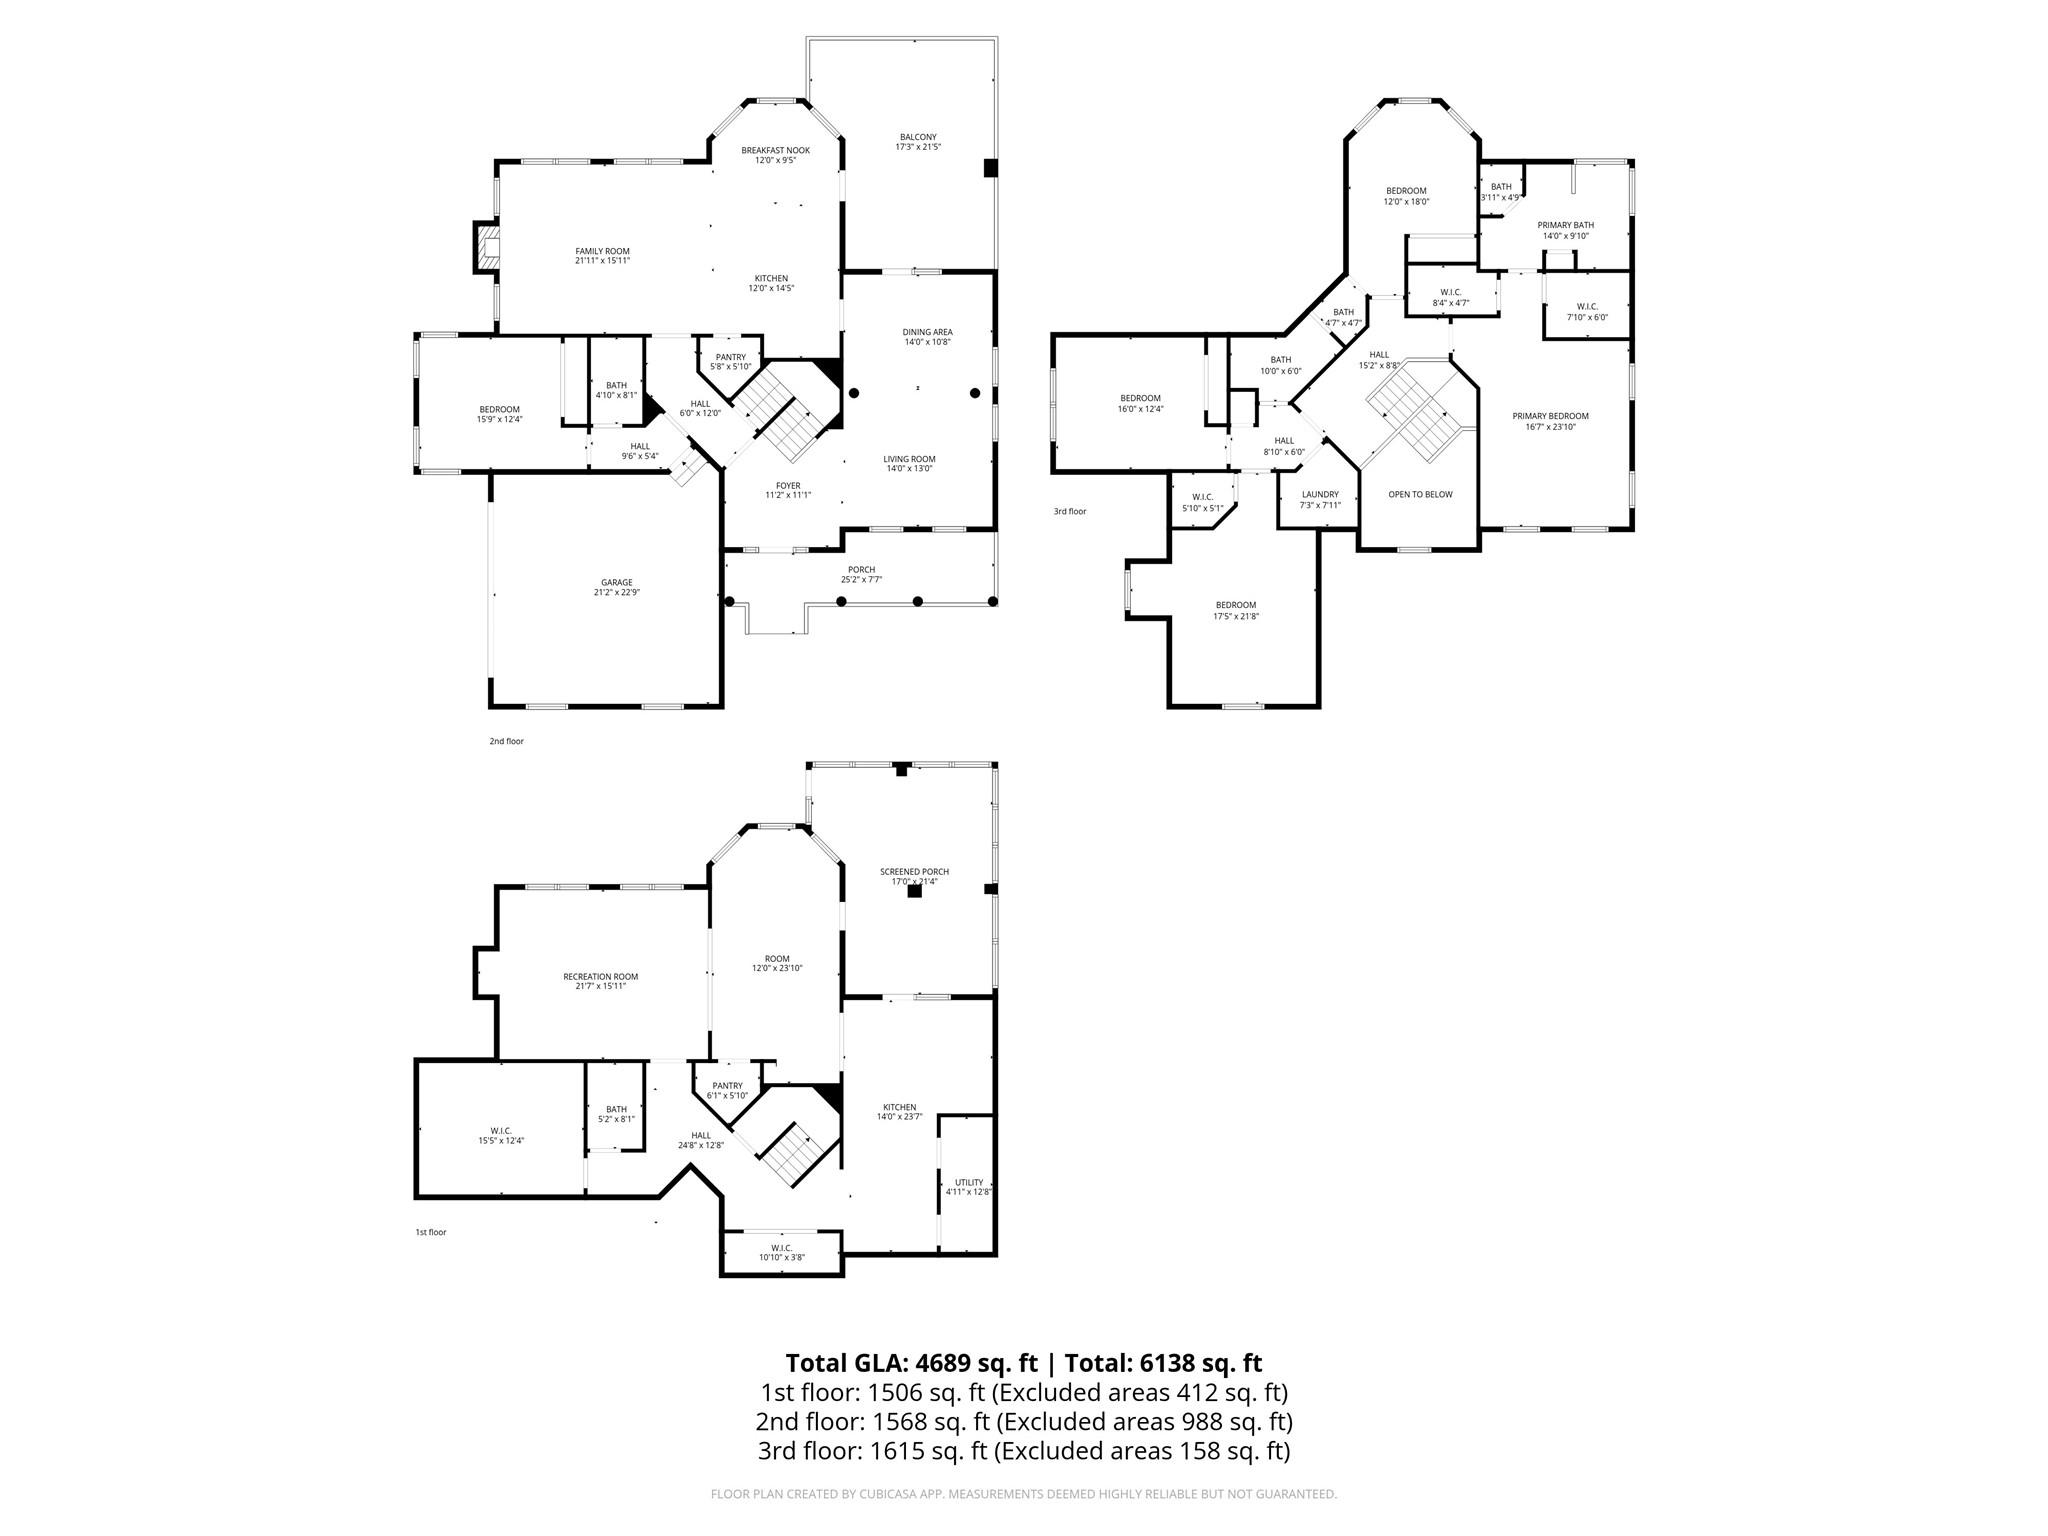
Elegance, scale, and thoughtful design converge in this exceptional 5-bedroom residence nestled in a cul-de-sac. The stately presence of the home is immediately evident, with its full brick construction, side-load two-car garage, and classic rocking chair front porch. As you step through the grand foyer, you're greeted by rich hardwood floors, intricate crown molding, chair rail, and wainscoting-a testament to the craftsmanship that permeates the entire home. At the heart of the home lies the great room, featuring a high ceiling and expansive windows that flood the space with natural light. A main-level guest suite offers privacy and comfort, complete with a full bathroom.Upstairs, the spacious primary bedroom suite boasts a tray ceiling, serene sitting space, and an extraordinary two walk-in closets. The garden tub provides a corner soaking tub with shower, dual vanities, and a private water closet. Additional accommodations include three generously sized secondary bedrooms, a shared bath with dual vanities. The basement that houses a fully functioning kitchen, washer and dryer, full bath, a bonus room, and living area. Alternatively, the basement can be transformed into a media space, fitness room, or outdoor living area. Beyond, a deck and extended patio overlook a beautiful private backyard, perfect for entertaining or enjoying quiet evenings at home. Every detail of this home has been thoughtfully designed to offer a seamless blend of luxury, comfort, and functionality, creating a residence that truly stands apart
Details
| MLS # | 4382064 |
|---|---|
| Listing Type | For Sale |
| Style | House |
| HOA Dues | $750 |
| Sub-Type | Resale |
| Status | Active |
| Year | 2005 |
| Days On Site | 109 |
| Listing Provided By | Keller Williams Ballantyne Area | Yassine Dahbi |
Features
| Bed(s) | 5 |
|---|---|
| Bath(s) | 4 Total |
| SQ Feet | 4,689 |
| Garage | 2 |
| Basement | Y |
| Story(s) | 2 |
| Zoning | RM |
| Acreage | 0.35 |
Interior
| Cooling | Central Air |
|---|---|
| Heating | Central |
| Interior Features | Breakfast Bar, Cable Prewire, Entrance Foyer, Garden Tub, Pantry, Storage, Walk-In Closet(s), Walk-In Pantry |
| Appliances | Dishwasher |
Exterior
| Exterior Features | In-Ground Irrigation |
|---|---|
| Construction Materials | Brick Full |
| Foundation Details | Basement |
| Lot Features | Cul-De-Sac, Wooded |
Parking
| Garage Yes / No | Yes |
|---|---|
| Parking Features | Driveway, Attached Garage, Garage Door Opener |
Utilities
| Utilities | Cable Available, Electricity Connected |
|---|
Other
| List Aor | Canopy Realtor Association |
|---|
Taxes
| Property | 740590 |
|---|
Area Information
| State | NC |
|---|---|
| County | Cabarrus |
| City | Harrisburg |
| Zip Code | 28075 |
| Area | Cabarrus |
| Community Name | Abbington |
| School District | Hickory Ridge |
| Elementary School | Harrisburg |
| High School | Hickory Ridge |
| Listing VS Median (in Abbington) | |
Price: $799,000 low | high Med: $754,500 sqft: 4,689 low | high Med: 4,186 $ / sqft: $170 low | high Med: $182 On site: 109 low | high Med: 130 | |
Market Activity 28075
Request a showing
Request a showing
 Listings courtesy of Canopy MLS as distributed by MLS GRID.
Based on information submitted to the MLS GRID as of September 1, 2026 at 10:21:17 PM PDT All data is obtained from various sources and may not have been verified by broker or MLS GRID. Supplied Open House Information is subject to change without notice. All information should be independently reviewed and verified for accuracy. Properties may or may not be listed by the office/agent presenting the information.
The Digital Millennium Copyright Act of 1998, 17 U.S.C. § 512 (the “DMCA”) provides recourse for copyright owners who believe that material appearing on the Internet infringes their rights under U.S. copyright law. If you believe in good faith that any content or material made available in connection with our website or services infringes your copyright, you (or your agent) may send us a notice requesting that the content or material be removed, or access to it blocked. Notices must be sent in writing by email to DMCAnotice@MLSGrid.com.
“The DMCA requires that your notice of alleged copyright infringement include the following information: (1) description of the copyrighted work that is the subject of claimed infringement; (2) description of the alleged infringing content and information sufficient to permit us to locate the content; (3) contact information for you, including your address, telephone number and email address; (4) a statement by you that you have a good faith belief that the content in the manner complained of is not authorized by the copyright owner, or its agent, or by the operation of any law; (5) a statement by you, signed under penalty of perjury, that the information in the notification is accurate and that you have the authority to enforce the copyrights that are claimed to be infringed; and (6) a physical or electronic signature of the copyright owner or a person authorized to act on the copyright owner’s behalf. Failure to include all of the above information may result in the delay of the processing of your complaint.
Contact
Learn More About This Property

| State | NC |
|---|---|
| County | Cabarrus |
| City | Harrisburg |
| Zip Code | 28075 |
| Area | Cabarrus |
| Community Name | Abbington |
| School District | Hickory Ridge |
| Elementary School | Harrisburg |
| High School | Hickory Ridge |
| Listing VS Median (in Abbington) | |
Price: $799,000 low | high Med: $754,500 sqft: 4,689 low | high Med: 4,186 $ / sqft: $170 low | high Med: $182 On site: 109 low | high Med: 130 | |
Listings courtesy of Canopy MLS as distributed by MLS GRID.
Based on information submitted to the MLS GRID as of All data is obtained from various sources and may not have been verified by broker or MLS GRID. Supplied Open House Information is subject to change without notice. All information should be independently reviewed and verified for accuracy. Properties may or may not be listed by the office/agent presenting the information.
The Digital Millennium Copyright Act of 1998, 17 U.S.C. § 512 (the “DMCA”) provides recourse for copyright owners who believe that material appearing on the Internet infringes their rights under U.S. copyright law. If you believe in good faith that any content or material made available in connection with our website or services infringes your copyright, you (or your agent) may send us a notice requesting that the content or material be removed, or access to it blocked. Notices must be sent in writing by email to DMCAnotice@MLSGrid.com.
“The DMCA requires that your notice of alleged copyright infringement include the following information: (1) description of the copyrighted work that is the subject of claimed infringement; (2) description of the alleged infringing content and information sufficient to permit us to locate the content; (3) contact information for you, including your address, telephone number and email address; (4) a statement by you that you have a good faith belief that the content in the manner complained of is not authorized by the copyright owner, or its agent, or by the operation of any law; (5) a statement by you, signed under penalty of perjury, that the information in the notification is accurate and that you have the authority to enforce the copyrights that are claimed to be infringed; and (6) a physical or electronic signature of the copyright owner or a person authorized to act on the copyright owner’s behalf. Failure to include all of the above information may result in the delay of the processing of your complaint.
