
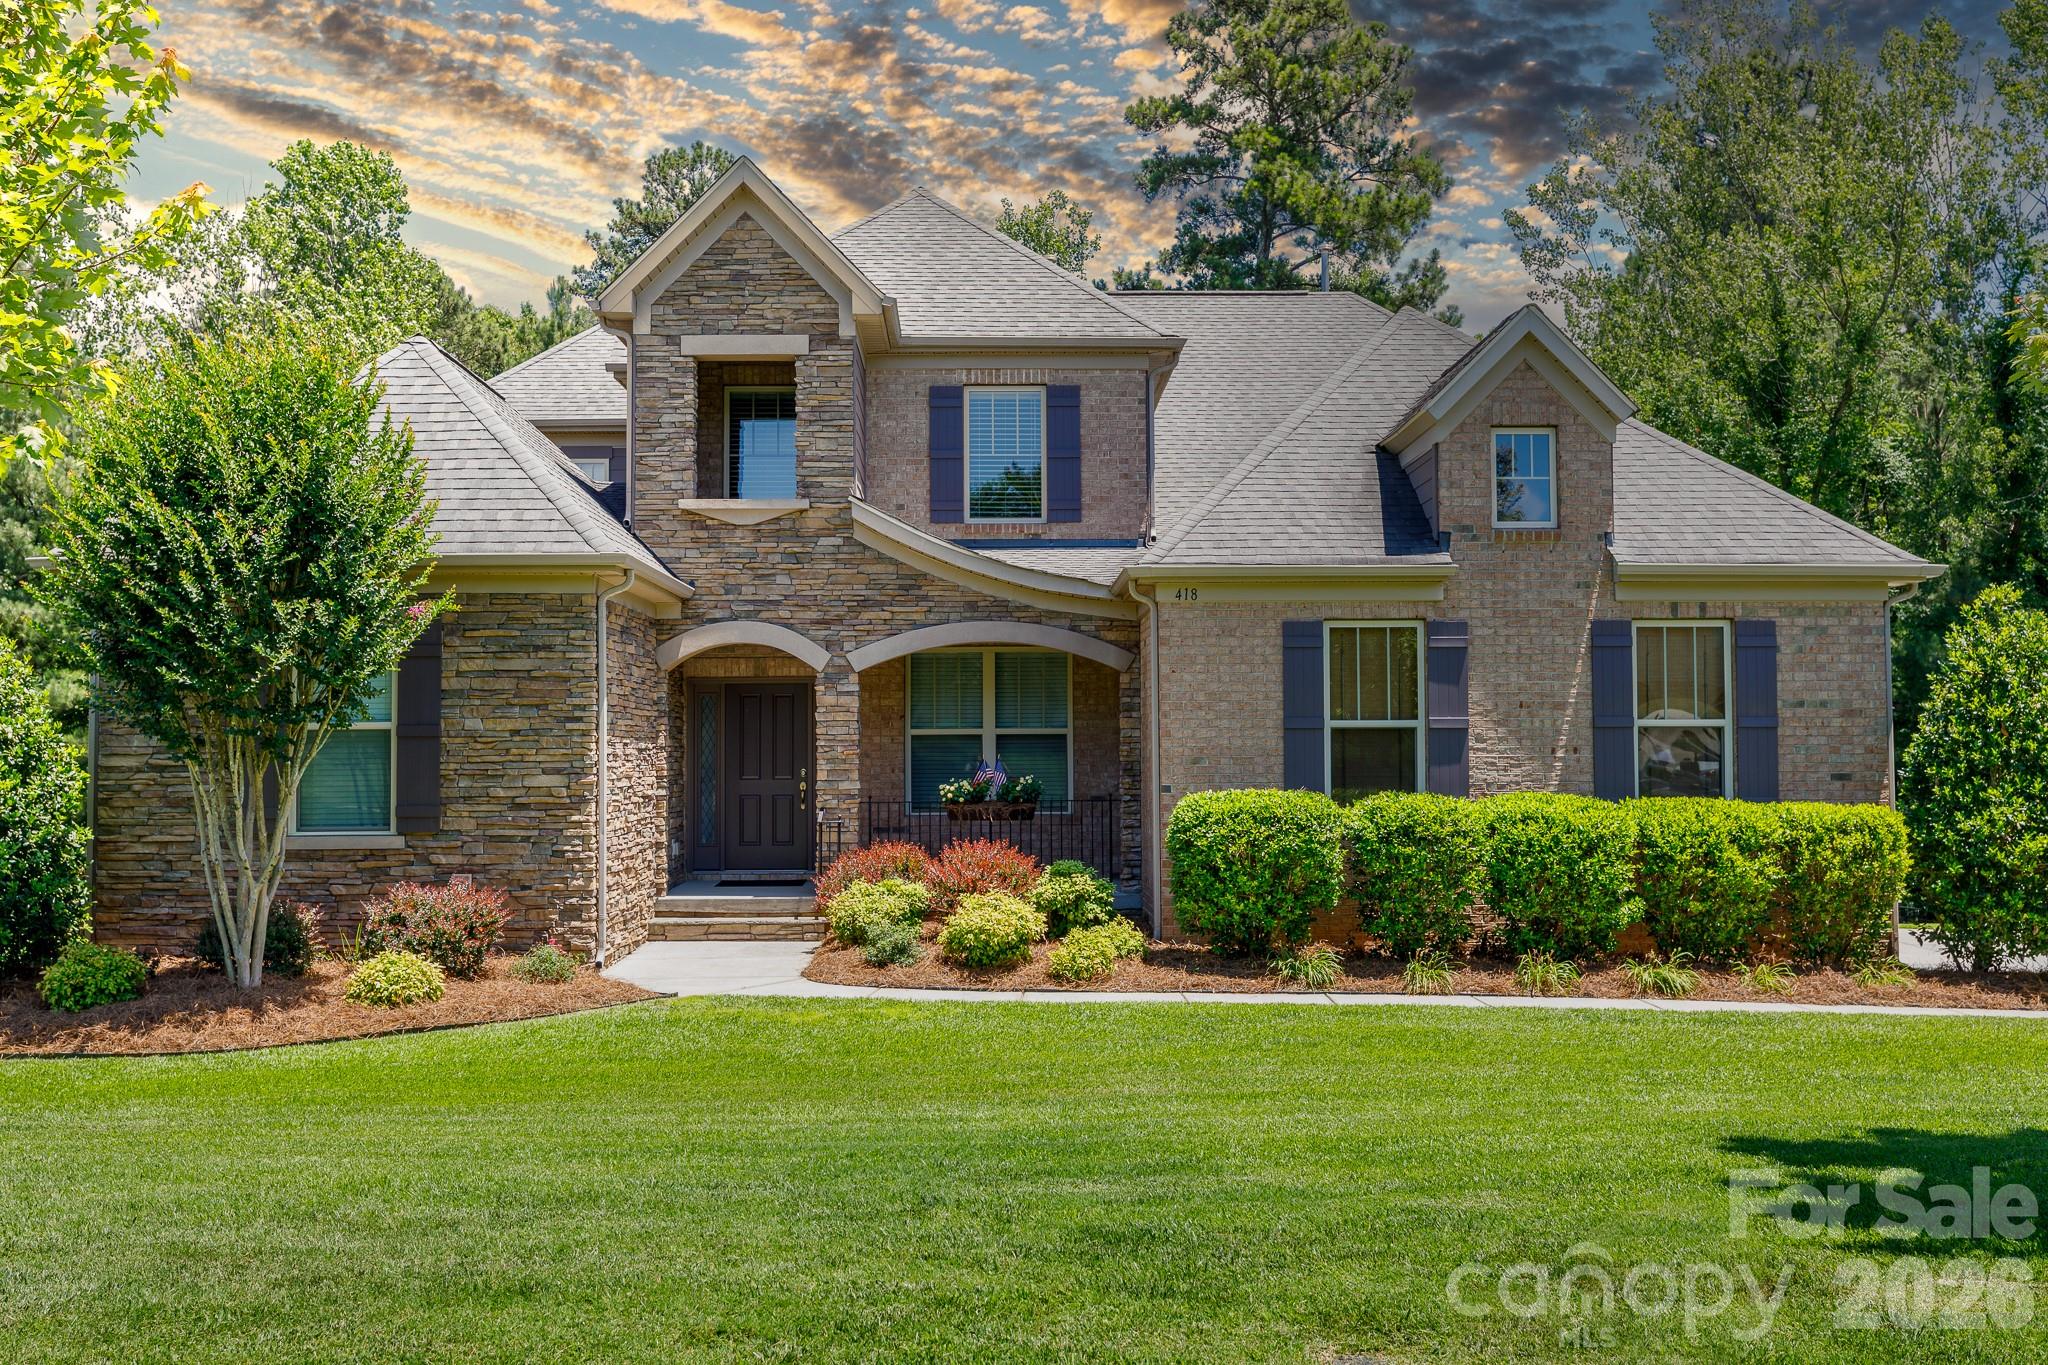
418 Inverness Place,Rock Hill, SC 29730
Rock Hill, SC 29730

Description
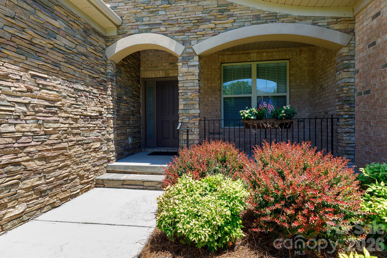
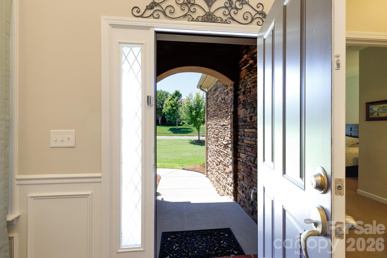
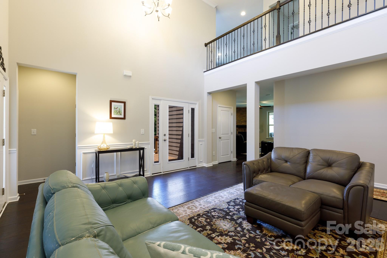
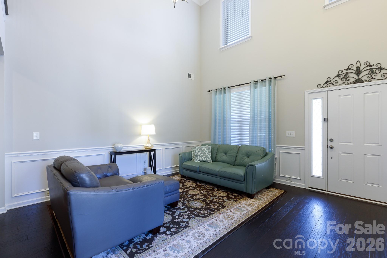
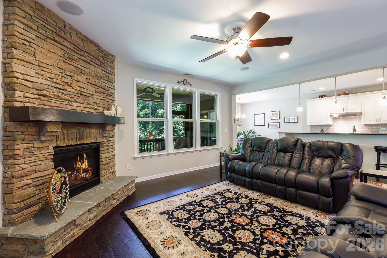
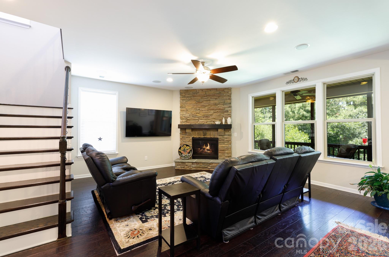
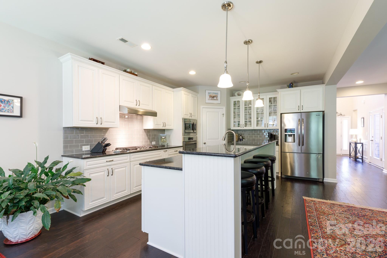
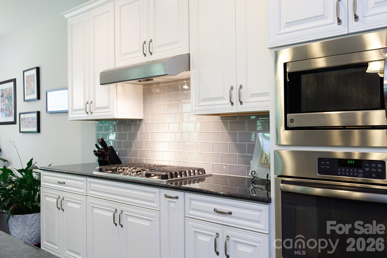
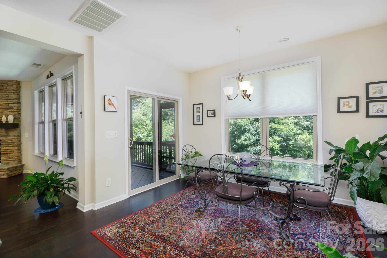
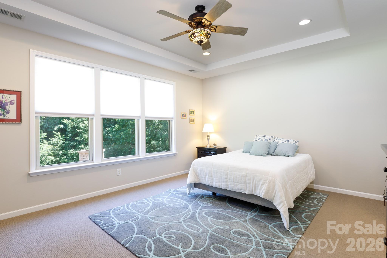
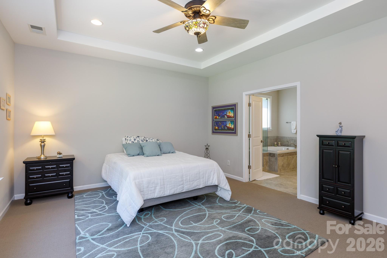
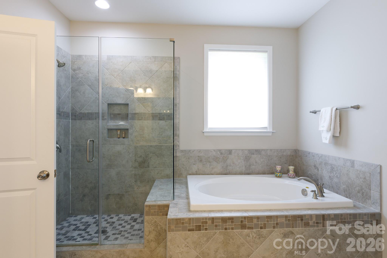
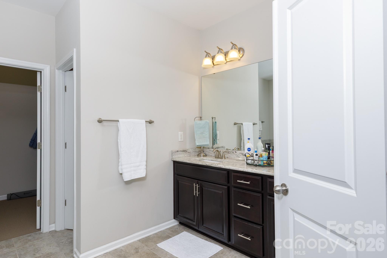
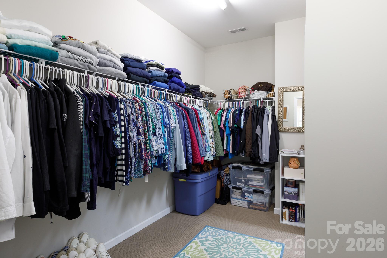
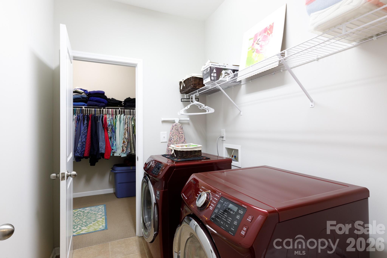
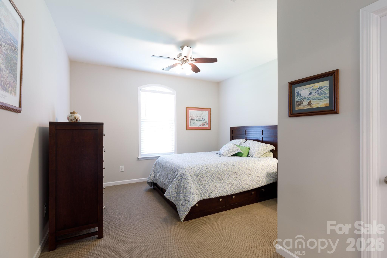
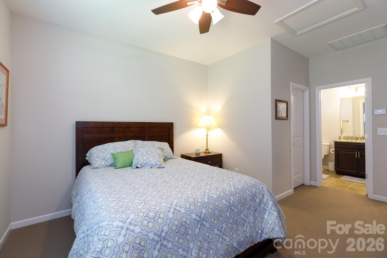
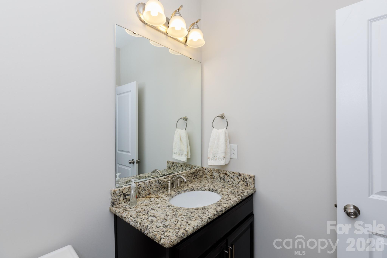
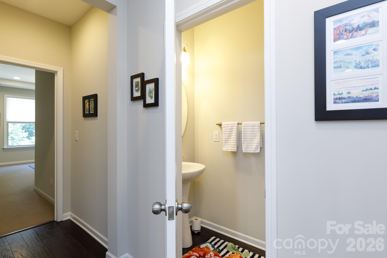
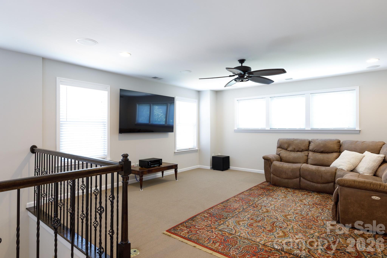
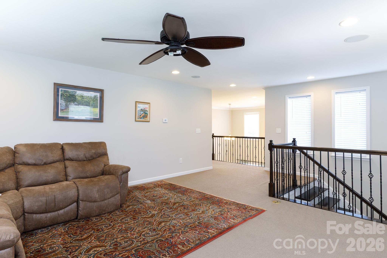
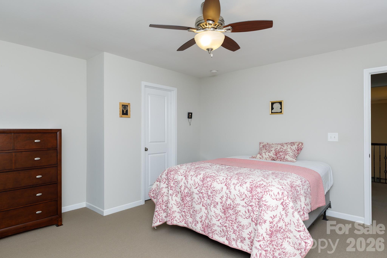
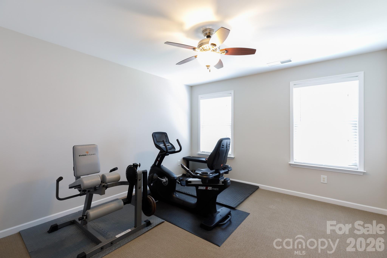
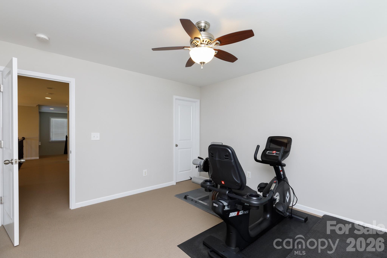
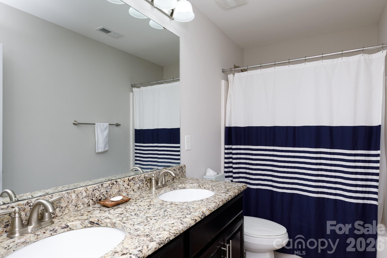
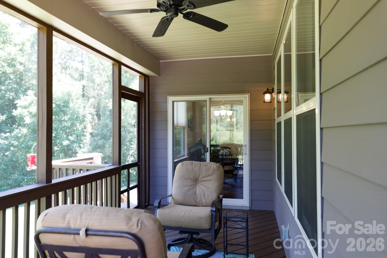
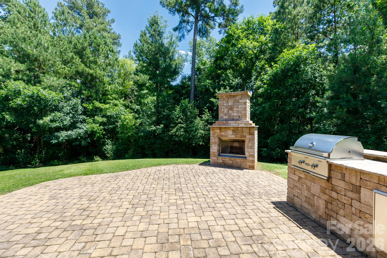
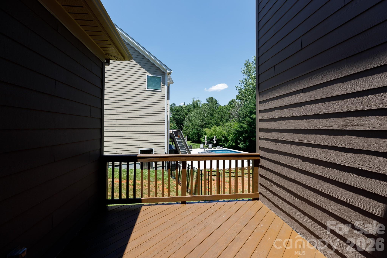
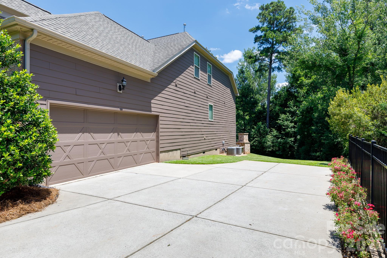
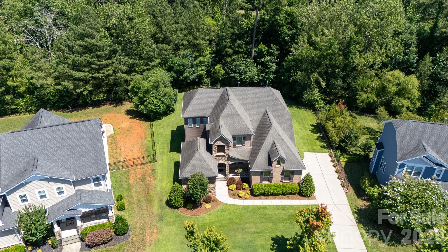
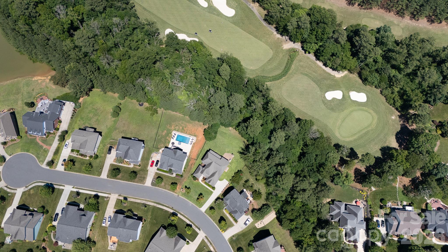
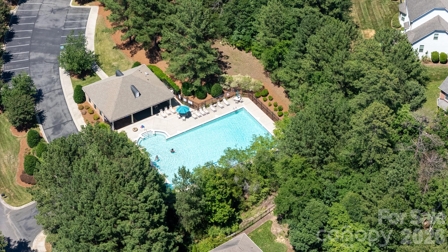
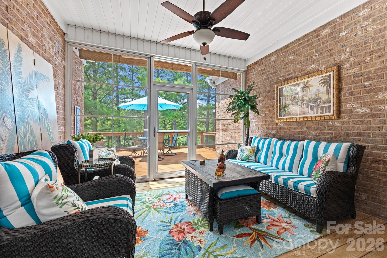
Welcome home to Waterford Glen, where resort-style community living meets your own private everyday retreat. This open-floorplan home sits on a generous half-acre lot that backs up to a quiet wall of mature trees, giving you a beautiful, private wooded view. From the moment you step inside, the home feels grand yet welcoming, opening up to a bright, two-story great room. Everyday life flows naturally into the gourmet kitchen, which features granite countertops, a central work island, a breakfast bar, a gas range, a wall oven combo, and a spacious pantry. Right off the kitchen, a cozy living room anchored by a beautiful fireplace offers the perfect spot to unwind. The main level provides rare flexibility with two full bedrooms downstairs, including a peaceful primary suite. This main-level retreat features elegant tray ceilings, dual sinks, a granite-topped vanity, a deep garden tub, a tiled shower, and a large walk-in closet with its own secondary door leading right into the laundry room for ultimate convenience. Upstairs, a spacious loft serves as a fantastic secondary living area for games, movies, or casual relaxation. When you want to enjoy the beautiful outdoors, you are completely spoiled for choice. Step out onto the screened back porch for your morning coffee, relax on the side deck, or host unforgettable gatherings on the custom paver patio, which comes fully equipped with an outdoor fireplace and a built-in grill. With a community pool, a golf course winding right through the neighborhood, and shopping, dining, and the interstate just minutes away, this home perfectly balances daily convenience with an elevated, relaxed lifestyle.
Details
| MLS # | 4396134 |
|---|---|
| Listing Type | For Sale |
| Style | House |
| HOA Dues | $295 |
| Sub-Type | Resale |
| Status | Pending |
| Year | 2015 |
| Days On Site | 73 |
| Listing Provided By | Howard Hanna Allen Tate Rock Hill | Lee Hamilton |
Features
| Bed(s) | 4 |
|---|---|
| Bath(s) | 4 Total |
| SQ Feet | 3,283 |
| Garage | 2 |
| Story(s) | 1 |
| Zoning | PUD |
| Acreage | 0.49 |
Interior
| Cooling | Ceiling Fan(s), Central Air |
|---|---|
| Heating | Central |
| Interior Features | Attic Stairs Pulldown, Breakfast Bar, Entrance Foyer, Garden Tub, Kitchen Island, Open Floorplan, Pantry, Split Bedroom, Walk-In Closet(s) |
| Appliances | Dishwasher, Disposal, Electric Oven, Electric Water Heater, Exhaust Hood, Gas Cooktop, Microwave, Wall Oven |
Exterior
| Construction Materials | Brick Partial, Hardboard Siding, Stone |
|---|---|
| Foundation Details | Crawl Space |
Parking
| Garage Yes / No | Yes |
|---|---|
| Parking Features | Driveway, Attached Garage, Garage Faces Side |
Location
| Community Features | Outdoor Pool, Sidewalks, Street Lights |
|---|
Other
| List Aor | Piedmont Regional Association of Realtors |
|---|
Taxes
| Property | 615200 |
|---|
Area Information
| State | SC |
|---|---|
| County | York |
| City | Rock Hill |
| Zip Code | 29730 |
| Area | York |
| Community Name | Waterford Glen |
| School District | Rock Hill |
| Elementary School | Independence |
| High School | Rock Hill |
| Listing VS Median (in Waterford Glen) | |
Price: $709,000 low | high Med: $724,500 sqft: 3,283 low | high Med: 3,447 $ / sqft: $216 low | high Med: $210 On site: 73 low | high Med: 41.5 | |
Market Activity 29730
Request a showing
Request a showing
 Listings courtesy of Canopy MLS as distributed by MLS GRID.
Based on information submitted to the MLS GRID as of September 3, 2026 at 6:56:51 PM PDT All data is obtained from various sources and may not have been verified by broker or MLS GRID. Supplied Open House Information is subject to change without notice. All information should be independently reviewed and verified for accuracy. Properties may or may not be listed by the office/agent presenting the information.
The Digital Millennium Copyright Act of 1998, 17 U.S.C. § 512 (the “DMCA”) provides recourse for copyright owners who believe that material appearing on the Internet infringes their rights under U.S. copyright law. If you believe in good faith that any content or material made available in connection with our website or services infringes your copyright, you (or your agent) may send us a notice requesting that the content or material be removed, or access to it blocked. Notices must be sent in writing by email to DMCAnotice@MLSGrid.com.
“The DMCA requires that your notice of alleged copyright infringement include the following information: (1) description of the copyrighted work that is the subject of claimed infringement; (2) description of the alleged infringing content and information sufficient to permit us to locate the content; (3) contact information for you, including your address, telephone number and email address; (4) a statement by you that you have a good faith belief that the content in the manner complained of is not authorized by the copyright owner, or its agent, or by the operation of any law; (5) a statement by you, signed under penalty of perjury, that the information in the notification is accurate and that you have the authority to enforce the copyrights that are claimed to be infringed; and (6) a physical or electronic signature of the copyright owner or a person authorized to act on the copyright owner’s behalf. Failure to include all of the above information may result in the delay of the processing of your complaint.
Contact
Learn More About This Property

| State | SC |
|---|---|
| County | York |
| City | Rock Hill |
| Zip Code | 29730 |
| Area | York |
| Community Name | Waterford Glen |
| School District | Rock Hill |
| Elementary School | Independence |
| High School | Rock Hill |
| Listing VS Median (in Waterford Glen) | |
Price: $709,000 low | high Med: $724,500 sqft: 3,283 low | high Med: 3,447 $ / sqft: $216 low | high Med: $210 On site: 73 low | high Med: 41.5 | |
Listings courtesy of Canopy MLS as distributed by MLS GRID.
Based on information submitted to the MLS GRID as of All data is obtained from various sources and may not have been verified by broker or MLS GRID. Supplied Open House Information is subject to change without notice. All information should be independently reviewed and verified for accuracy. Properties may or may not be listed by the office/agent presenting the information.
The Digital Millennium Copyright Act of 1998, 17 U.S.C. § 512 (the “DMCA”) provides recourse for copyright owners who believe that material appearing on the Internet infringes their rights under U.S. copyright law. If you believe in good faith that any content or material made available in connection with our website or services infringes your copyright, you (or your agent) may send us a notice requesting that the content or material be removed, or access to it blocked. Notices must be sent in writing by email to DMCAnotice@MLSGrid.com.
“The DMCA requires that your notice of alleged copyright infringement include the following information: (1) description of the copyrighted work that is the subject of claimed infringement; (2) description of the alleged infringing content and information sufficient to permit us to locate the content; (3) contact information for you, including your address, telephone number and email address; (4) a statement by you that you have a good faith belief that the content in the manner complained of is not authorized by the copyright owner, or its agent, or by the operation of any law; (5) a statement by you, signed under penalty of perjury, that the information in the notification is accurate and that you have the authority to enforce the copyrights that are claimed to be infringed; and (6) a physical or electronic signature of the copyright owner or a person authorized to act on the copyright owner’s behalf. Failure to include all of the above information may result in the delay of the processing of your complaint.
