
 In-Person: 10/10 1:00 PM - 3:00 PM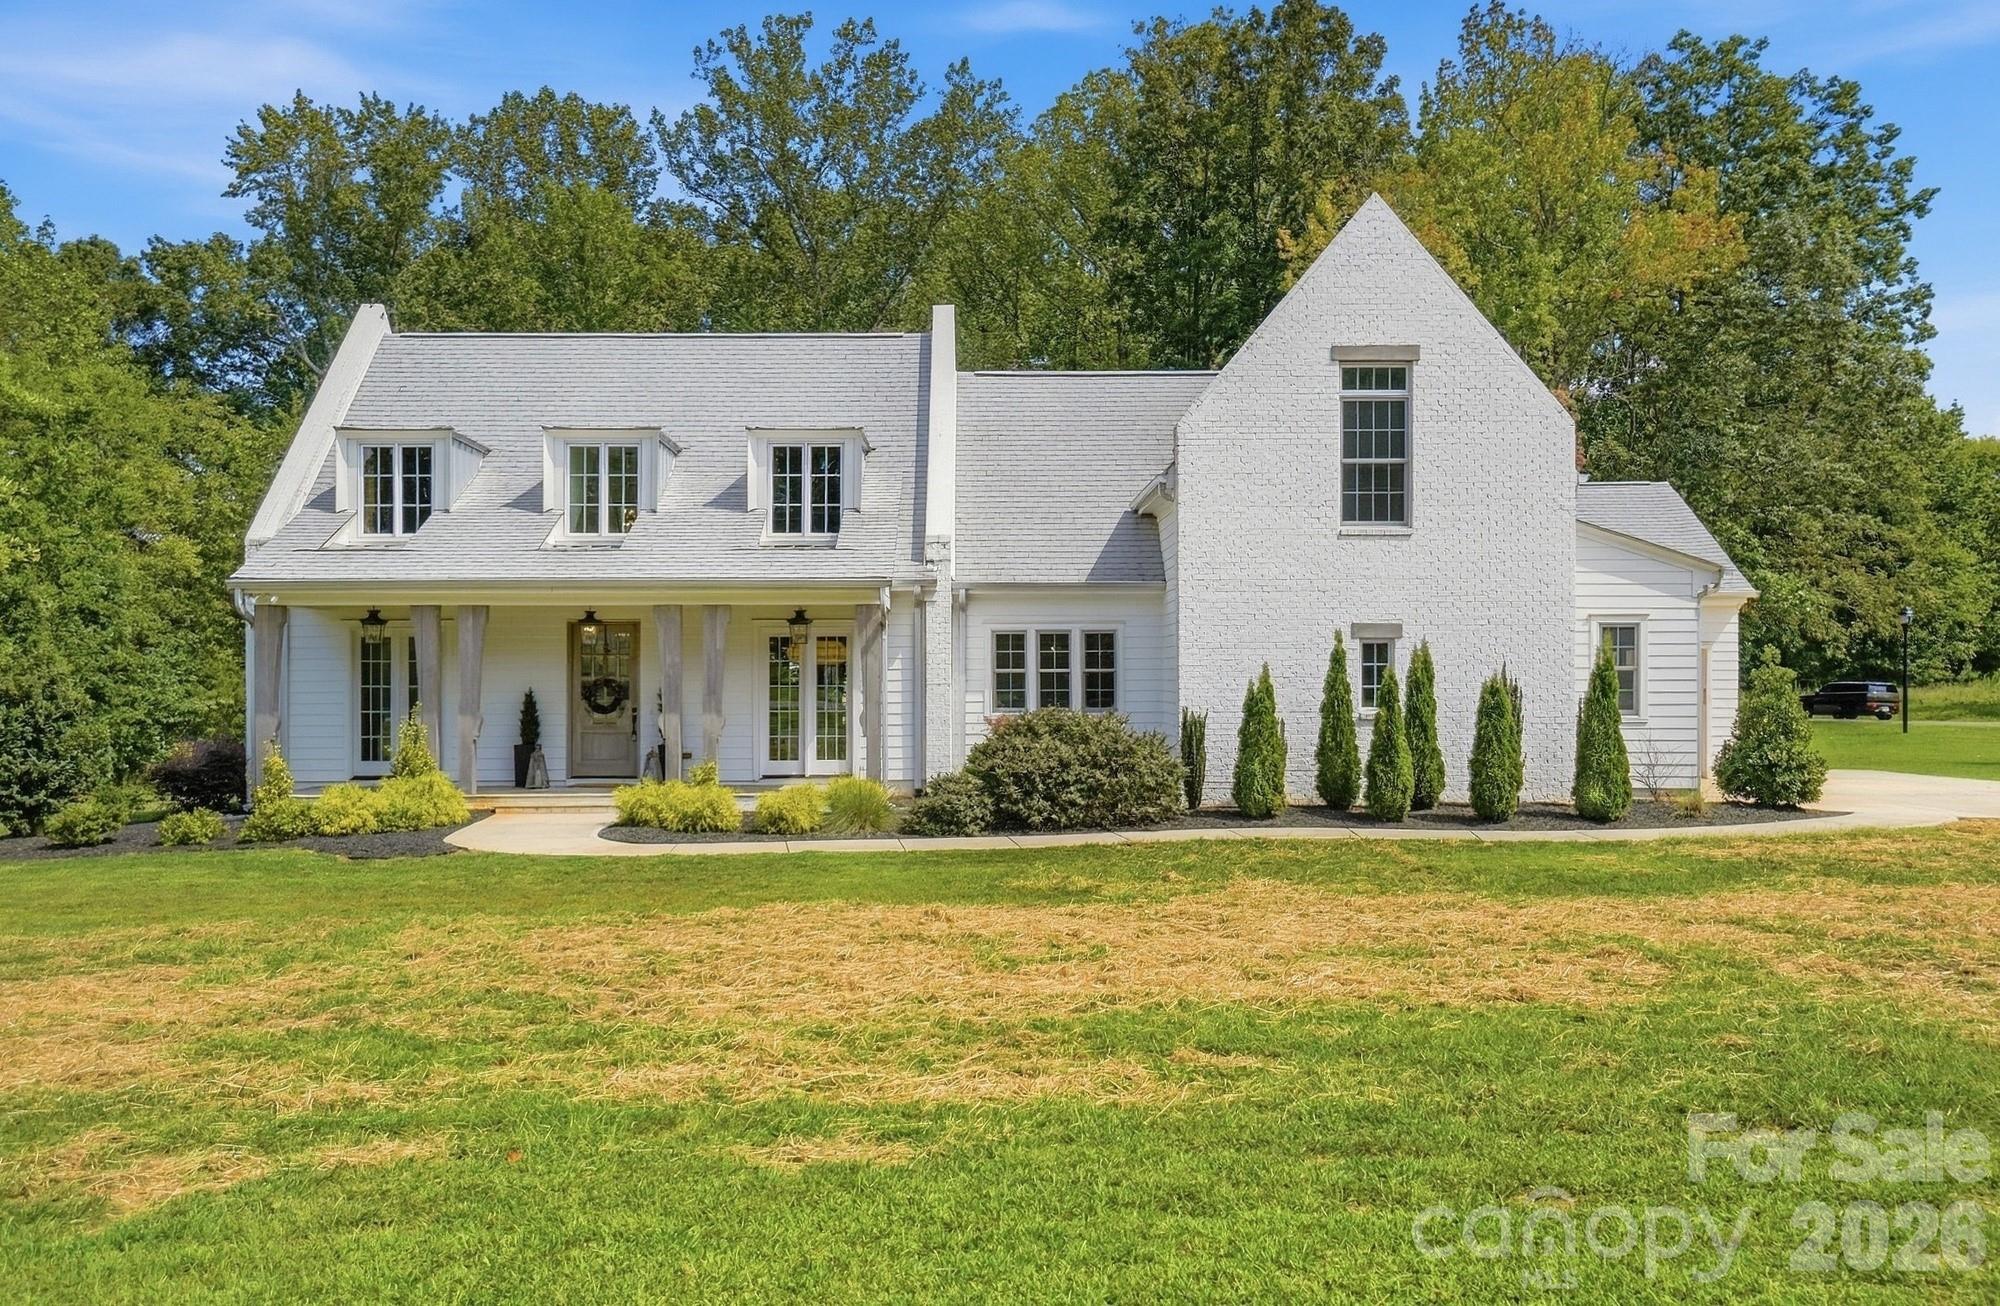
4055 Honey Tree Lane,Concord, NC 28027
Concord, NC 28027

Description
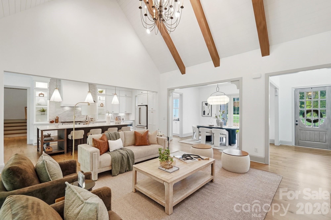
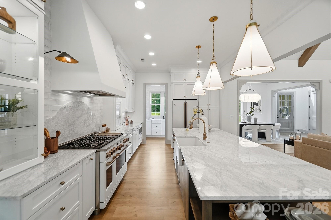
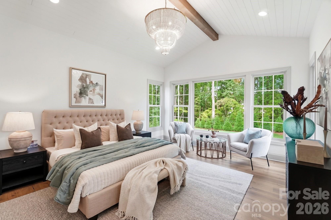
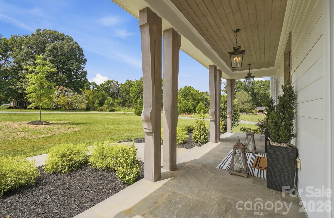
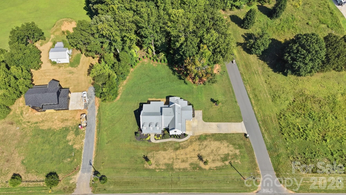
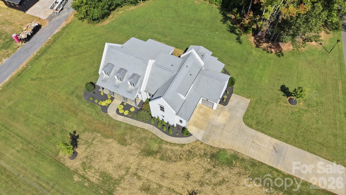
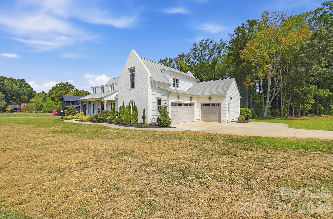
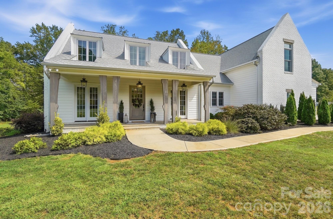
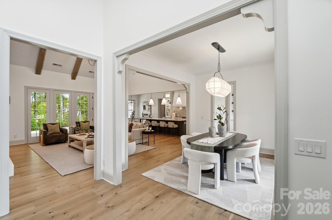
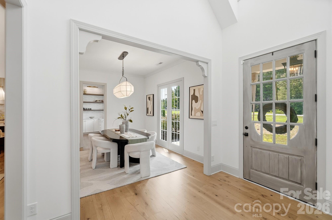
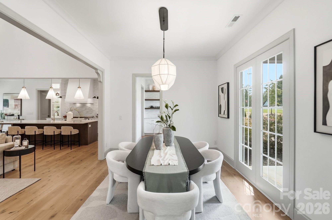
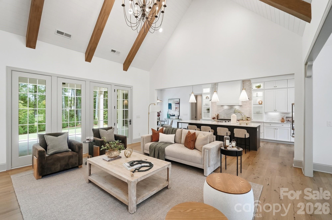
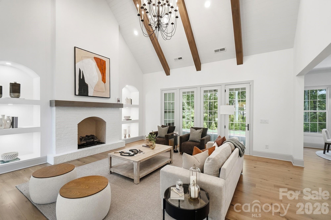
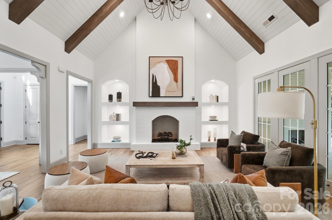
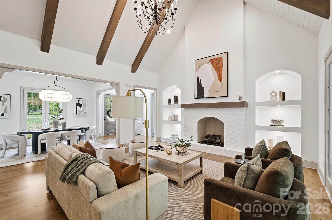
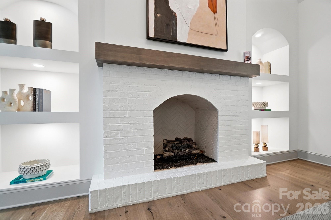
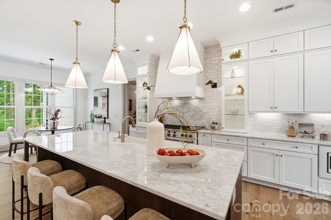
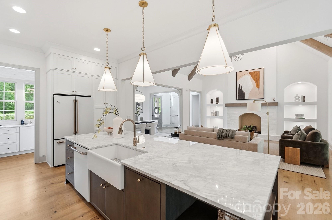
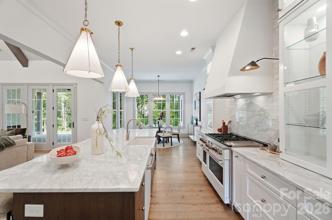
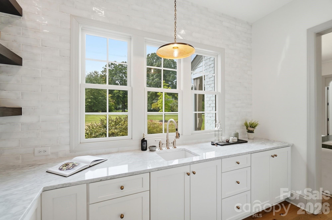
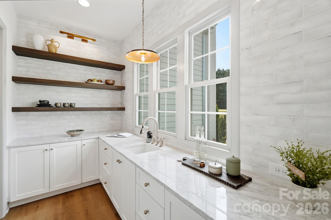
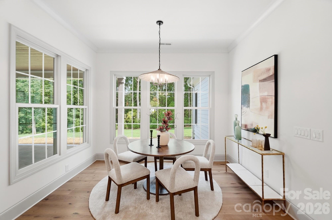
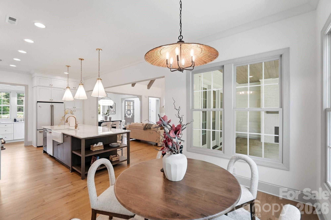
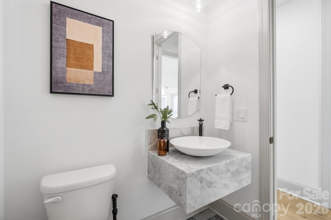
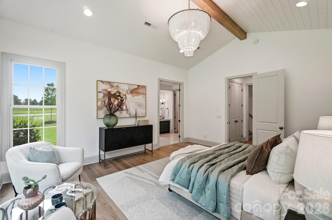
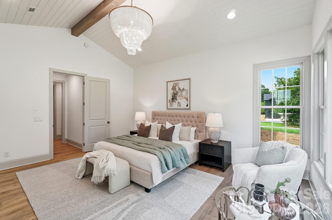
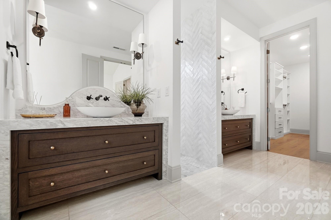
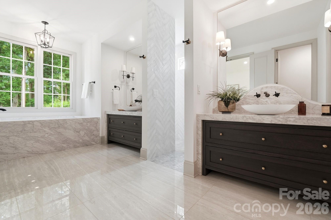
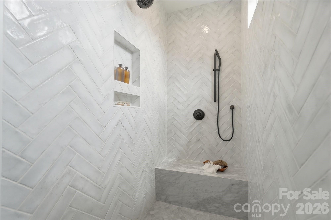
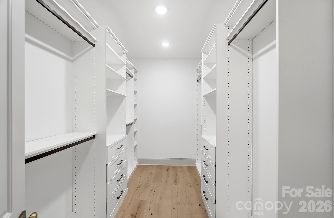
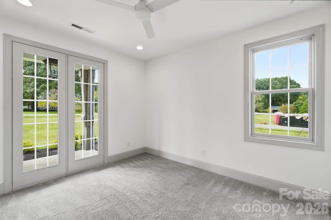
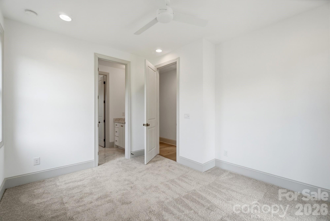
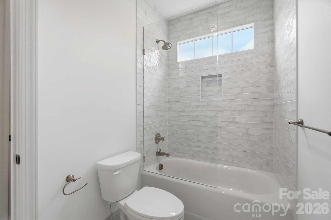
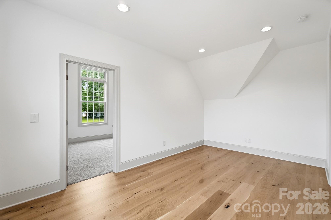
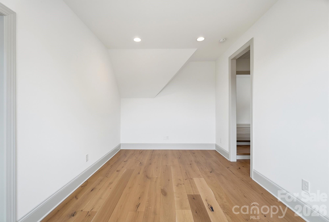
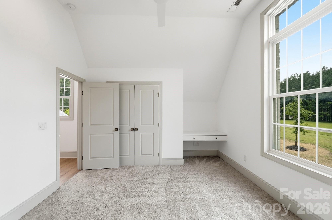
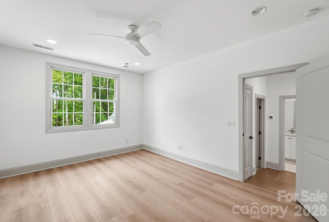
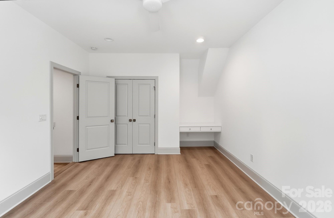
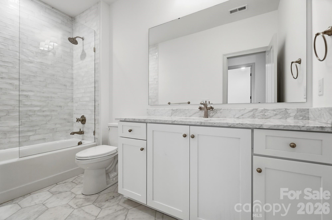
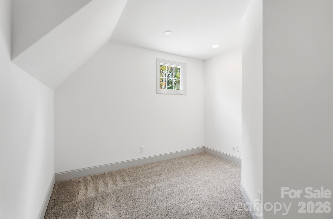
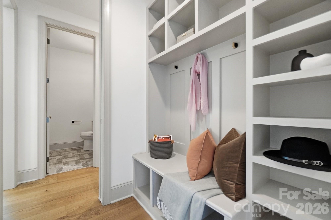
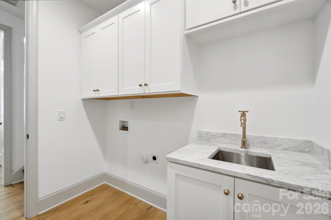
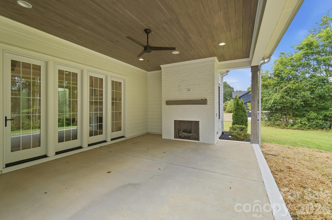
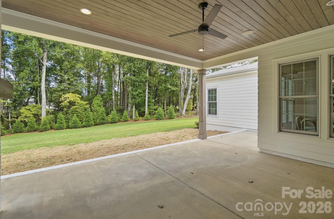
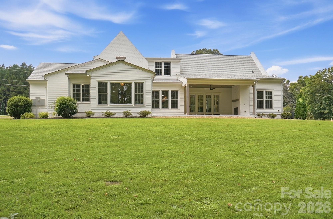
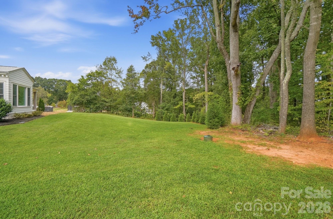
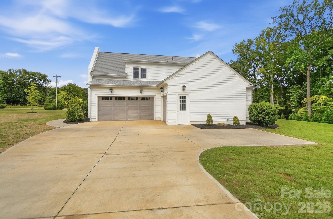
This exceptional home offers a sophisticated blend of timeless elegance, thoughtful design, and effortless luxury. From the exquisite marble backsplash in the kitchen to the striking wood beams that define the living room, every detail has been thoughtfully curated to create a truly breathtaking living experience. The main level features a beautifully appointed primary suite along with two generously sized secondary bedrooms, providing both comfort and convenience. A dedicated butler's kitchen adds an extra layer of functionality and is ideal for seamless entertaining, keeping preparations tucked away while guests enjoy the main living spaces. Upstairs, versatility takes center stage with a spacious loft, private flex room, and two additional bedrooms-perfect for guests, a home office, or personalized retreat. The primary suite on the main is a true sanctuary, bathed in natural light and designed to feel like a private spa, complete with a luxurious walk-in shower, dual vanities, and a custom walk-in closet. Set on over an acre of beautifully level, usable land, this property offers a rare combination of privacy, space, and limitless potential. The expansive backyard provides the perfect canvas for creating your own private resort, including the possibility of adding a stunning pool and outdoor living space. This is more than a home-it is an elevated lifestyle designed for both everyday enjoyment and unforgettable entertaining.
Details
| MLS # | 4425920 |
|---|---|
| Listing Type | For Sale |
| Style | House |
| HOA Dues | $600 |
| Sub-Type | Resale |
| Status | Active |
| Year | 2022 |
| Days On Site | 19 |
| Listing Provided By | Berkshire Hathaway HomeServices Carolinas Realty | Liana Matheney |
Features
| Bed(s) | 5 |
|---|---|
| Bath(s) | 4 Total |
| SQ Feet | 3,552 |
| Garage | 3 |
| Story(s) | 2 |
| Acreage | 1.23 |
Interior
| Cooling | Central Air |
|---|---|
| Heating | Central, Forced Air |
| Interior Features | Drop Zone, Entrance Foyer, Kitchen Island, Pantry, Walk-In Closet(s) |
| Appliances | Dishwasher, Disposal, Gas Cooktop |
Exterior
| Exterior Features | In-Ground Irrigation |
|---|---|
| Roof | Architectural Shingle |
| Construction Materials | Fiber Cement |
| Foundation Details | Slab |
| Lot Features | Corner Lot |
Parking
| Garage Yes / No | Yes |
|---|---|
| Parking Features | Driveway, Attached Garage |
Other
| List Aor | Canopy Realtor Association |
|---|
Taxes
| Property | 907480 |
|---|
Area Information
| State | NC |
|---|---|
| County | Cabarrus |
| City | Concord |
| Zip Code | 28027 |
| Area | Cabarrus |
| School District | Northwest Cabarrus |
| Elementary School | Charles E. Boger |
| High School | Northwest Cabarrus |
| Listing VS Median (in 28027) | |
Price: $1,260,000 low | high Med: $425,000 sqft: 3,552 low | high Med: 2,376 $ / sqft: $355 low | high Med: $179 On site: 19 low | high Med: 130 | |
Market Activity 28027
Request a showing
Request a showing
 Listings courtesy of Canopy MLS as distributed by MLS GRID.
Based on information submitted to the MLS GRID as of October 7, 2026 at 12:42:12 AM PDT All data is obtained from various sources and may not have been verified by broker or MLS GRID. Supplied Open House Information is subject to change without notice. All information should be independently reviewed and verified for accuracy. Properties may or may not be listed by the office/agent presenting the information.
The Digital Millennium Copyright Act of 1998, 17 U.S.C. § 512 (the “DMCA”) provides recourse for copyright owners who believe that material appearing on the Internet infringes their rights under U.S. copyright law. If you believe in good faith that any content or material made available in connection with our website or services infringes your copyright, you (or your agent) may send us a notice requesting that the content or material be removed, or access to it blocked. Notices must be sent in writing by email to DMCAnotice@MLSGrid.com.
“The DMCA requires that your notice of alleged copyright infringement include the following information: (1) description of the copyrighted work that is the subject of claimed infringement; (2) description of the alleged infringing content and information sufficient to permit us to locate the content; (3) contact information for you, including your address, telephone number and email address; (4) a statement by you that you have a good faith belief that the content in the manner complained of is not authorized by the copyright owner, or its agent, or by the operation of any law; (5) a statement by you, signed under penalty of perjury, that the information in the notification is accurate and that you have the authority to enforce the copyrights that are claimed to be infringed; and (6) a physical or electronic signature of the copyright owner or a person authorized to act on the copyright owner’s behalf. Failure to include all of the above information may result in the delay of the processing of your complaint.
Contact
Learn More About This Property

| Open House |
|---|
| In-Person 10/10 1:00 PM - 3:00 PM |
| State | NC |
|---|---|
| County | Cabarrus |
| City | Concord |
| Zip Code | 28027 |
| Area | Cabarrus |
| School District | Northwest Cabarrus |
| Elementary School | Charles E. Boger |
| High School | Northwest Cabarrus |
| Listing VS Median (in 28027) | |
Price: $1,260,000 low | high Med: $425,000 sqft: 3,552 low | high Med: 2,376 $ / sqft: $355 low | high Med: $179 On site: 19 low | high Med: 130 | |
Listings courtesy of Canopy MLS as distributed by MLS GRID.
Based on information submitted to the MLS GRID as of All data is obtained from various sources and may not have been verified by broker or MLS GRID. Supplied Open House Information is subject to change without notice. All information should be independently reviewed and verified for accuracy. Properties may or may not be listed by the office/agent presenting the information.
The Digital Millennium Copyright Act of 1998, 17 U.S.C. § 512 (the “DMCA”) provides recourse for copyright owners who believe that material appearing on the Internet infringes their rights under U.S. copyright law. If you believe in good faith that any content or material made available in connection with our website or services infringes your copyright, you (or your agent) may send us a notice requesting that the content or material be removed, or access to it blocked. Notices must be sent in writing by email to DMCAnotice@MLSGrid.com.
“The DMCA requires that your notice of alleged copyright infringement include the following information: (1) description of the copyrighted work that is the subject of claimed infringement; (2) description of the alleged infringing content and information sufficient to permit us to locate the content; (3) contact information for you, including your address, telephone number and email address; (4) a statement by you that you have a good faith belief that the content in the manner complained of is not authorized by the copyright owner, or its agent, or by the operation of any law; (5) a statement by you, signed under penalty of perjury, that the information in the notification is accurate and that you have the authority to enforce the copyrights that are claimed to be infringed; and (6) a physical or electronic signature of the copyright owner or a person authorized to act on the copyright owner’s behalf. Failure to include all of the above information may result in the delay of the processing of your complaint.
