
 New Listing
4019 Sequoia Court,Fort Mill, SC 29707
Fort Mill, SC 29707

Description
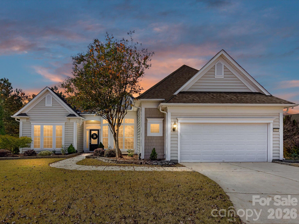
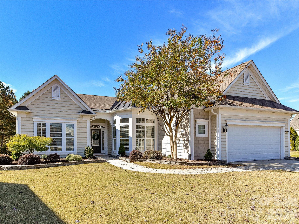
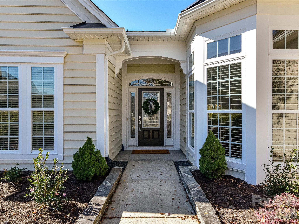
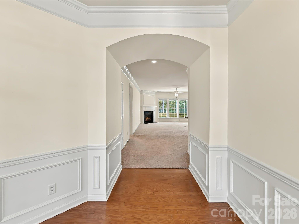
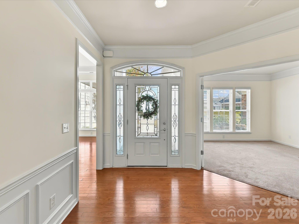
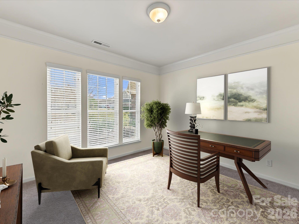
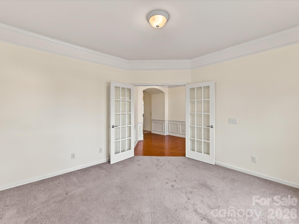
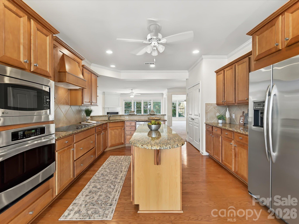
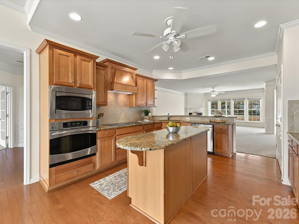
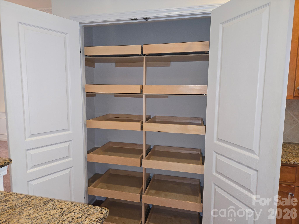
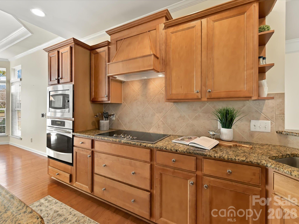
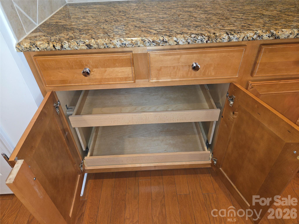
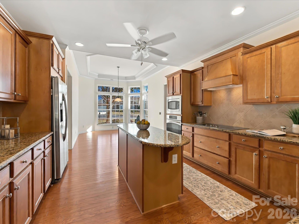
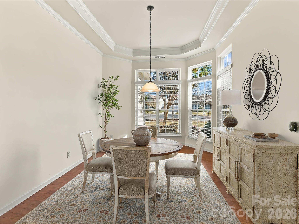
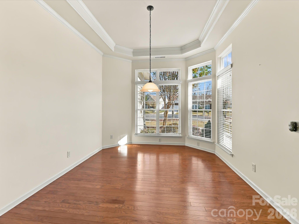
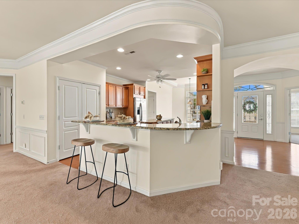
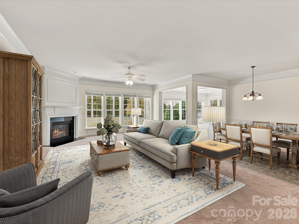
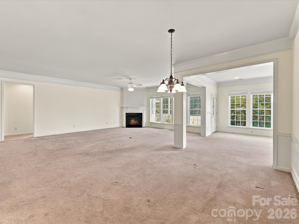
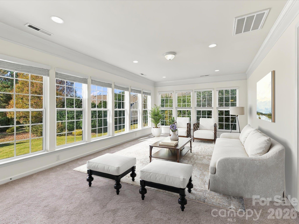
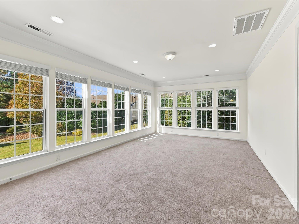
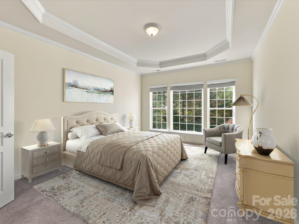
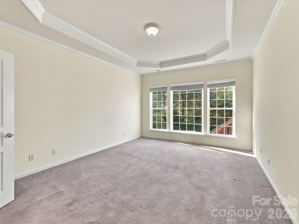
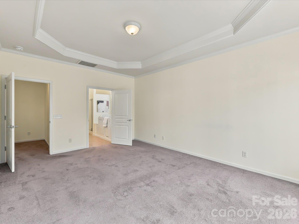
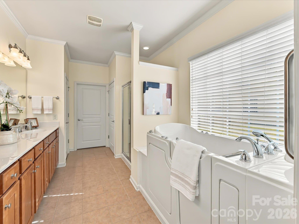
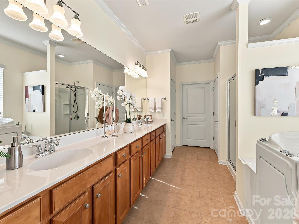
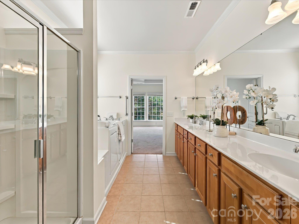
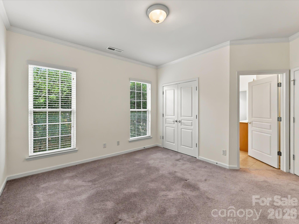
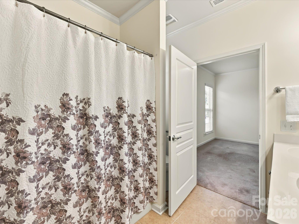
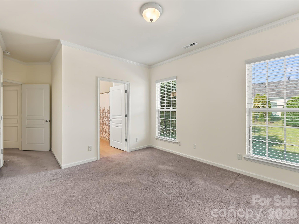
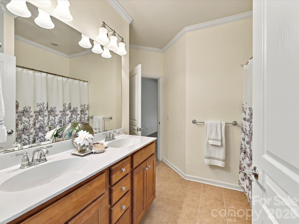
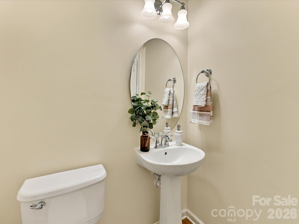
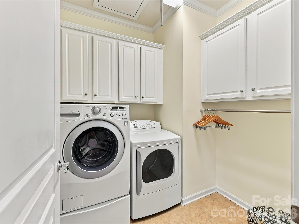
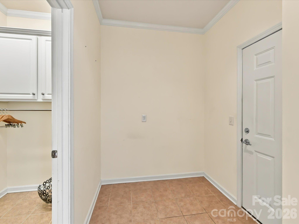
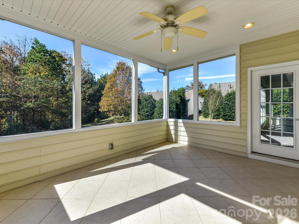
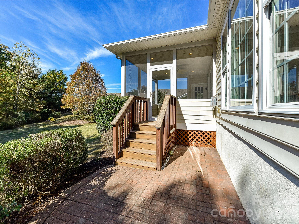
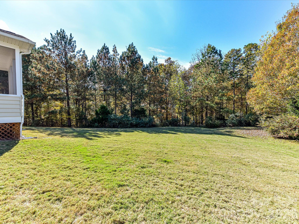
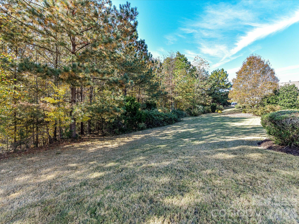
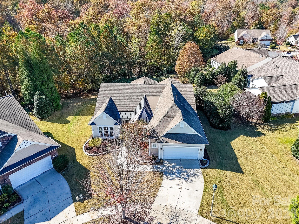
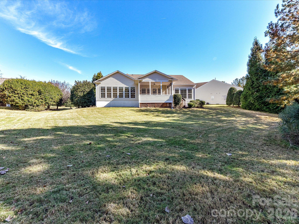
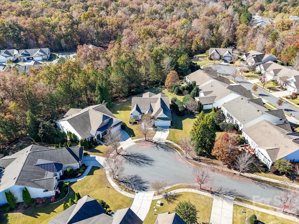
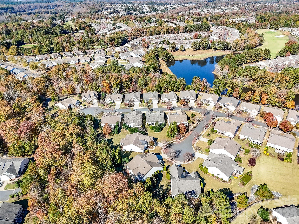
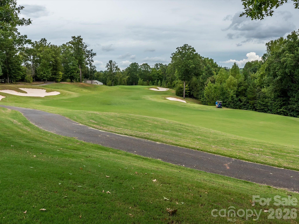
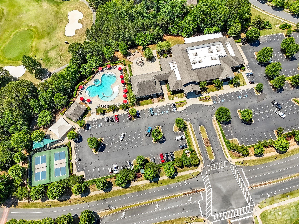
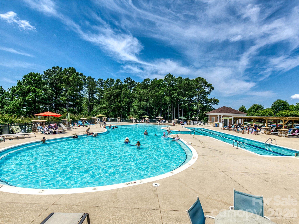
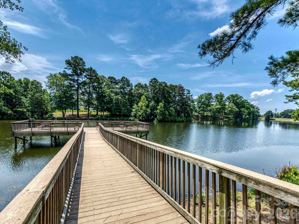
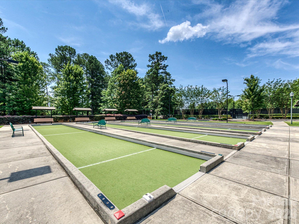
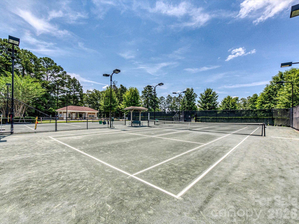
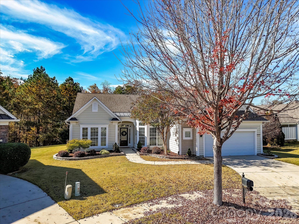
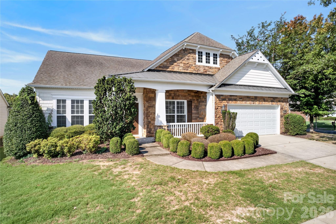
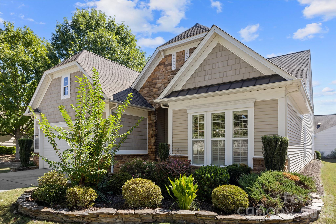
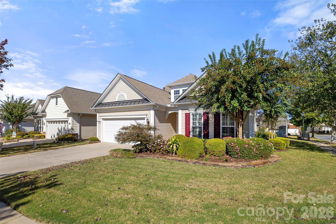
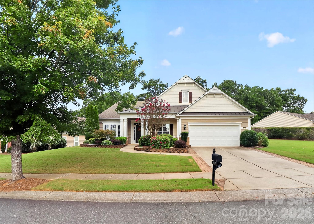
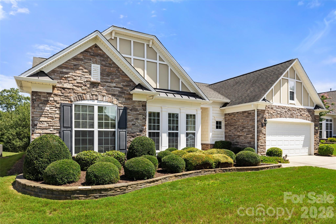
Enjoy the Complete Privacy of this Large Back Yard, backing to Common Area with Tall Trees on all three sides. Relax on the Screened Porch and take in the Views! You will LOVE the Four-Season Room open to Great Room ideal for entertaining! This Desirable Cumberland Hall Floor Plan is situated at the End of Quiet Cul-de-Sac! The Home Boasts of Moldings in ALL Rooms (except Closets)! French Doors lead to Private Office. Wonderful Kitchen w/Built in Wall Oven/Microwave, plus Roll out Drawers in Pantry and most Lower Cabinets. Center Island PLUS a Breakfast Bar Serving Counter. Spacious Breakfast Room w/ Raised Tray Ceiling and Transom Windows for more natural Lighting. HUGE Great Room with Open Concept to Four Season Room & Dining Room. "Split Bedroom" Plan for Guest Privacy. Primary Bedroom w/Tray Ceiling and Wonderful Views! Primary Bath has Custom "Safe U Step" Built-in Jetted Walk in Tub, Separate Shower, Tiled Flooring, Walk in Closet, and Large Raised Vanity with Dual Sinks and Pull-out Shelving. Guest Bedrooms have a Connecting Full Bathroom w/ Raised Vanity that also has Pull-out Shelving for easy access for your stored items. The Separate Laundry Room is fitted with plenty of Cabinets, plus there is a Separate Mud Room area. The OVERSIZED garage is enhanced with Epoxy Flooring, Tankless Water Heater, Shelving Racks. The yard has an Irrigation System. Home Warranty included! The Kitchen Refrigerator, Washer and Dryer to Remain! The Resort Style Living has it all! Golf Course, Pickleball, Tennis, Indoor plus Outdoor Pool, TWO Clubhouses, Lakes, and MORE! Enjoy this home and your NEW Lifestyle in the 55+ Community Close to Services, Hospitals, Dining, Shopping, and MORE! Home is Vacant and some rooms have been "Virtually Staged" so Buyers can imagine the Possibilities!
Details
| MLS # | 4441590 |
|---|---|
| Listing Type | For Sale |
| Style | House |
| HOA Dues | $321 |
| Sub-Type | Resale |
| Status | Active |
| Year | 2009 |
| Days On Site | 5 |
| Listing Provided By | Howard Hanna Allen Tate Charlotte South | Donna Kelly |
Features
| Bed(s) | 3 |
|---|---|
| Bath(s) | 3 Total |
| SQ Feet | 2,781 |
| Garage | 2 |
| Story(s) | 1 |
| Zoning | PDD |
| Acreage | 0.27 |
Interior
| Cooling | Central Air |
|---|---|
| Heating | Forced Air, Natural Gas |
| Interior Features | Attic Other, Attic Stairs Pulldown, Breakfast Bar, Built-in Features, Entrance Foyer, Garden Tub, Kitchen Island, Open Floorplan, Pantry, Split Bedroom, Walk-In Closet(s), Other - See Remarks |
| Window Features | Insulated Window(s) |
| Appliances | Dishwasher, Disposal, Electric Cooktop, Gas Water Heater, Microwave, Refrigerator, Tankless Water Heater, Wall Oven |
Exterior
| Exterior Features | In-Ground Irrigation, Lawn Maintenance, Other - See Remarks |
|---|---|
| Security Features | Smoke Detector(s) |
| Construction Materials | Cedar Shake, Vinyl |
| Foundation Details | Slab |
| Lot Features | Cul-De-Sac, Level, Private, Wooded, Views |
Parking
| Garage Yes / No | Yes |
|---|---|
| Parking Features | Attached Garage, Garage Door Opener, Keypad Entry |
Utilities
| Utilities | Cable Connected, Electricity Connected, Natural Gas, Underground Power Lines, Underground Utilities |
|---|
Location
| Community Features | Fifty Five and Older, Clubhouse, Dog Park, Fitness Center, Game Court, Golf, Indoor Pool, Lake Access, Outdoor Pool, Pickleball, Picnic Area, Playground, Putting Green, Recreation Area, Sidewalks, Sport Court, Street Lights, Tennis Court(s), Walking Trails, Other |
|---|
Other
| List Aor | Canopy Realtor Association |
|---|
Taxes
| Property | 652200 |
|---|
Area Information
| State | SC |
|---|---|
| County | Lancaster |
| City | Fort Mill |
| Zip Code | 29707 |
| Area | Lancaster |
| Community Name | Sun City Carolina Lakes |
| School District | Unspecified |
| Elementary School | Unspecified |
| High School | Unspecified |
| Listing VS Median (in Sun City Carolina Lakes) | |
Price: $669,000 low | high Med: $479,000 sqft: 2,781 low | high Med: 1,761 $ / sqft: $241 low | high Med: $272 On site: 5 low | high Med: 54.5 | |
Market Activity 29707
Request a showing
Request a showing
 Listings courtesy of Canopy MLS as distributed by MLS GRID.
Based on information submitted to the MLS GRID as of November 13, 2026 at 10:36:35 AM PST All data is obtained from various sources and may not have been verified by broker or MLS GRID. Supplied Open House Information is subject to change without notice. All information should be independently reviewed and verified for accuracy. Properties may or may not be listed by the office/agent presenting the information.
The Digital Millennium Copyright Act of 1998, 17 U.S.C. § 512 (the “DMCA”) provides recourse for copyright owners who believe that material appearing on the Internet infringes their rights under U.S. copyright law. If you believe in good faith that any content or material made available in connection with our website or services infringes your copyright, you (or your agent) may send us a notice requesting that the content or material be removed, or access to it blocked. Notices must be sent in writing by email to DMCAnotice@MLSGrid.com.
“The DMCA requires that your notice of alleged copyright infringement include the following information: (1) description of the copyrighted work that is the subject of claimed infringement; (2) description of the alleged infringing content and information sufficient to permit us to locate the content; (3) contact information for you, including your address, telephone number and email address; (4) a statement by you that you have a good faith belief that the content in the manner complained of is not authorized by the copyright owner, or its agent, or by the operation of any law; (5) a statement by you, signed under penalty of perjury, that the information in the notification is accurate and that you have the authority to enforce the copyrights that are claimed to be infringed; and (6) a physical or electronic signature of the copyright owner or a person authorized to act on the copyright owner’s behalf. Failure to include all of the above information may result in the delay of the processing of your complaint.
Contact
Learn More About This Property

| State | SC |
|---|---|
| County | Lancaster |
| City | Fort Mill |
| Zip Code | 29707 |
| Area | Lancaster |
| Community Name | Sun City Carolina Lakes |
| School District | Unspecified |
| Elementary School | Unspecified |
| High School | Unspecified |
| Listing VS Median (in Sun City Carolina Lakes) | |
Price: $669,000 low | high Med: $479,000 sqft: 2,781 low | high Med: 1,761 $ / sqft: $241 low | high Med: $272 On site: 5 low | high Med: 54.5 | |
Listings courtesy of Canopy MLS as distributed by MLS GRID.
Based on information submitted to the MLS GRID as of All data is obtained from various sources and may not have been verified by broker or MLS GRID. Supplied Open House Information is subject to change without notice. All information should be independently reviewed and verified for accuracy. Properties may or may not be listed by the office/agent presenting the information.
The Digital Millennium Copyright Act of 1998, 17 U.S.C. § 512 (the “DMCA”) provides recourse for copyright owners who believe that material appearing on the Internet infringes their rights under U.S. copyright law. If you believe in good faith that any content or material made available in connection with our website or services infringes your copyright, you (or your agent) may send us a notice requesting that the content or material be removed, or access to it blocked. Notices must be sent in writing by email to DMCAnotice@MLSGrid.com.
“The DMCA requires that your notice of alleged copyright infringement include the following information: (1) description of the copyrighted work that is the subject of claimed infringement; (2) description of the alleged infringing content and information sufficient to permit us to locate the content; (3) contact information for you, including your address, telephone number and email address; (4) a statement by you that you have a good faith belief that the content in the manner complained of is not authorized by the copyright owner, or its agent, or by the operation of any law; (5) a statement by you, signed under penalty of perjury, that the information in the notification is accurate and that you have the authority to enforce the copyrights that are claimed to be infringed; and (6) a physical or electronic signature of the copyright owner or a person authorized to act on the copyright owner’s behalf. Failure to include all of the above information may result in the delay of the processing of your complaint.
