
4 Cedar Hill Drive,Asheville, NC 28803
Asheville, NC 28803

Description
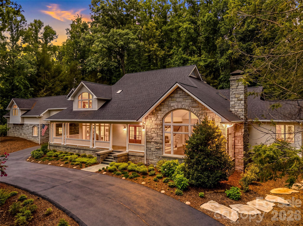
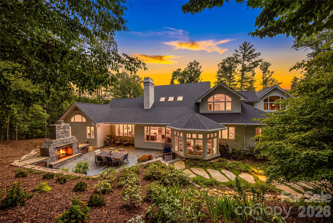
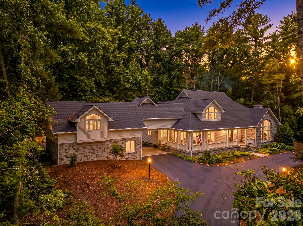
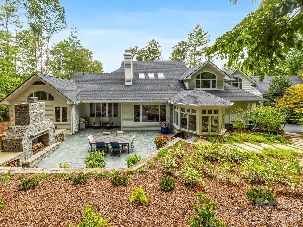
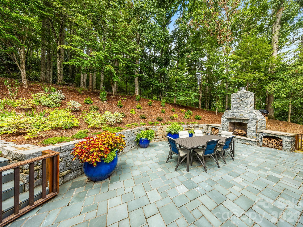
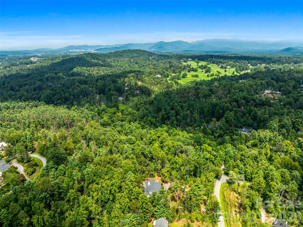
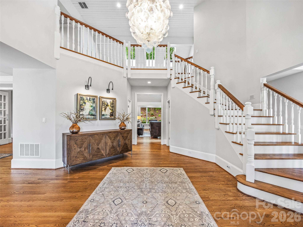
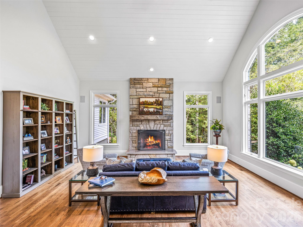
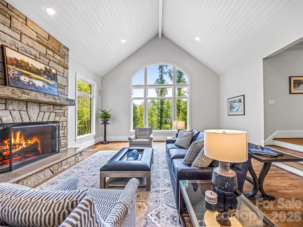
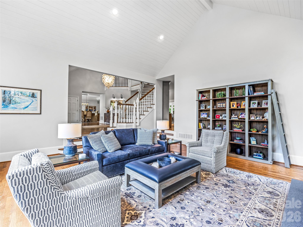
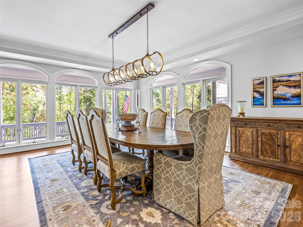
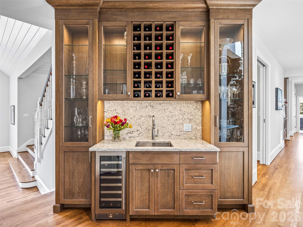
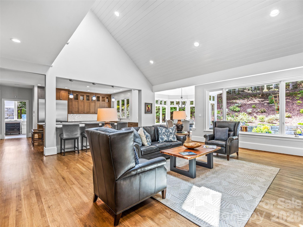
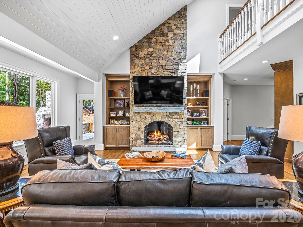
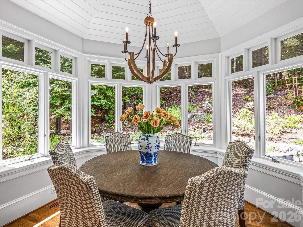
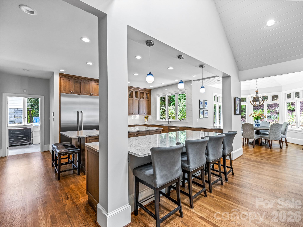
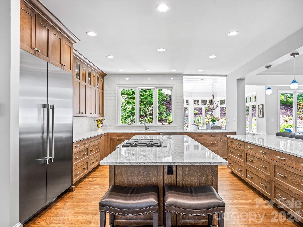
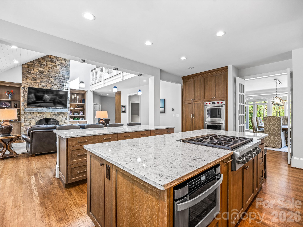
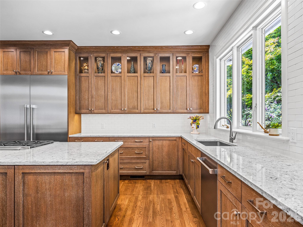
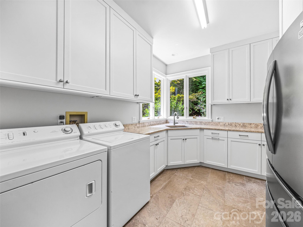
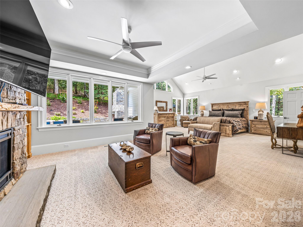
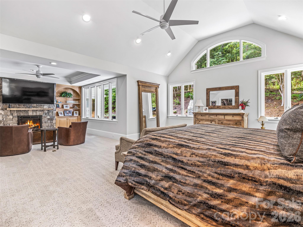
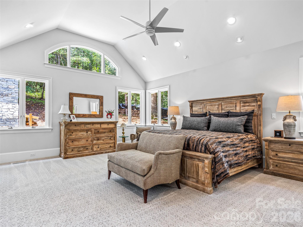
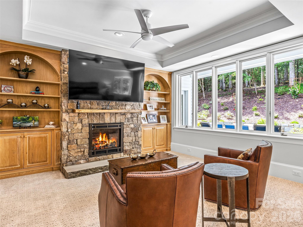
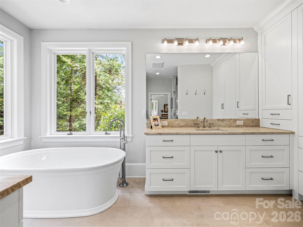
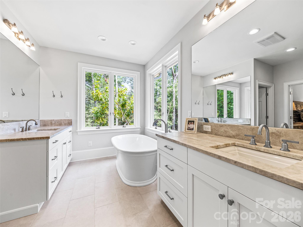
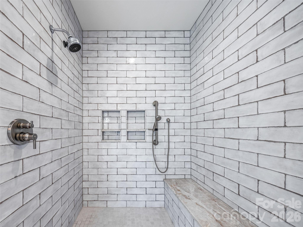
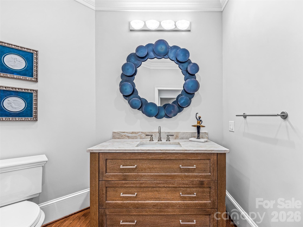
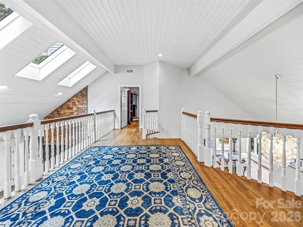
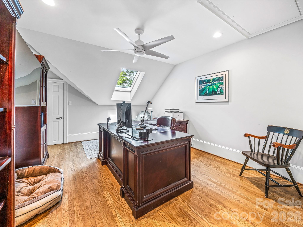
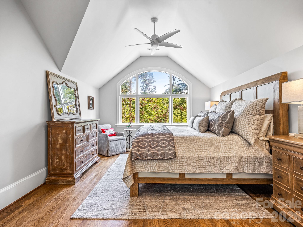
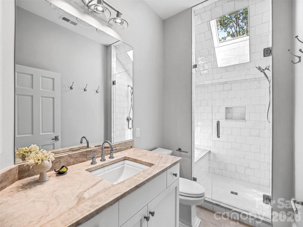
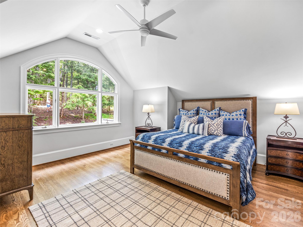
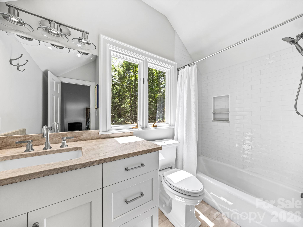
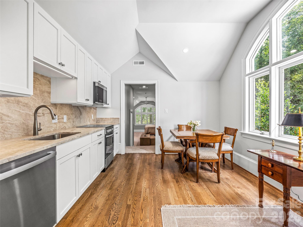
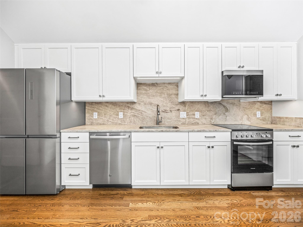
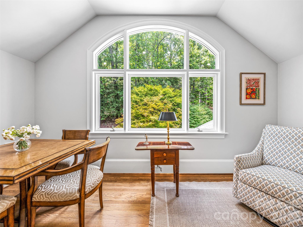
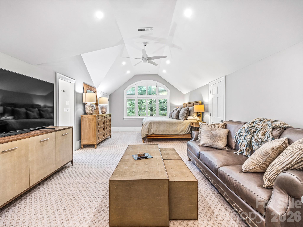
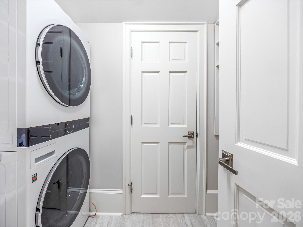
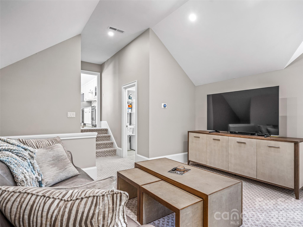
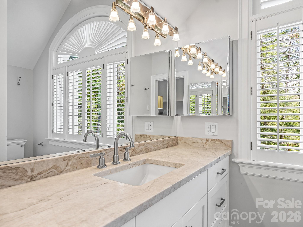
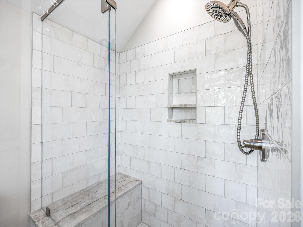
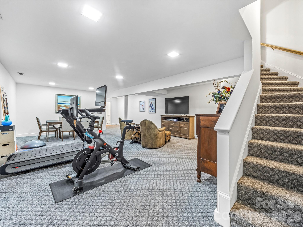
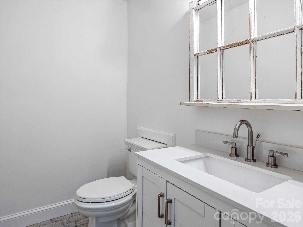
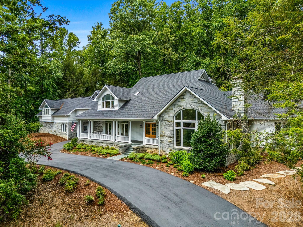
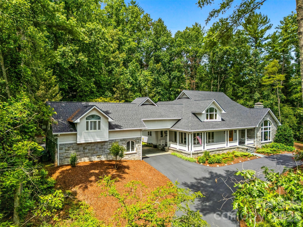
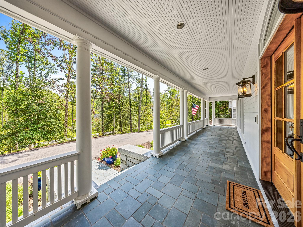
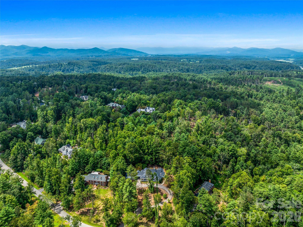
Amazing opportunity to move into a fully renovated home in this coveted historic neighborhood. Grand sized living spaces have been meticulously updated with the finest of cabinetry and finishes in neutral palettes so that you can enjoy your new home from day one. The main floor of over 3700 square feet offers gracious one floor living. Enjoy the rocking chair front porch with it mountain view or cozy up by the stone fireplace on the rear terrace. Upstairs you will find ancillary bedrooms and baths plus an office. A guest or multigenerational apartment which has both an interior and exterior entrance has a studio bedroom/ living area, a laundry, a full bath and a complete kitchen with a breakfast area. Ideal for relatives, an au pair, staff or friends it can be used as stand alone or connected space. On the basement level is a recreation room and a half bath plus great storage. The home is constructed of massive blocks of granite and frame and was built for the ages but designed for today. If your dream of Biltmore Forest living includes a virtually new home ready for you today don't miss this rare opportunity.
Details
| MLS # | 4390300 |
|---|---|
| Listing Type | For Sale |
| Style | House |
| Sub-Type | Resale |
| Status | Active |
| Year | 1989 |
| Days On Site | 84 |
| Listing Provided By | Howard Hanna Beverly-Hanks Asheville-Biltmore Park | Ann Skoglund |
Features
| Bed(s) | 4 |
|---|---|
| Bath(s) | 6 Total |
| SQ Feet | 6,170 |
| Garage | 2 |
| Basement | Y |
| Story(s) | 2 |
| Zoning | R-1 |
| Acreage | 1.59 |
| Property View | Mountain(s) |
Interior
| Cooling | Central Air, Electric, Heat Pump, Zoned |
|---|---|
| Heating | Forced Air, Natural Gas, Zoned |
| Interior Features | Breakfast Bar, Built-in Features, Cable Prewire, Entrance Foyer, Kitchen Island, Open Floorplan, Pantry, Walk-In Closet(s) |
| Window Features | Insulated Window(s) |
| Appliances | Bar Fridge, Dishwasher, Disposal, Double Oven, Dryer, Exhaust Hood, Gas Cooktop, Gas Water Heater, Refrigerator, Washer |
Exterior
| Roof | Architectural Shingle |
|---|---|
| Security Features | Security System |
| Construction Materials | Stone, Wood |
| Foundation Details | Basement, Crawl Space |
| Lot Features | Level, Private, Sloped, Views |
Parking
| Garage Yes / No | Yes |
|---|---|
| Parking Features | Circular Driveway, Detached Garage, Garage Door Opener, Garage Faces Rear |
Utilities
| Utilities | Cable Available, Electricity Connected, Natural Gas, Underground Power Lines, Underground Utilities, Wired Internet Available |
|---|
Location
| Community Features | Golf, Picnic Area, Playground, Pond, Recreation Area, Street Lights, Walking Trails |
|---|
Other
| List Aor | Land of The Sky Association of Realtors |
|---|
Taxes
| Property | 1493900 |
|---|
Area Information
| State | NC |
|---|---|
| County | Buncombe |
| City | Asheville |
| Zip Code | 28803 |
| Area | Buncombe |
| Community Name | Biltmore Forest |
| School District | T.C. Roberson |
| Elementary School | Estes/Koontz |
| High School | T.C. Roberson |
| Listing VS Median (in Biltmore Forest) | |
Price: $3,500,000 low | high Med: $2,695,000 sqft: 6,170 low | high Med: 6,867 $ / sqft: $567 low | high Med: $392 On site: 84 low | high Med: 119 | |
Market Activity 28803
Request a showing
Request a showing
 Listings courtesy of Canopy MLS as distributed by MLS GRID.
Based on information submitted to the MLS GRID as of August 28, 2026 at 6:48:04 PM PDT All data is obtained from various sources and may not have been verified by broker or MLS GRID. Supplied Open House Information is subject to change without notice. All information should be independently reviewed and verified for accuracy. Properties may or may not be listed by the office/agent presenting the information.
The Digital Millennium Copyright Act of 1998, 17 U.S.C. § 512 (the “DMCA”) provides recourse for copyright owners who believe that material appearing on the Internet infringes their rights under U.S. copyright law. If you believe in good faith that any content or material made available in connection with our website or services infringes your copyright, you (or your agent) may send us a notice requesting that the content or material be removed, or access to it blocked. Notices must be sent in writing by email to DMCAnotice@MLSGrid.com.
“The DMCA requires that your notice of alleged copyright infringement include the following information: (1) description of the copyrighted work that is the subject of claimed infringement; (2) description of the alleged infringing content and information sufficient to permit us to locate the content; (3) contact information for you, including your address, telephone number and email address; (4) a statement by you that you have a good faith belief that the content in the manner complained of is not authorized by the copyright owner, or its agent, or by the operation of any law; (5) a statement by you, signed under penalty of perjury, that the information in the notification is accurate and that you have the authority to enforce the copyrights that are claimed to be infringed; and (6) a physical or electronic signature of the copyright owner or a person authorized to act on the copyright owner’s behalf. Failure to include all of the above information may result in the delay of the processing of your complaint.
Contact
Learn More About This Property

| State | NC |
|---|---|
| County | Buncombe |
| City | Asheville |
| Zip Code | 28803 |
| Area | Buncombe |
| Community Name | Biltmore Forest |
| School District | T.C. Roberson |
| Elementary School | Estes/Koontz |
| High School | T.C. Roberson |
| Listing VS Median (in Biltmore Forest) | |
Price: $3,500,000 low | high Med: $2,695,000 sqft: 6,170 low | high Med: 6,867 $ / sqft: $567 low | high Med: $392 On site: 84 low | high Med: 119 | |
Listings courtesy of Canopy MLS as distributed by MLS GRID.
Based on information submitted to the MLS GRID as of All data is obtained from various sources and may not have been verified by broker or MLS GRID. Supplied Open House Information is subject to change without notice. All information should be independently reviewed and verified for accuracy. Properties may or may not be listed by the office/agent presenting the information.
The Digital Millennium Copyright Act of 1998, 17 U.S.C. § 512 (the “DMCA”) provides recourse for copyright owners who believe that material appearing on the Internet infringes their rights under U.S. copyright law. If you believe in good faith that any content or material made available in connection with our website or services infringes your copyright, you (or your agent) may send us a notice requesting that the content or material be removed, or access to it blocked. Notices must be sent in writing by email to DMCAnotice@MLSGrid.com.
“The DMCA requires that your notice of alleged copyright infringement include the following information: (1) description of the copyrighted work that is the subject of claimed infringement; (2) description of the alleged infringing content and information sufficient to permit us to locate the content; (3) contact information for you, including your address, telephone number and email address; (4) a statement by you that you have a good faith belief that the content in the manner complained of is not authorized by the copyright owner, or its agent, or by the operation of any law; (5) a statement by you, signed under penalty of perjury, that the information in the notification is accurate and that you have the authority to enforce the copyrights that are claimed to be infringed; and (6) a physical or electronic signature of the copyright owner or a person authorized to act on the copyright owner’s behalf. Failure to include all of the above information may result in the delay of the processing of your complaint.
