
 In-Person: 11/15 1:00 PM - 3:00 PM
378 Collinsville Road,Columbus, NC 28722
Columbus, NC 28722

Description
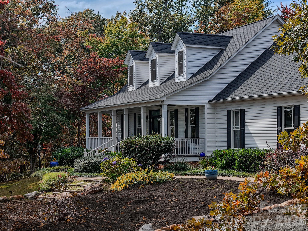
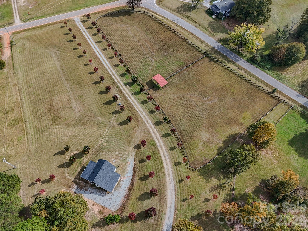
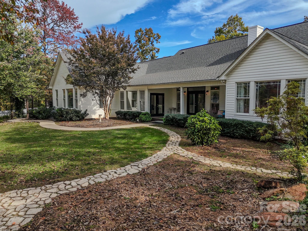
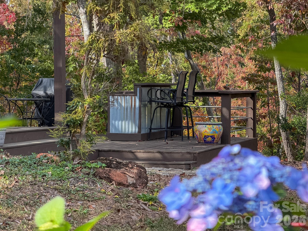
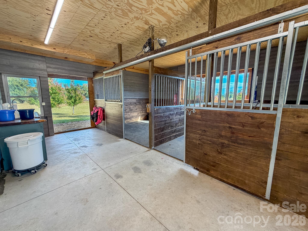
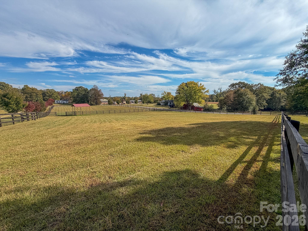
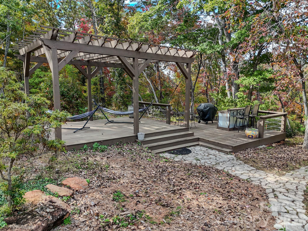
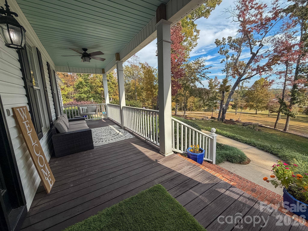
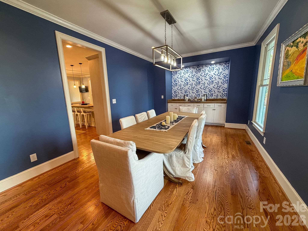
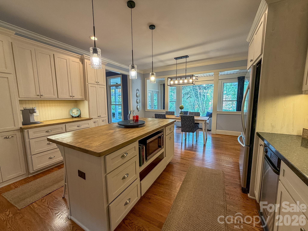
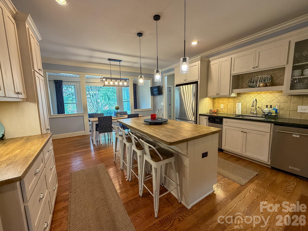
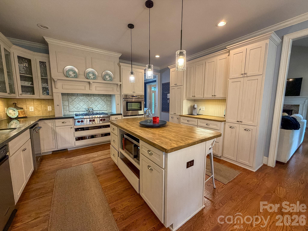
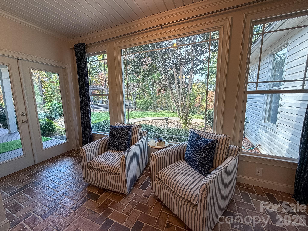
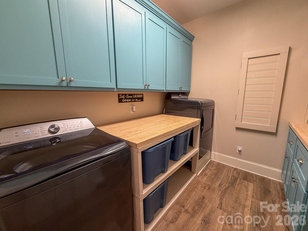
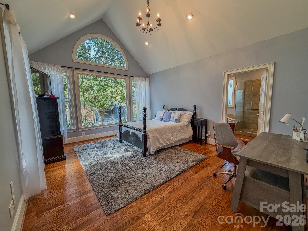
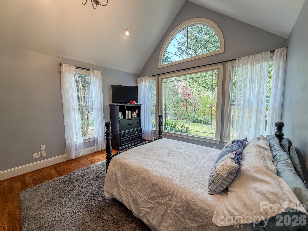
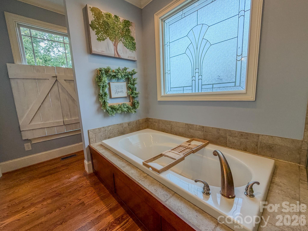
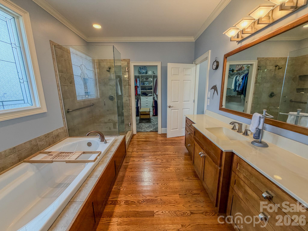
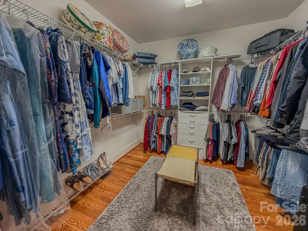
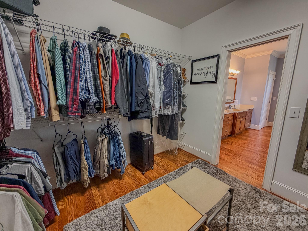
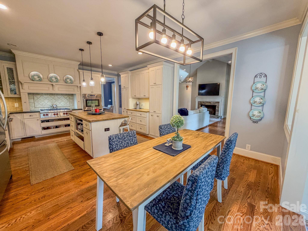
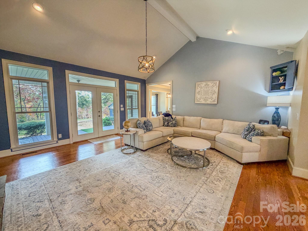
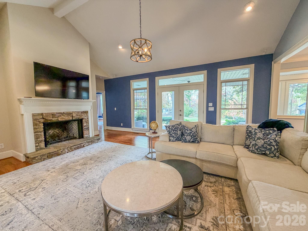
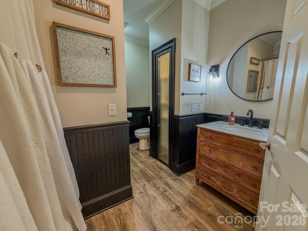
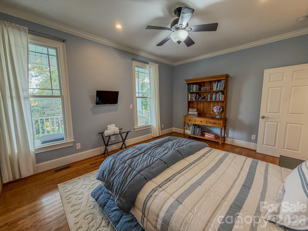
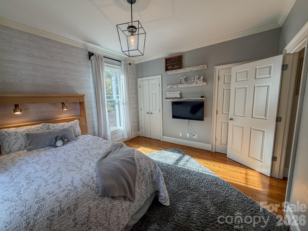
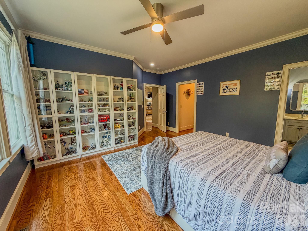
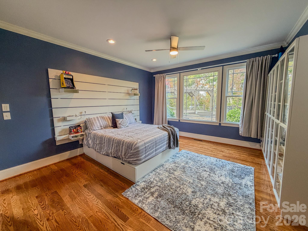
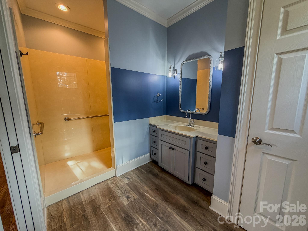
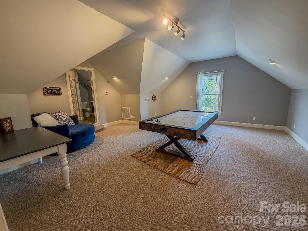
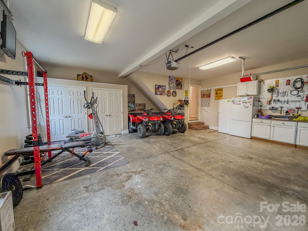
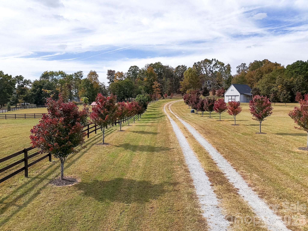
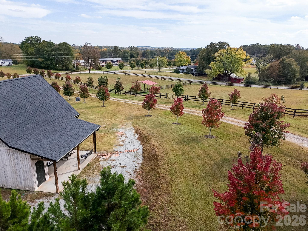
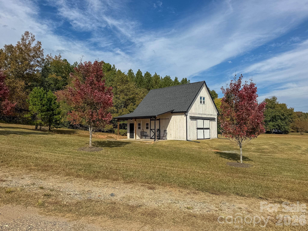
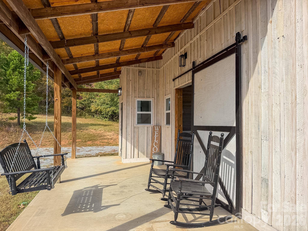
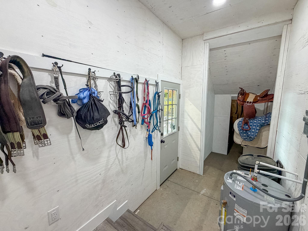
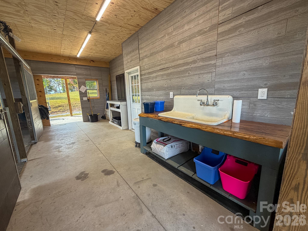
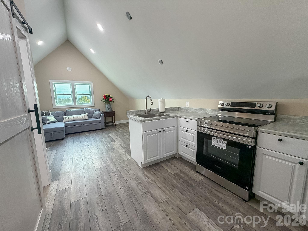
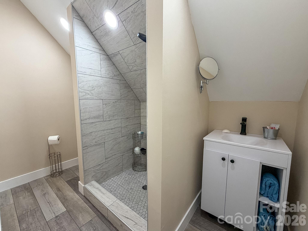
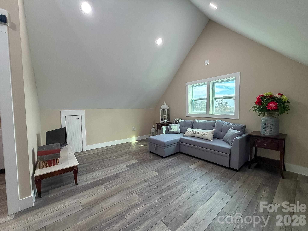
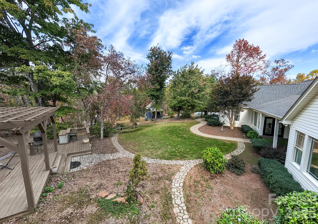
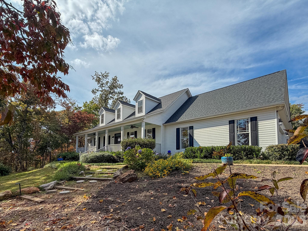
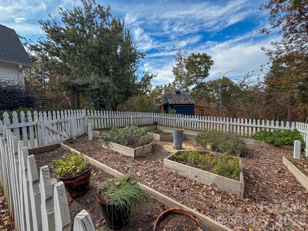
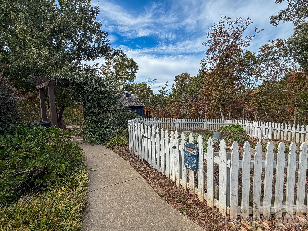
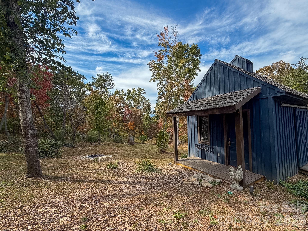
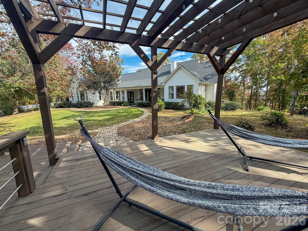
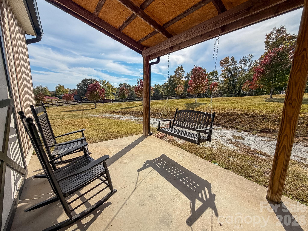
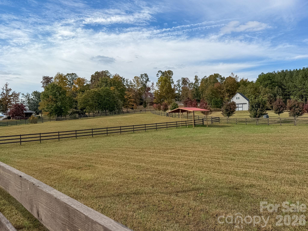
Turn off Collinsville Road and pass through the maple-lined entrance as this 6-acre estate unfolds around you. To your left, open green space stretches into two connected, fully fenced pastures with run-in sheds and V-entrances. To your right, halfway up the drive, is the two-story equestrian barn at 374 Collinsville. The barn features 2 matted stalls (with expansion space to four stalls and offers a level area ideal for a round pen or riding arena), a climate-controlled tack room with washer/dryer hookups, a wash rack, and a half bath. Directly above sits a fully permitted studio guest apartment with full kitchen, full bath, dedicated well, septic, and electric service.At the top, the private driveway leads to the main residence of 378 Collinsville. Tucked into a wooded backdrop, this 3,300+ sq ft farmhouse offers a 2-car garage with built-in storage and gym features. Step inside the main entry to a light-filled living room ahead, a formal dining room to your right, secondary bedrooms to the left, and the primary suite on the far right. The central kitchen serves as a natural gathering space. Don't miss the extra living space and full bathroom over the garage. Out back, step off the porch across the lawn-with the shed and greenhouse to your right and the detached two-tiered deck to your left for quiet evening entertaining.Features many updates including a new roof (2025), new zoned HVAC (2024) , encapsulated crawlspace. Located 6 miles (~10 min) from Tryon International Equestrian Center with nearby CETA trail access. Furnishings available separately.
Details
| MLS # | 4436030 |
|---|---|
| Listing Type | For Sale |
| Style | House |
| Sub-Type | Resale |
| Status | Active |
| Year | 2005 |
| Days On Site | 9 |
| Listing Provided By | WEICHERT, Realtors - Unlimited | Caleb Pohlman |
Features
| Bed(s) | 5 |
|---|---|
| Bath(s) | 5 Total |
| SQ Feet | 3,351 |
| Garage | 2 |
| Story(s) | 1 |
| Acreage | 6.00 |
Interior
| Cooling | Central Air |
|---|---|
| Heating | Heat Pump |
| Interior Features | Attic Walk In, Built-in Features, Entrance Foyer, Kitchen Island, Open Floorplan, Split Bedroom, Walk-In Closet(s) |
| Appliances | Dishwasher |
Exterior
| Exterior Features | Fence, Fire Pit, Outdoor Kitchen |
|---|---|
| Roof | Architectural Shingle |
| Construction Materials | Vinyl |
| Foundation Details | Crawl Space, Slab |
| Lot Features | Cleared, Pasture, Private, Rolling Slope, Sloped, Wooded |
Parking
| Garage Yes / No | Yes |
|---|---|
| Parking Features | Circular Driveway, Driveway, Attached Garage, Garage Faces Side |
Utilities
| Utilities | Electricity Connected, Propane |
|---|
Other
| List Aor | Canopy Realtor Association |
|---|
Taxes
| Property | 851235 |
|---|
Area Information
| State | NC |
|---|---|
| County | Polk |
| City | Columbus |
| Zip Code | 28722 |
| Area | Polk |
| School District | Unspecified |
| Elementary School | Unspecified |
| High School | Unspecified |
| Listing VS Median (in 28722) | |
Price: $1,190,000 low | high Med: $595,000 sqft: 3,351 low | high Med: 2,797 $ / sqft: $355 low | high Med: $213 On site: 9 low | high Med: 43 | |
Market Activity 28722
Request a showing
Request a showing
 Listings courtesy of Canopy MLS as distributed by MLS GRID.
Based on information submitted to the MLS GRID as of November 13, 2026 at 5:00:02 PM PST All data is obtained from various sources and may not have been verified by broker or MLS GRID. Supplied Open House Information is subject to change without notice. All information should be independently reviewed and verified for accuracy. Properties may or may not be listed by the office/agent presenting the information.
The Digital Millennium Copyright Act of 1998, 17 U.S.C. § 512 (the “DMCA”) provides recourse for copyright owners who believe that material appearing on the Internet infringes their rights under U.S. copyright law. If you believe in good faith that any content or material made available in connection with our website or services infringes your copyright, you (or your agent) may send us a notice requesting that the content or material be removed, or access to it blocked. Notices must be sent in writing by email to DMCAnotice@MLSGrid.com.
“The DMCA requires that your notice of alleged copyright infringement include the following information: (1) description of the copyrighted work that is the subject of claimed infringement; (2) description of the alleged infringing content and information sufficient to permit us to locate the content; (3) contact information for you, including your address, telephone number and email address; (4) a statement by you that you have a good faith belief that the content in the manner complained of is not authorized by the copyright owner, or its agent, or by the operation of any law; (5) a statement by you, signed under penalty of perjury, that the information in the notification is accurate and that you have the authority to enforce the copyrights that are claimed to be infringed; and (6) a physical or electronic signature of the copyright owner or a person authorized to act on the copyright owner’s behalf. Failure to include all of the above information may result in the delay of the processing of your complaint.
Contact
Learn More About This Property

| Open House |
|---|
| In-Person 11/15 1:00 PM - 3:00 PM |
| State | NC |
|---|---|
| County | Polk |
| City | Columbus |
| Zip Code | 28722 |
| Area | Polk |
| School District | Unspecified |
| Elementary School | Unspecified |
| High School | Unspecified |
| Listing VS Median (in 28722) | |
Price: $1,190,000 low | high Med: $595,000 sqft: 3,351 low | high Med: 2,797 $ / sqft: $355 low | high Med: $213 On site: 9 low | high Med: 43 | |
Listings courtesy of Canopy MLS as distributed by MLS GRID.
Based on information submitted to the MLS GRID as of All data is obtained from various sources and may not have been verified by broker or MLS GRID. Supplied Open House Information is subject to change without notice. All information should be independently reviewed and verified for accuracy. Properties may or may not be listed by the office/agent presenting the information.
The Digital Millennium Copyright Act of 1998, 17 U.S.C. § 512 (the “DMCA”) provides recourse for copyright owners who believe that material appearing on the Internet infringes their rights under U.S. copyright law. If you believe in good faith that any content or material made available in connection with our website or services infringes your copyright, you (or your agent) may send us a notice requesting that the content or material be removed, or access to it blocked. Notices must be sent in writing by email to DMCAnotice@MLSGrid.com.
“The DMCA requires that your notice of alleged copyright infringement include the following information: (1) description of the copyrighted work that is the subject of claimed infringement; (2) description of the alleged infringing content and information sufficient to permit us to locate the content; (3) contact information for you, including your address, telephone number and email address; (4) a statement by you that you have a good faith belief that the content in the manner complained of is not authorized by the copyright owner, or its agent, or by the operation of any law; (5) a statement by you, signed under penalty of perjury, that the information in the notification is accurate and that you have the authority to enforce the copyrights that are claimed to be infringed; and (6) a physical or electronic signature of the copyright owner or a person authorized to act on the copyright owner’s behalf. Failure to include all of the above information may result in the delay of the processing of your complaint.
