
 In-Person: 11/14 1:00 PM - 3:00 PM
3627 N Nc 801 Hwy None,Mocksville, NC 27028
Mocksville, NC 27028

Description
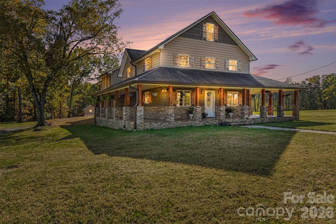
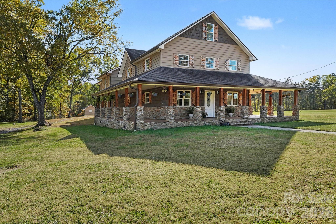
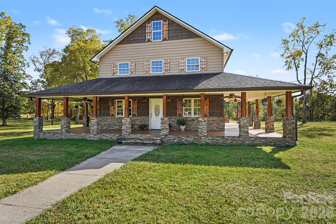
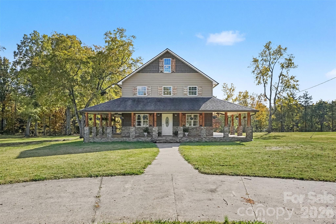
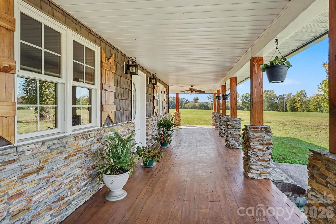
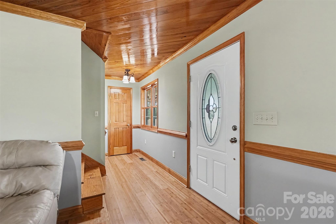
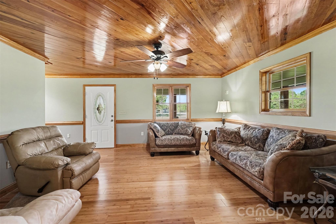
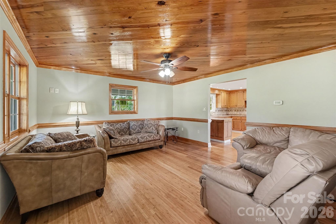
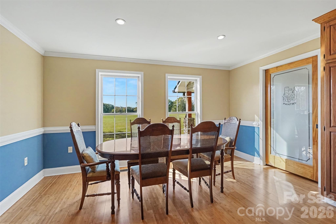
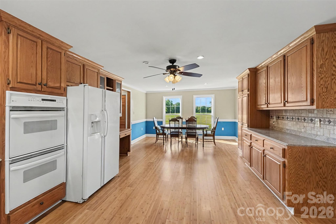
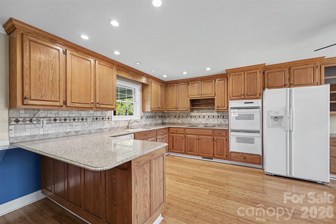
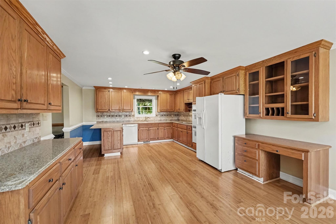
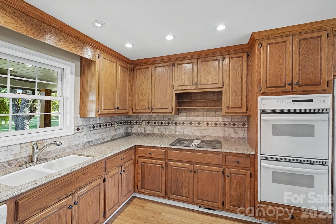
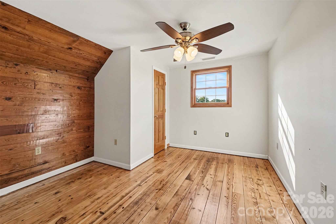
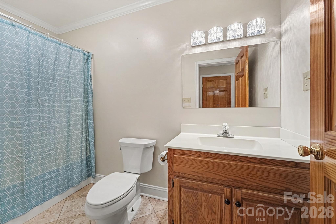
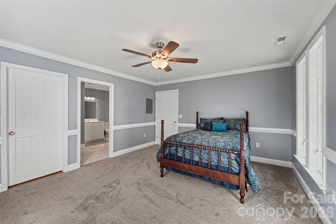
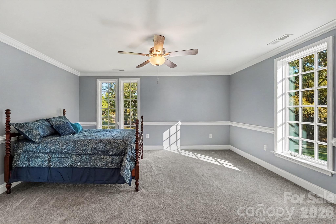
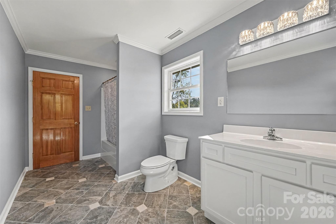
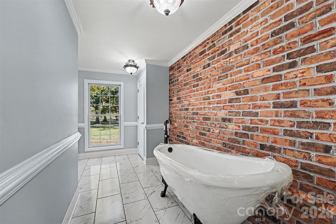
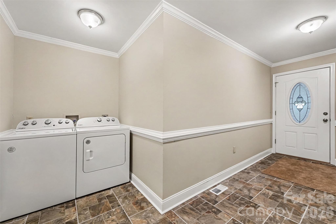
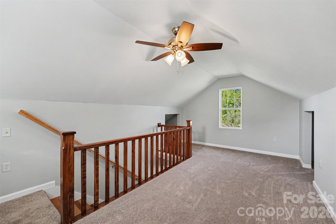
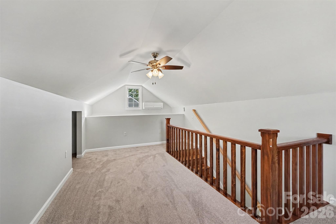
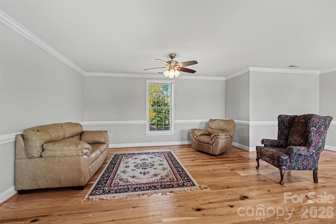
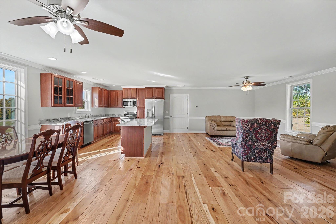
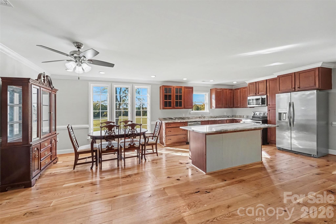
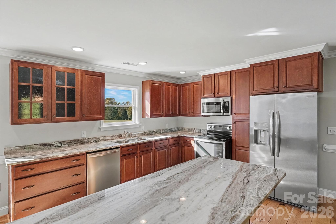
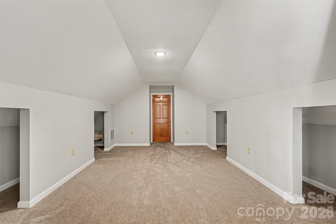
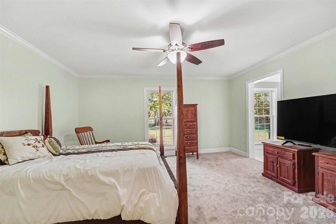
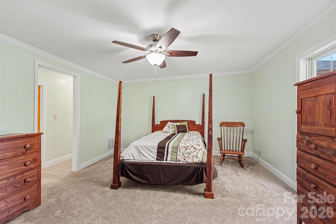
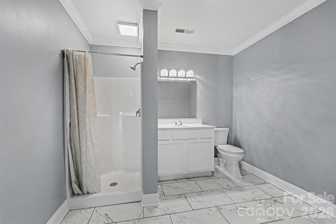
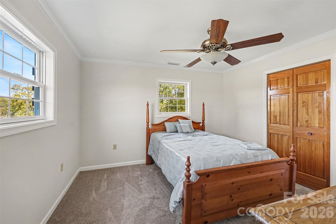
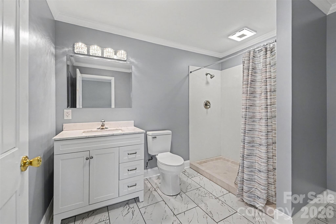
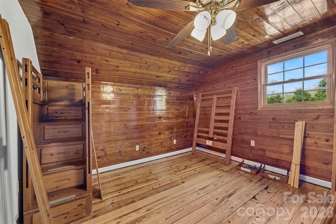
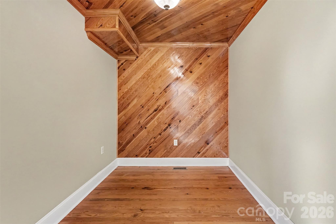
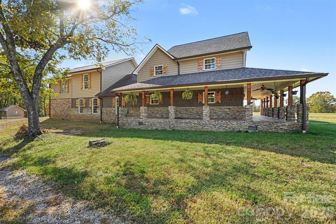
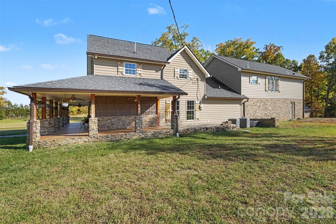
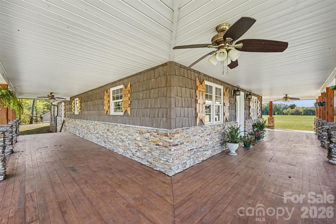
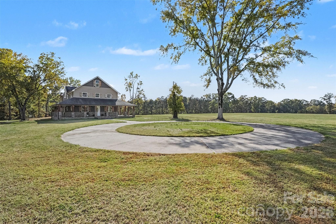
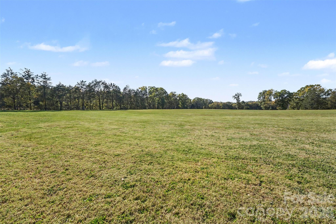
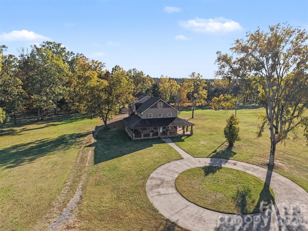
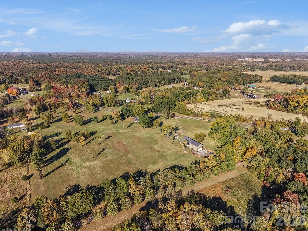
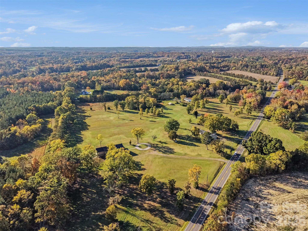
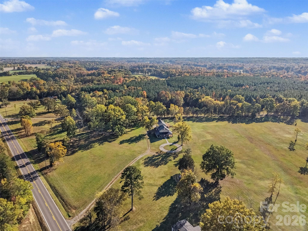
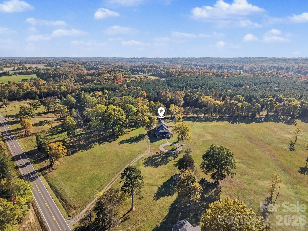
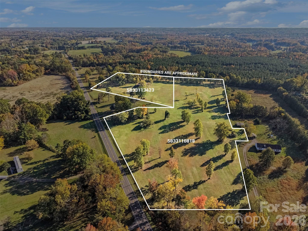
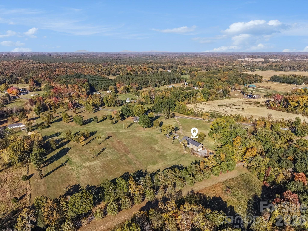
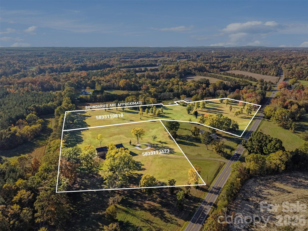
From the moment you drive up, this remarkable five-bedroom, four-bath home makes a lasting impression. Impressive stonework, charming wooden shutters, a welcoming wraparound front porch, and a circular driveway create exceptional curb appeal. The home blends the character of the original residence with a thoughtfully designed newer addition, creating the perfect balance of timeless appeal and modern functionality.Superb craftsmanship shows throughout. The original home's flooring was repurposed into wall paneling, preserving the home's history and adds warmth. Some of the original wood floors have also been sanded and refinished. Architectural details include decorative molding, chair rails, solid wood doors, and hardwood flooring. The spacious kitchen offers abundant cabinetry, a built-in office desk, an adjoining dining area, and a charming walk-in pantry behind a wood-framed glass pocket door. The bathrooms have been updated with new lighting and tile flooring. The primary bath is especially striking, with a claw-foot tub set against an exposed brick accent wall. A third-floor studio could serve as a hobby room, home office, or playroom. The fabulous in-law suite is bright, airy, and exceptionally spacious. It has hardwood floors, modern finishes, and a beautiful kitchen with a granite-topped island. The home sits on ±14 acres in an area known for beautiful horse farms and picturesque countryside, with plenty of privacy and room to roam.
Details
| MLS # | 4440428 |
|---|---|
| Listing Type | For Sale |
| Style | House |
| Sub-Type | Resale |
| Status | Active |
| Year | 1923 |
| Days On Site | 10 |
| Listing Provided By | RE/MAX Executive | Jamie Purvis |
Features
| Bed(s) | 5 |
|---|---|
| Bath(s) | 4 Total |
| SQ Feet | 3,883 |
| Garage | 2 |
| Story(s) | 2 |
| Acreage | 14.20 |
Interior
| Cooling | Heat Pump, Multi Units |
|---|---|
| Heating | Heat Pump |
| Appliances | Refrigerator, Washer/Dryer |
Exterior
| Construction Materials | Brick Partial, Stone, Vinyl |
|---|---|
| Foundation Details | Crawl Space |
Parking
| Garage Yes / No | Yes |
|---|---|
| Parking Features | Attached Garage |
Other
| List Aor | Canopy Realtor Association |
|---|
Taxes
| Property | 399010 |
|---|
Area Information
| State | NC |
|---|---|
| County | Davie |
| City | Mocksville |
| Zip Code | 27028 |
| Area | Davie |
| School District | Unspecified |
| Elementary School | Unspecified |
| High School | Unspecified |
| Listing VS Median (in 27028) | |
Price: $1,200,000 low | high Med: $369,900 sqft: 3,883 low | high Med: 1,930 $ / sqft: $309 low | high Med: $192 On site: 10 low | high Med: 14 | |
Market Activity 27028
Request a showing
Request a showing
 Listings courtesy of Canopy MLS as distributed by MLS GRID.
Based on information submitted to the MLS GRID as of November 14, 2026 at 1:59:42 AM PST All data is obtained from various sources and may not have been verified by broker or MLS GRID. Supplied Open House Information is subject to change without notice. All information should be independently reviewed and verified for accuracy. Properties may or may not be listed by the office/agent presenting the information.
The Digital Millennium Copyright Act of 1998, 17 U.S.C. § 512 (the “DMCA”) provides recourse for copyright owners who believe that material appearing on the Internet infringes their rights under U.S. copyright law. If you believe in good faith that any content or material made available in connection with our website or services infringes your copyright, you (or your agent) may send us a notice requesting that the content or material be removed, or access to it blocked. Notices must be sent in writing by email to DMCAnotice@MLSGrid.com.
“The DMCA requires that your notice of alleged copyright infringement include the following information: (1) description of the copyrighted work that is the subject of claimed infringement; (2) description of the alleged infringing content and information sufficient to permit us to locate the content; (3) contact information for you, including your address, telephone number and email address; (4) a statement by you that you have a good faith belief that the content in the manner complained of is not authorized by the copyright owner, or its agent, or by the operation of any law; (5) a statement by you, signed under penalty of perjury, that the information in the notification is accurate and that you have the authority to enforce the copyrights that are claimed to be infringed; and (6) a physical or electronic signature of the copyright owner or a person authorized to act on the copyright owner’s behalf. Failure to include all of the above information may result in the delay of the processing of your complaint.
Contact
Learn More About This Property

| Open House |
|---|
| In-Person 11/14 1:00 PM - 3:00 PM |
| State | NC |
|---|---|
| County | Davie |
| City | Mocksville |
| Zip Code | 27028 |
| Area | Davie |
| School District | Unspecified |
| Elementary School | Unspecified |
| High School | Unspecified |
| Listing VS Median (in 27028) | |
Price: $1,200,000 low | high Med: $369,900 sqft: 3,883 low | high Med: 1,930 $ / sqft: $309 low | high Med: $192 On site: 10 low | high Med: 14 | |
Listings courtesy of Canopy MLS as distributed by MLS GRID.
Based on information submitted to the MLS GRID as of All data is obtained from various sources and may not have been verified by broker or MLS GRID. Supplied Open House Information is subject to change without notice. All information should be independently reviewed and verified for accuracy. Properties may or may not be listed by the office/agent presenting the information.
The Digital Millennium Copyright Act of 1998, 17 U.S.C. § 512 (the “DMCA”) provides recourse for copyright owners who believe that material appearing on the Internet infringes their rights under U.S. copyright law. If you believe in good faith that any content or material made available in connection with our website or services infringes your copyright, you (or your agent) may send us a notice requesting that the content or material be removed, or access to it blocked. Notices must be sent in writing by email to DMCAnotice@MLSGrid.com.
“The DMCA requires that your notice of alleged copyright infringement include the following information: (1) description of the copyrighted work that is the subject of claimed infringement; (2) description of the alleged infringing content and information sufficient to permit us to locate the content; (3) contact information for you, including your address, telephone number and email address; (4) a statement by you that you have a good faith belief that the content in the manner complained of is not authorized by the copyright owner, or its agent, or by the operation of any law; (5) a statement by you, signed under penalty of perjury, that the information in the notification is accurate and that you have the authority to enforce the copyrights that are claimed to be infringed; and (6) a physical or electronic signature of the copyright owner or a person authorized to act on the copyright owner’s behalf. Failure to include all of the above information may result in the delay of the processing of your complaint.
