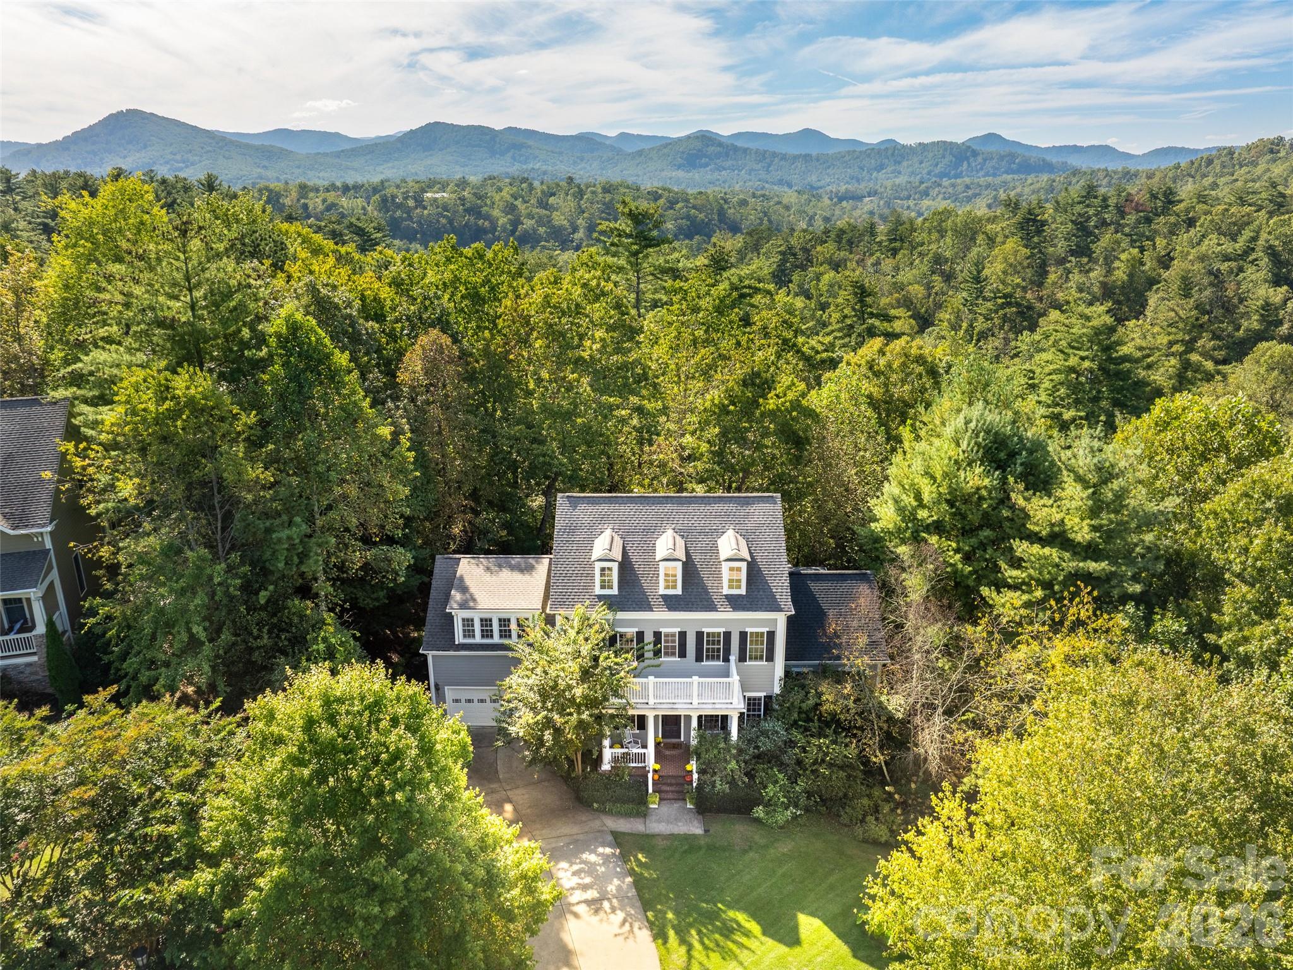
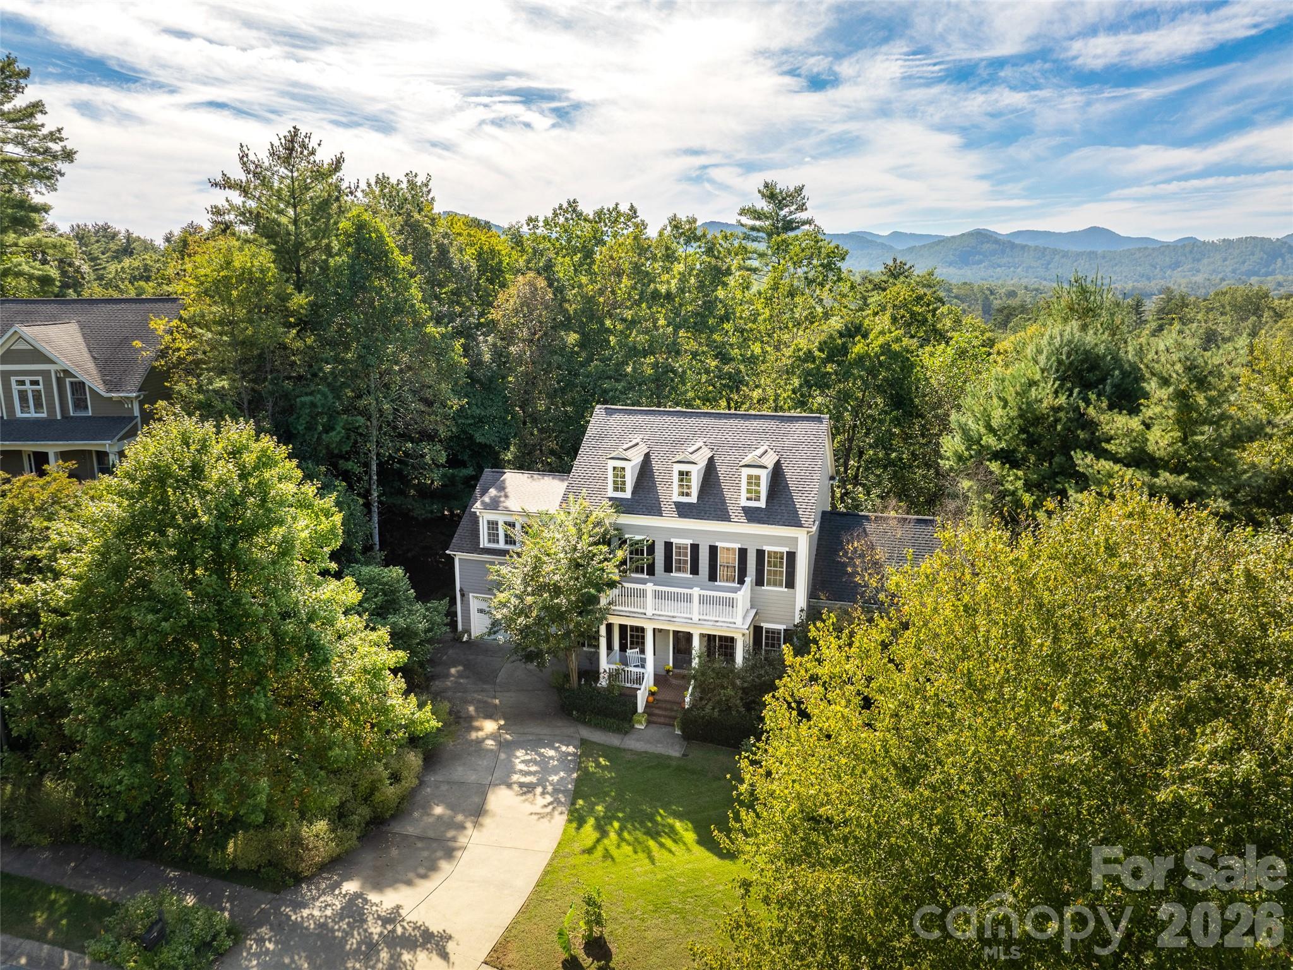
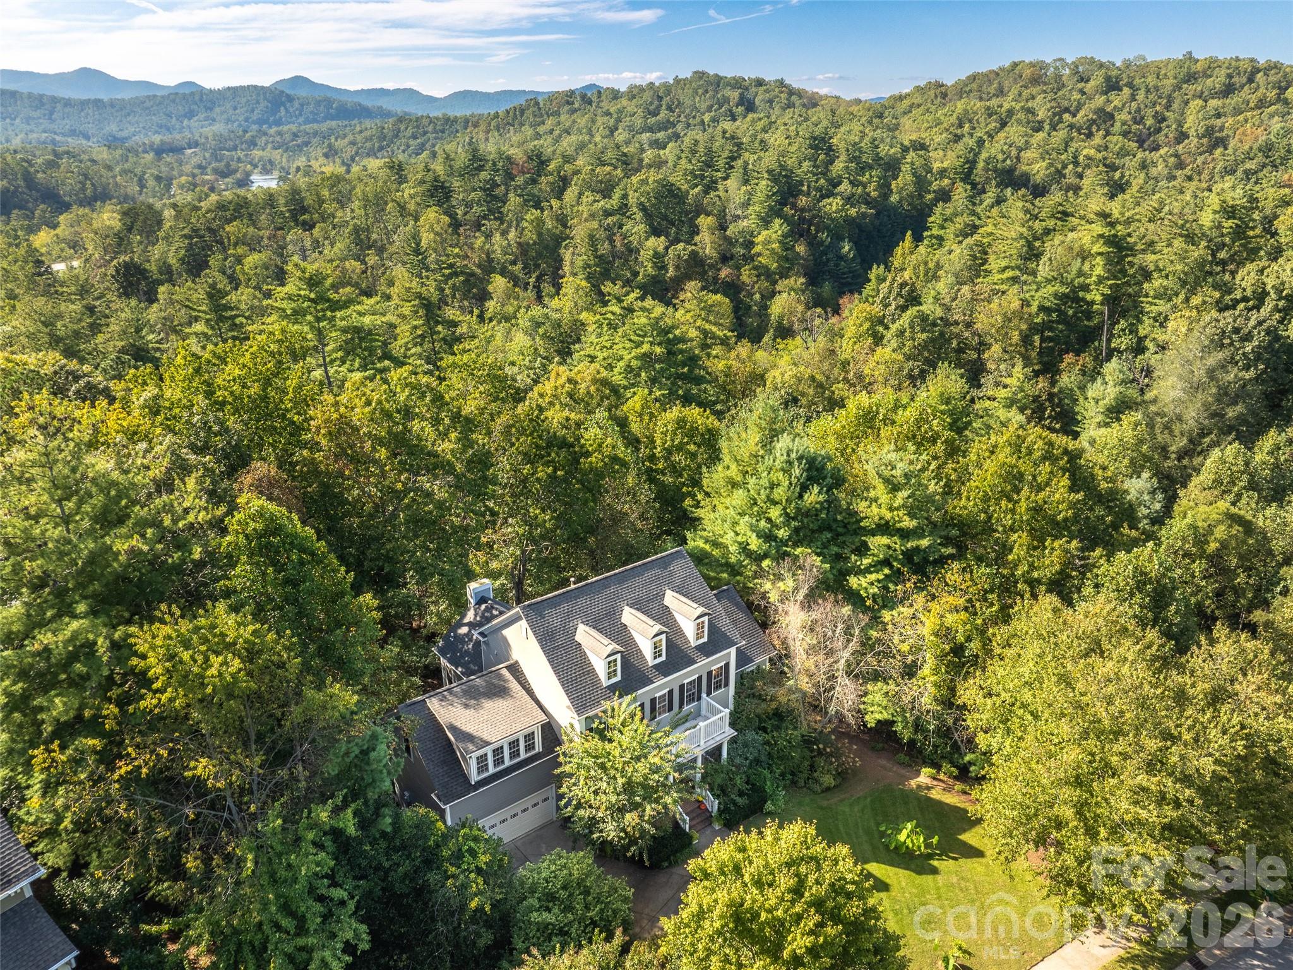
This impressive aerial view highlights the property's private, wooded setting with mountains rising in the distance
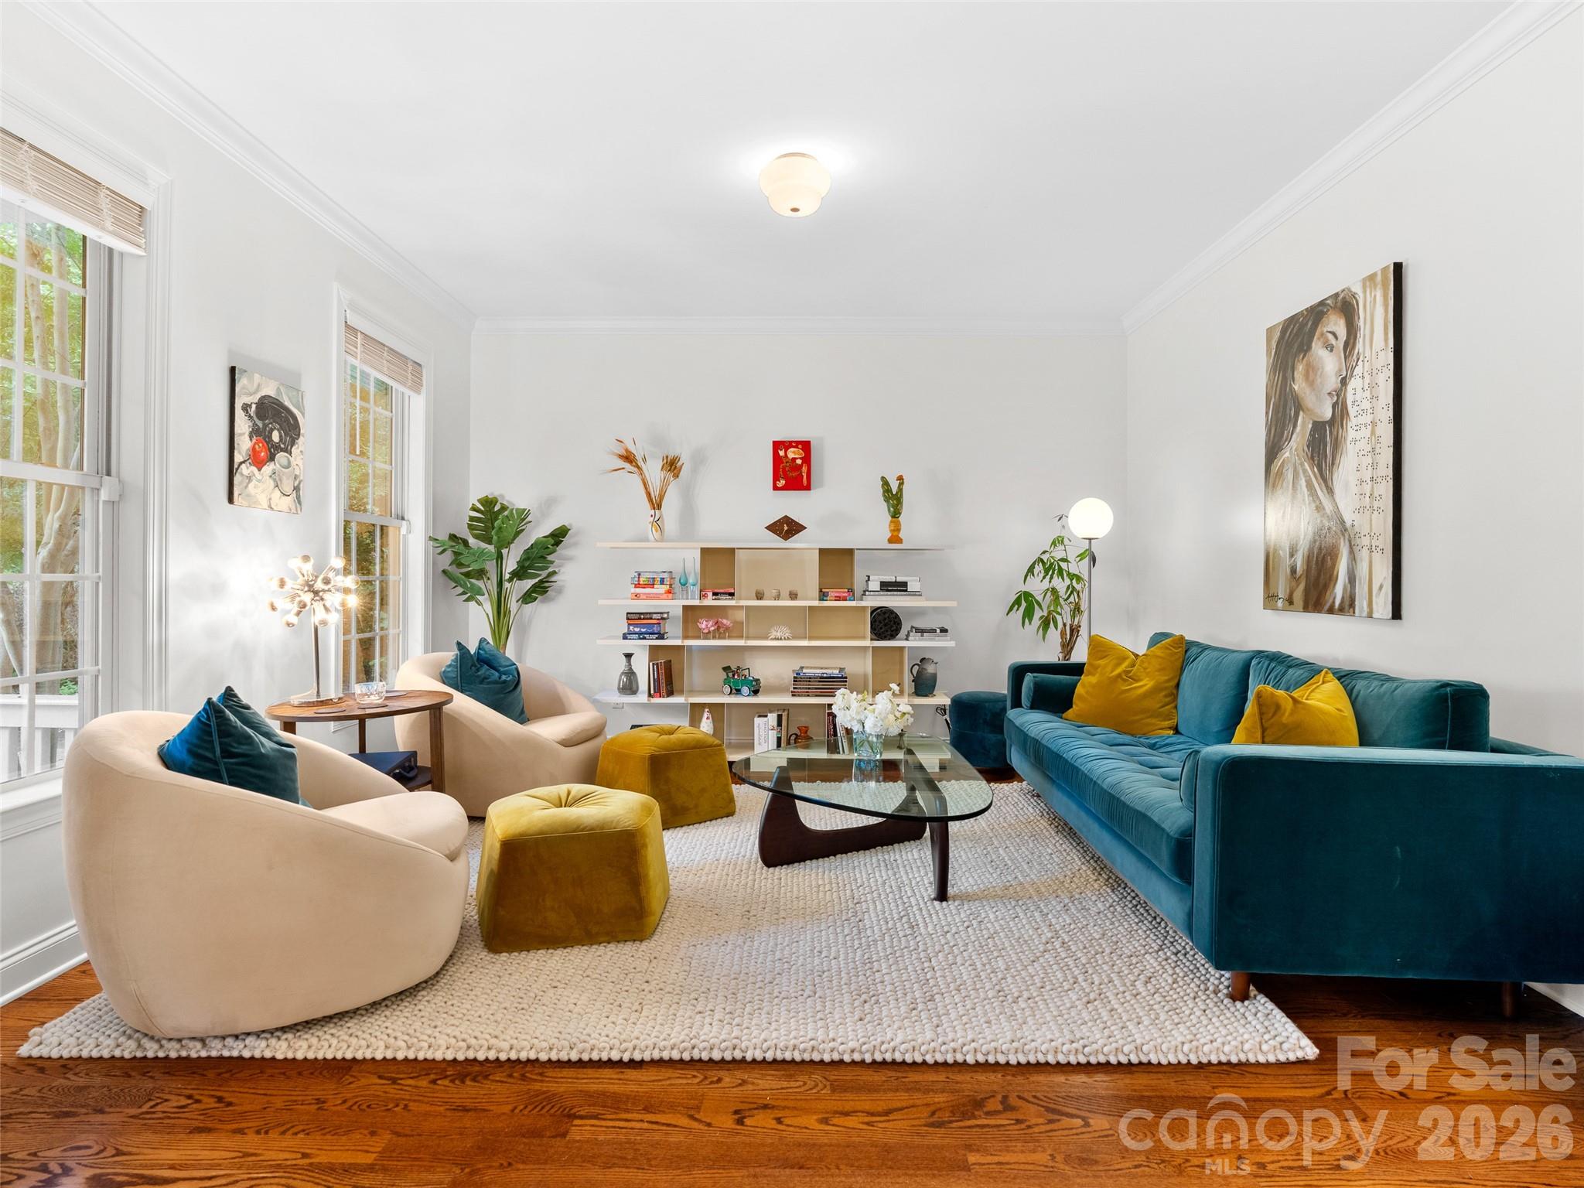
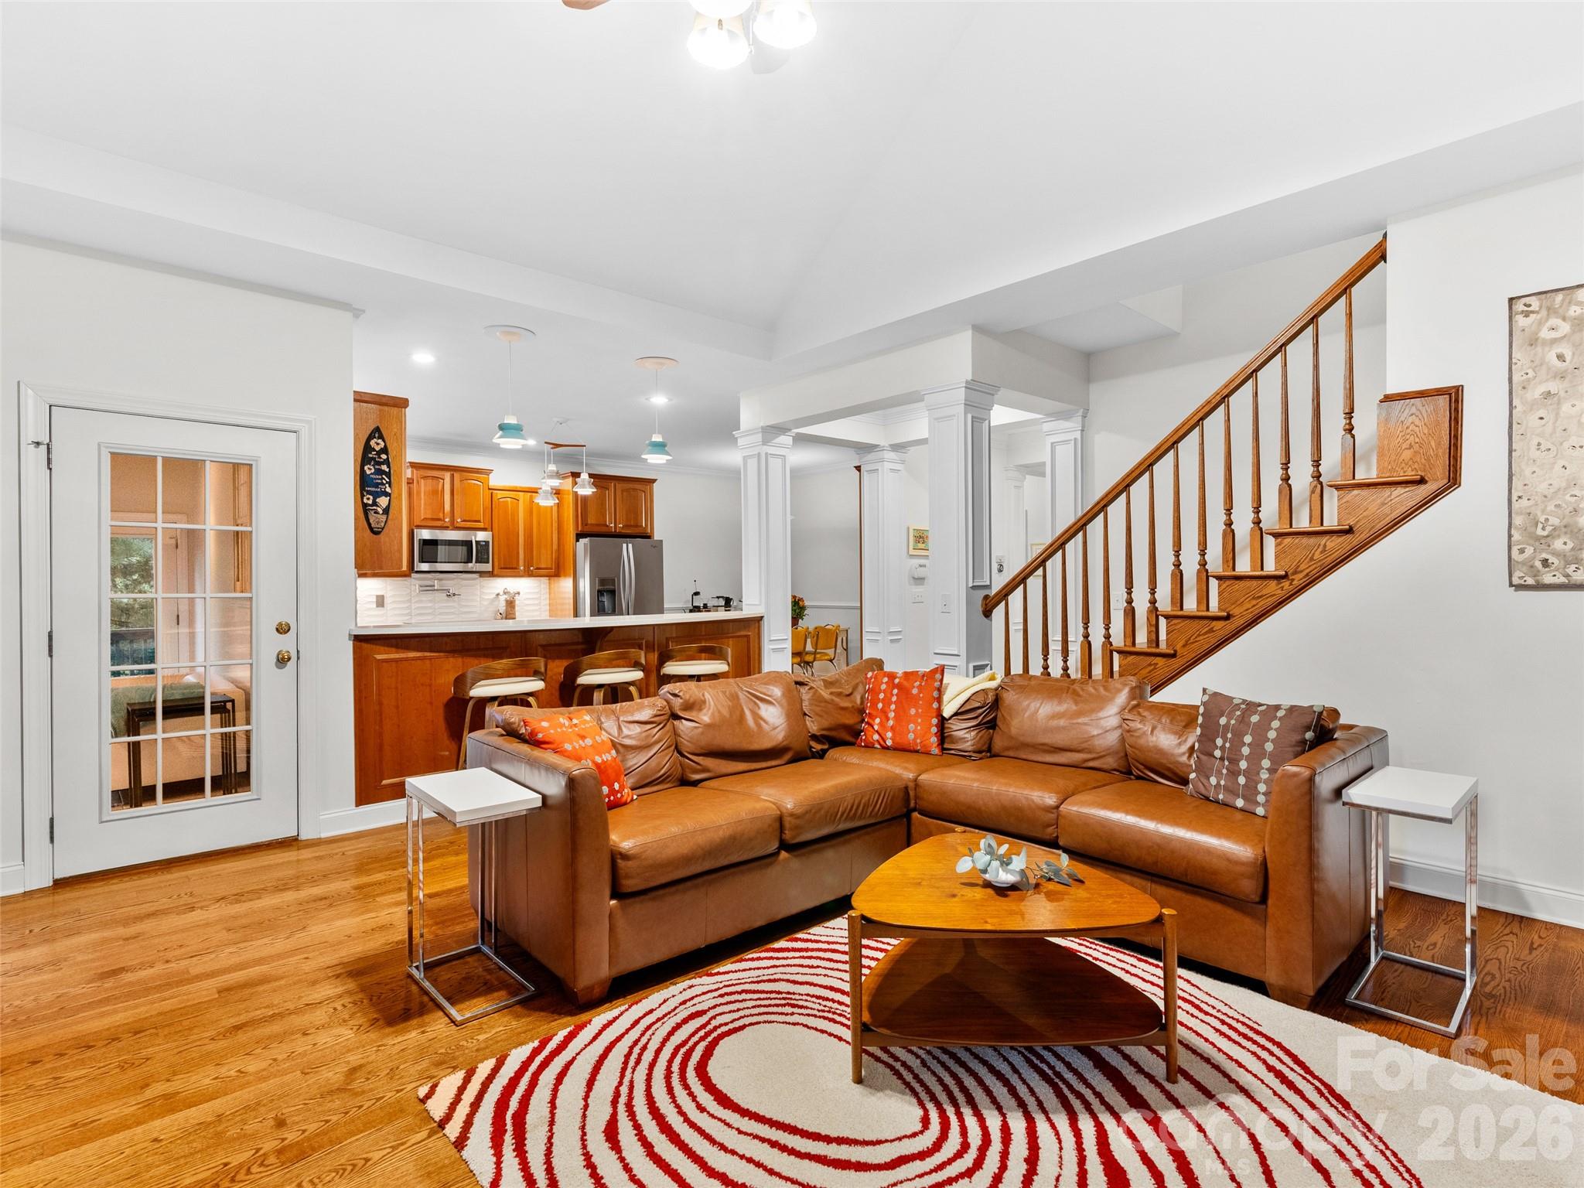
The living room showcases rich hardwood floors complemented by natural light, creating a warm and welcoming space for everyday living.
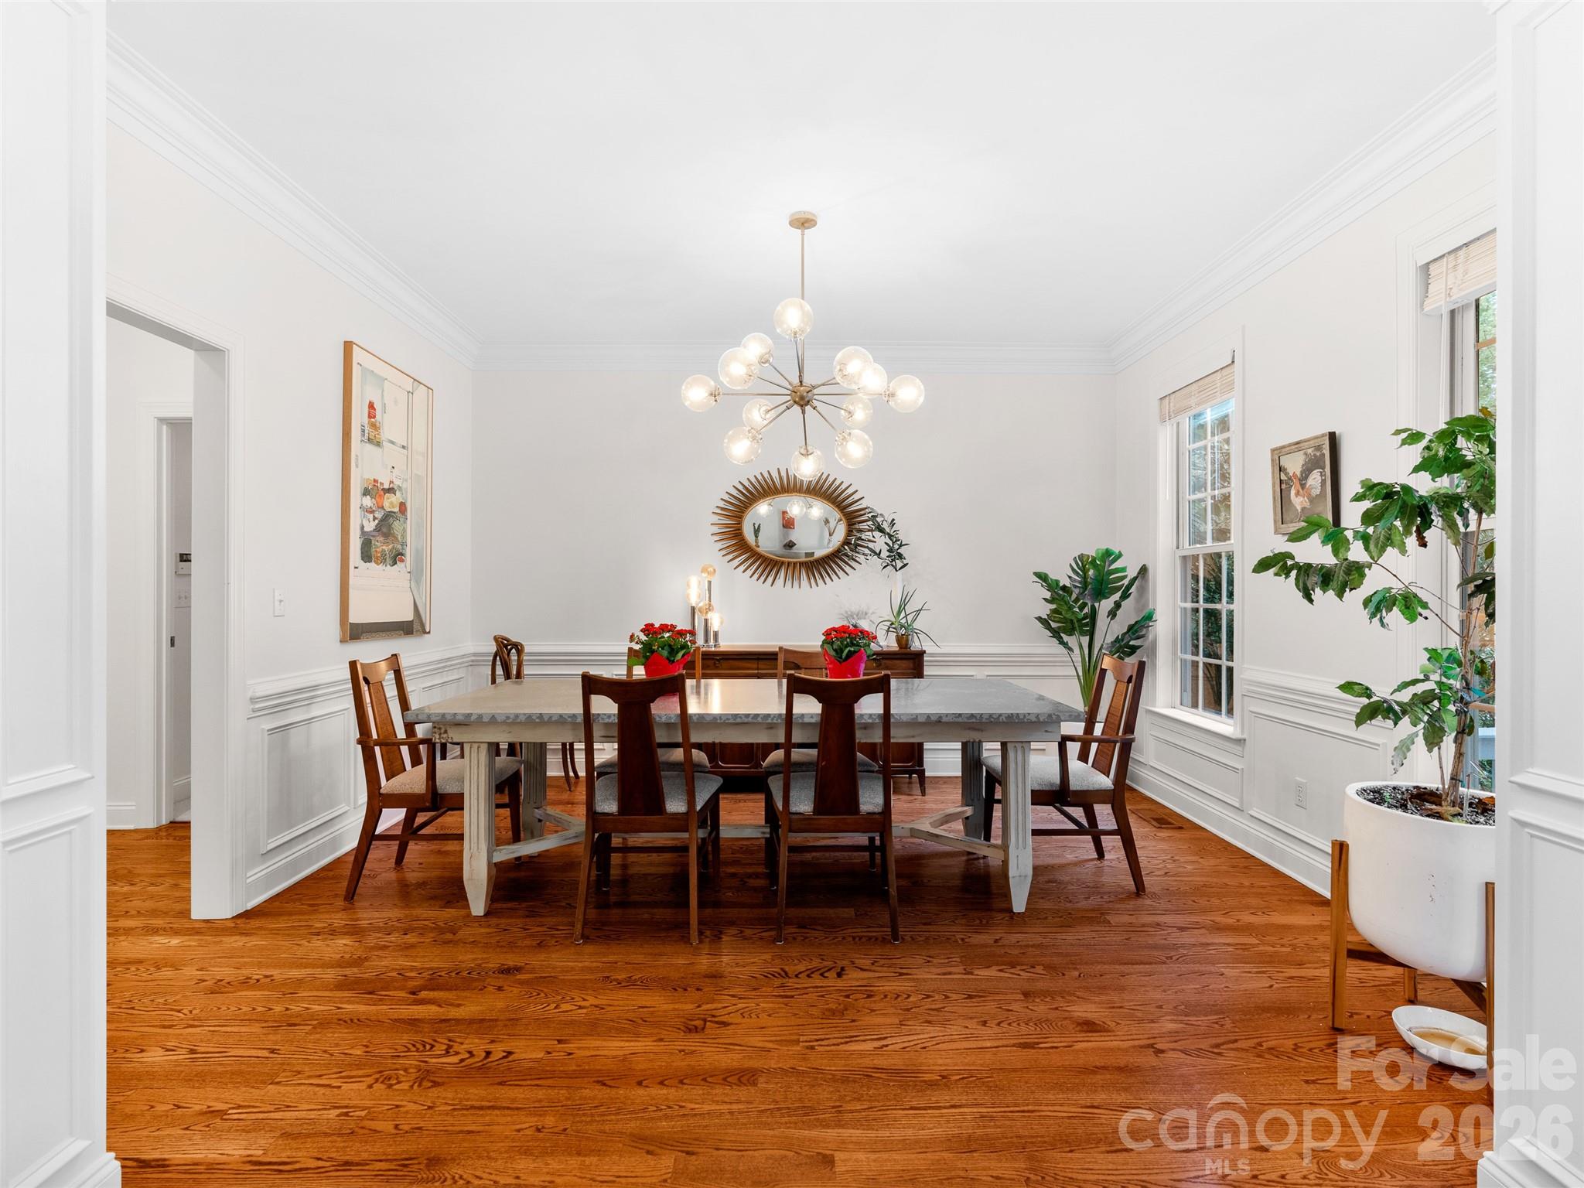
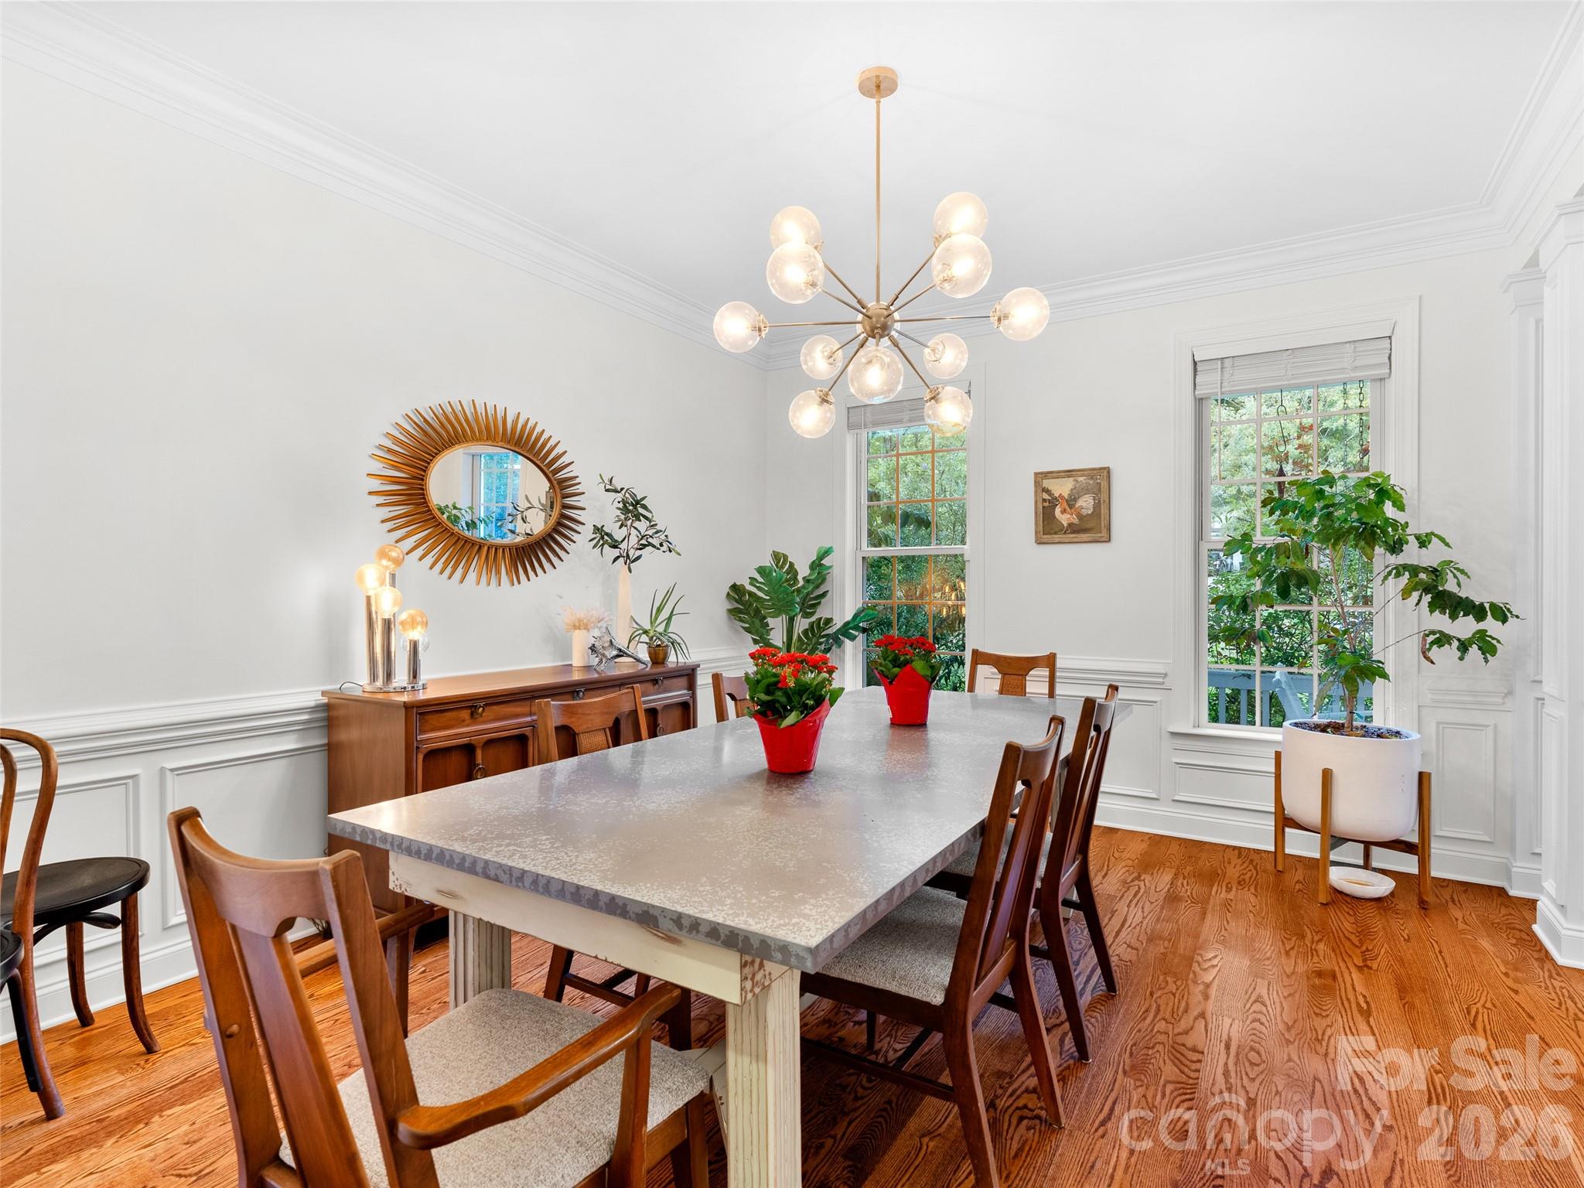
Highlighting hardwood floors and decorative wainscoting, the dining room is filled with natural light, offering both charm and a welcoming ambiance.
A perfect setting for family meals and entertaining
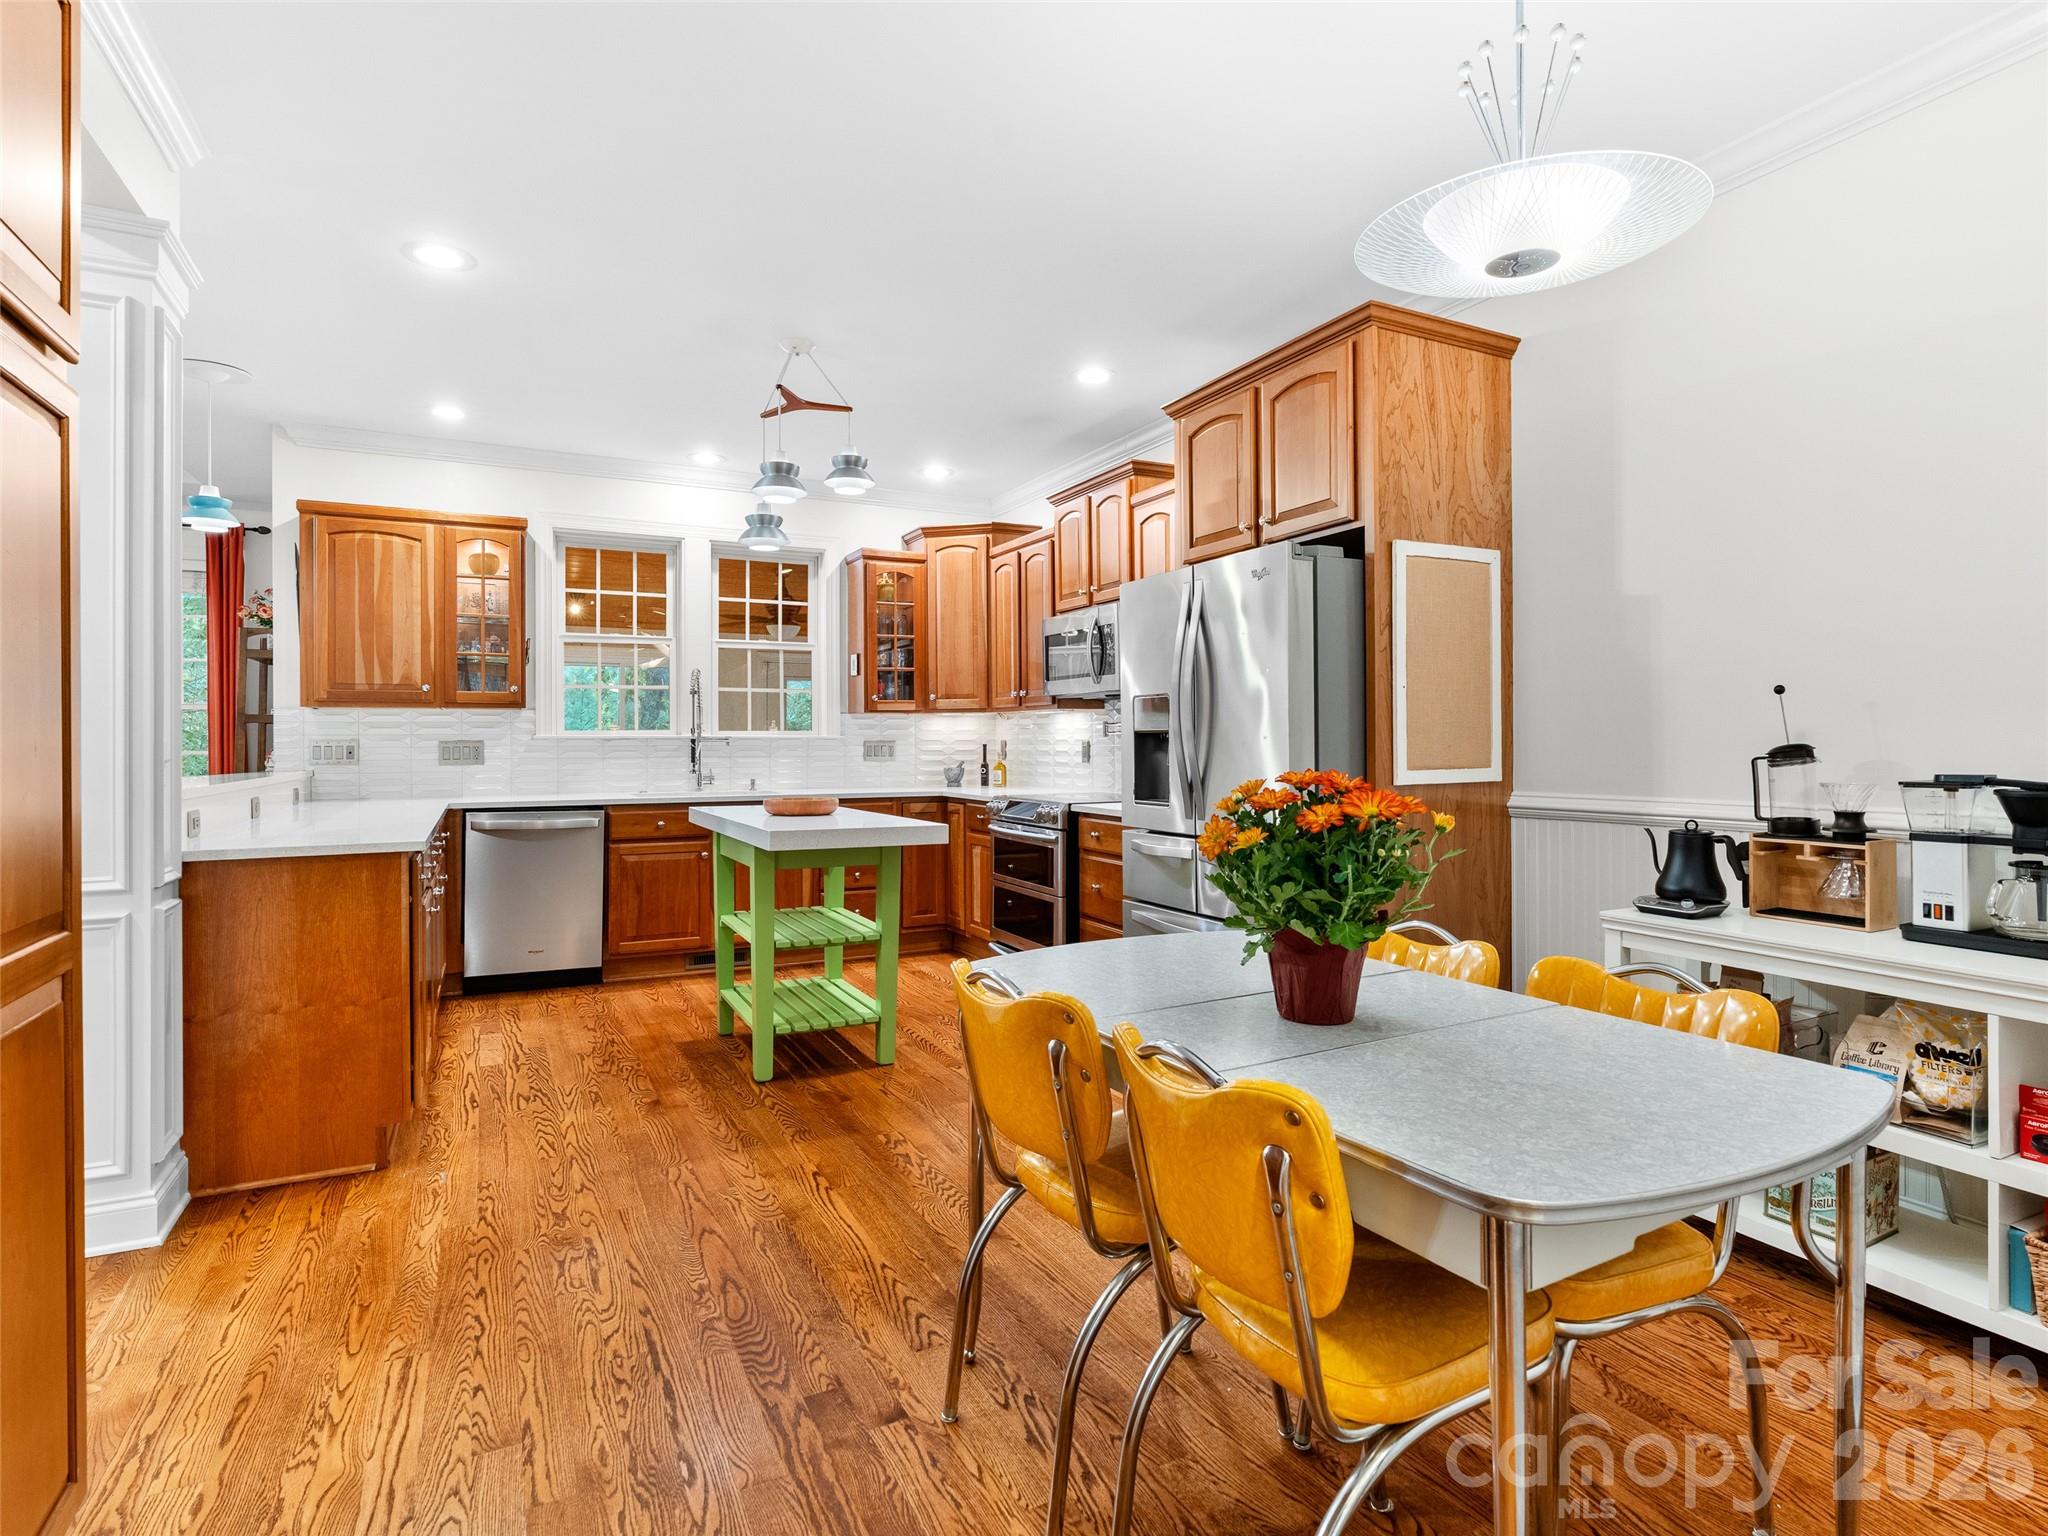
Enjoy the seamless flow of this open space, where the eat-in area and the thoughtfully designed kitchen combine for effortless everyday living and entertaining.
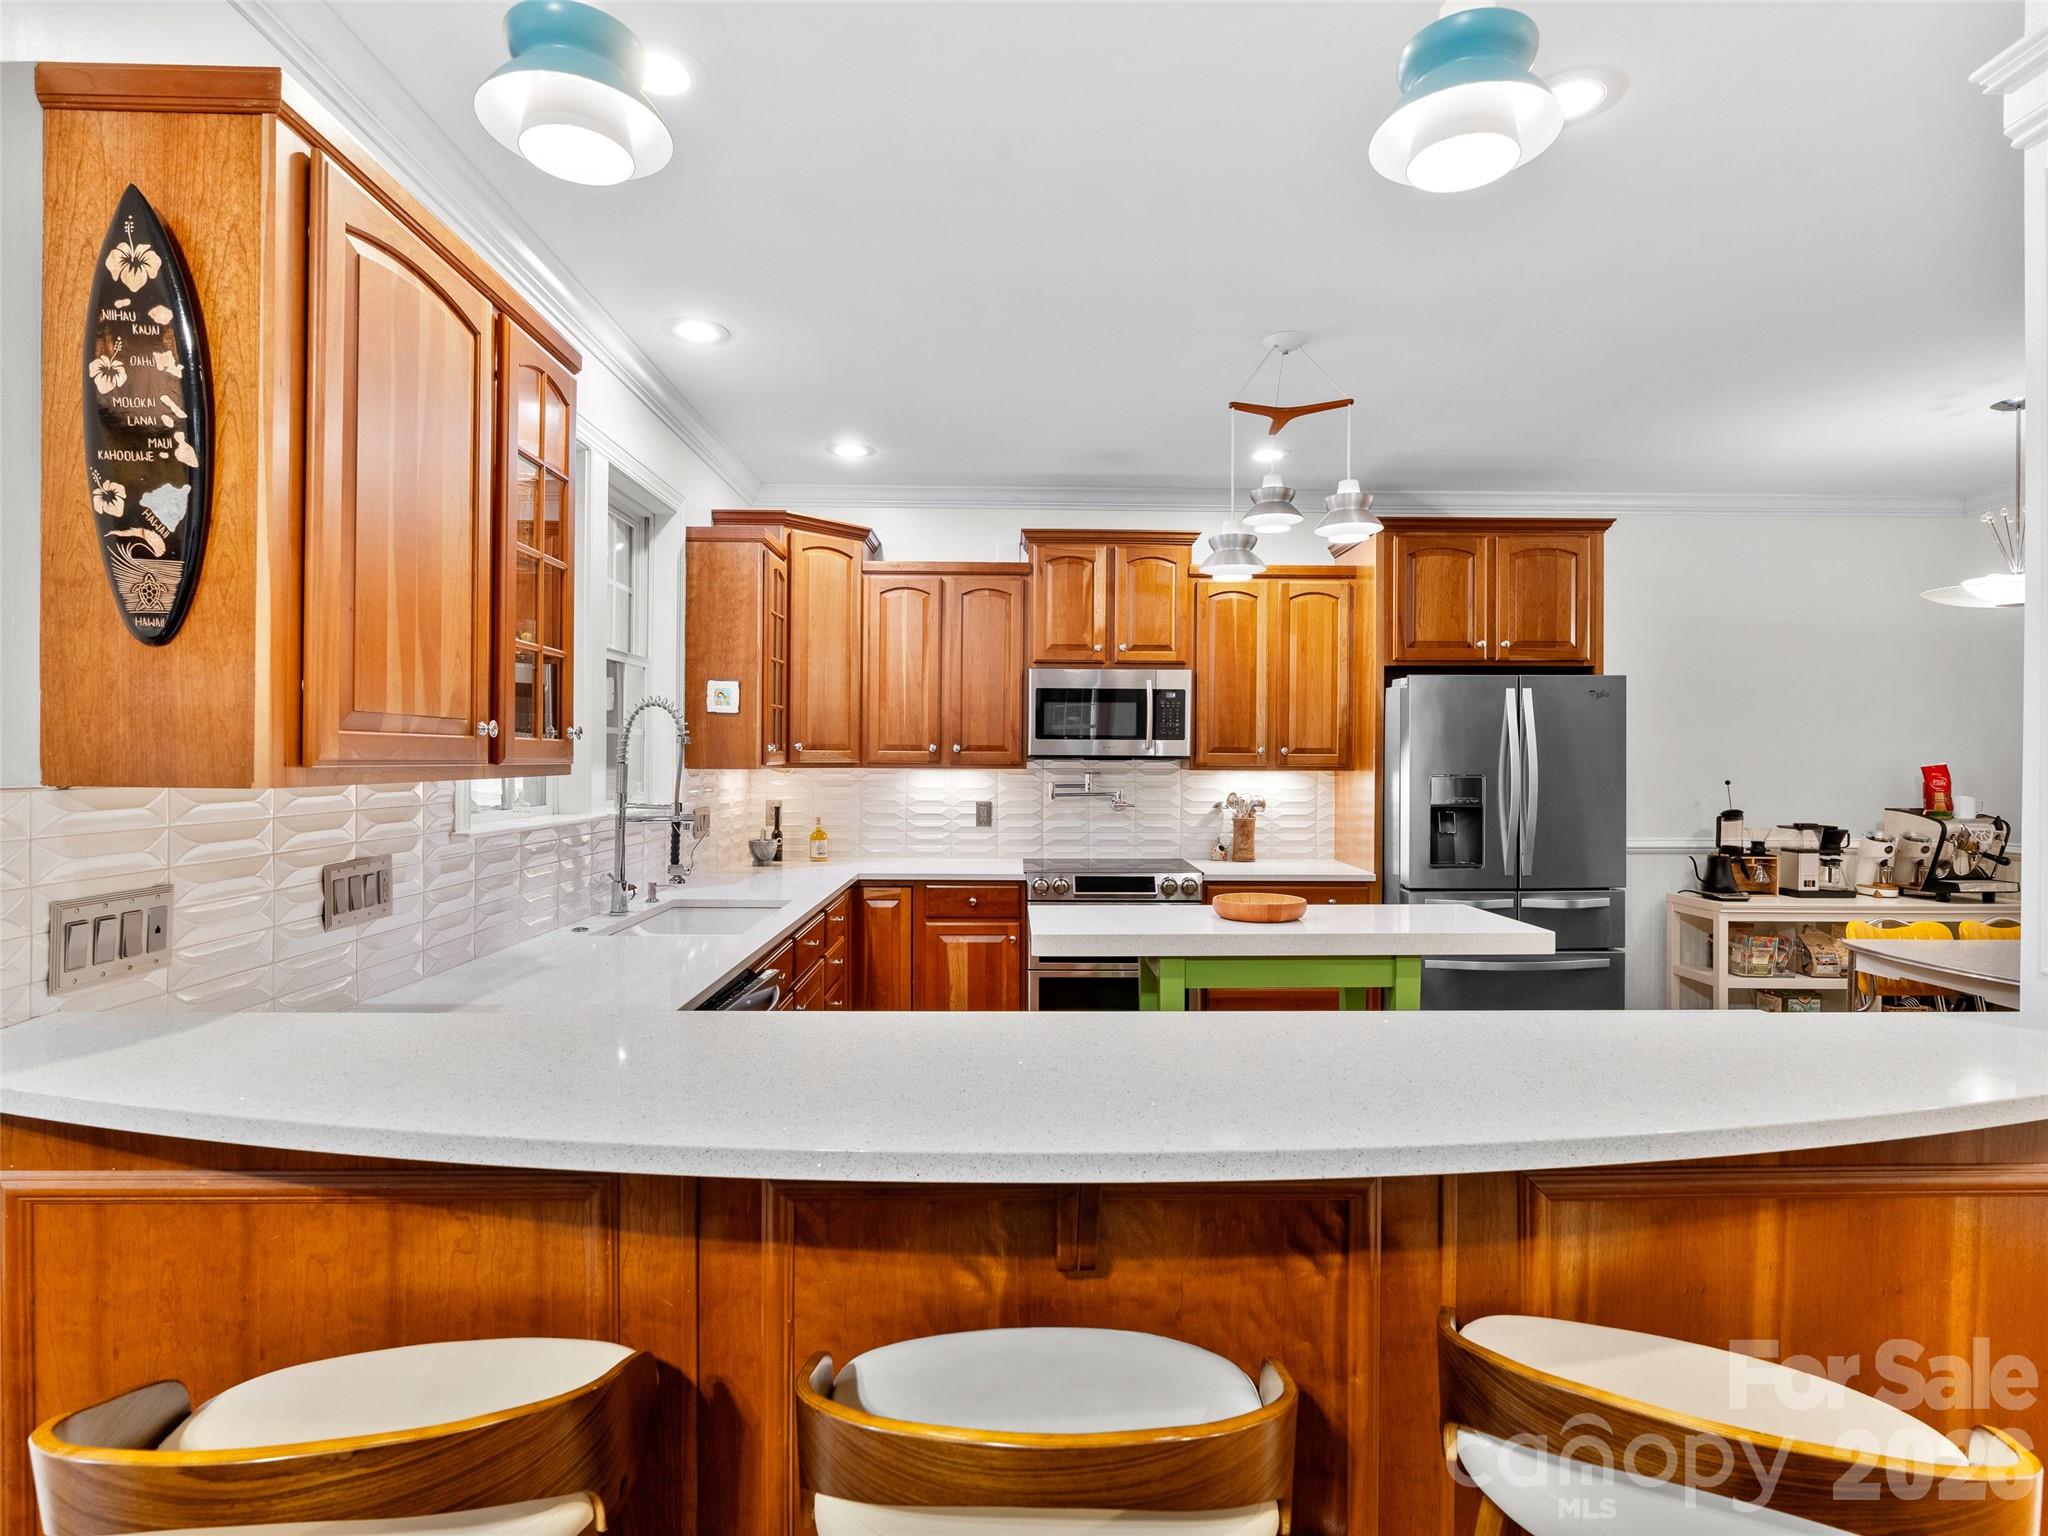
Bright and open, the kitchen combines hardwood floors with contemporary stainless steel appliances and eye-catching backsplash, creating a welcoming space for cooking and gathering.
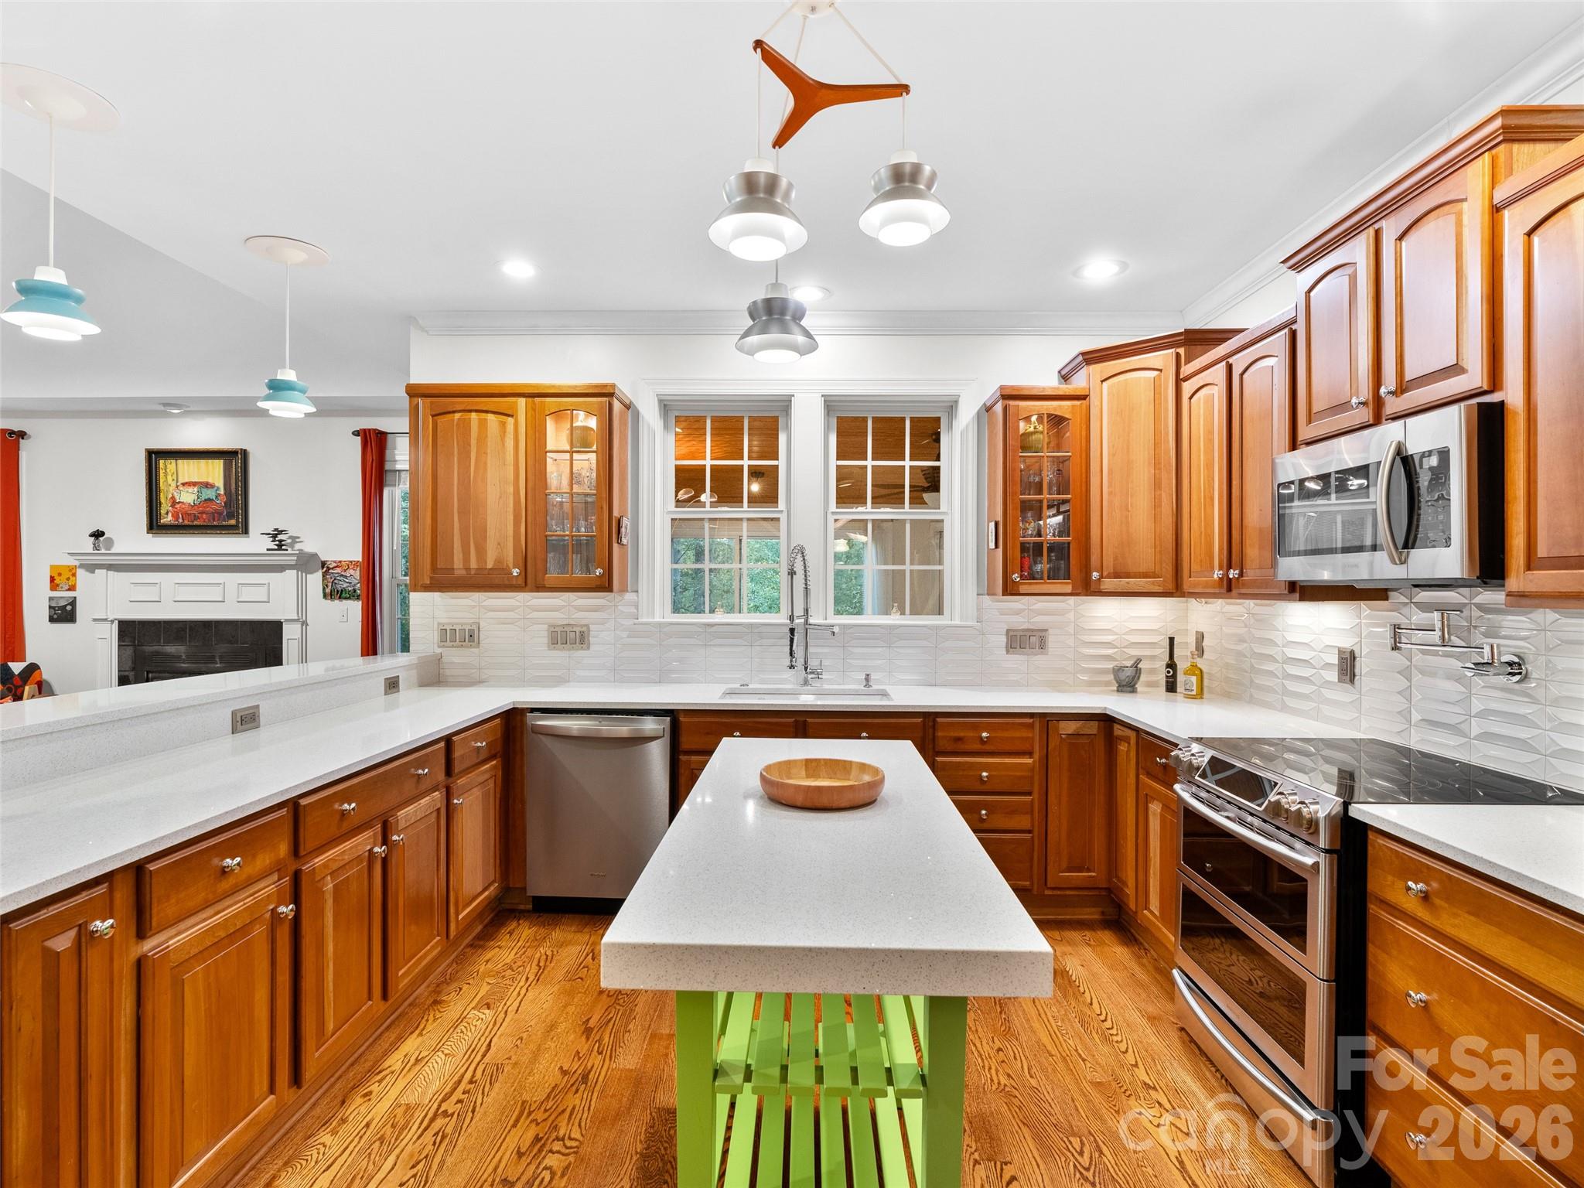
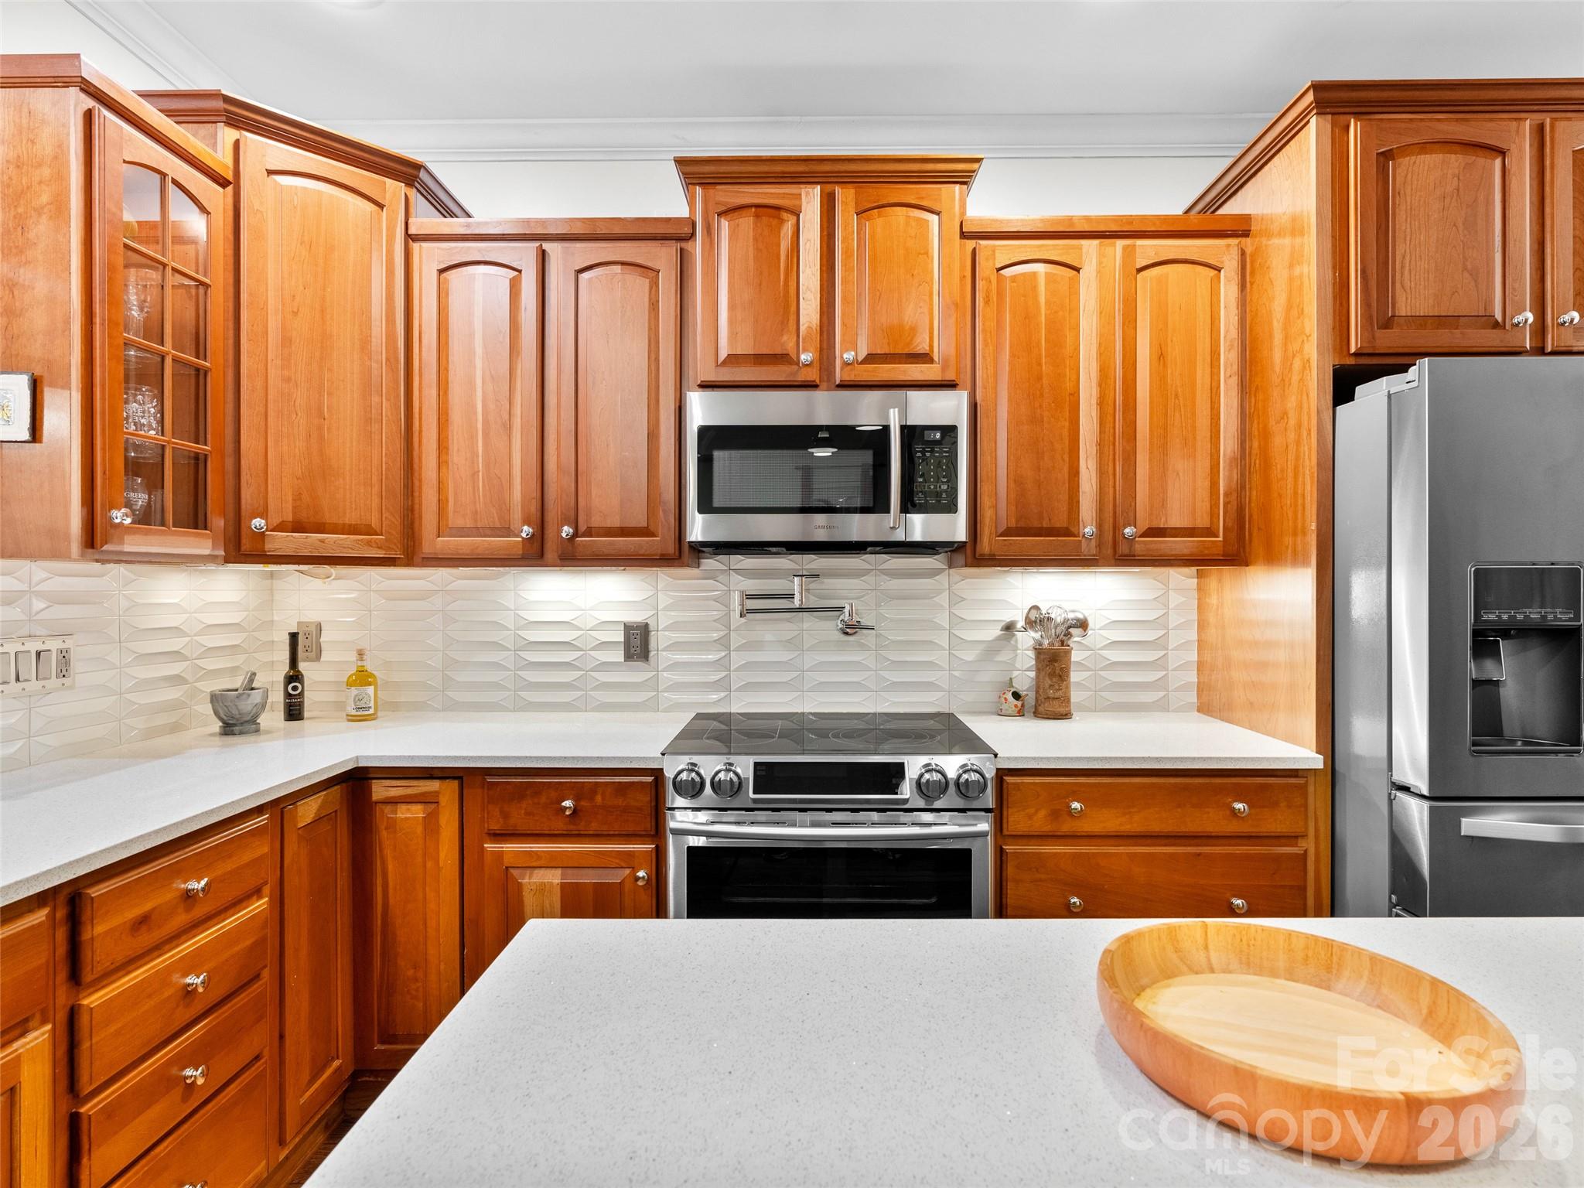
This close-up view highlights the kitchen's custom cabinetry, sleek stainless steel appliances, and a striking backsplash, blending style and practicality in a beautifully designed space.
The kitchen's generous countertop provides plenty of seating, creating a comfortable spot for morning coffee, homework, or lively conversation while cooking
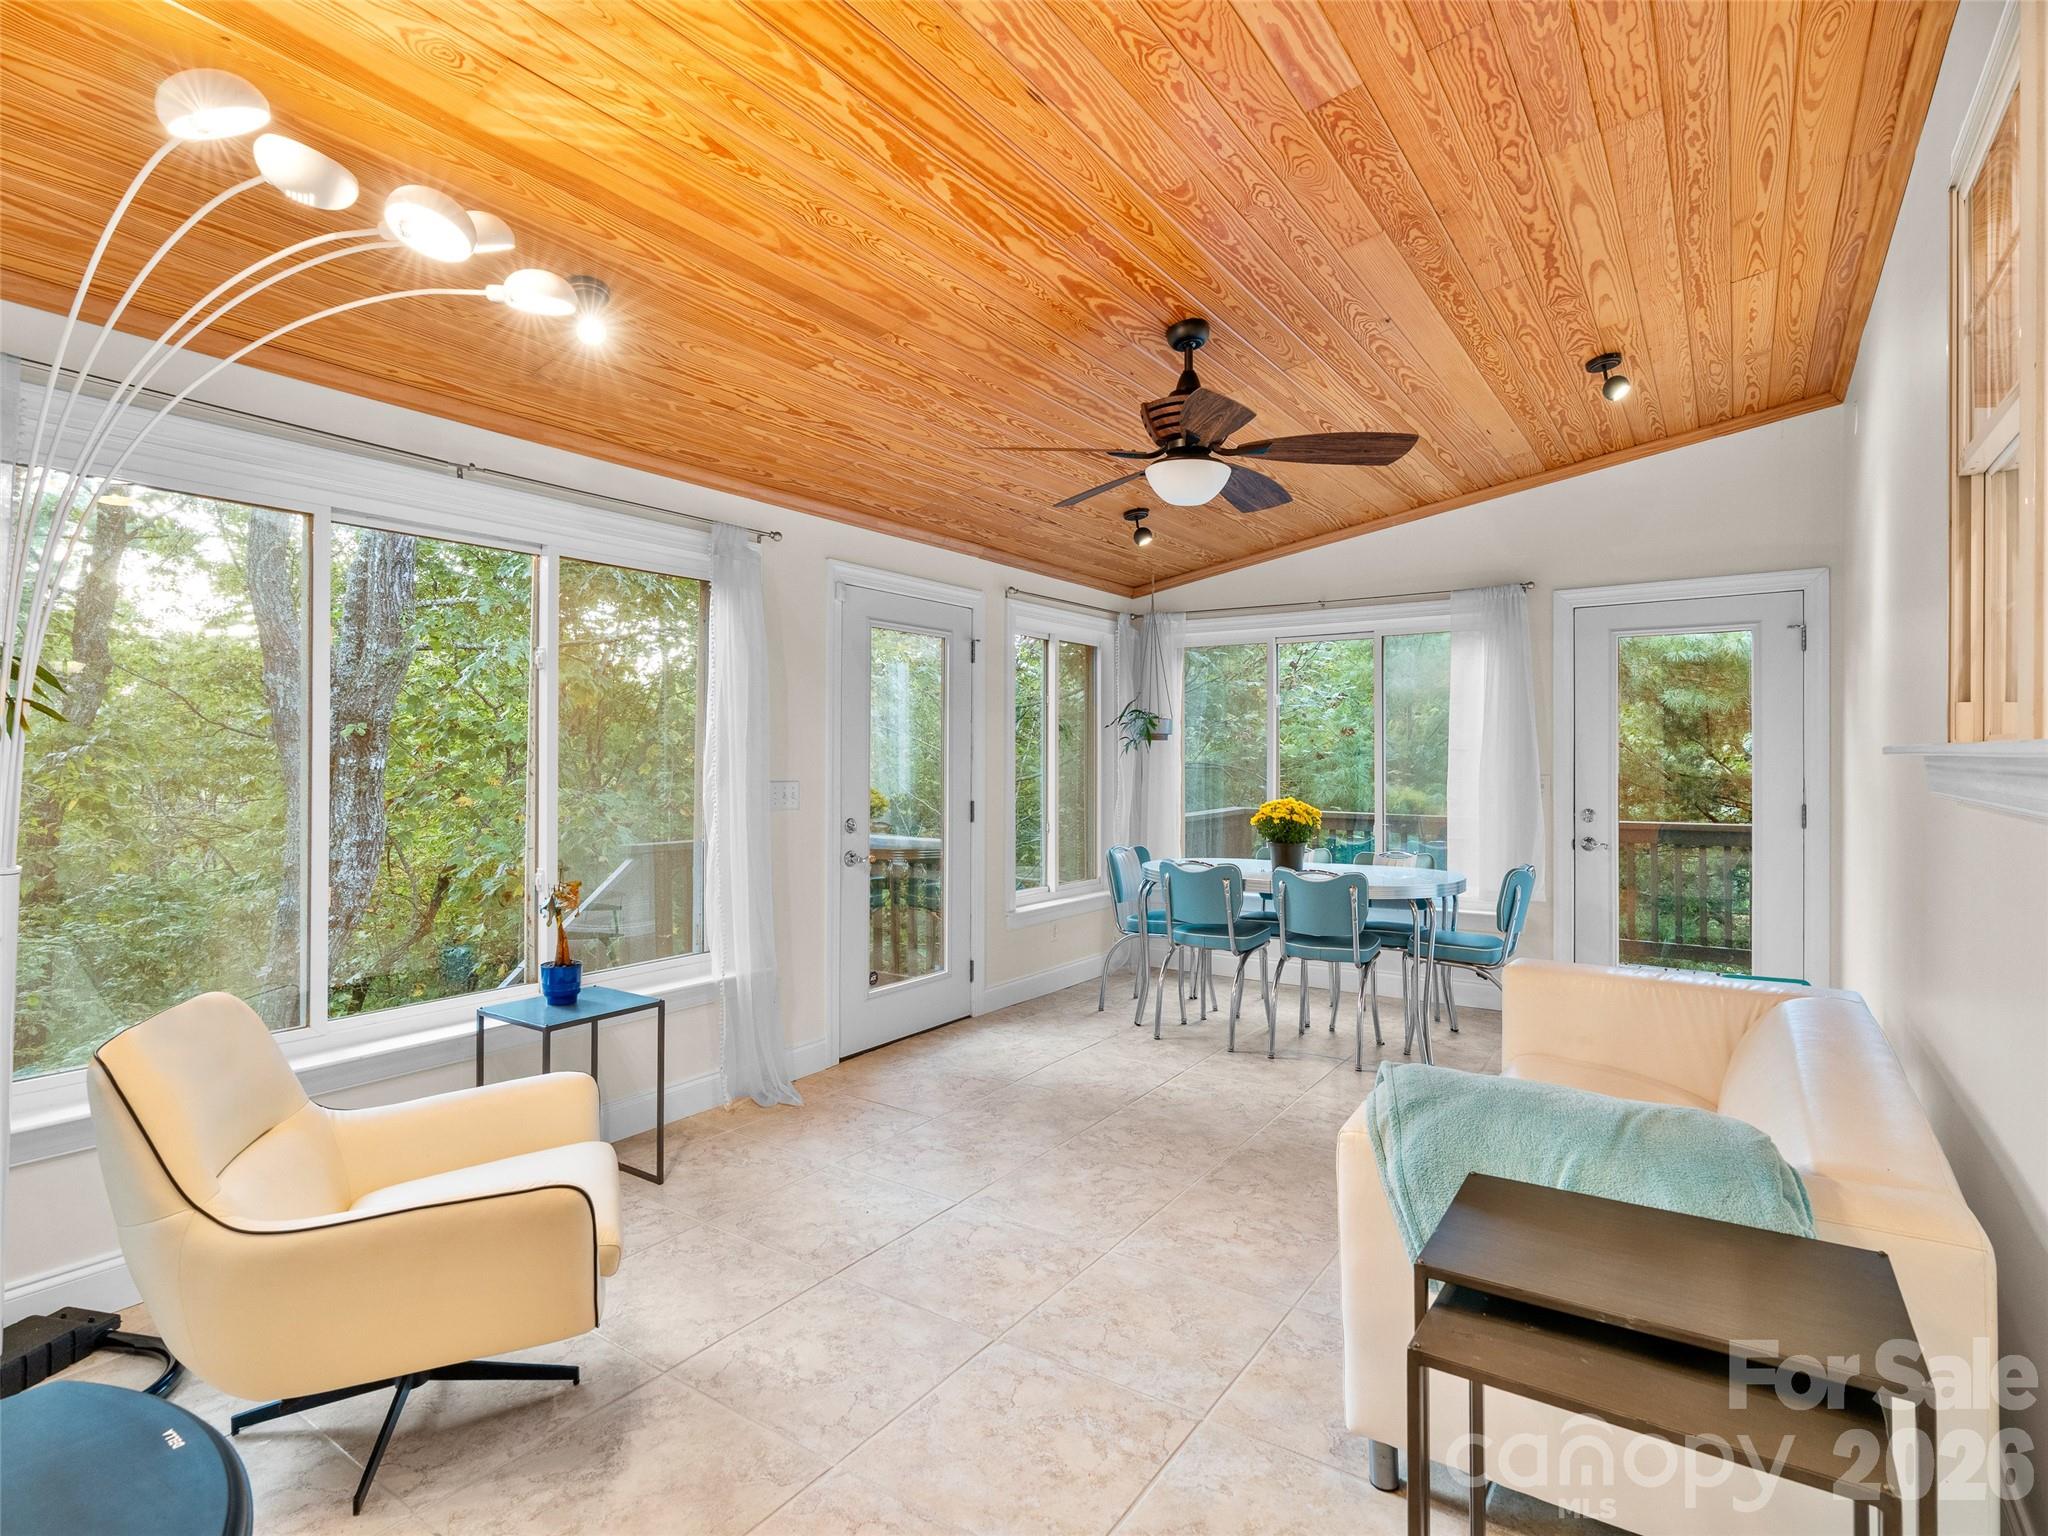
This sun-filled room features windows on every wall, a warm wood ceiling, and a tile floor, with direct access to the deck and outdoor spaces-perfect for relaxing or entertaining
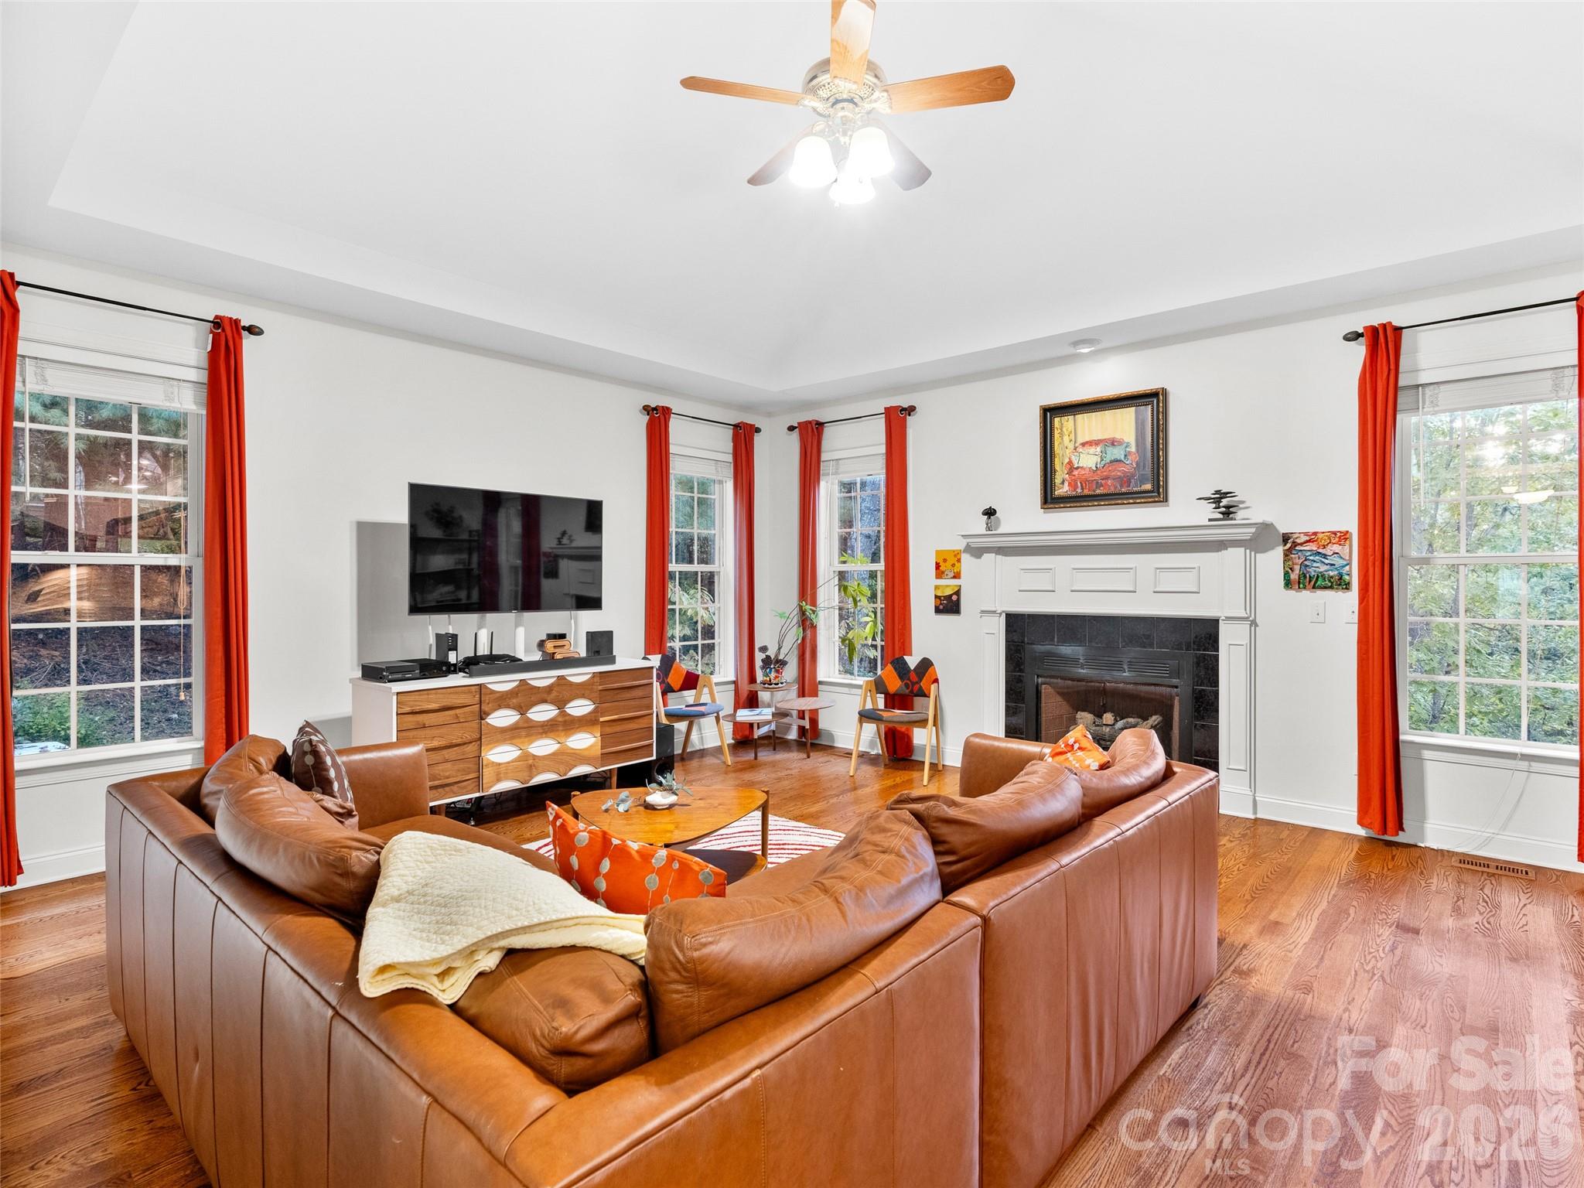
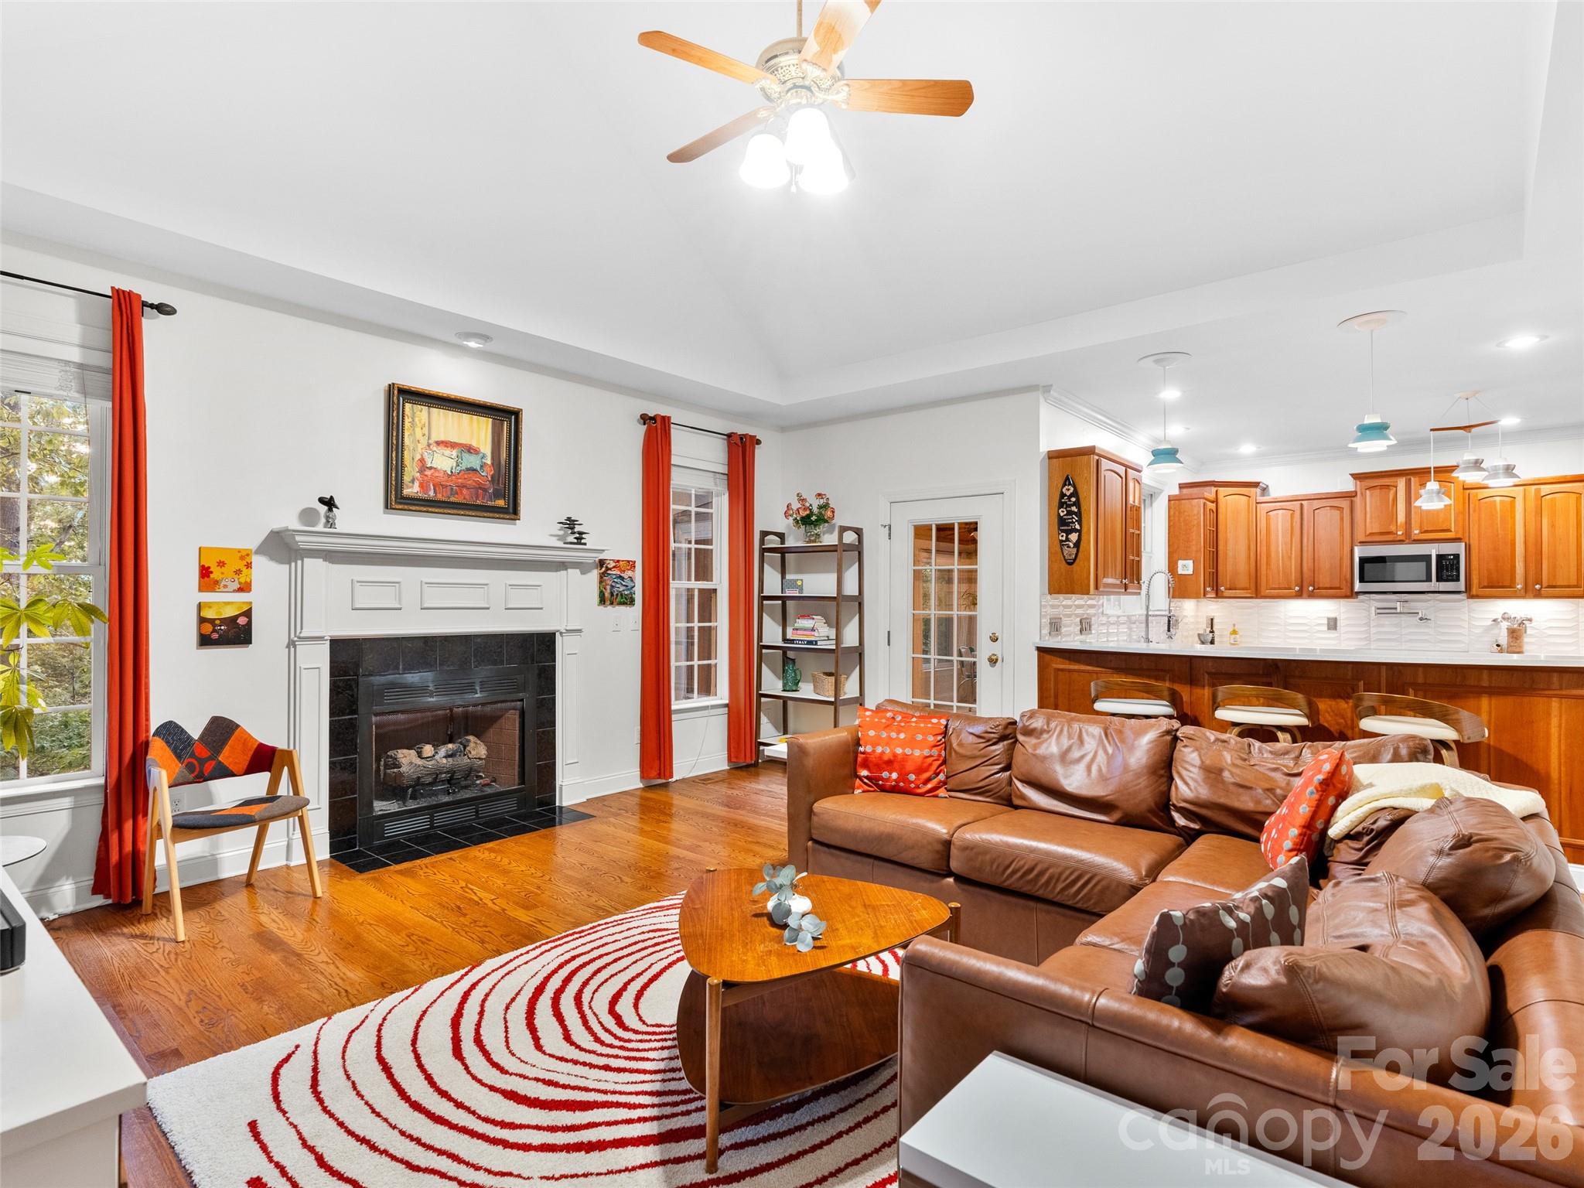
This family room features gleaming hardwood floors, a cozy gas fireplace, and abundant windows that fill the space with natural light, creating a welcoming spot for everyday living.
Bright and open, the family room offers hardwood floors, sightlines to the kitchen and its convenient countertop seating, and a wooden rail staircase that adds both character and connection to the upper level.
An open-concept family room with access to the sunroom and views into the kitchen provides a functional and inviting layout for family gatherings and entertaining.
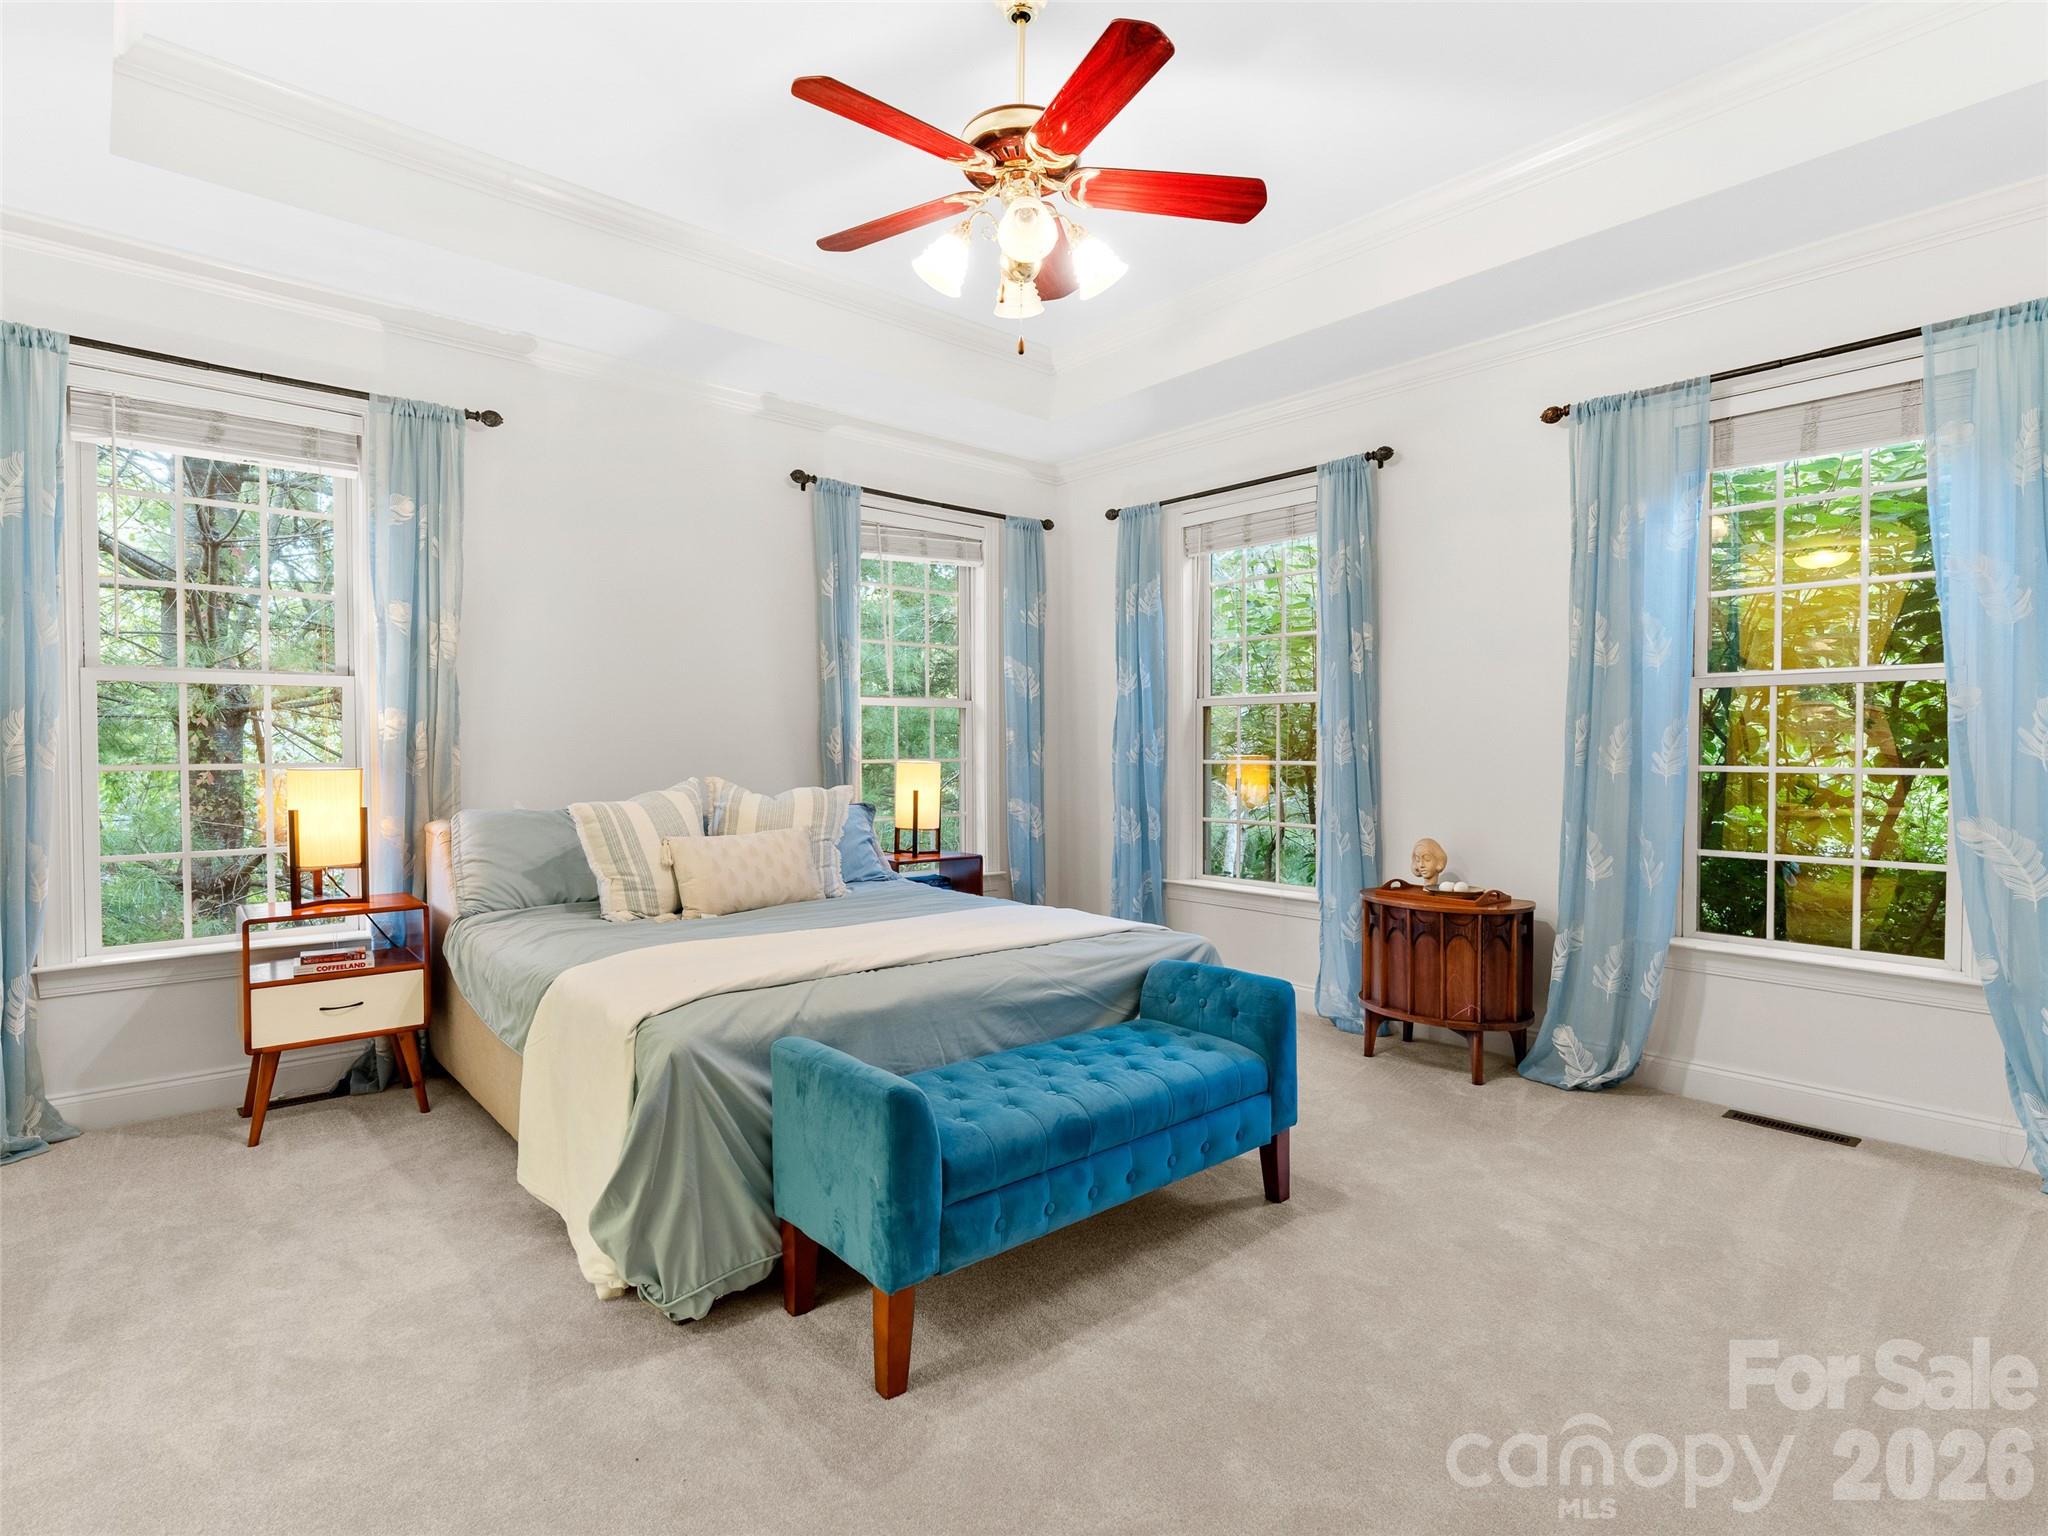
This main-level master suite features coffered ceilings and ample windows that frame serene views of nature, creating a peaceful retreat with natural light.
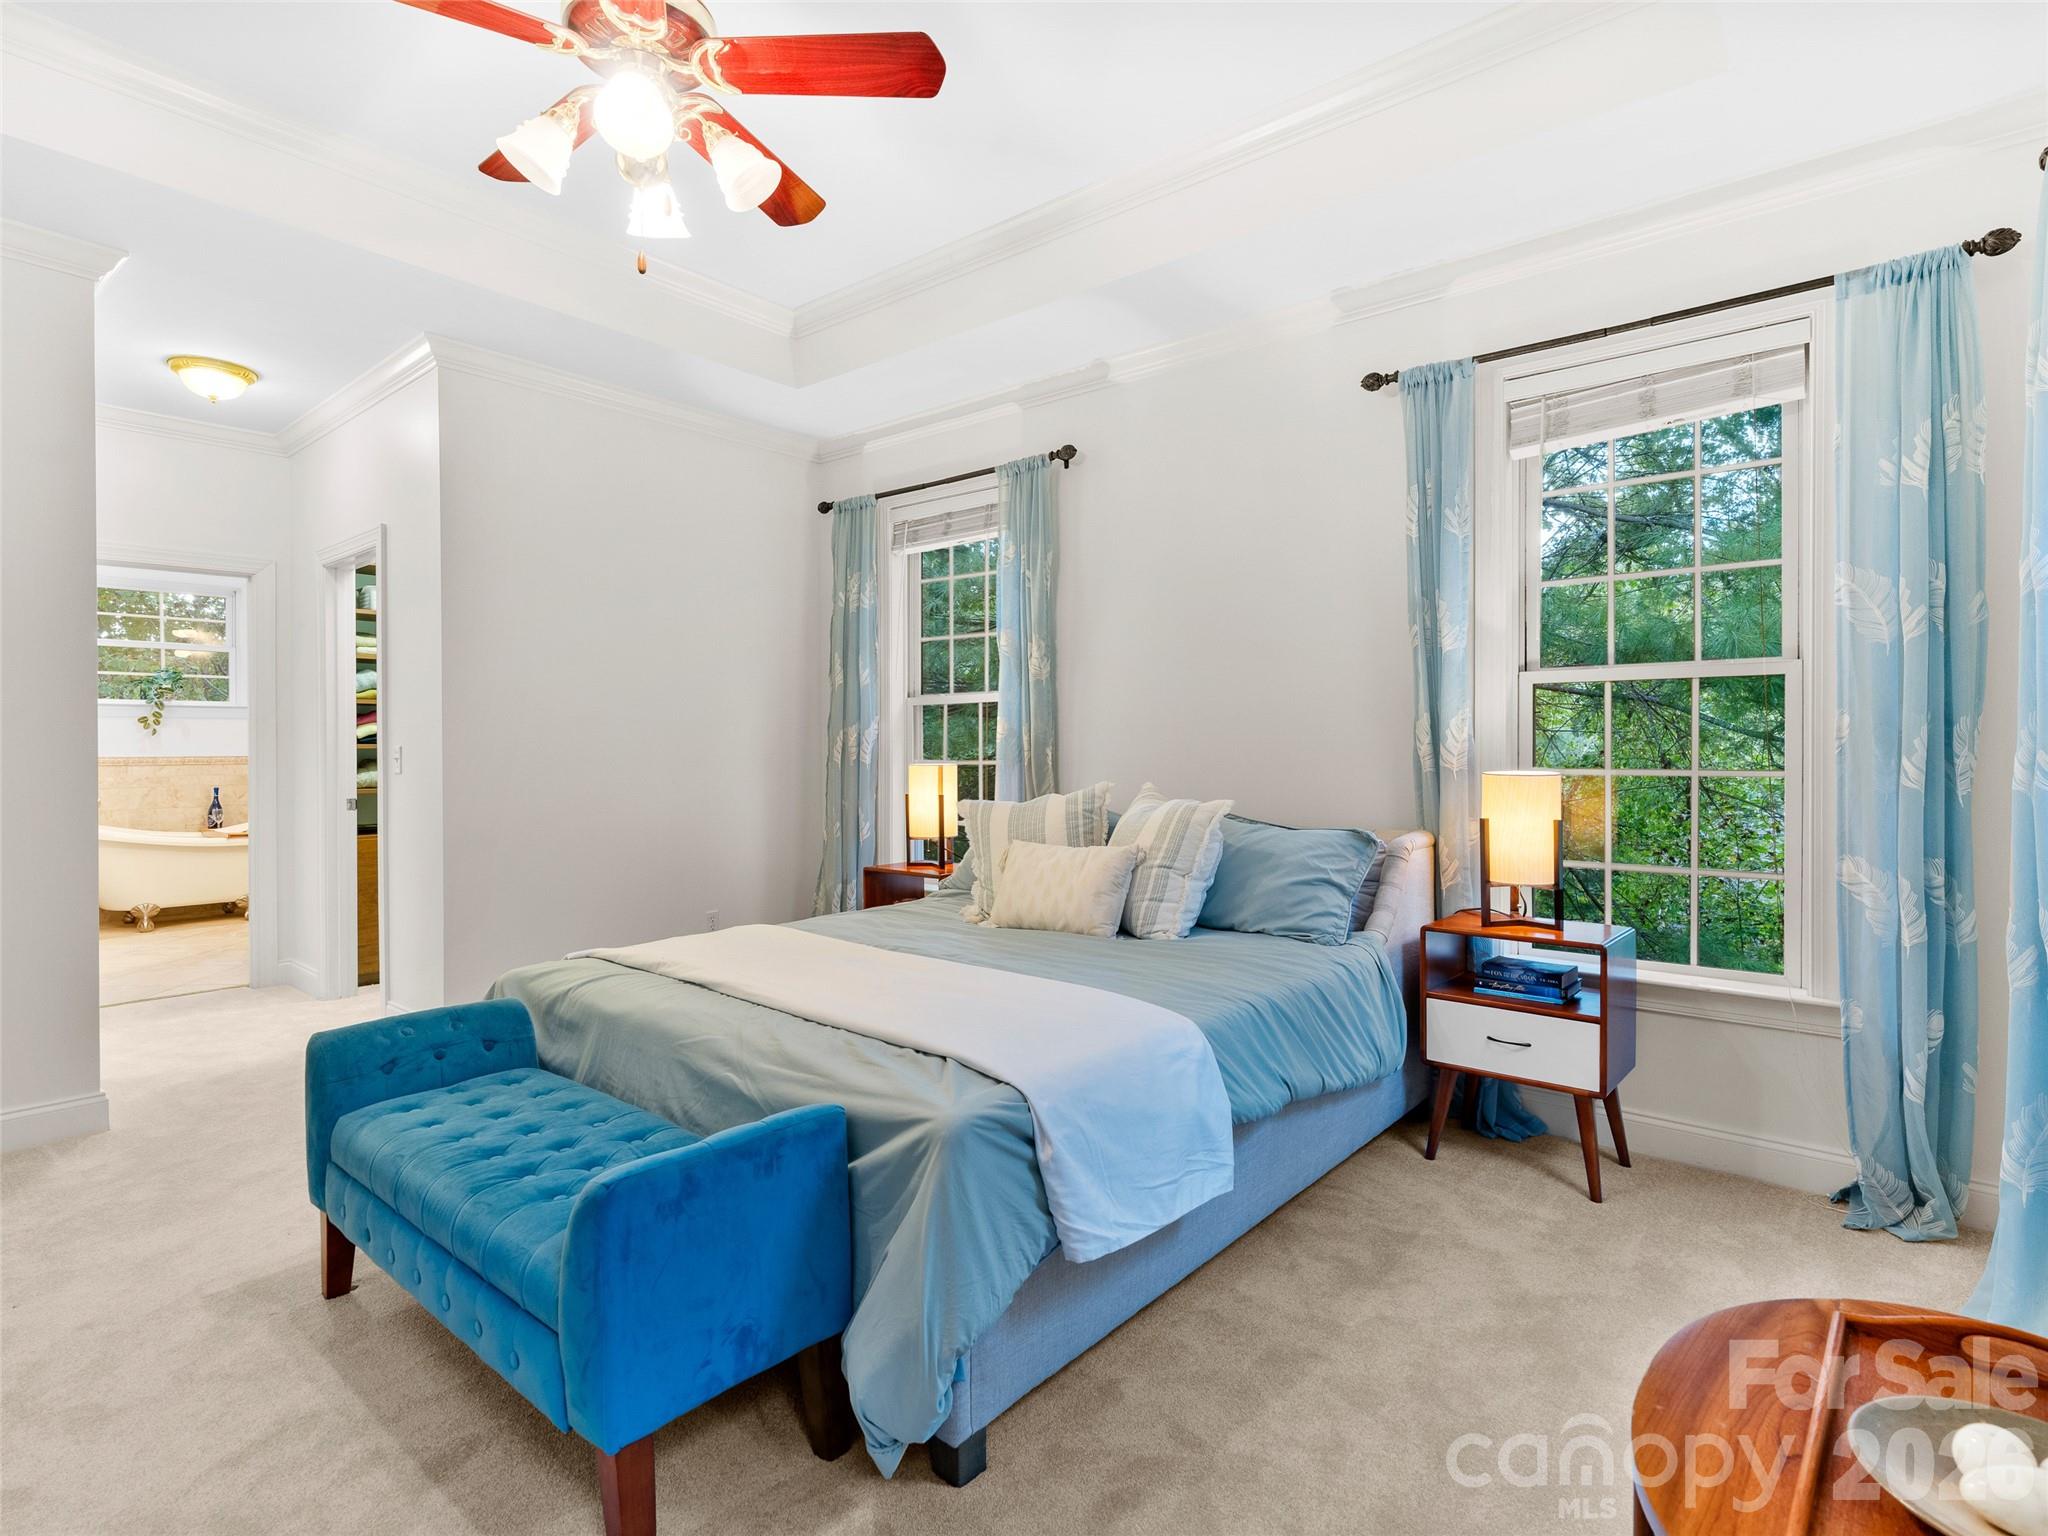
Designed for comfort and ease, the main-level master suite features seamless access to the master bath and generous walk-in closets, making daily routines effortless.
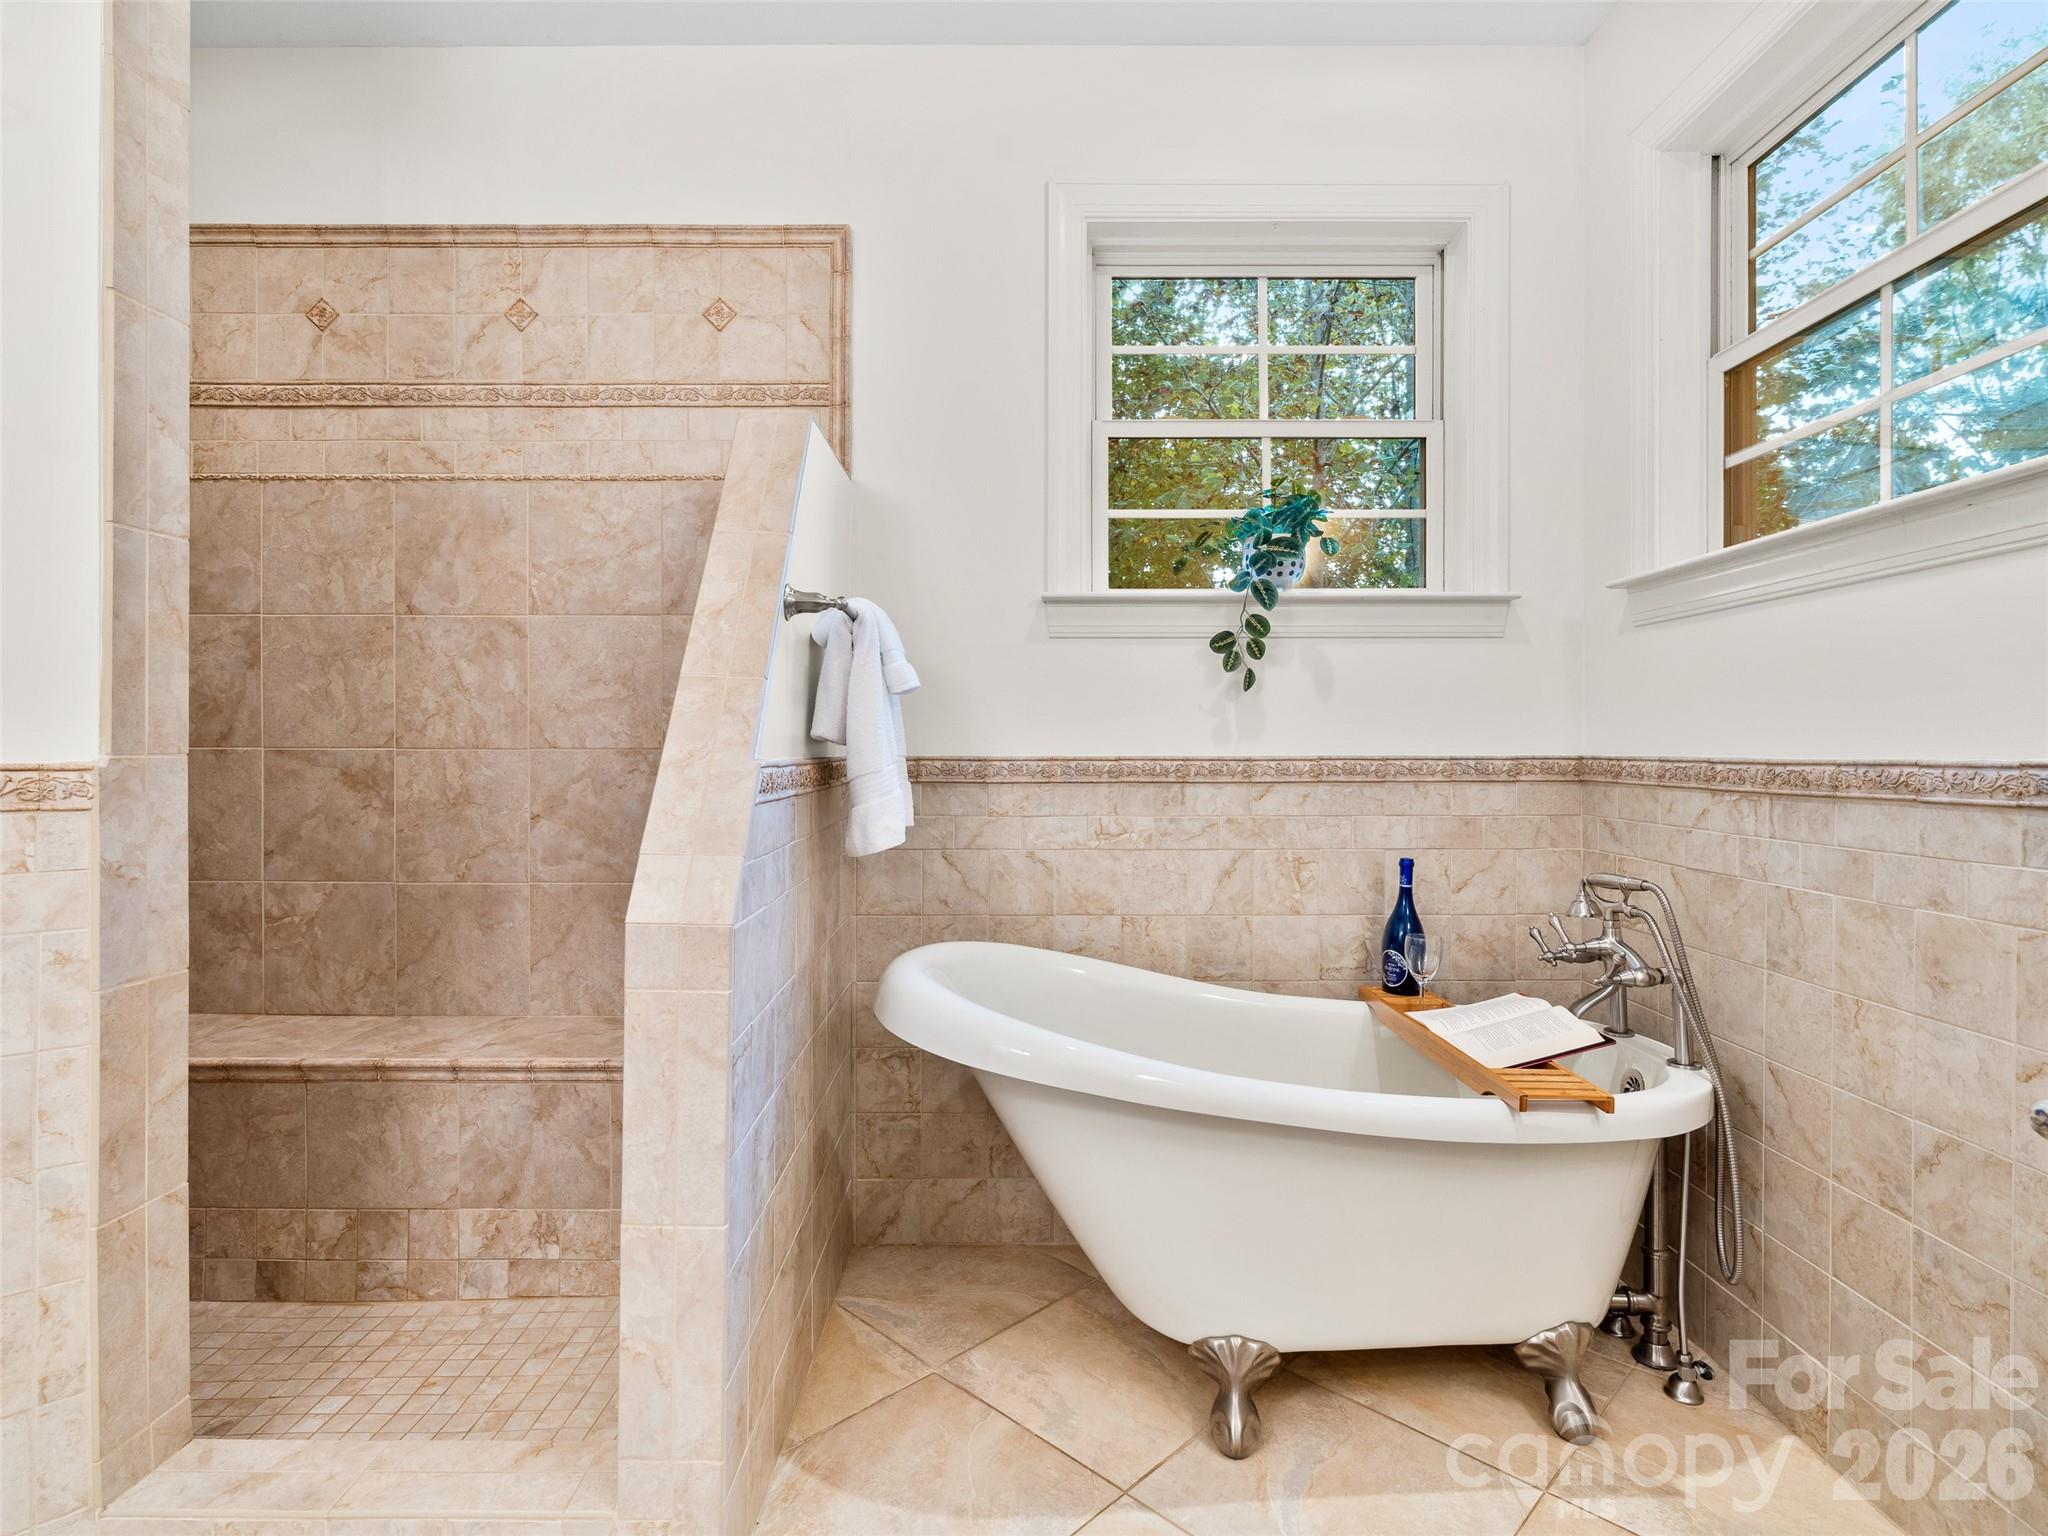
This master bathroom features a relaxing soaking tub, a spacious open tiled shower, and windows that fill the space with natural light, creating a serene, spa-like retreat.
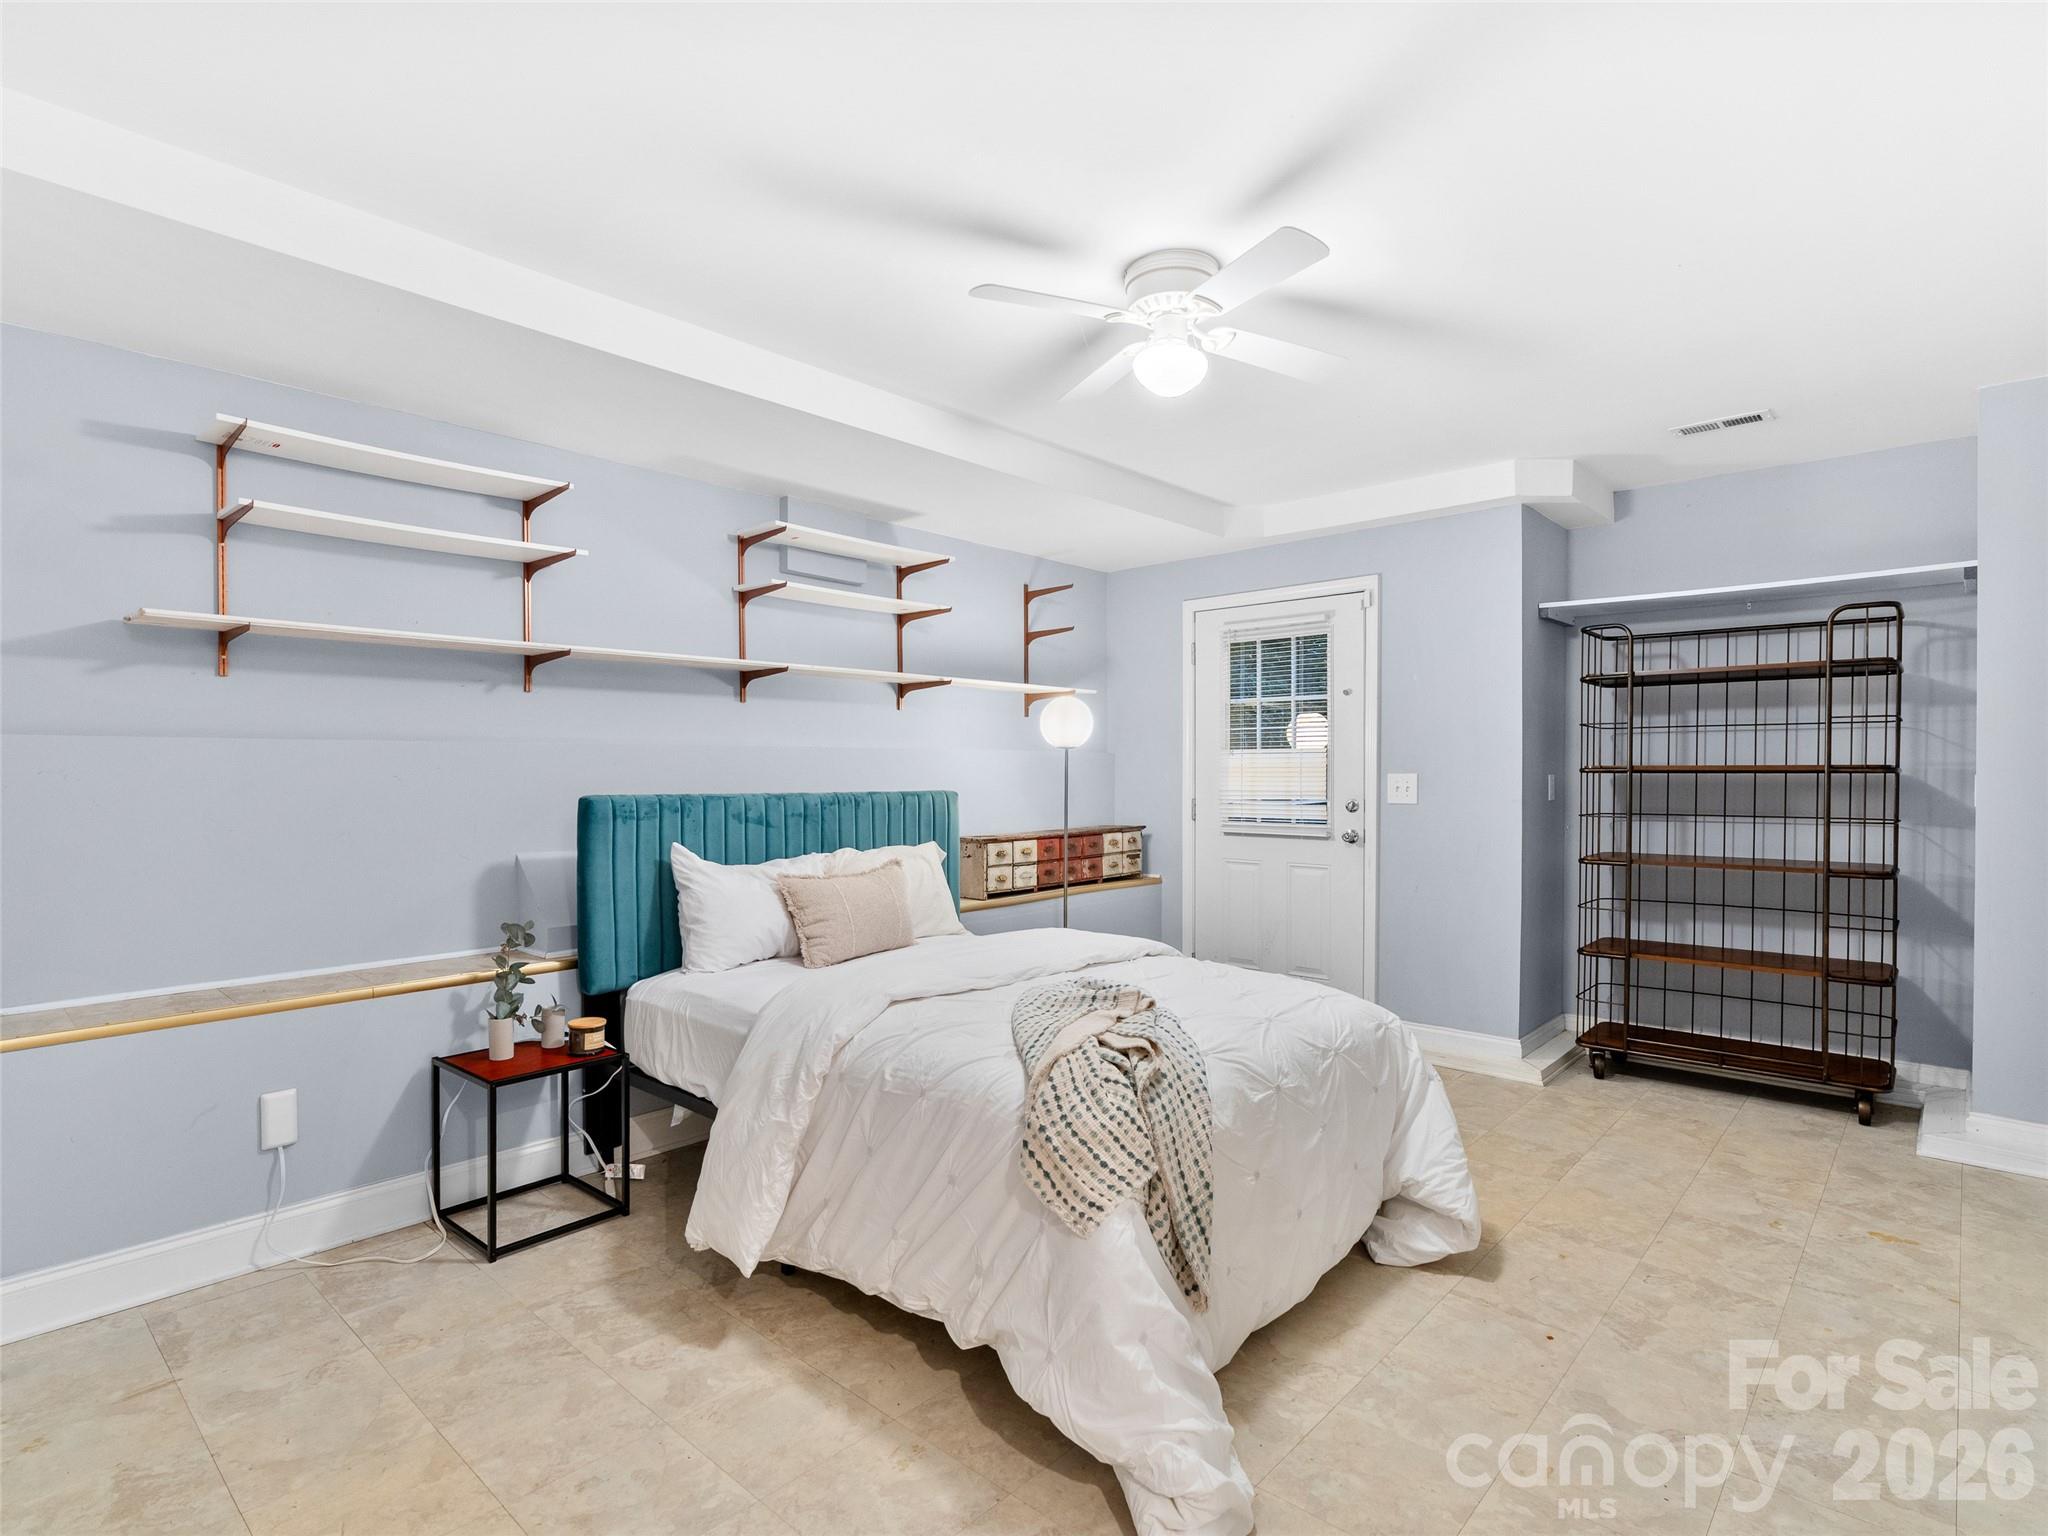
This lower-level bedroom features tile floors and direct exterior access, offering a private entrance and flexible space for guests, an office, or a separate living area.
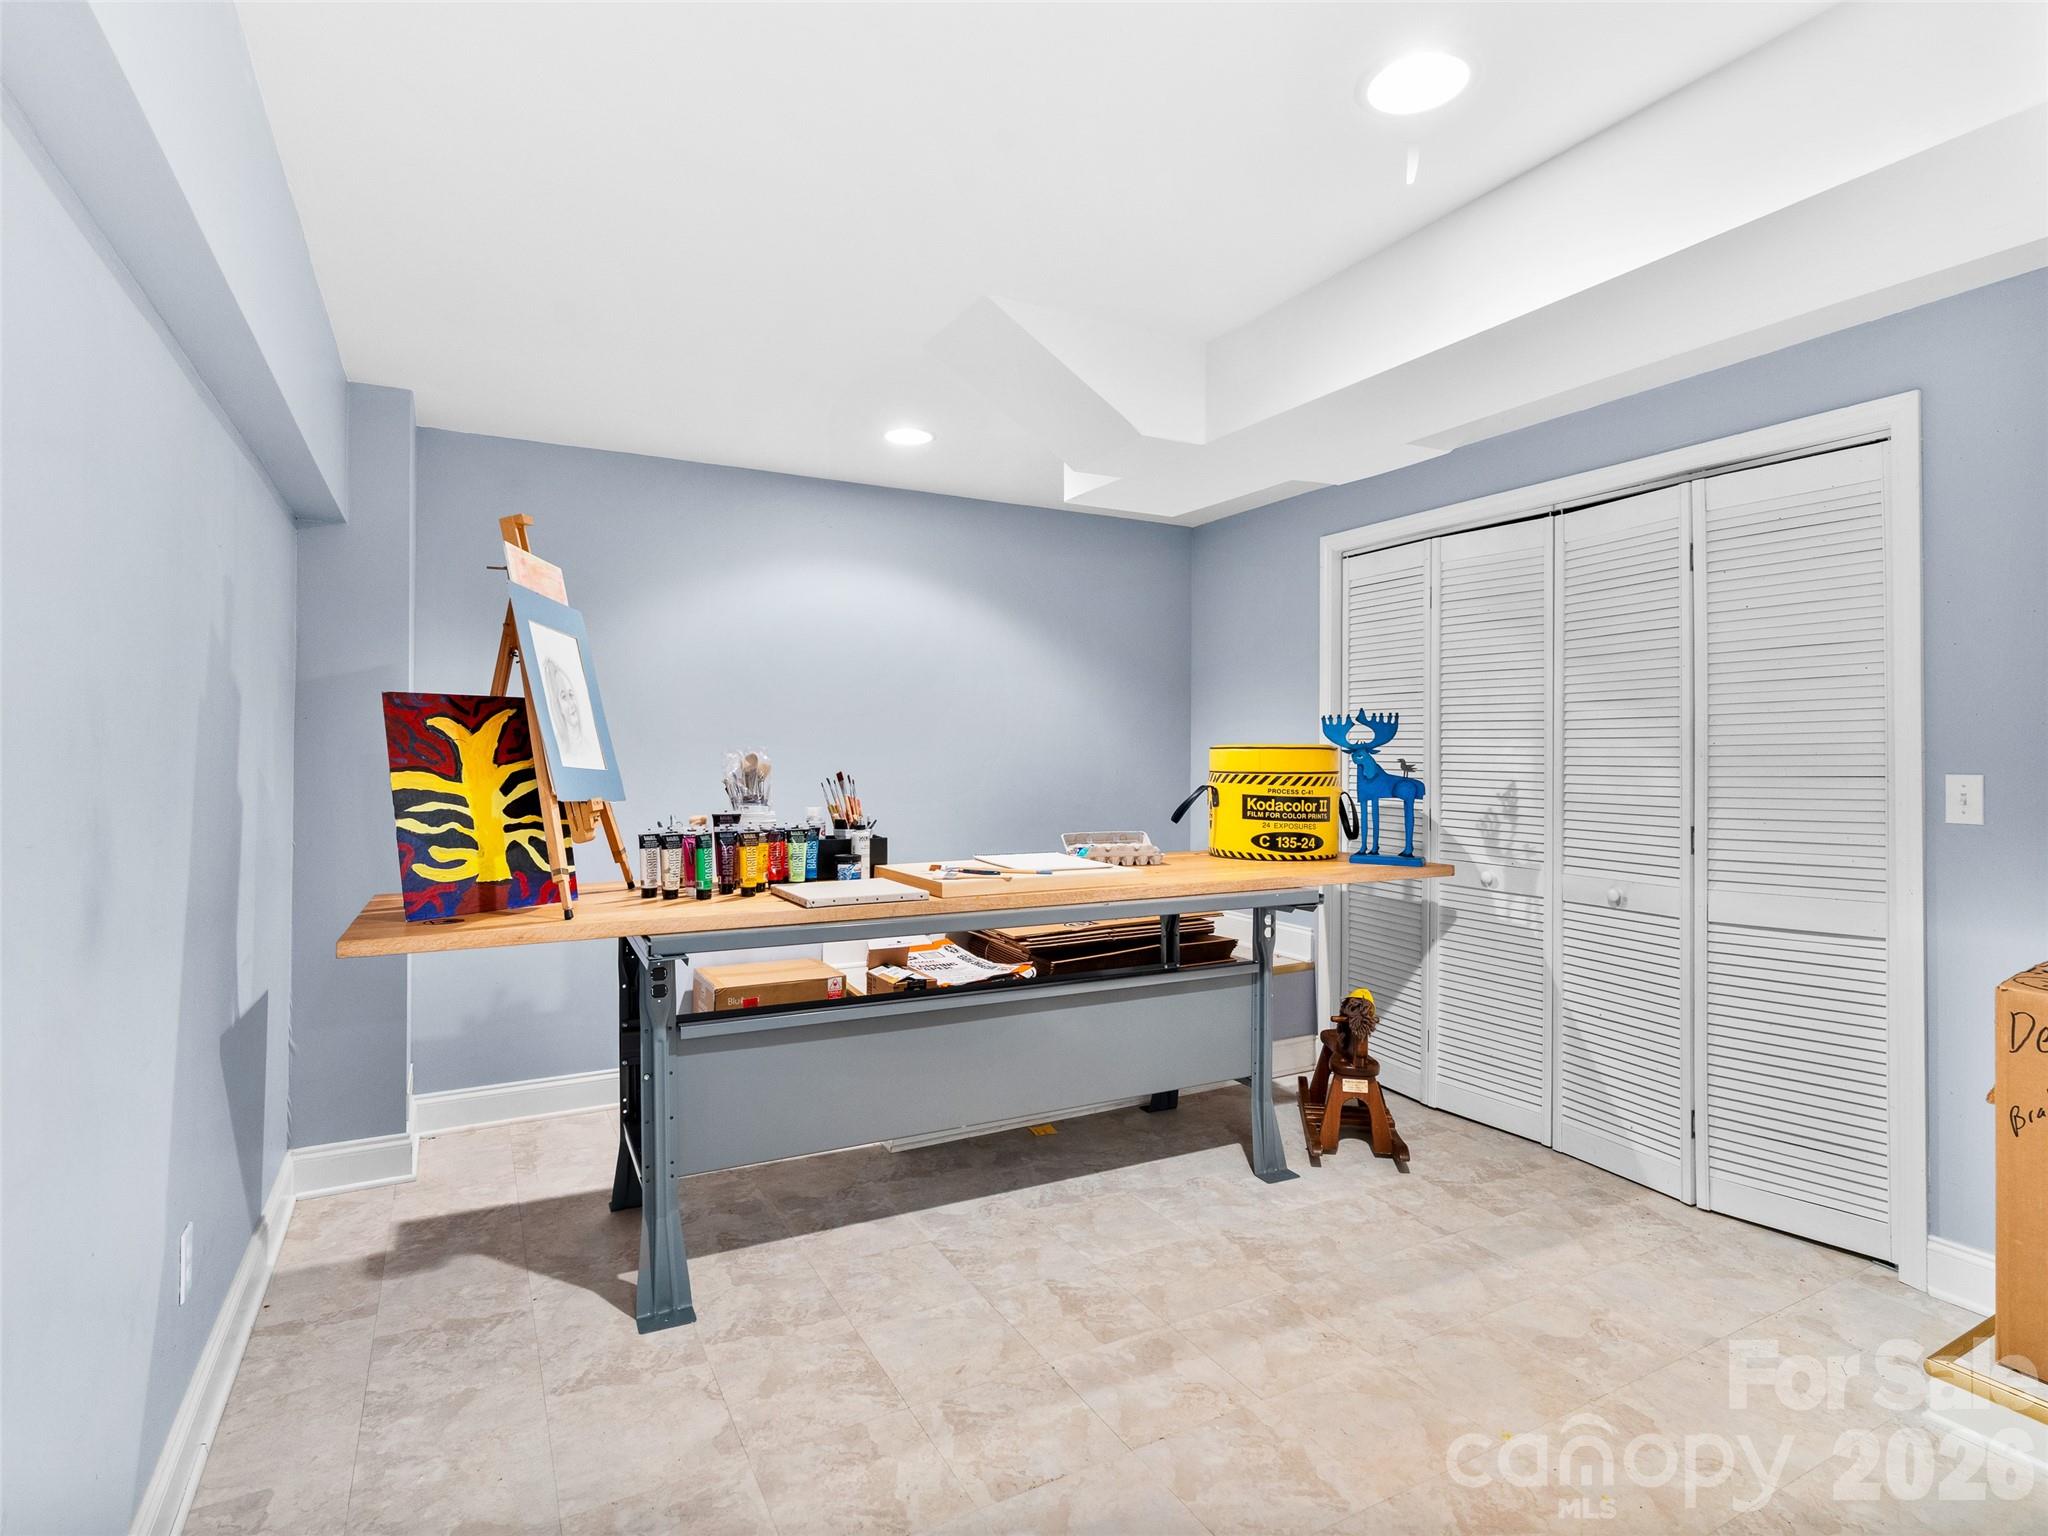
This versatile lower-level craft room offers easy access to a utility closet for storage, conveniently located just off the main lower level living space, making organization and creativity effortless.
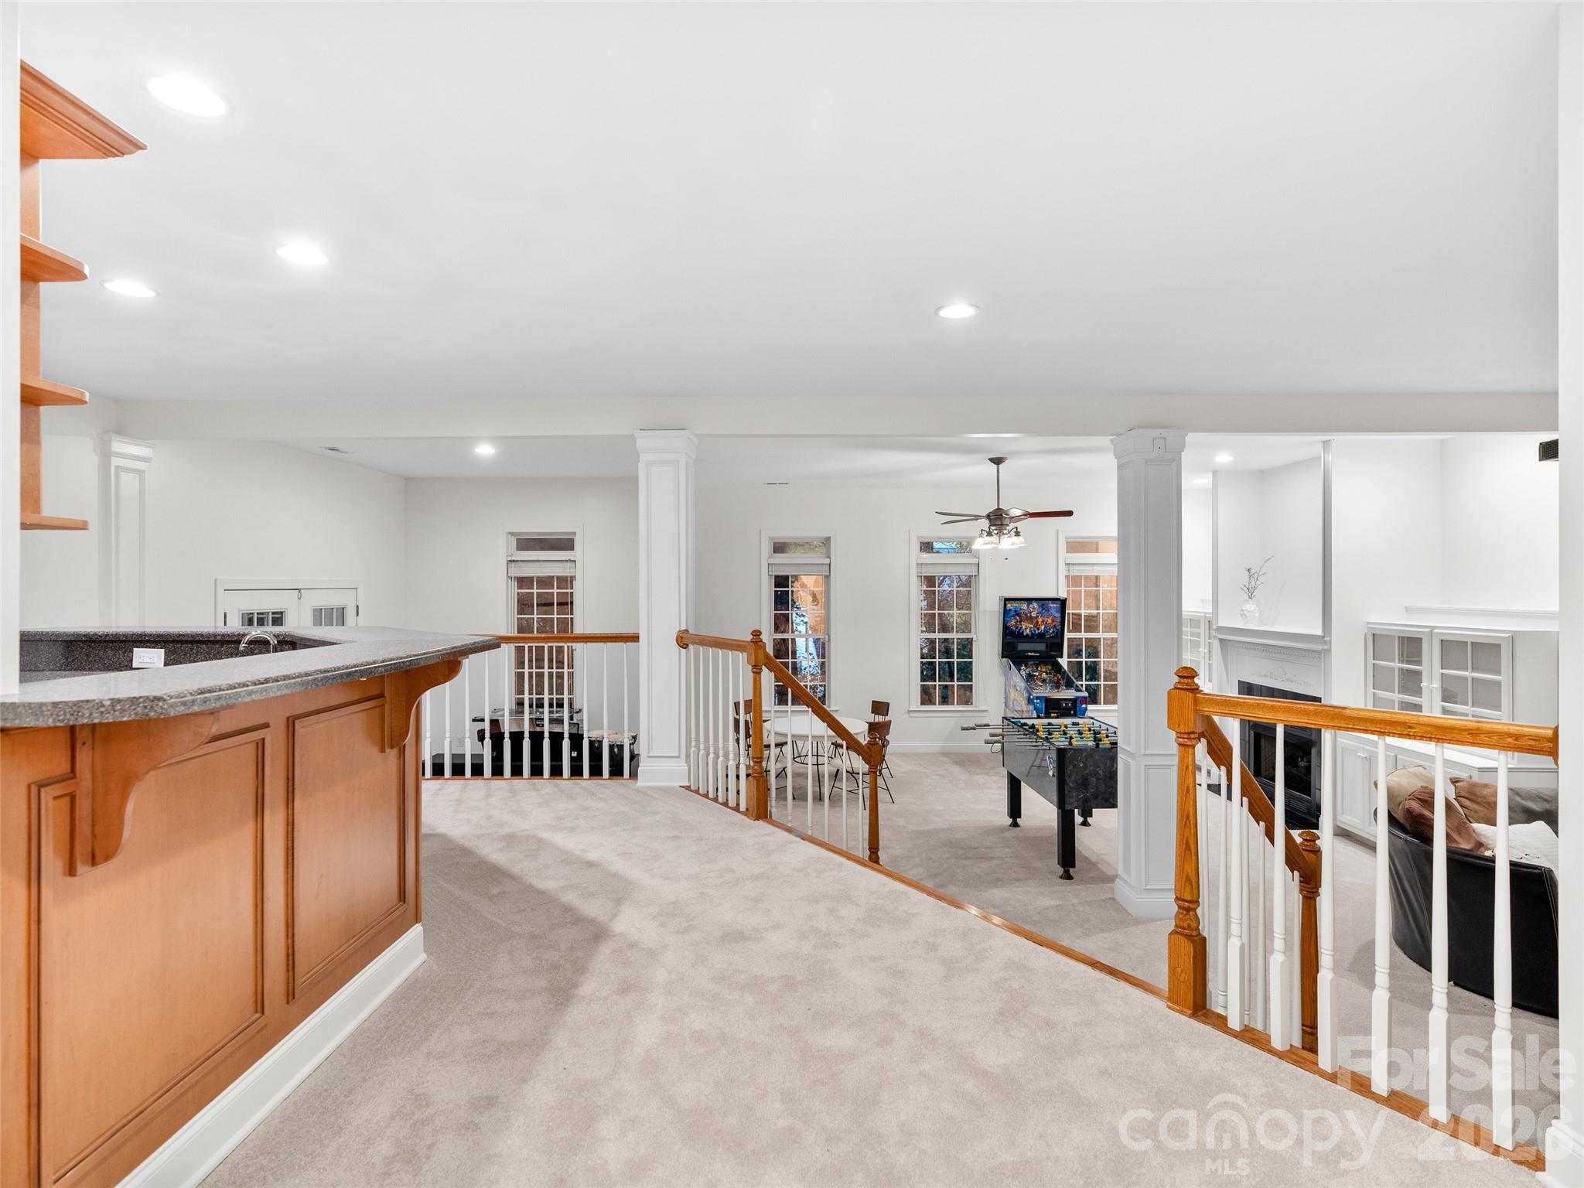
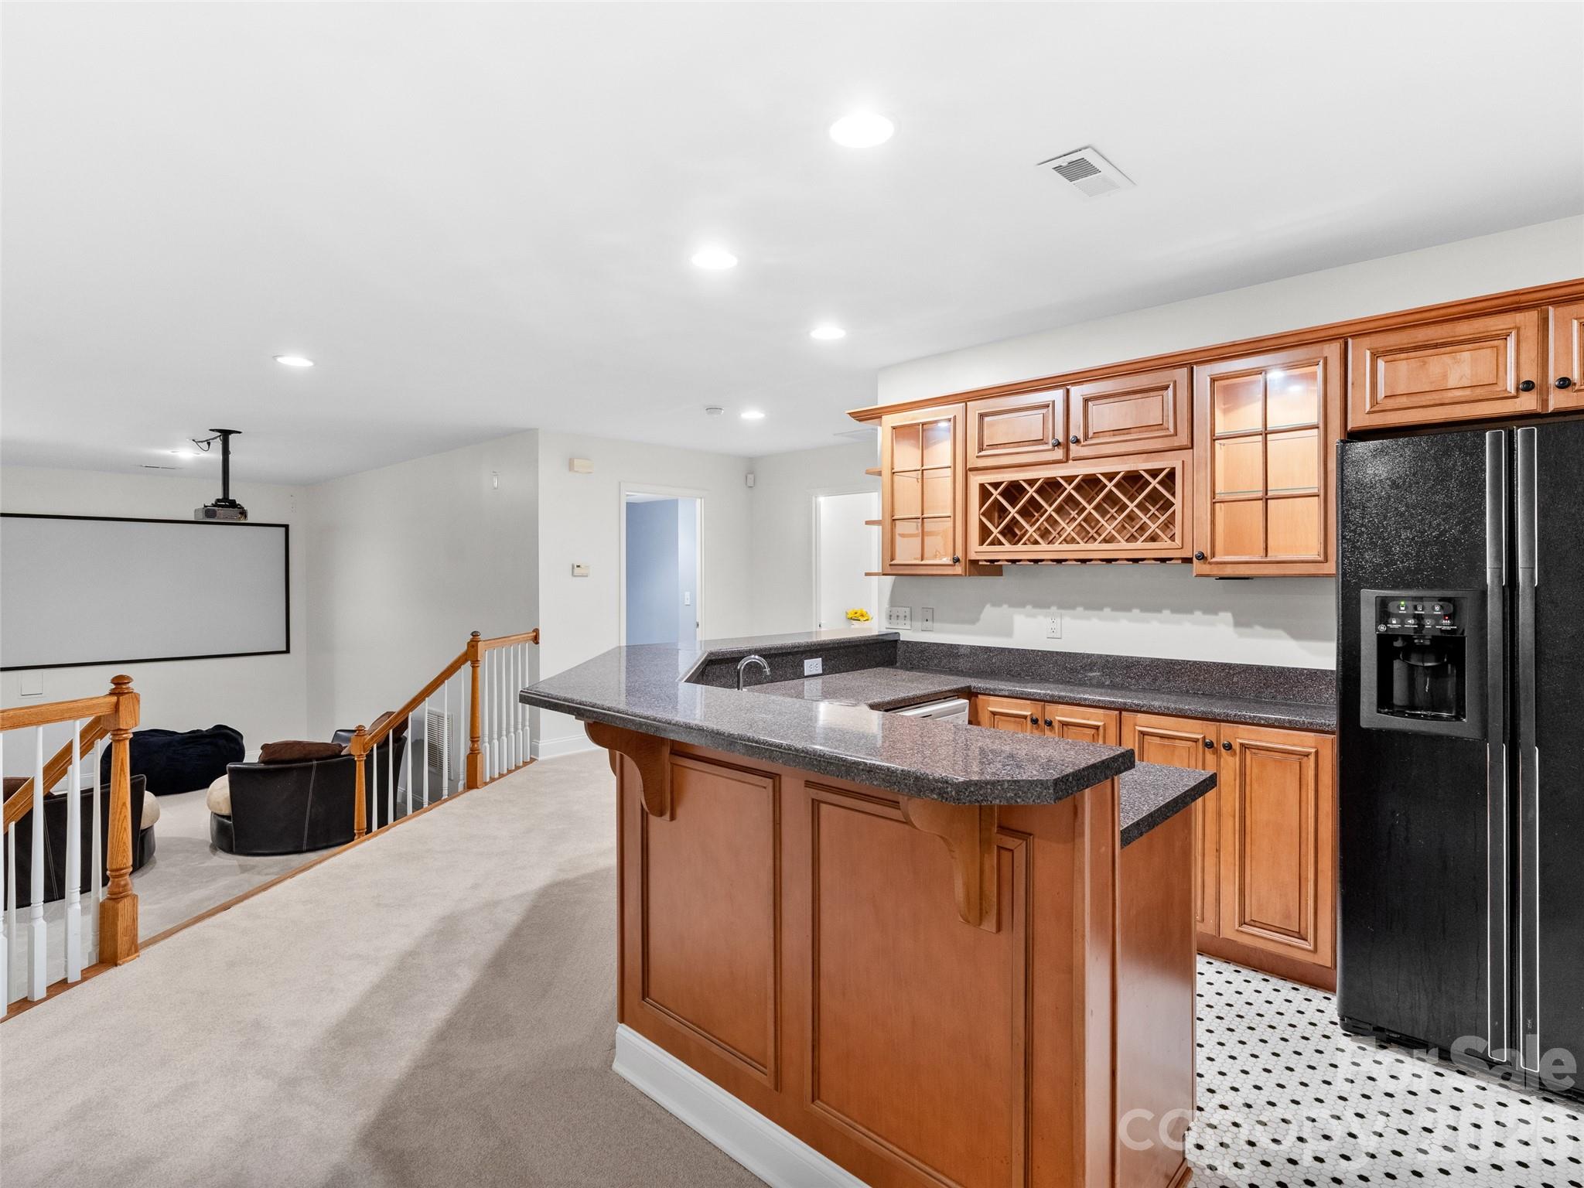
This secondary kitchen area overlooks the rec room, featuring attractive wooden spindle railings and a clear view of the cozy gas fireplace, creating a warm and connected gathering space.
Designed for convenience and fun, the lower-level kitchen offers generous countertops, plenty of cabinets, and refrigerator, with open views to the rec room's movie area, making it ideal for movie nights or parties.
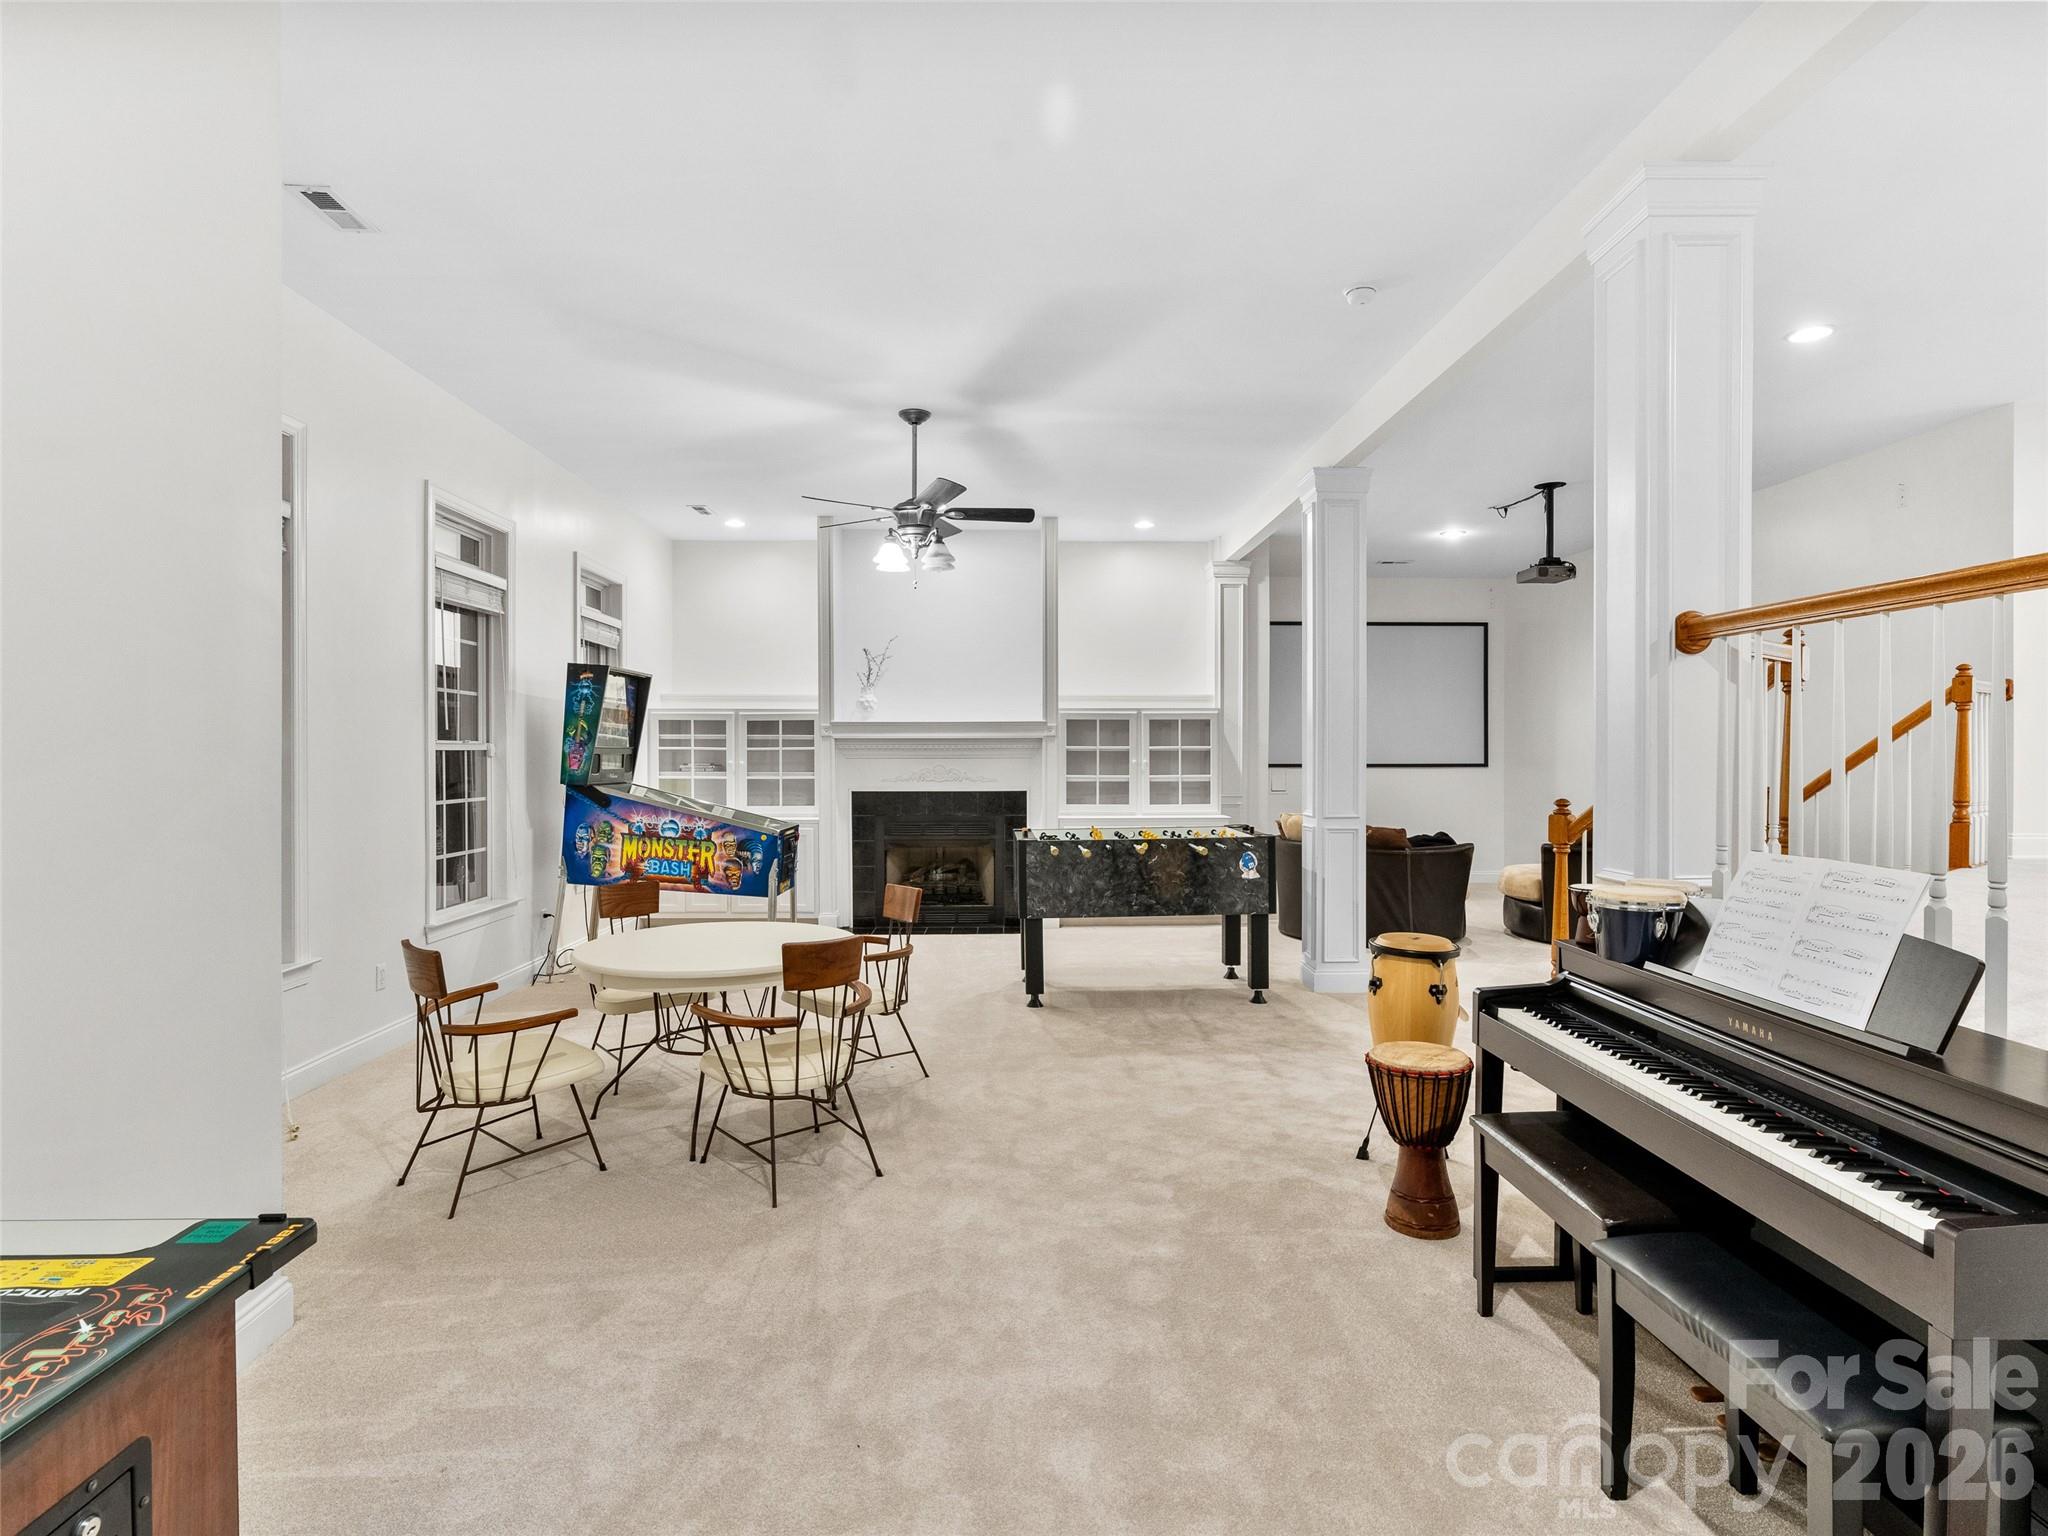
Spacious lower-level rec room with carpet, built-ins surrounding the fireplace, movie area, glass doors to the side yard and your very own Reiki room.
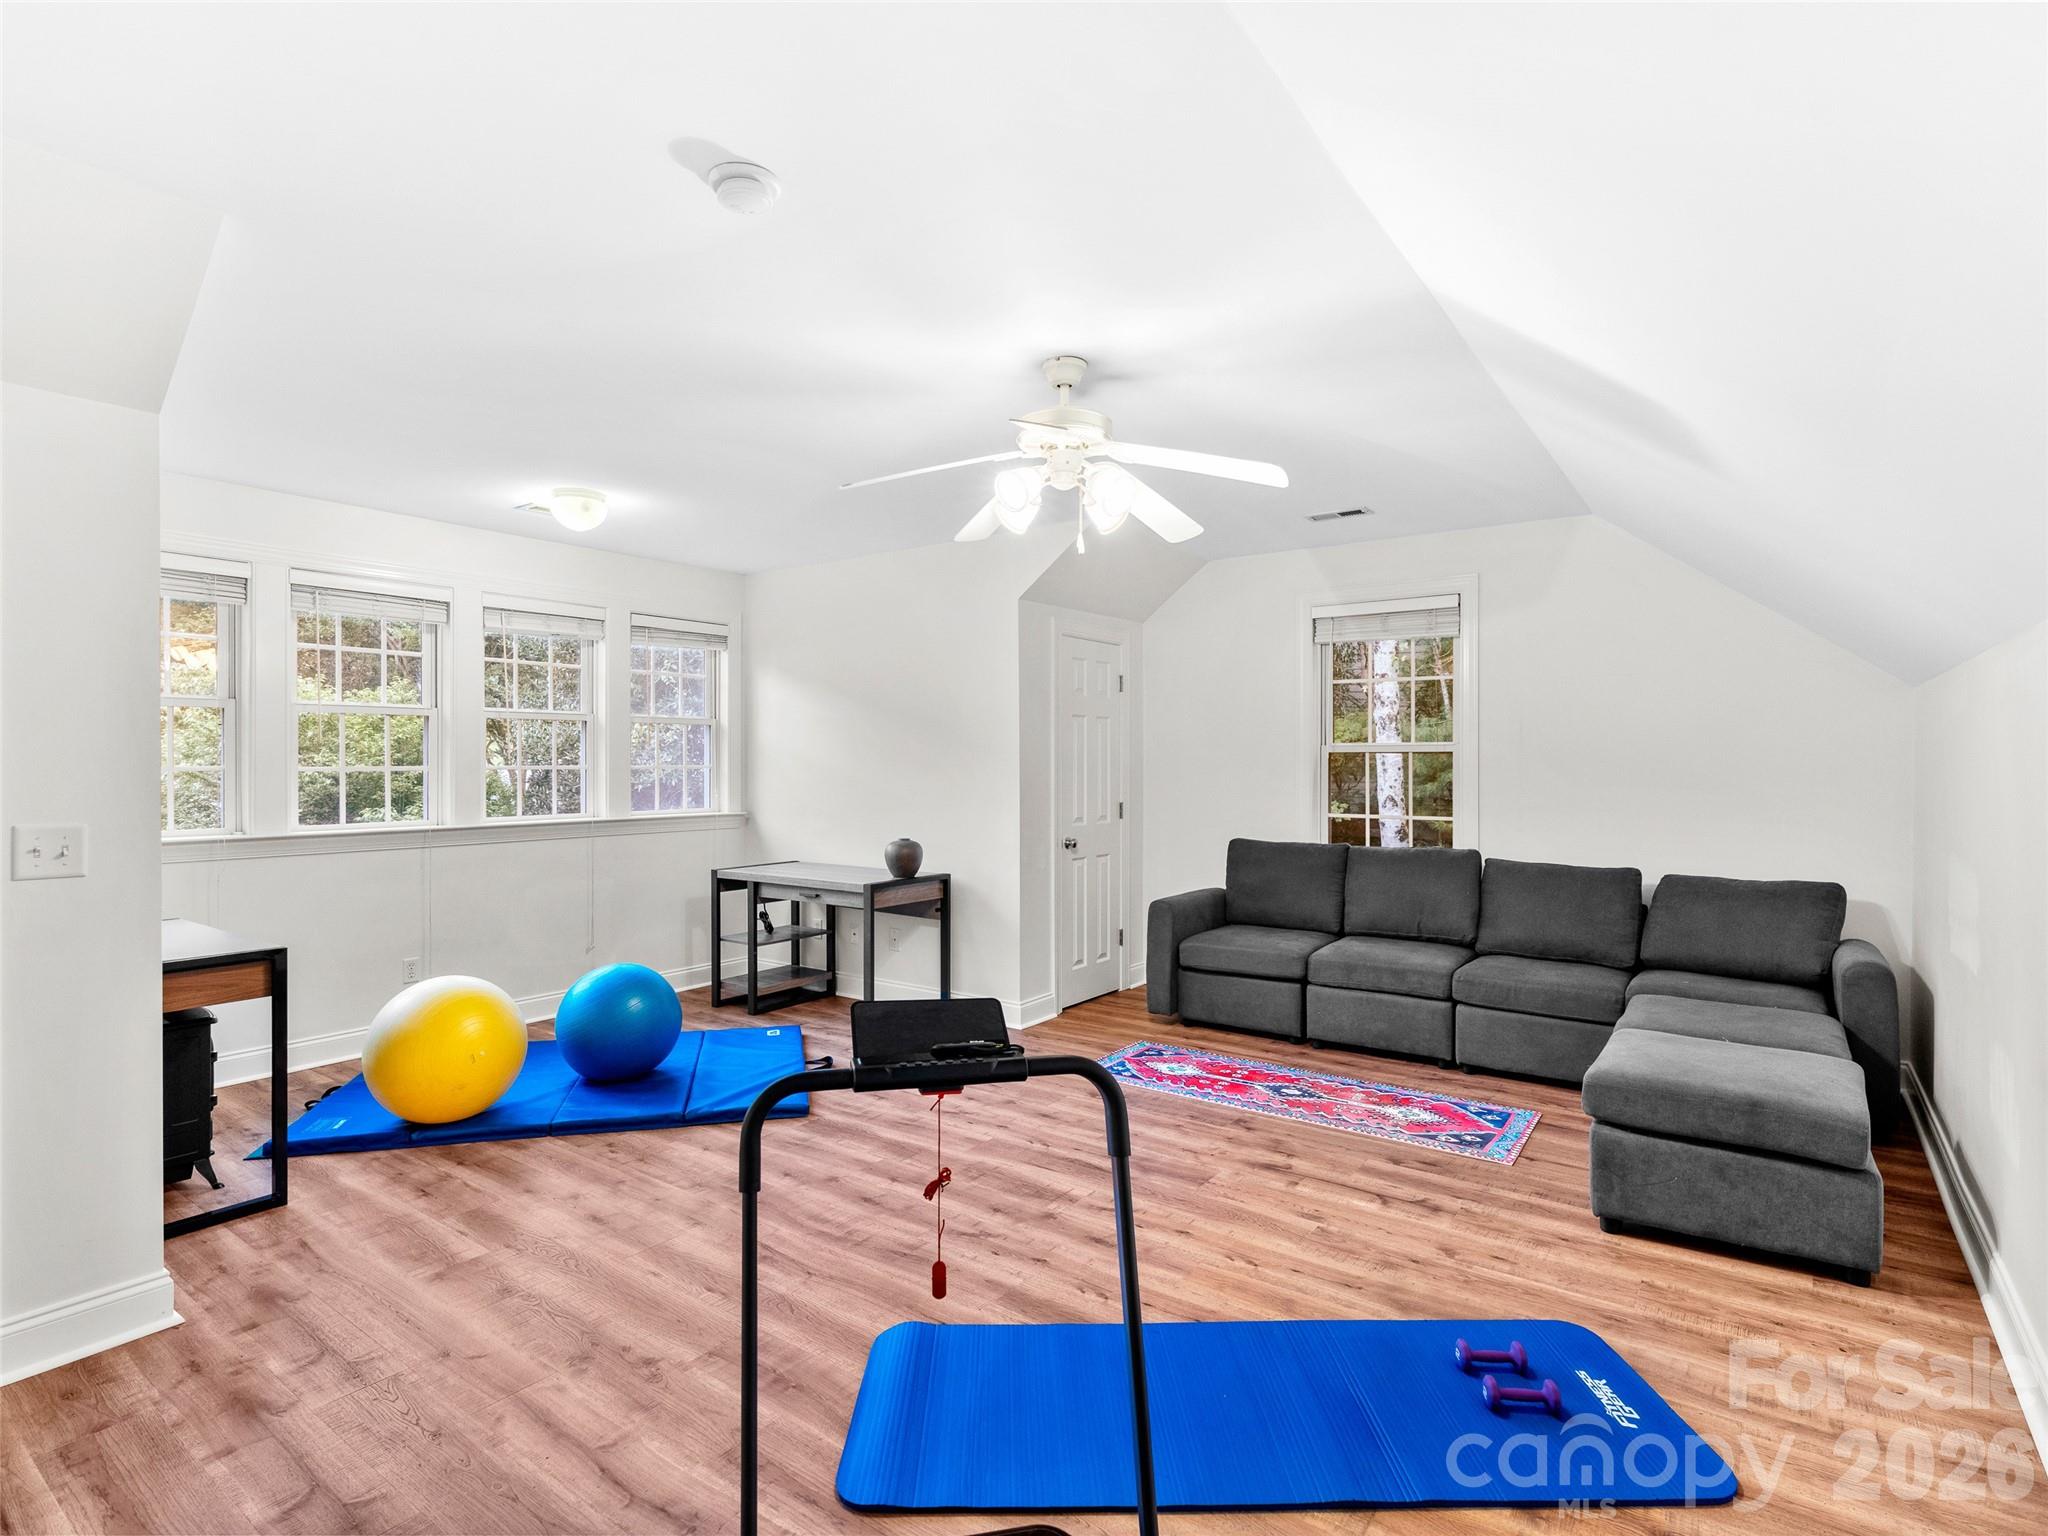
Whether used as a home gym, studio or creative space, this bonus room offers hardwood floors and sun-dappled windows, creating an inviting and energizing environment.
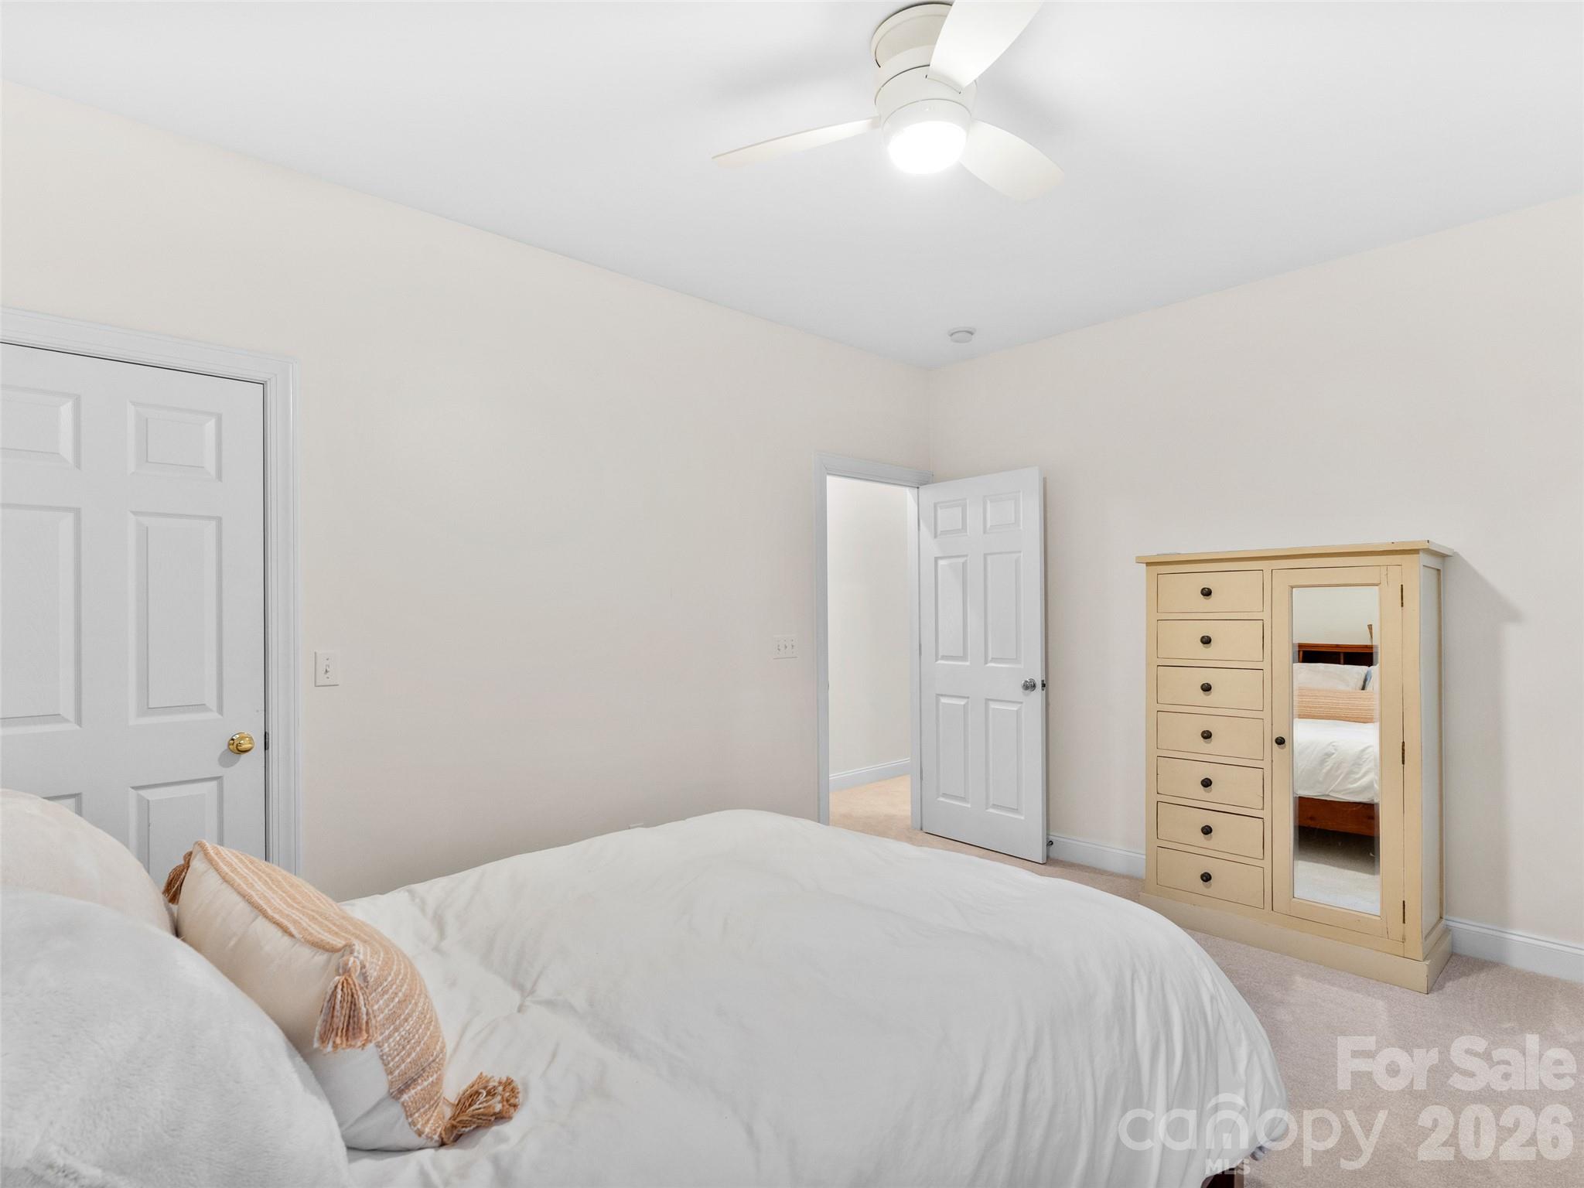
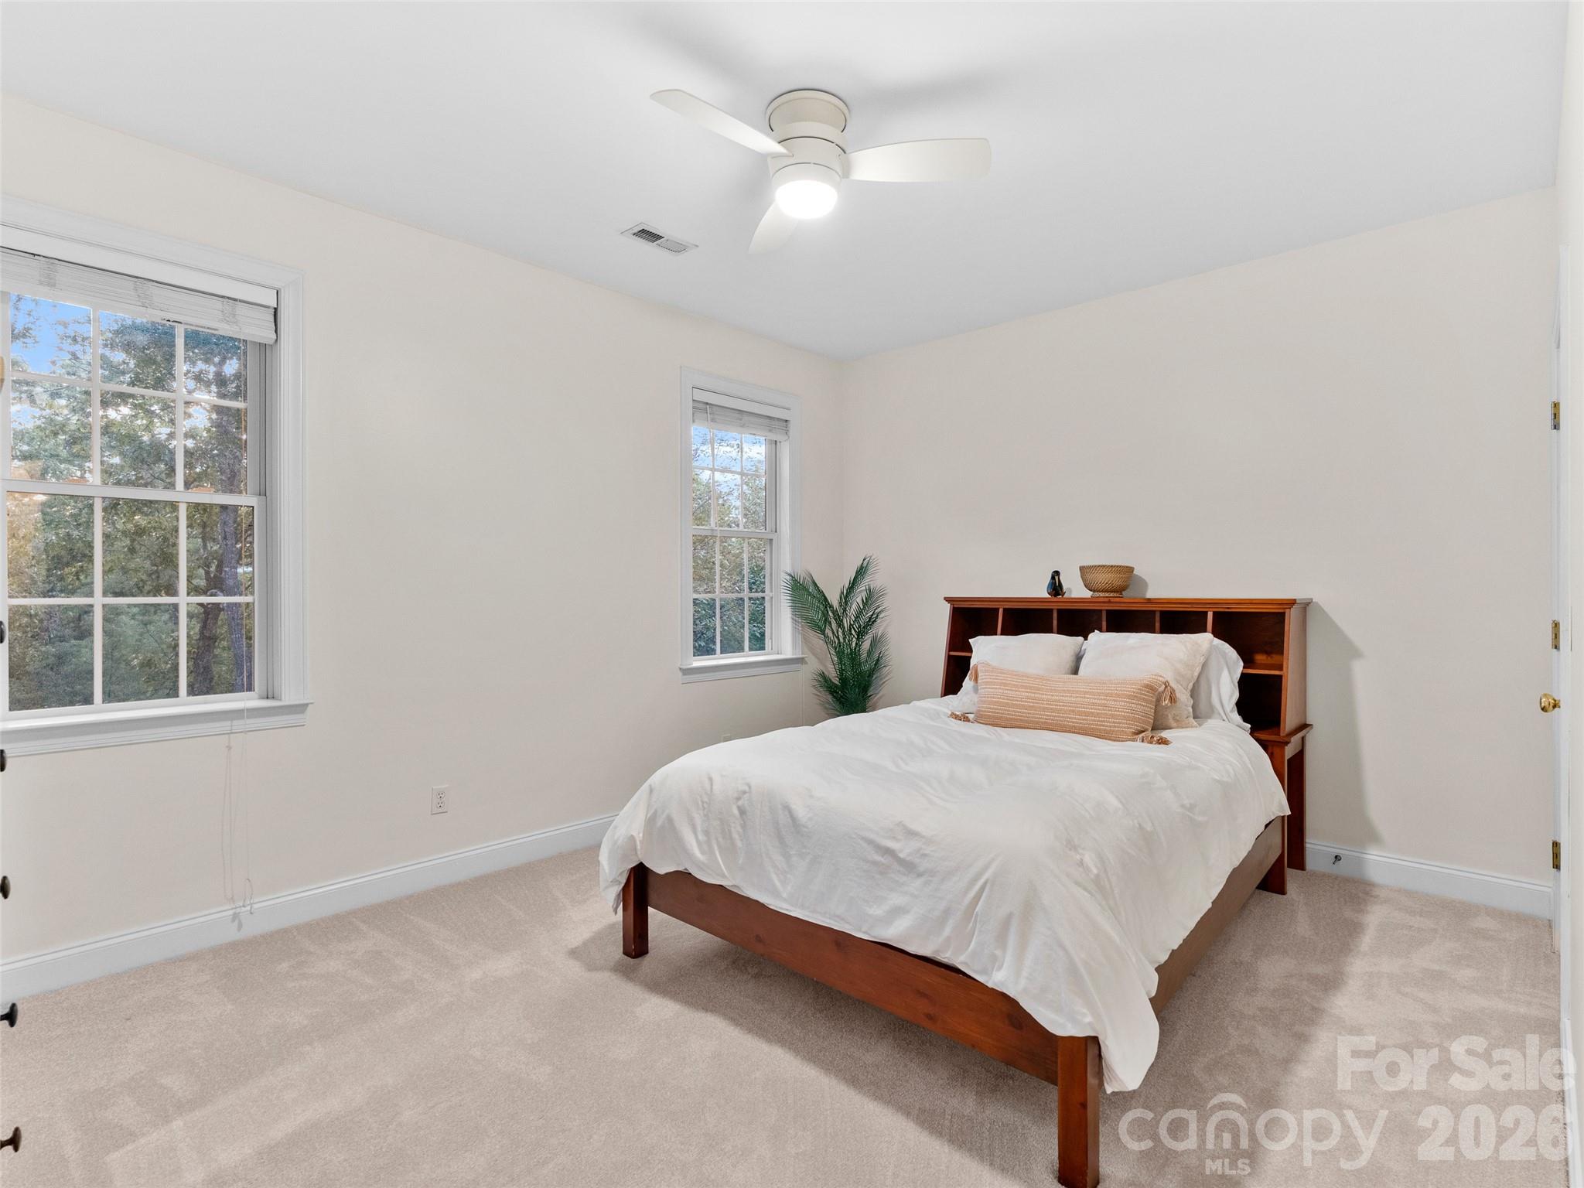
Upper level bedroom features plush carpeting and closet, offering comfort and functionality.
Upper level bedroom with carpet and closet.
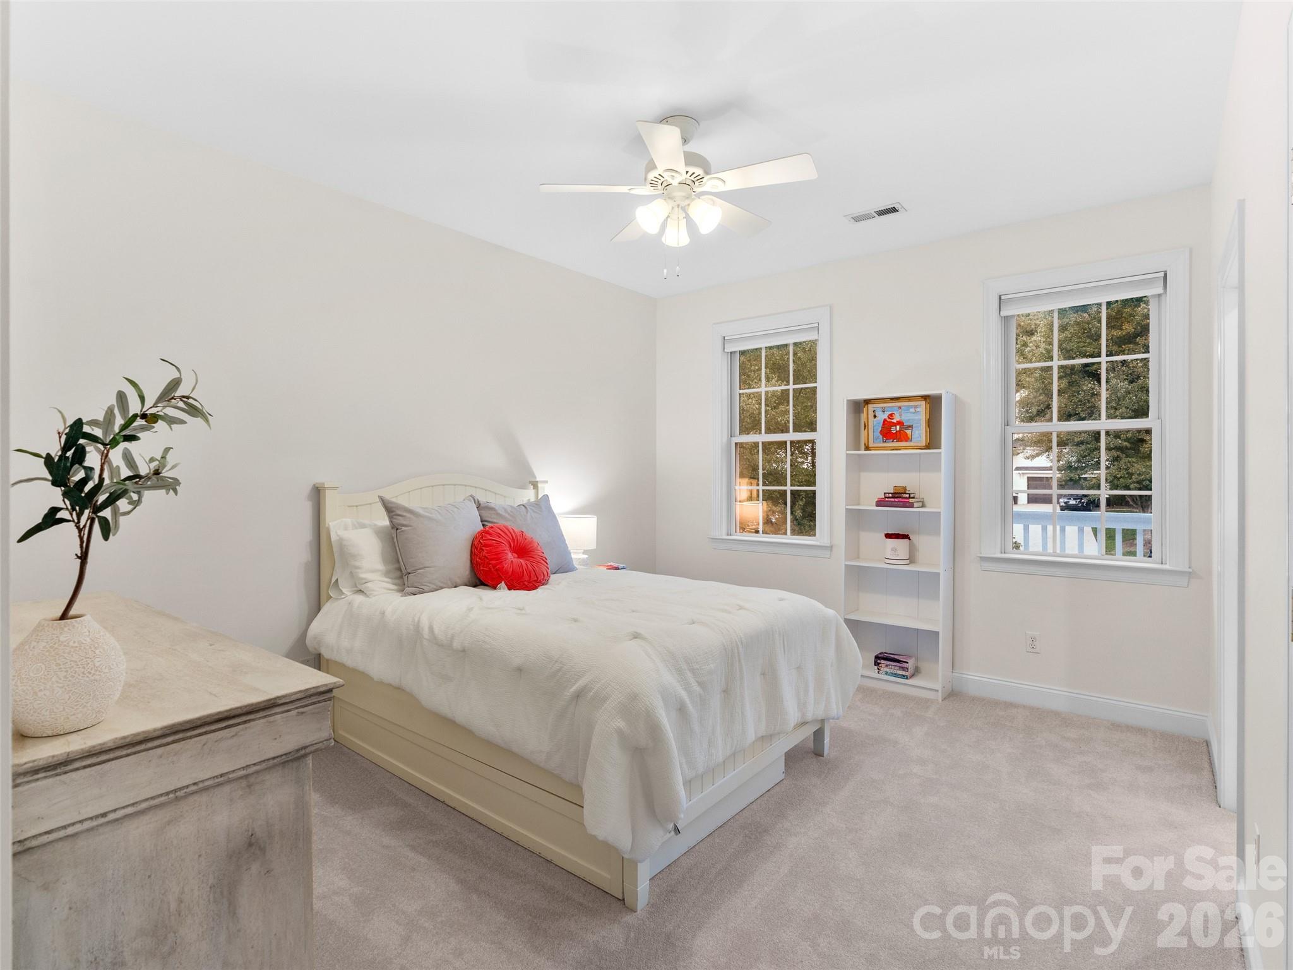
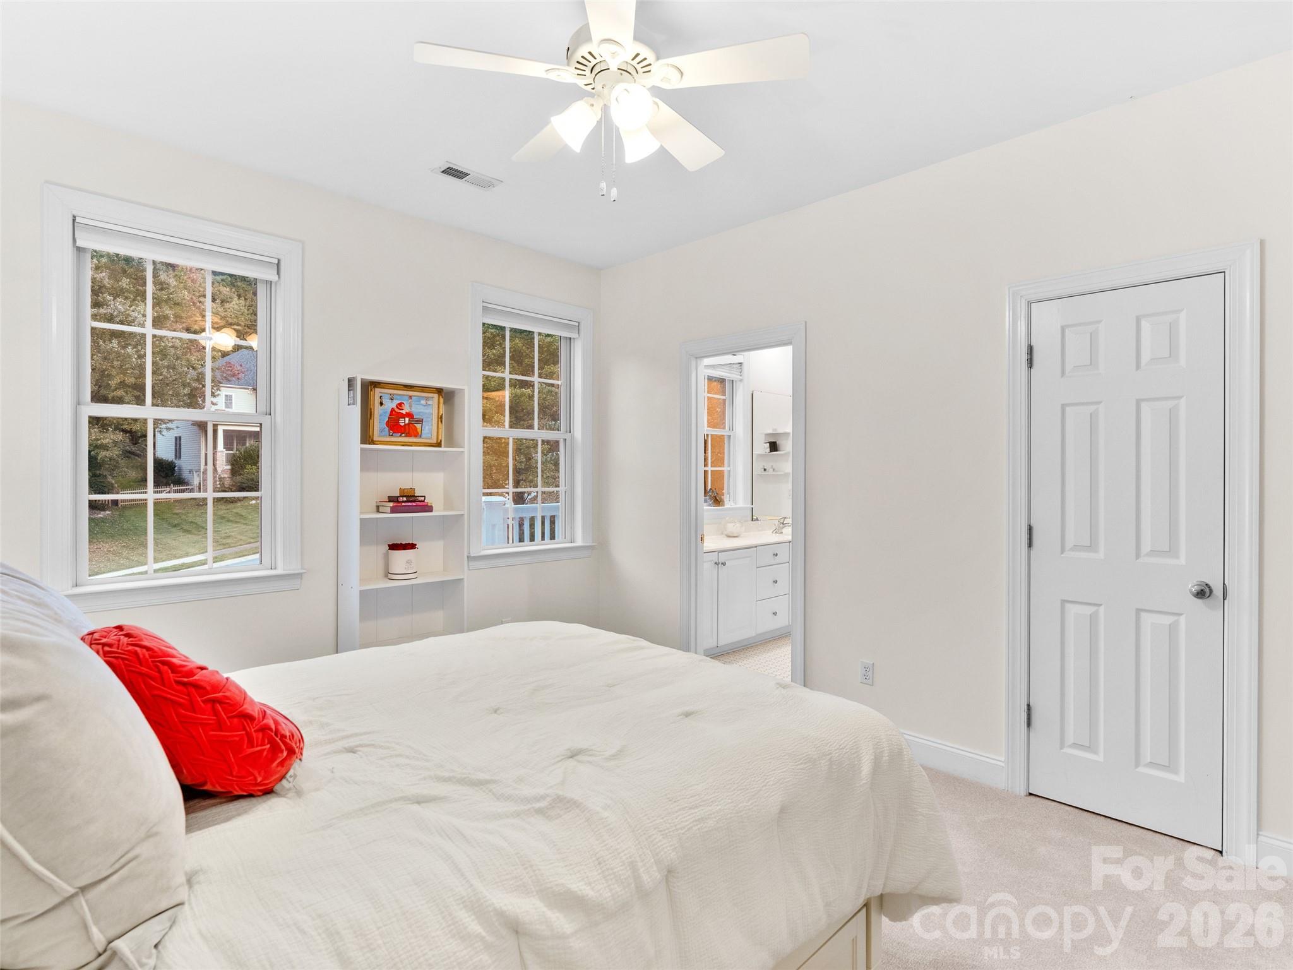
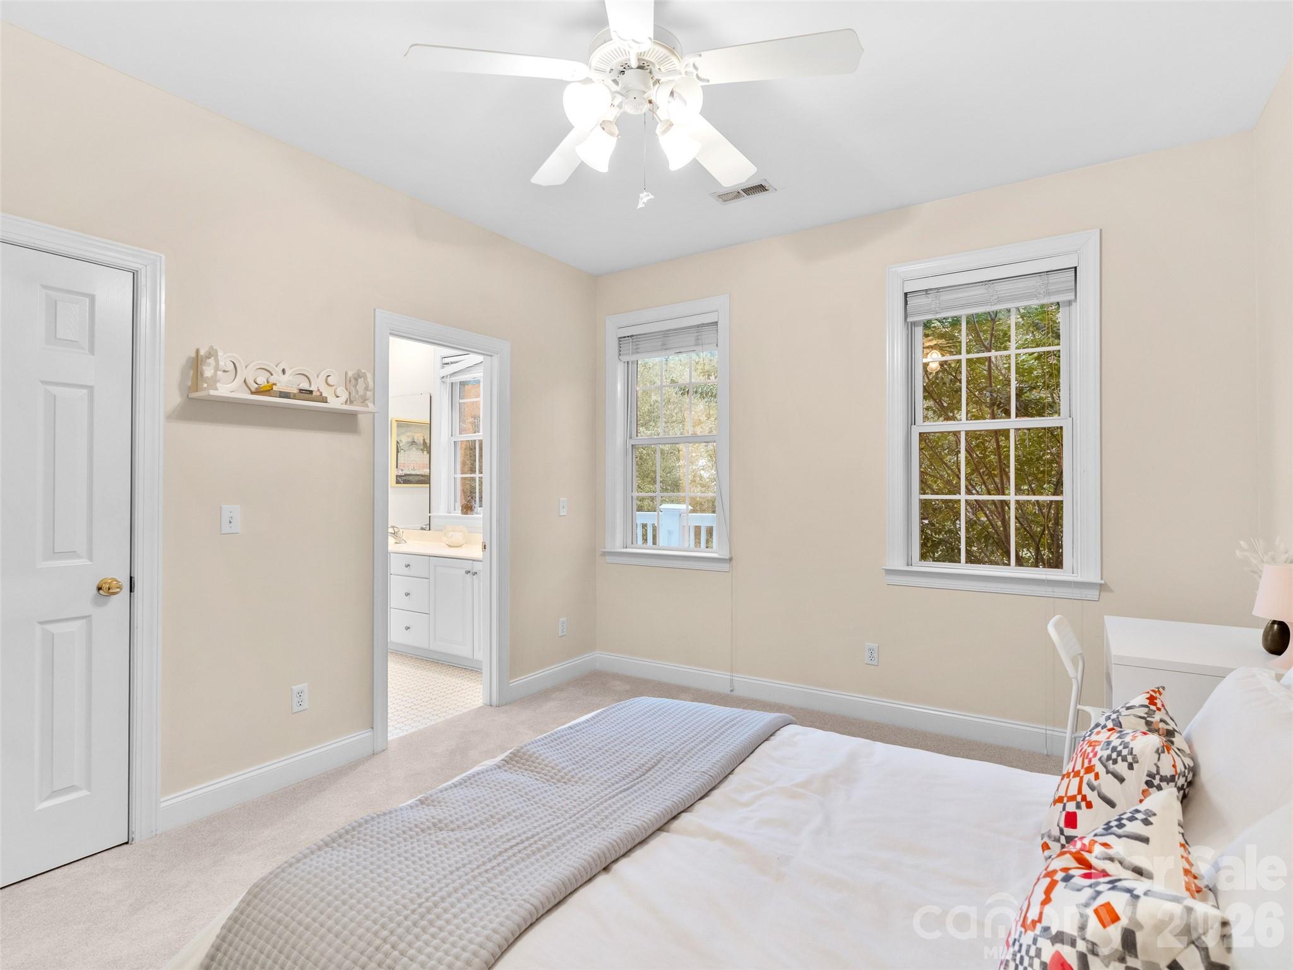
This bedroom features soft carpeting and direct access to a shared bath, offering comfort and easy convenience for family or guests.
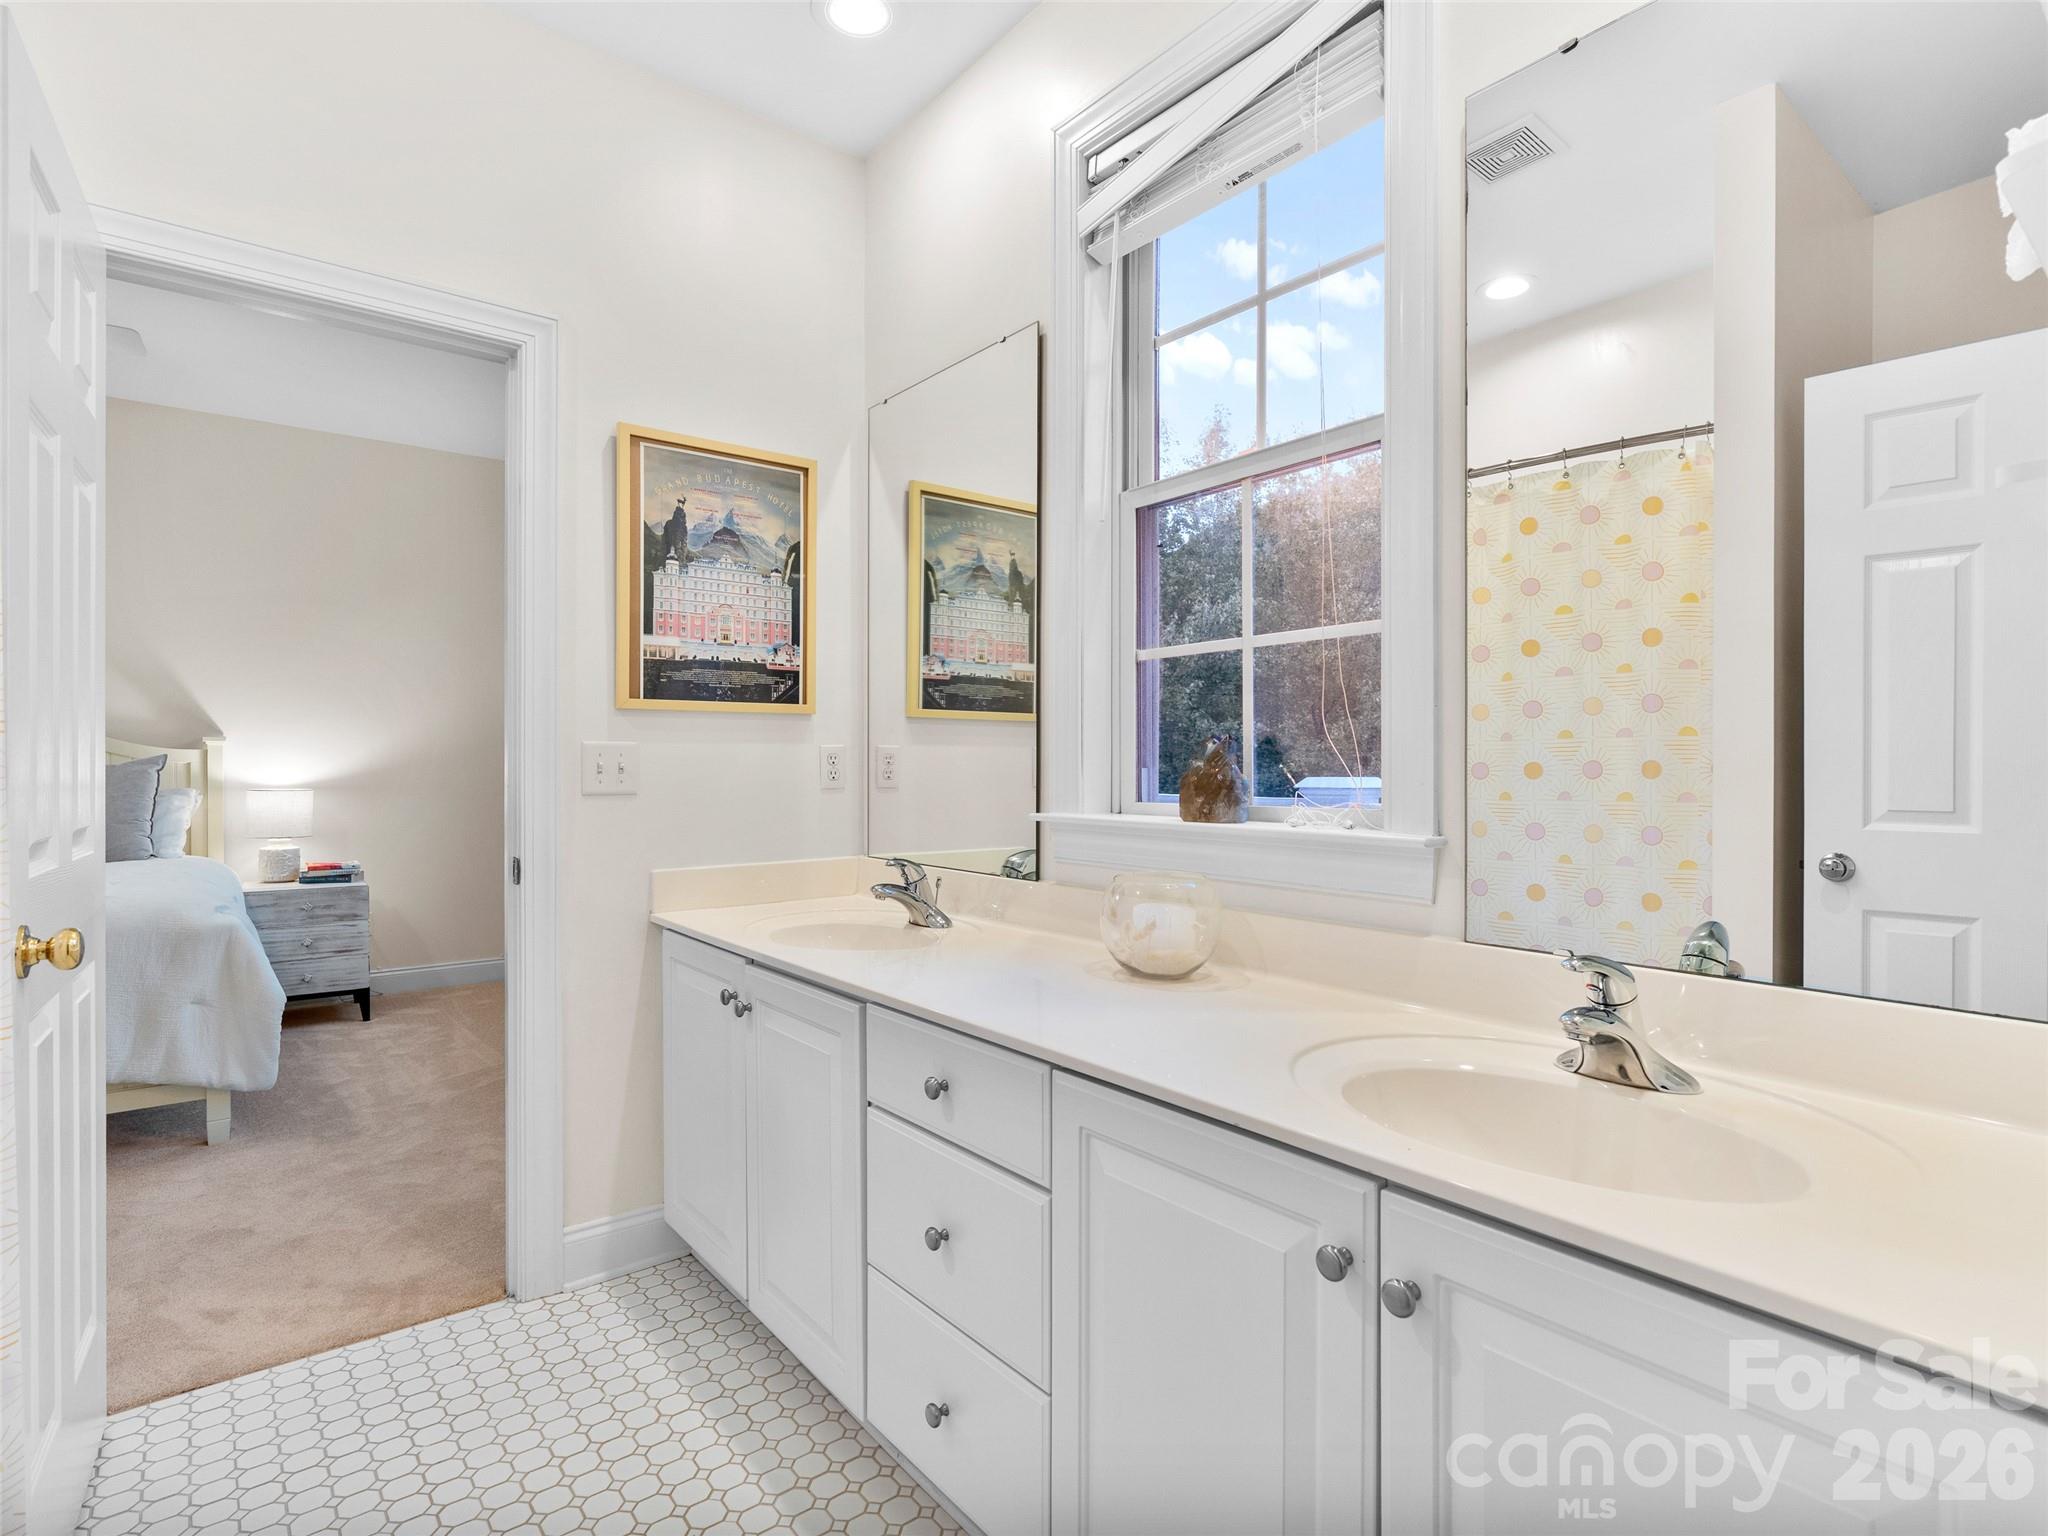
A beautifully appointed shared bathroom with tiled flooring, dual vanities, and a window overlooking nature, provides both style and functionality for family living.
An upper-level bedroom with its own bathroom, ample windows, and closet space offers both functionality and a bright, inviting atmosphere.
This upper level bedroom features a walk-in closet, ample windows, and direct access to the shared bathroom-perfect for family or guests.
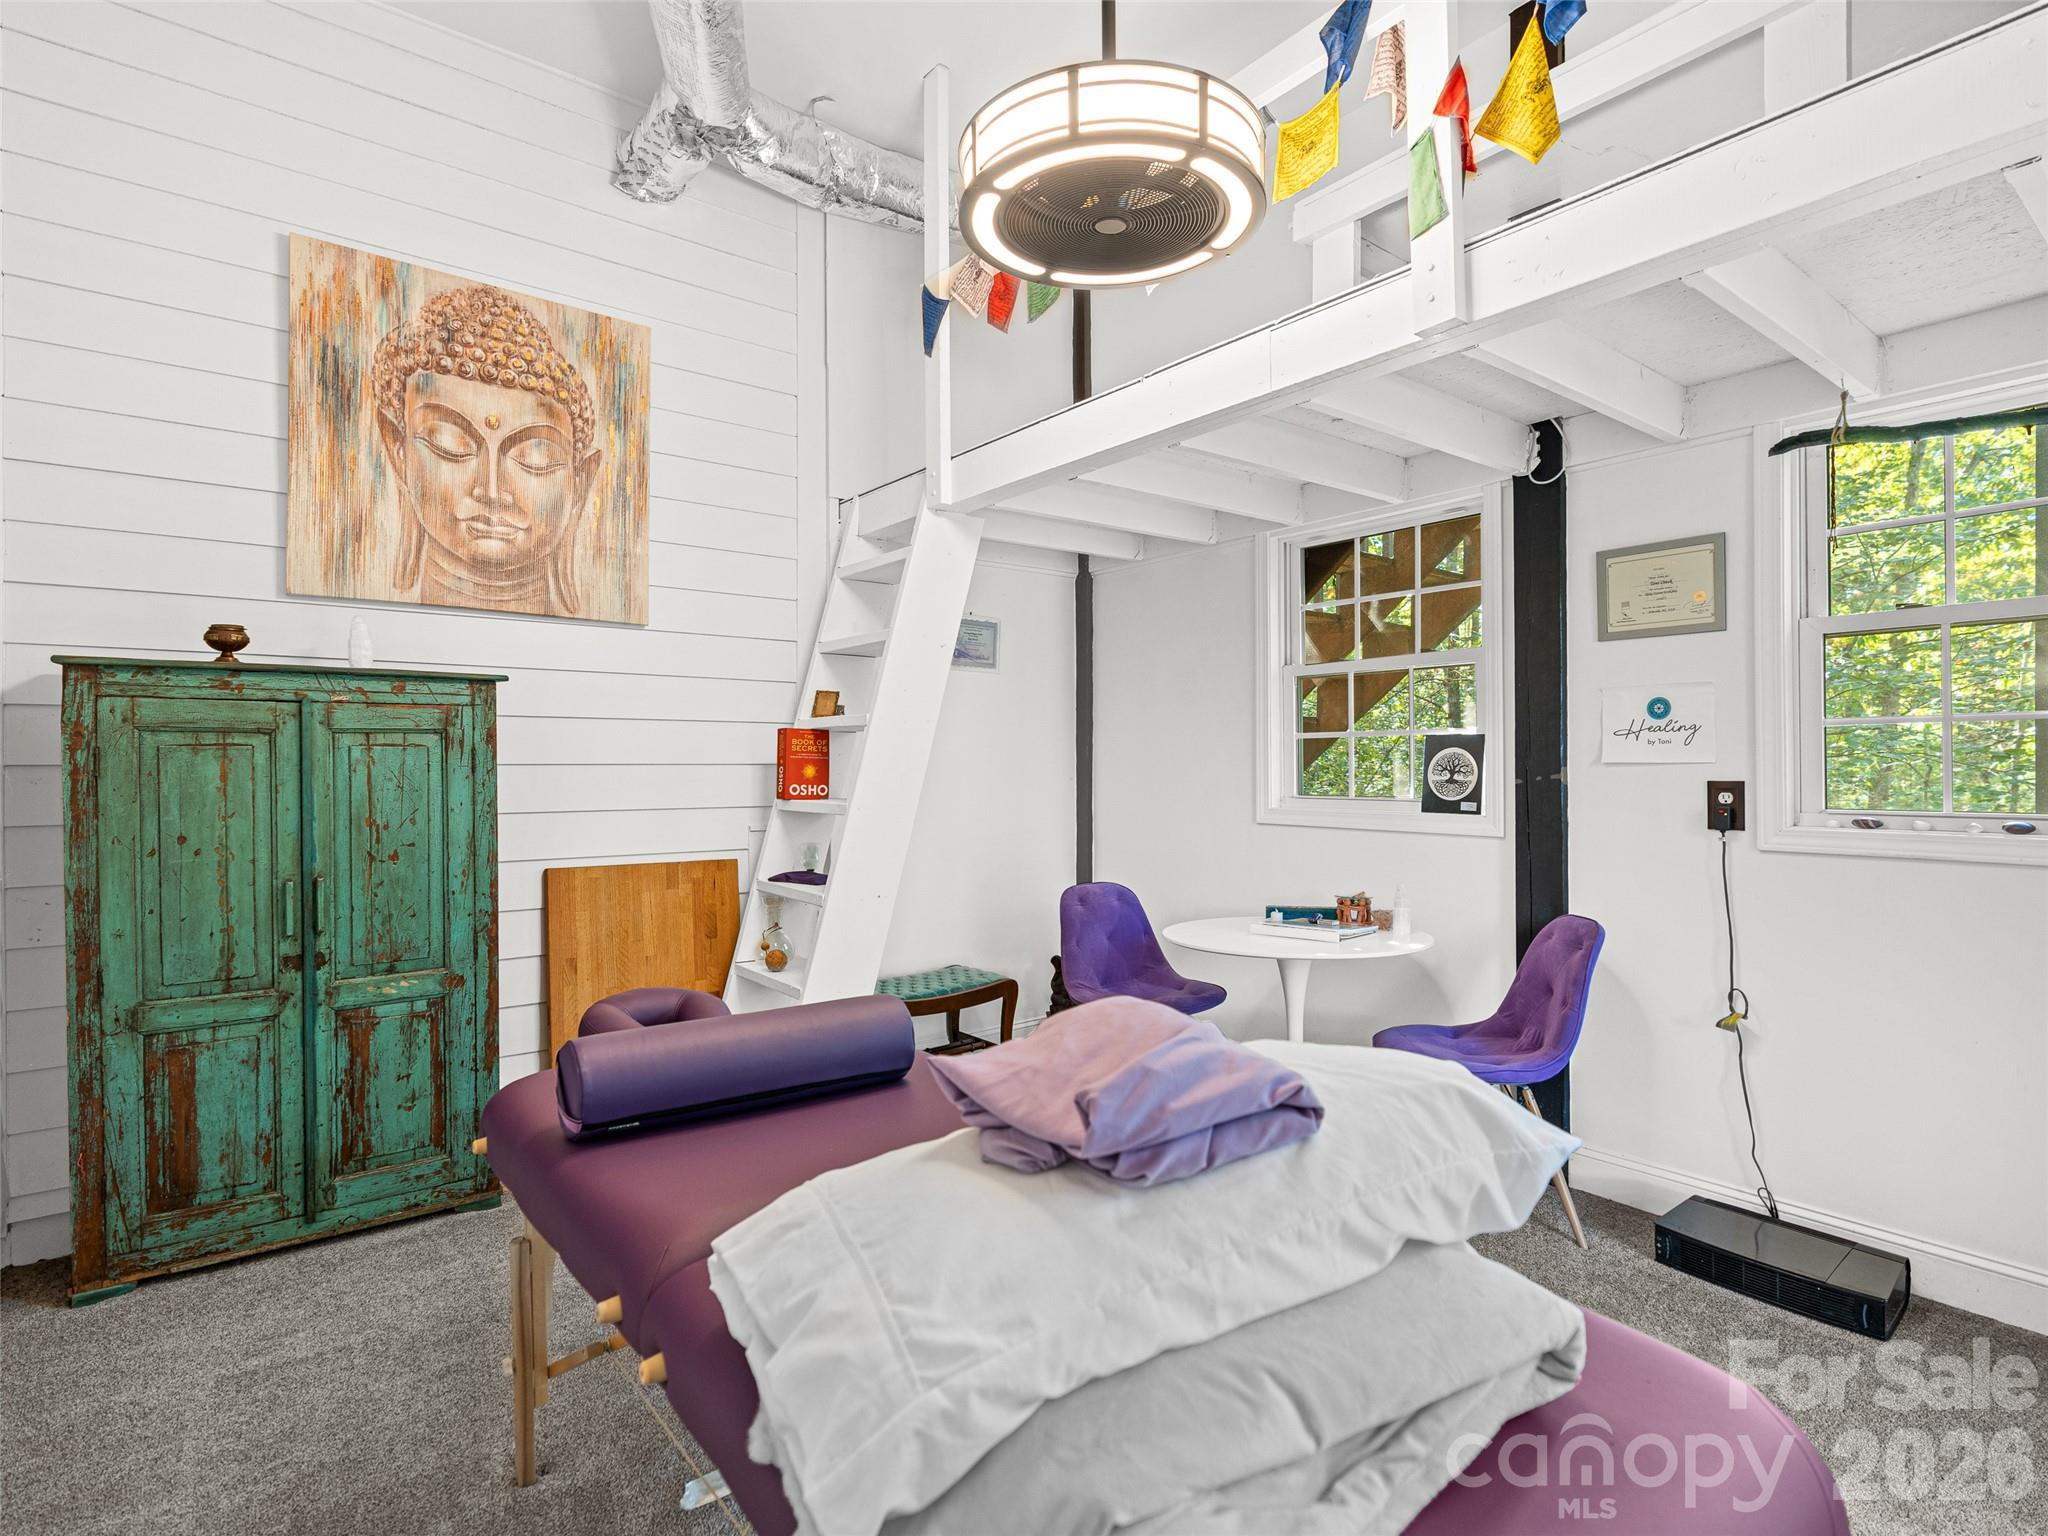
This dedicated Reiki room offers a peaceful, calming space designed for relaxation, meditation, or energy work, creating a true personal retreat within the home.
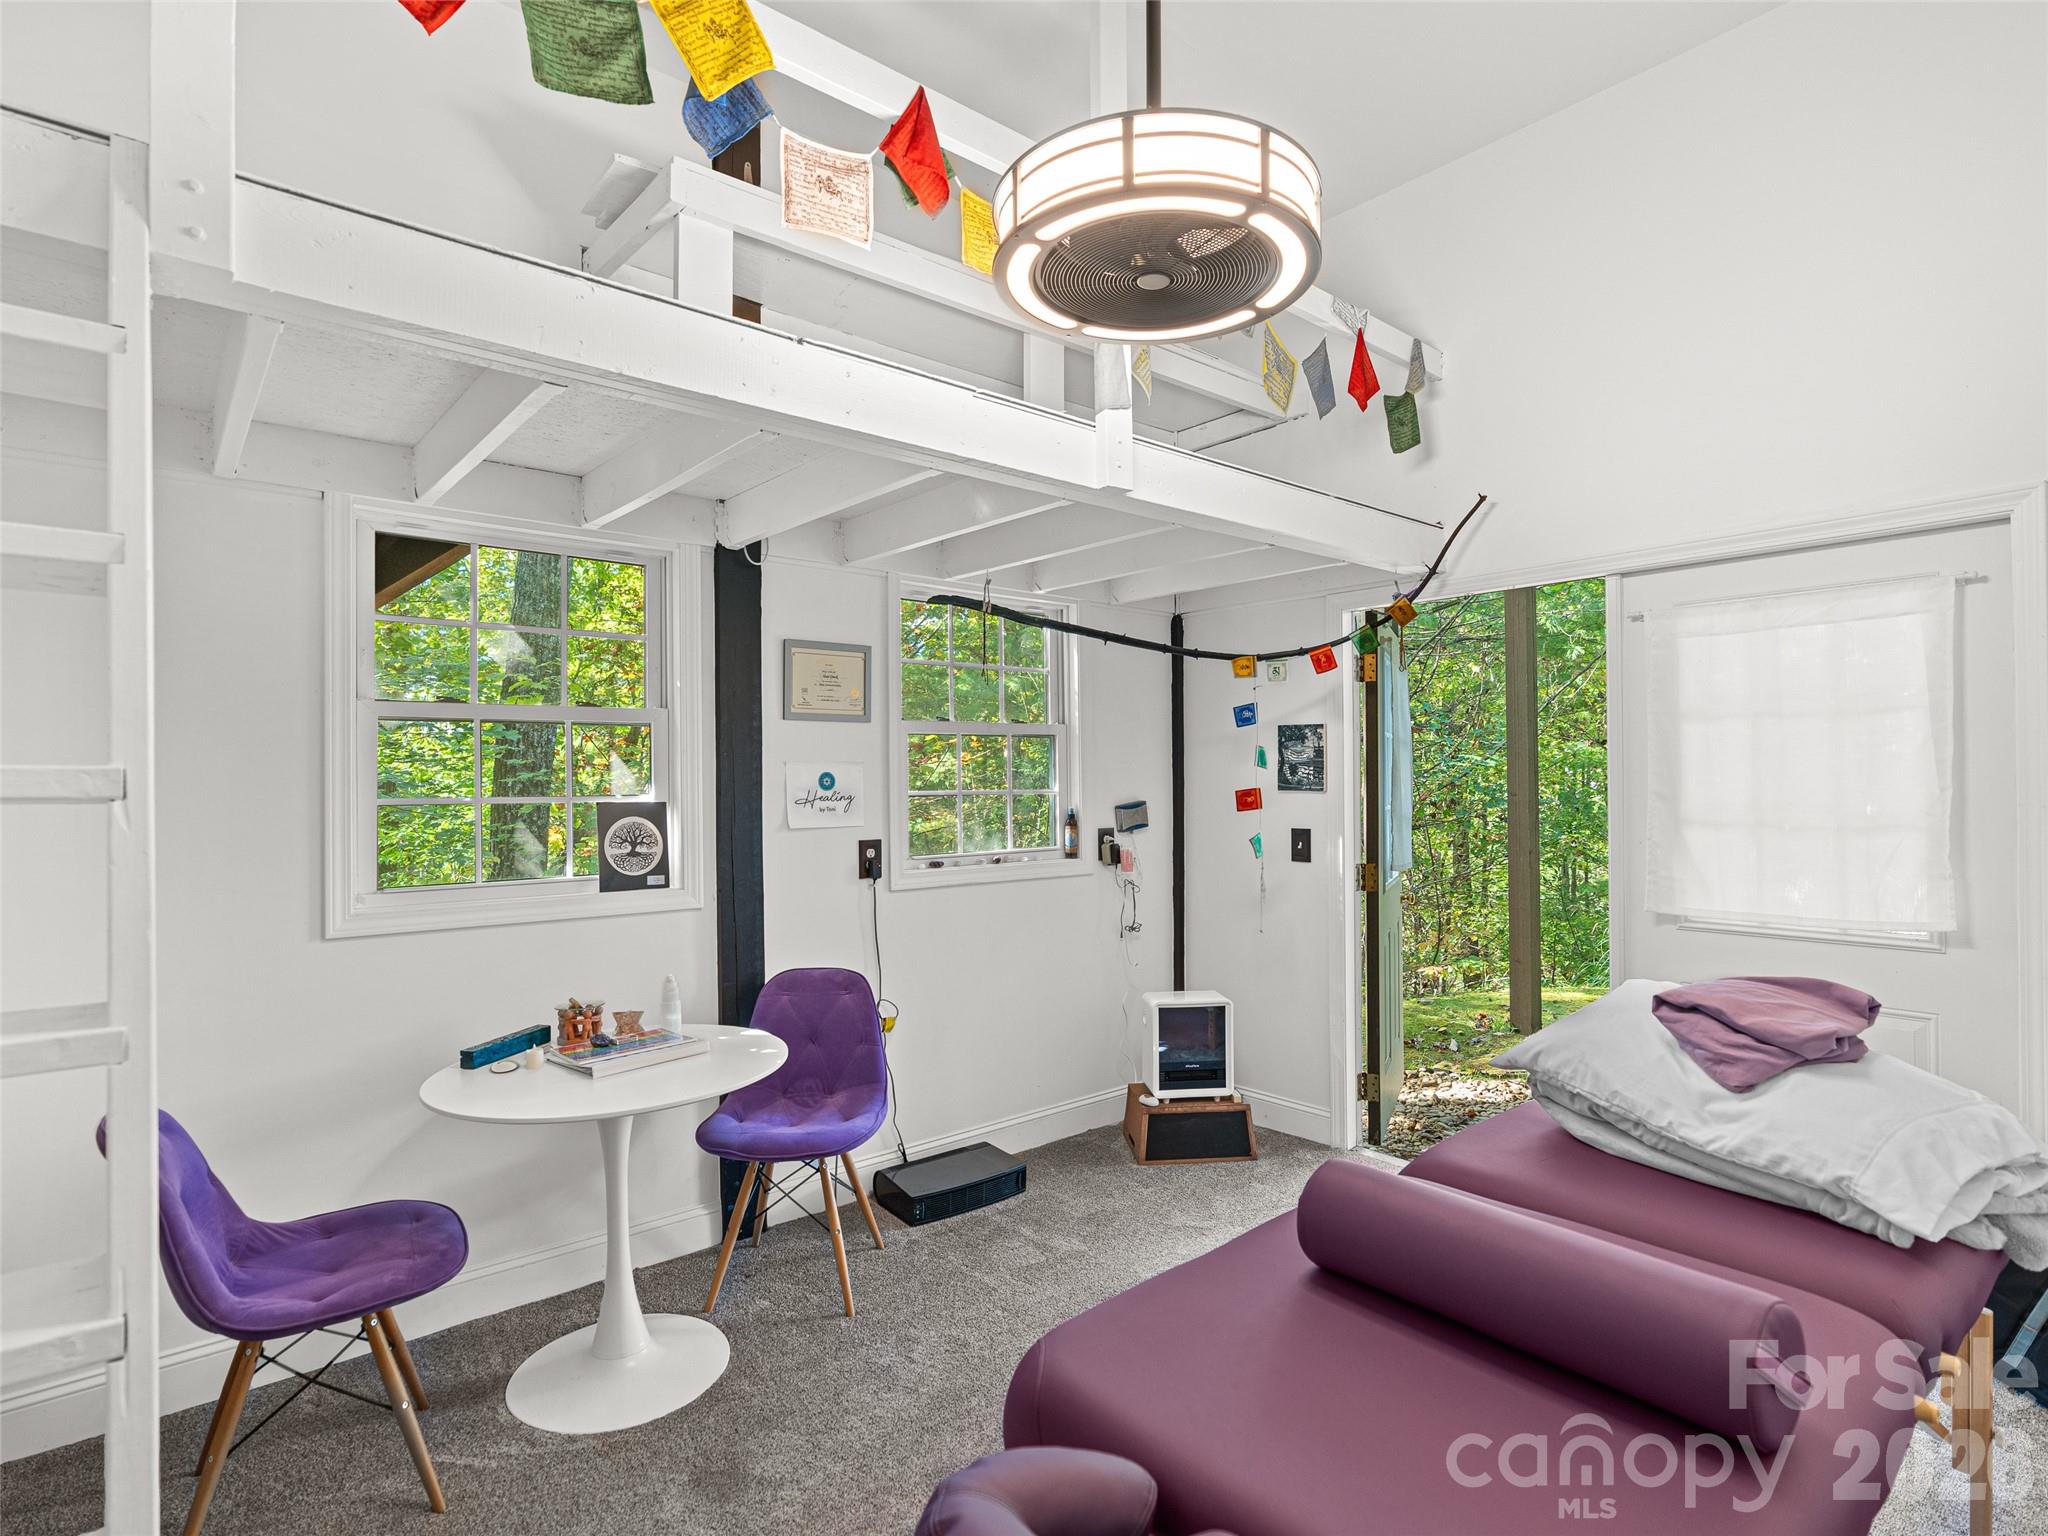
Filled with natural light and tranquility, the Reiki room provides a mindful feature to the home.
Home nestled in the trees with distant mountains.
An aerial perspective showcases this home's private, tree-lined setting with the distant mountains offering seclusion and beauty.
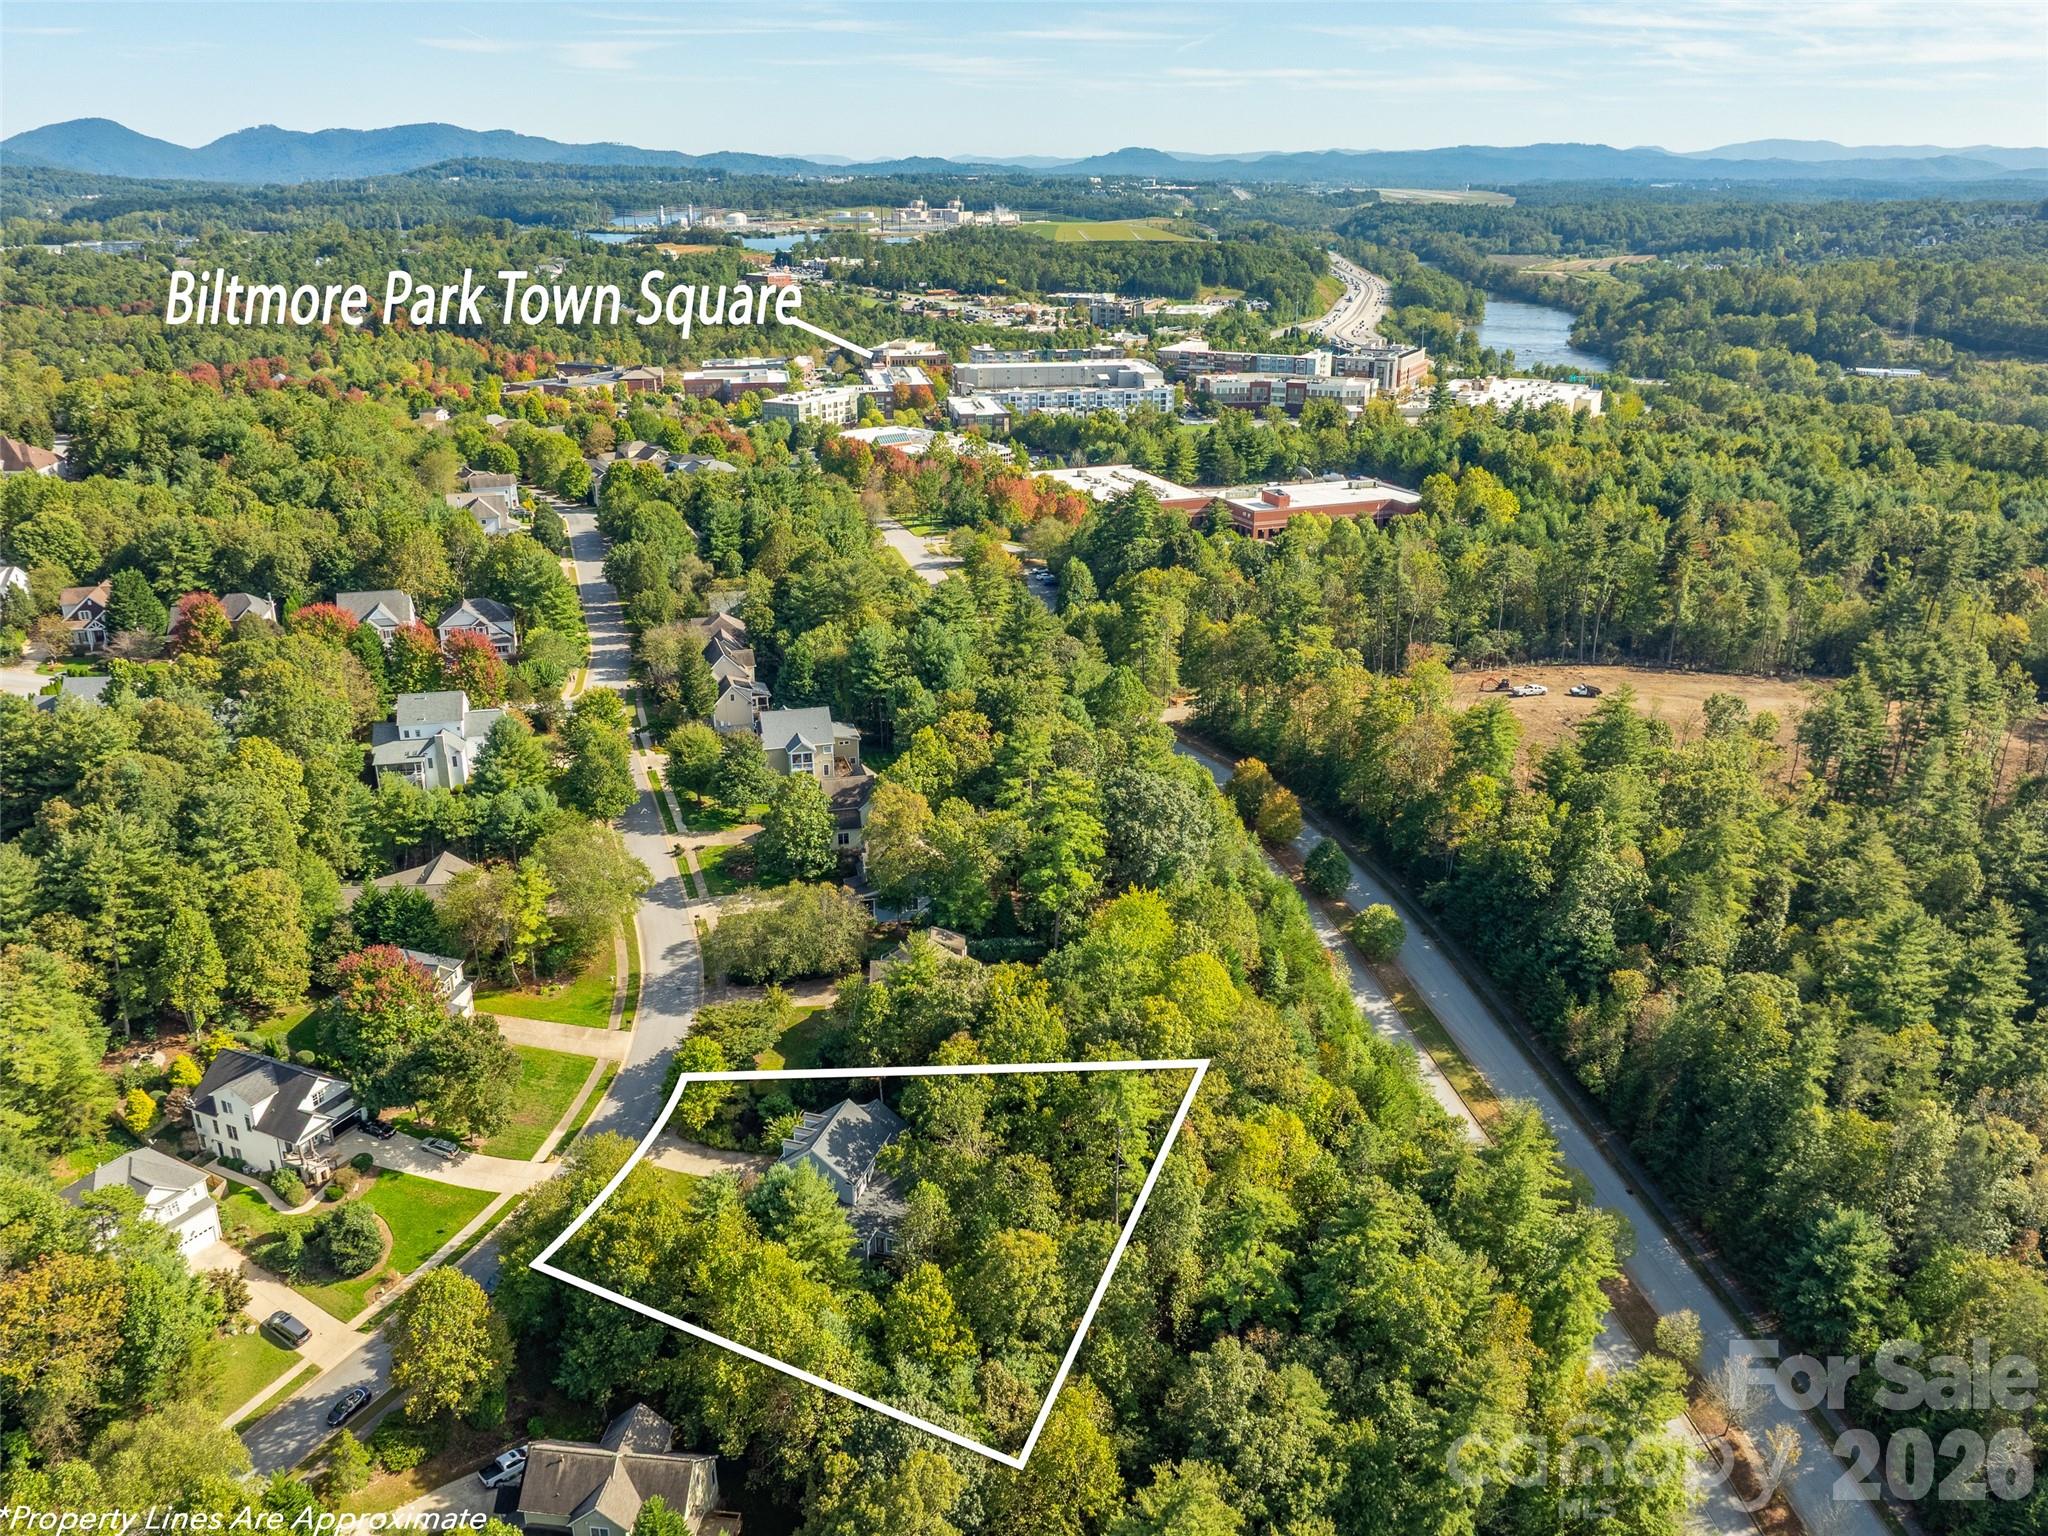
This aerial view showcases the home's close proximity to Biltmore Park Town Square, just minutes from a vibrant mix of restaurants, shops, and entertainment.


 Listings courtesy of Canopy MLS as distributed by MLS GRID.