
 Price Reduced Listing
 In-Person: 09/04 2:00 PM - 4:00 PM
In-Person: 09/05 11:00 AM - 1:00 PM

3537 Arnica Court,Fort Mill, SC 29708
Fort Mill, SC 29708























Description
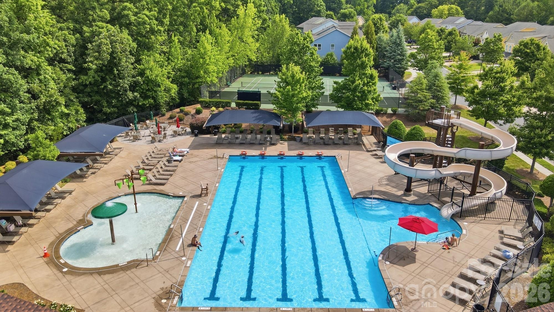
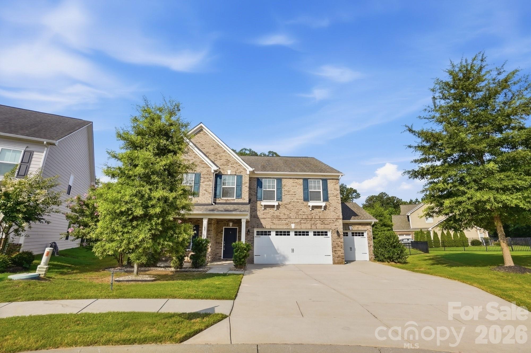
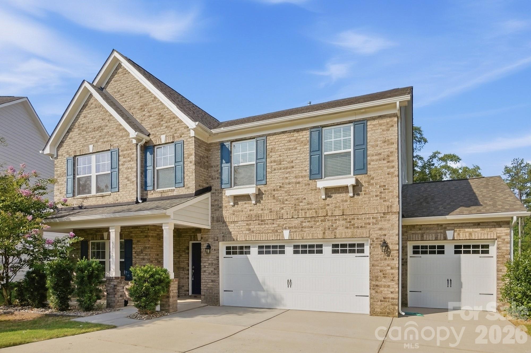
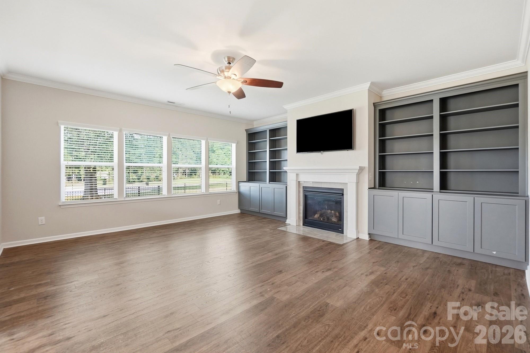
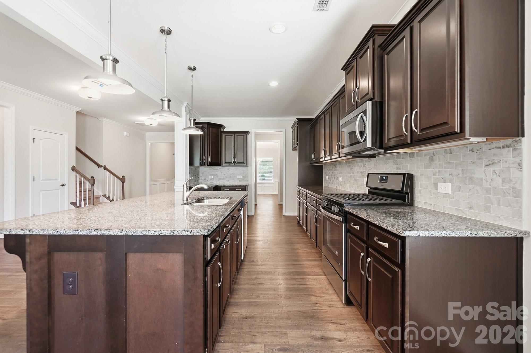
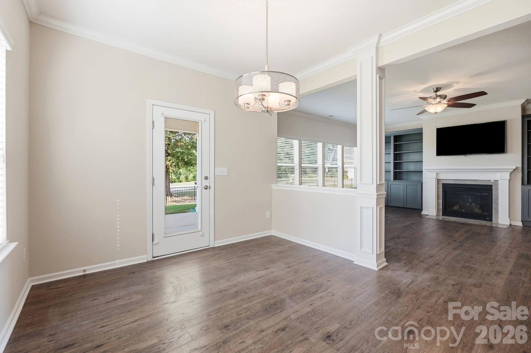
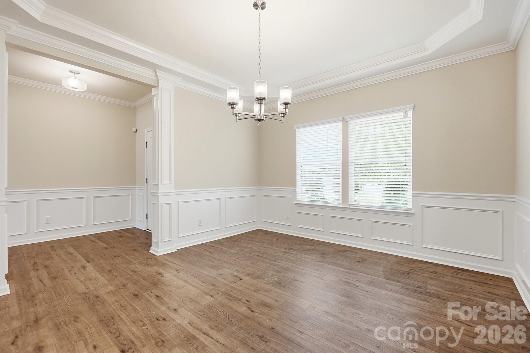
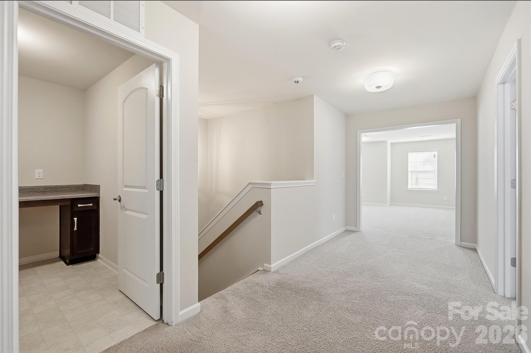
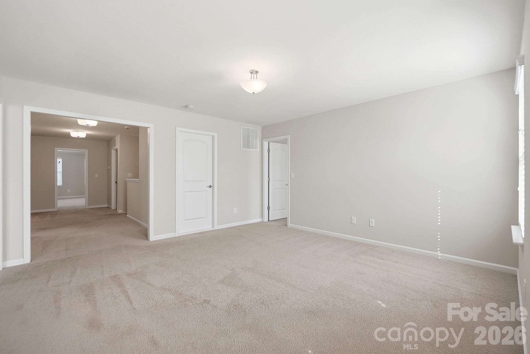
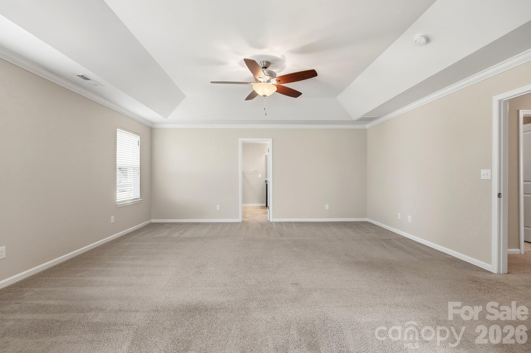
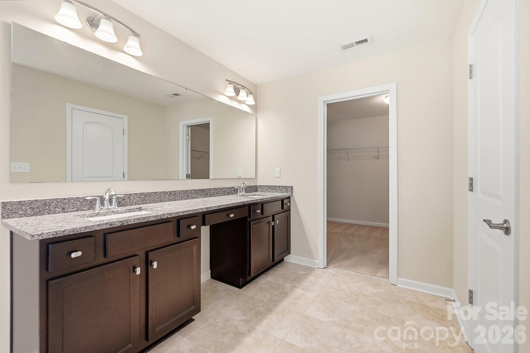
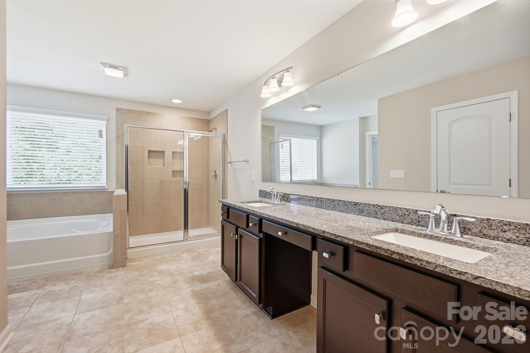
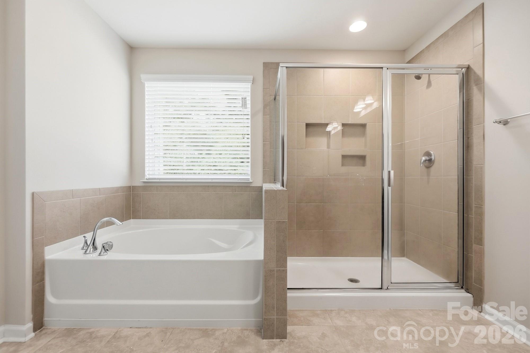
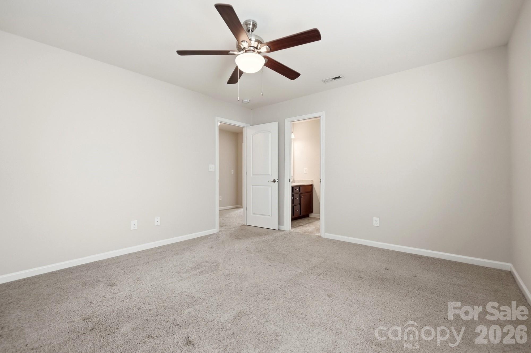
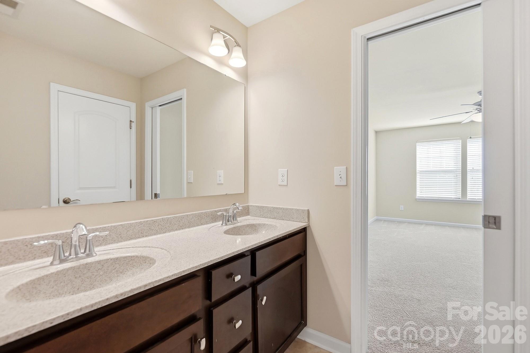
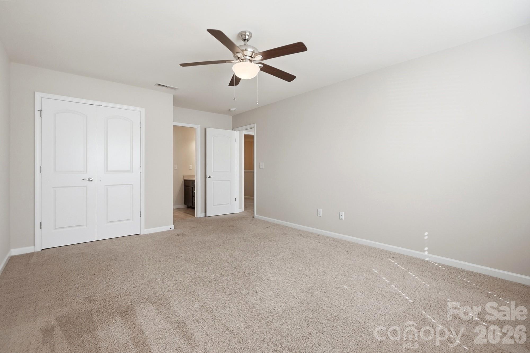
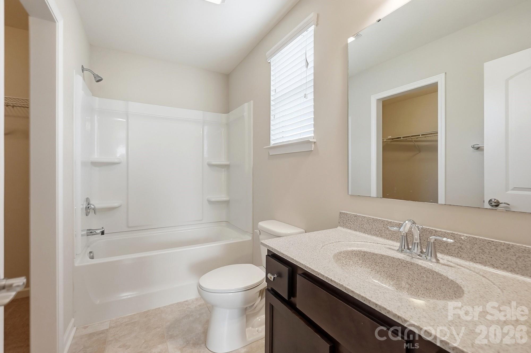
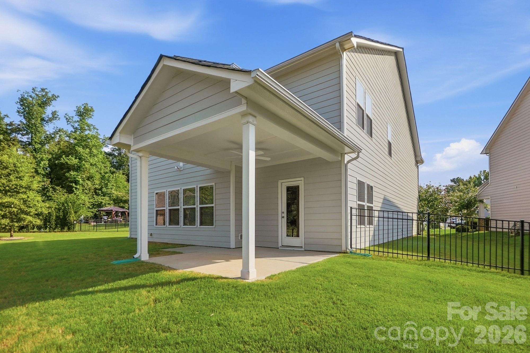
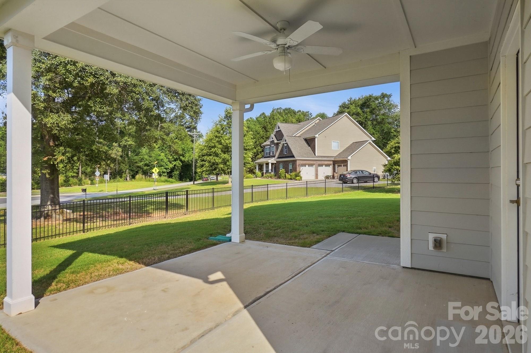
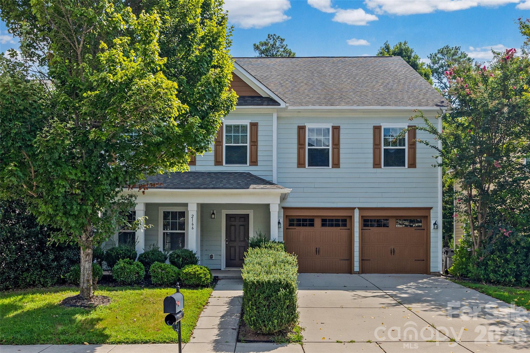
You've been scrolling long enough. This is the one. You know what you're looking for. A place where mornings feel unhurried, where there's room for everyone, & where the neighborhood actually feels like one. You've seen a lot of houses. This is a home. Imagine pulling into your cul-de-sac after a long day. The planter boxes are blooming, the neighbors wave, & the park across the street means the kids are already out the door before you've set down your keys. This is Lake Ridge - & once you're in, you won't want to leave. Inside, everything flows the way life actually works. The kitchen - with its massive island, gas appliances, & walk-in pantry-- opens right into the living room where the fireplace is lit & the TV (yes, it stays) is already on. The butler's pantry & formal dining room mean you're ready when company comes. The flex room handles whatever this season of life requires: office, playroom, homework central, hobby space. You decide. Upstairs, the primary suite is your reward at the end of the day - a true retreat with a seating area, walk-in closet, & ensuite bath. The kids have their own wing with a Jack-and-Jill bath connecting two bedrooms, & guests enjoy a private bath of their own. Laundry lives upstairs, right where it belongs. Out back, a covered patio & a generous cul-de-sac yard give you space to breathe. Catawba Park is steps away through your backyard. The three-car garage holds everything else. And the community? Lake Ridge delivers - a pool with waterslide, sidewalks, recreation areas, & events for everyone throughout the year. Santa even makes a personal appearance over the holidays. You've been looking for a place that fits your life. You just found it.
Details
| MLS # | 4391023 |
|---|---|
| Listing Type | For Sale |
| Style | House |
| HOA Dues | $205 |
| Sub-Type | Resale |
| Status | Active |
| Year | 2018 |
| Days On Site | 70 |
| Listing Provided By | Keller Williams Ballantyne Area | Jay White |
Features
| Bed(s) | 4 |
|---|---|
| Bath(s) | 4 Total |
| SQ Feet | 3,626 |
| Garage | 2 |
| Story(s) | 2 |
| Acreage | 0.26 |
Interior
| Cooling | Ceiling Fan(s), Central Air |
|---|---|
| Heating | Natural Gas |
| Interior Features | Garden Tub, Open Floorplan, Walk-In Closet(s) |
| Appliances | Dishwasher, Gas Range, Microwave |
Exterior
| Roof | Architectural Shingle |
|---|---|
| Construction Materials | Shingle/Shake |
| Foundation Details | Slab |
| Lot Features | Level |
Parking
| Garage Yes / No | Yes |
|---|---|
| Parking Features | Driveway, Attached Garage |
Utilities
| Utilities | Cable Connected, Natural Gas |
|---|
Location
| Community Features | Playground, Sidewalks |
|---|
Other
| List Aor | Canopy Realtor Association |
|---|
Taxes
| Property | 665700 |
|---|
Area Information
| State | SC |
|---|---|
| County | York |
| City | Fort Mill |
| Zip Code | 29708 |
| Area | York |
| Community Name | Lake Ridge |
| School District | Fort Mill |
| Elementary School | Kings Town |
| High School | Fort Mill |
| Listing VS Median (in Lake Ridge) | |
Price: $675,000 low | high Med: $650,000 sqft: 3,626 low | high Med: 3,189 $ / sqft: $186 low | high Med: $204 On site: 70 low | high Med: 6 | |
Market Activity 29708
Request a showing
Request a showing
 Listings courtesy of Canopy MLS as distributed by MLS GRID.
Based on information submitted to the MLS GRID as of September 3, 2026 at 8:06:34 AM PDT All data is obtained from various sources and may not have been verified by broker or MLS GRID. Supplied Open House Information is subject to change without notice. All information should be independently reviewed and verified for accuracy. Properties may or may not be listed by the office/agent presenting the information.
The Digital Millennium Copyright Act of 1998, 17 U.S.C. § 512 (the “DMCA”) provides recourse for copyright owners who believe that material appearing on the Internet infringes their rights under U.S. copyright law. If you believe in good faith that any content or material made available in connection with our website or services infringes your copyright, you (or your agent) may send us a notice requesting that the content or material be removed, or access to it blocked. Notices must be sent in writing by email to DMCAnotice@MLSGrid.com.
“The DMCA requires that your notice of alleged copyright infringement include the following information: (1) description of the copyrighted work that is the subject of claimed infringement; (2) description of the alleged infringing content and information sufficient to permit us to locate the content; (3) contact information for you, including your address, telephone number and email address; (4) a statement by you that you have a good faith belief that the content in the manner complained of is not authorized by the copyright owner, or its agent, or by the operation of any law; (5) a statement by you, signed under penalty of perjury, that the information in the notification is accurate and that you have the authority to enforce the copyrights that are claimed to be infringed; and (6) a physical or electronic signature of the copyright owner or a person authorized to act on the copyright owner’s behalf. Failure to include all of the above information may result in the delay of the processing of your complaint.
Contact
Learn More About This Property

| Open House |
|---|
| In-Person 09/04 2:00 PM - 4:00 PM |
| In-Person 09/05 11:00 AM - 1:00 PM |
| State | SC |
|---|---|
| County | York |
| City | Fort Mill |
| Zip Code | 29708 |
| Area | York |
| Community Name | Lake Ridge |
| School District | Fort Mill |
| Elementary School | Kings Town |
| High School | Fort Mill |
| Listing VS Median (in Lake Ridge) | |
Price: $675,000 low | high Med: $650,000 sqft: 3,626 low | high Med: 3,189 $ / sqft: $186 low | high Med: $204 On site: 70 low | high Med: 6 | |
Listings courtesy of Canopy MLS as distributed by MLS GRID.
Based on information submitted to the MLS GRID as of All data is obtained from various sources and may not have been verified by broker or MLS GRID. Supplied Open House Information is subject to change without notice. All information should be independently reviewed and verified for accuracy. Properties may or may not be listed by the office/agent presenting the information.
The Digital Millennium Copyright Act of 1998, 17 U.S.C. § 512 (the “DMCA”) provides recourse for copyright owners who believe that material appearing on the Internet infringes their rights under U.S. copyright law. If you believe in good faith that any content or material made available in connection with our website or services infringes your copyright, you (or your agent) may send us a notice requesting that the content or material be removed, or access to it blocked. Notices must be sent in writing by email to DMCAnotice@MLSGrid.com.
“The DMCA requires that your notice of alleged copyright infringement include the following information: (1) description of the copyrighted work that is the subject of claimed infringement; (2) description of the alleged infringing content and information sufficient to permit us to locate the content; (3) contact information for you, including your address, telephone number and email address; (4) a statement by you that you have a good faith belief that the content in the manner complained of is not authorized by the copyright owner, or its agent, or by the operation of any law; (5) a statement by you, signed under penalty of perjury, that the information in the notification is accurate and that you have the authority to enforce the copyrights that are claimed to be infringed; and (6) a physical or electronic signature of the copyright owner or a person authorized to act on the copyright owner’s behalf. Failure to include all of the above information may result in the delay of the processing of your complaint.
