
 Price Reduced Listing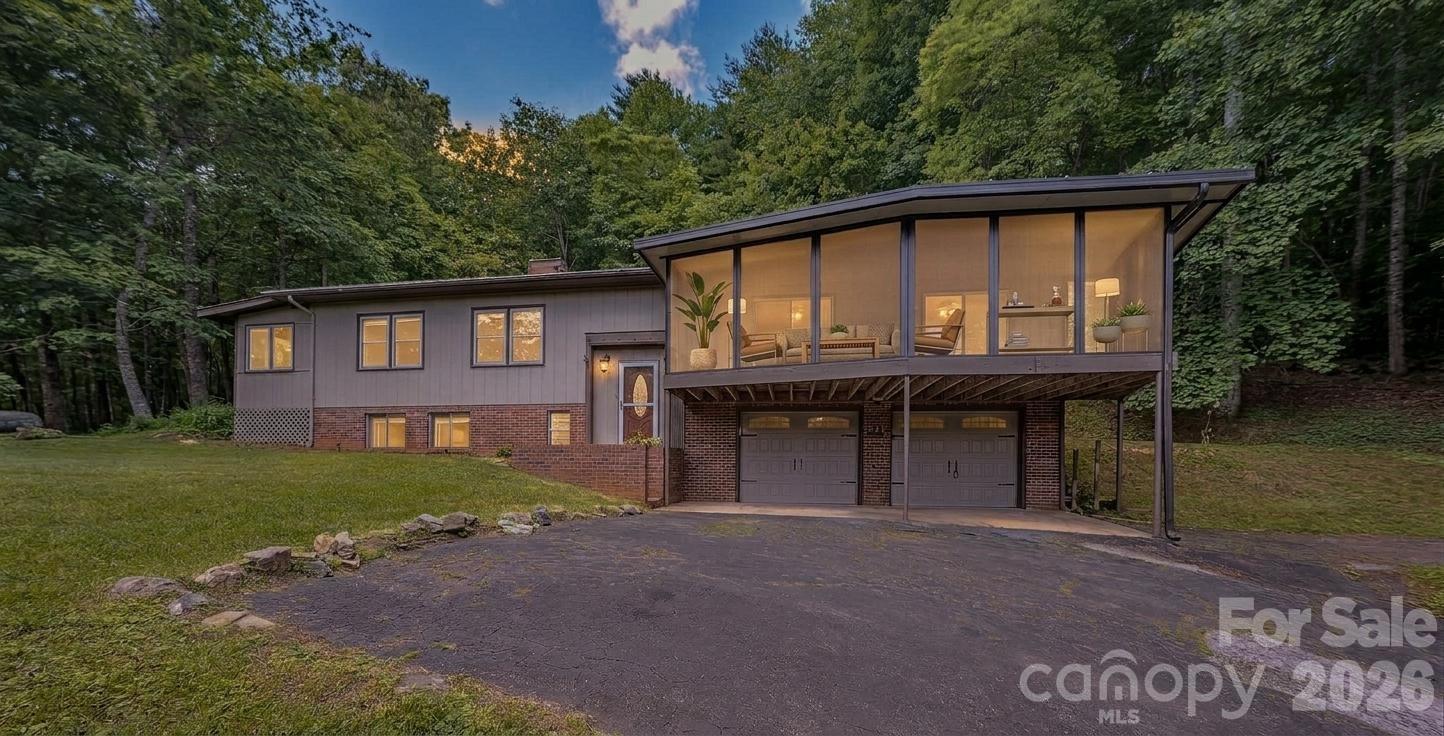




Description
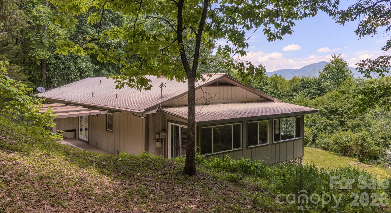
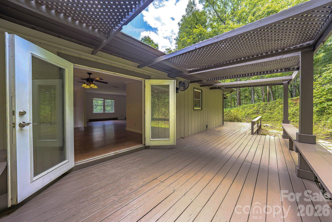
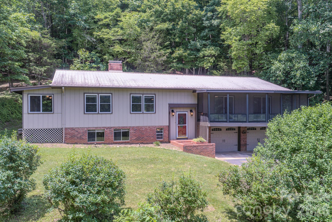
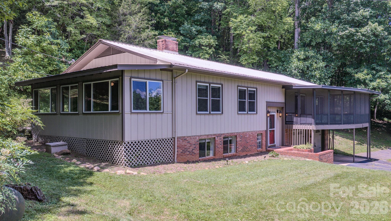
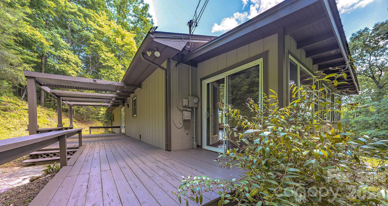
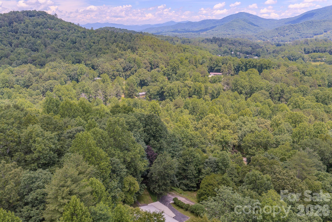
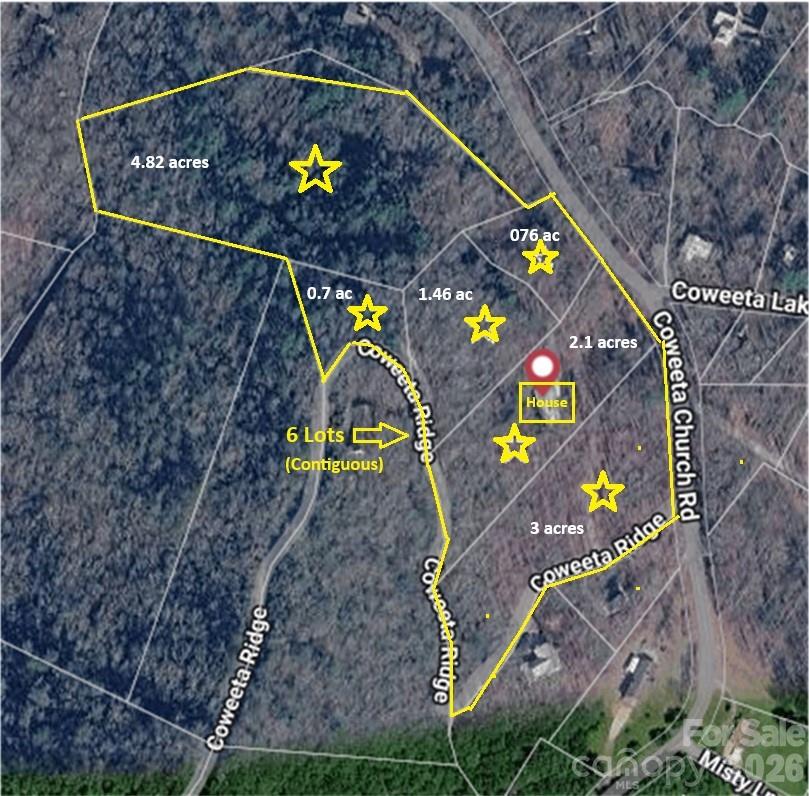
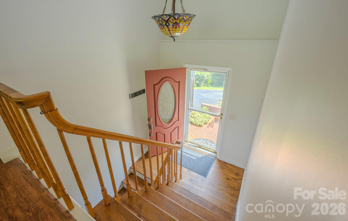
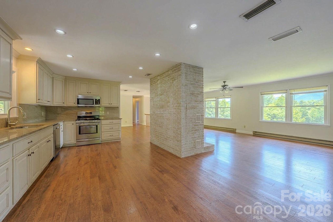
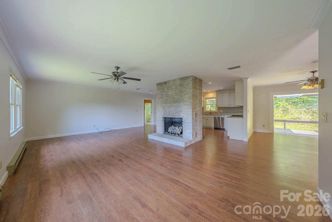
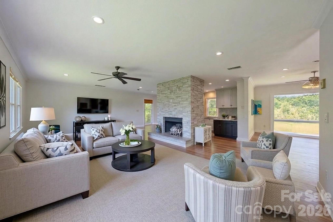
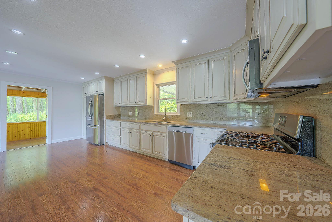
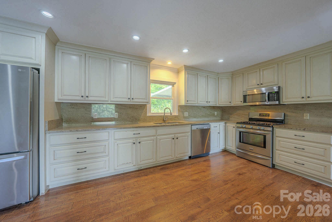
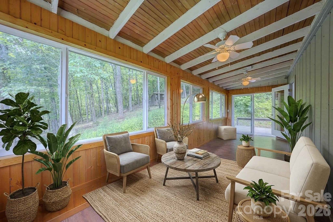
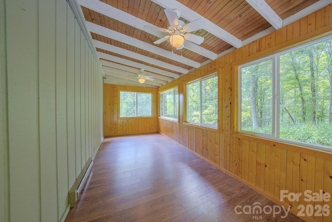
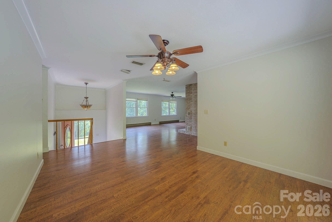
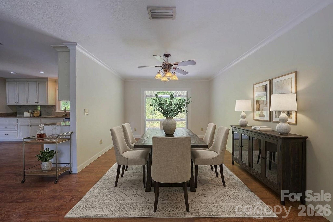
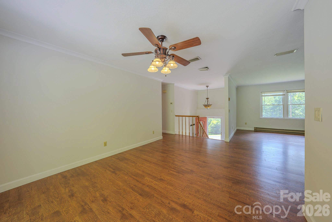
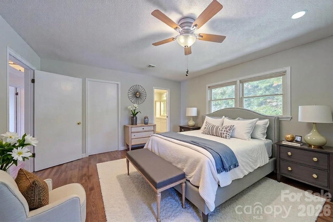
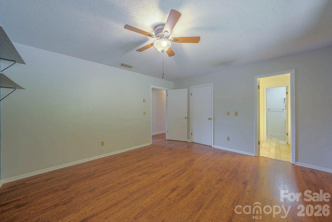
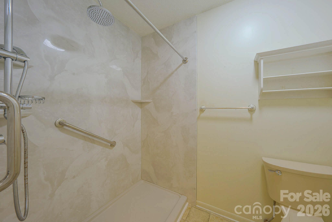
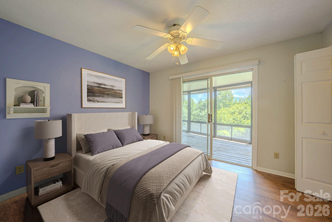
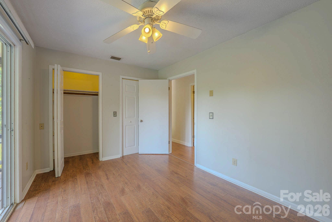
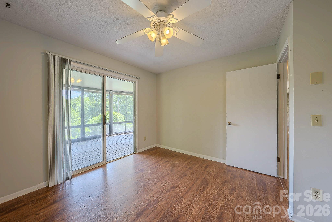
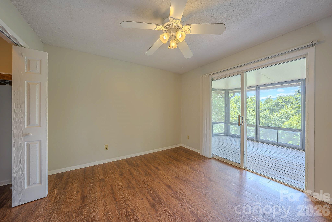
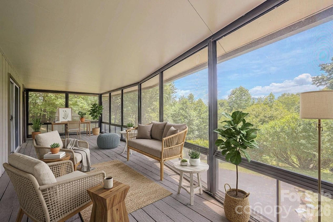
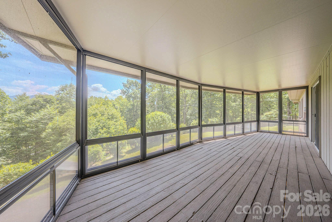
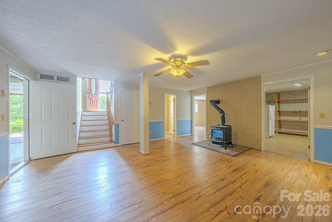
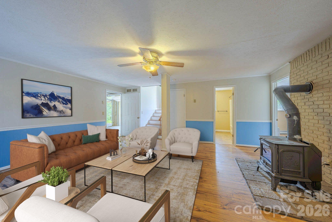
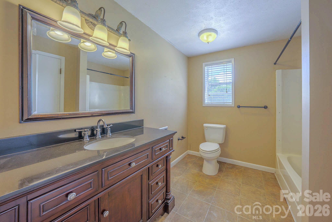
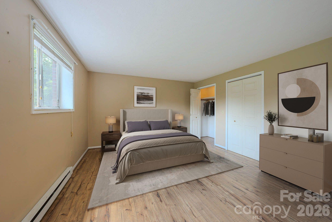
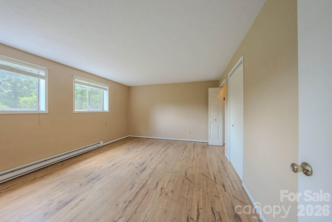
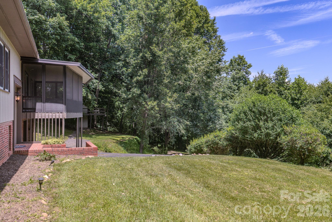
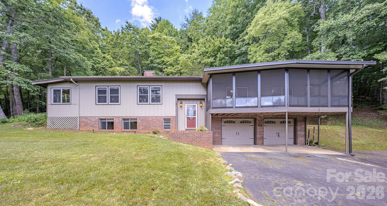
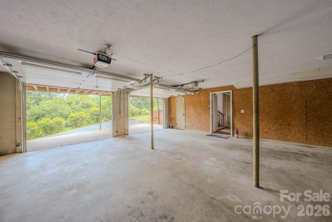
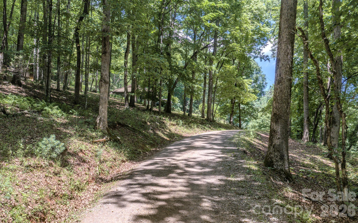
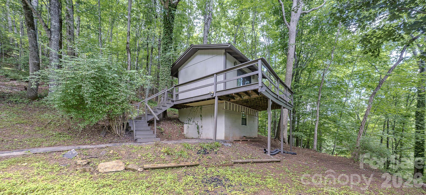
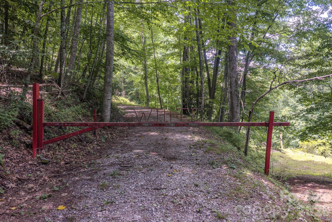
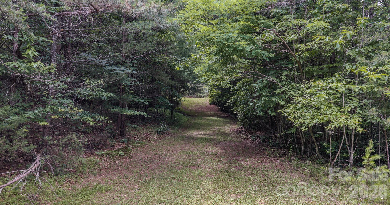
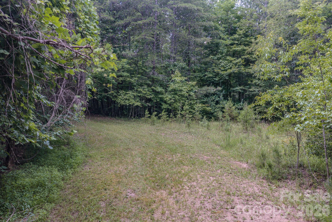
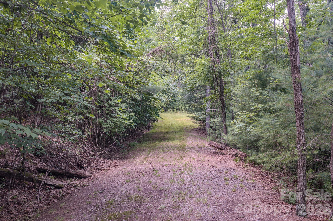
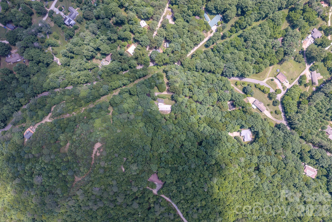
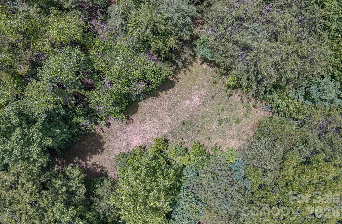
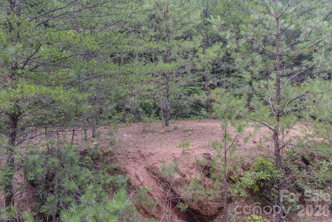
New Price! Home originally purchased with 2 lots totaling only 5.1 acres. Now property totals more than 12 buildable acres! It's your private retreat in the mountains with room to build! Exterior has fresh stain and mountain views. Relax on your covered, screened-in front porch with your morning coffee. Home is move-in ready and has a terrific floorplan for easy entertaining. Wood-look, plank laminate flooring covers main floor. Bright, open Living room with tons of natural light! Brick fireplace with gas logs. Kitchen has granite counters and backsplash, custom cabinets and a large pantry. Stainless steel appliances. Spacious, light-filled sunroom is just off the kitchen. French doors in dining room open to freshly-stained back deck. Downstairs is a Family room, large Bonus room with two closets, a full bath and separate large utility room for laundry and storage. Double, oversized garage is great for a car hobby and workshop. Outside is a two-story building with electric. The lower level has garden tool storage and the second floor has a semi-finished room with electric and it's own deck. Add a mini-split and make it an art studio, an office or a workshop. Upper lot already has a seperate well installed and a building site with potential incredible views with tree removal. On the 1.46 acre property is a small concrete building, but the roof has fallen in. No value added. Driveway continues all the way to the top lot. Choice Ultimate Home Warranty includes HVAC. Fiber Optic Internet is available here! Privacy but just 15 minutes from Franklin!
Details
| MLS # | 4395069 |
|---|---|
| Listing Type | For Sale |
| Style | House |
| Sub-Type | Resale |
| Status | Active |
| Year | 1980 |
| Days On Site | 72 |
| Listing Provided By | Exit Realty Experts | Debbie McMannis |
Features
| Bed(s) | 3 |
|---|---|
| Bath(s) | 3 Total |
| SQ Feet | 2,636 |
| Garage | 2 |
| Basement | Y |
| Zoning | R |
| Acreage | 12.84 |
| Property View | Mountain(s), Winter, Year Round |
Interior
| Cooling | Heat Pump |
|---|---|
| Heating | Baseboard, Heat Pump |
| Interior Features | Open Floorplan, Pantry, Storage, Walk-In Closet(s) |
| Window Features | Insulated Window(s) |
| Appliances | Dishwasher, Gas Cooktop, Gas Oven, Microwave, Refrigerator, Washer/Dryer, Other |
Exterior
| Exterior Features | Storage, Other - See Remarks |
|---|---|
| Roof | Metal |
| Security Features | Carbon Monoxide Detector(s), Smoke Detector(s) |
| Construction Materials | Brick Partial, Wood |
| Foundation Details | Basement |
| Lot Features | Green Area, Hilly, Private, Rolling Slope, Sloped, Wooded, Views |
Parking
| Garage Yes / No | Yes |
|---|---|
| Parking Features | Driveway, Attached Garage, Garage Door Opener, Garage Faces Front, Garage Shop |
Utilities
| Utilities | Cable Available, Electricity Connected, Fiber Optics, Propane |
|---|
Other
| List Aor | Hendersonville Board of Realtors |
|---|
Taxes
| Property | 299000 |
|---|
Area Information
| State | NC |
|---|---|
| County | Macon |
| City | Otto |
| Zip Code | 28763 |
| Area | Macon |
| School District | Franklin |
| Elementary School | South Macon |
| High School | Franklin |
| Listing VS Median (in 28763) | |
Price: $599,900 low | high Med: $599,900 sqft: 2,636 low | high Med: 2,636 $ / sqft: $228 low | high Med: $228 On site: 72 low | high Med: 72 | |
Market Activity 28763
Request a showing
Request a showing
 Listings courtesy of Canopy MLS as distributed by MLS GRID.
Based on information submitted to the MLS GRID as of August 30, 2026 at 9:52:03 PM PDT All data is obtained from various sources and may not have been verified by broker or MLS GRID. Supplied Open House Information is subject to change without notice. All information should be independently reviewed and verified for accuracy. Properties may or may not be listed by the office/agent presenting the information.
The Digital Millennium Copyright Act of 1998, 17 U.S.C. § 512 (the “DMCA”) provides recourse for copyright owners who believe that material appearing on the Internet infringes their rights under U.S. copyright law. If you believe in good faith that any content or material made available in connection with our website or services infringes your copyright, you (or your agent) may send us a notice requesting that the content or material be removed, or access to it blocked. Notices must be sent in writing by email to DMCAnotice@MLSGrid.com.
“The DMCA requires that your notice of alleged copyright infringement include the following information: (1) description of the copyrighted work that is the subject of claimed infringement; (2) description of the alleged infringing content and information sufficient to permit us to locate the content; (3) contact information for you, including your address, telephone number and email address; (4) a statement by you that you have a good faith belief that the content in the manner complained of is not authorized by the copyright owner, or its agent, or by the operation of any law; (5) a statement by you, signed under penalty of perjury, that the information in the notification is accurate and that you have the authority to enforce the copyrights that are claimed to be infringed; and (6) a physical or electronic signature of the copyright owner or a person authorized to act on the copyright owner’s behalf. Failure to include all of the above information may result in the delay of the processing of your complaint.
Contact
Learn More About This Property

| State | NC |
|---|---|
| County | Macon |
| City | Otto |
| Zip Code | 28763 |
| Area | Macon |
| School District | Franklin |
| Elementary School | South Macon |
| High School | Franklin |
| Listing VS Median (in 28763) | |
Price: $599,900 low | high Med: $599,900 sqft: 2,636 low | high Med: 2,636 $ / sqft: $228 low | high Med: $228 On site: 72 low | high Med: 72 | |
Listings courtesy of Canopy MLS as distributed by MLS GRID.
Based on information submitted to the MLS GRID as of All data is obtained from various sources and may not have been verified by broker or MLS GRID. Supplied Open House Information is subject to change without notice. All information should be independently reviewed and verified for accuracy. Properties may or may not be listed by the office/agent presenting the information.
The Digital Millennium Copyright Act of 1998, 17 U.S.C. § 512 (the “DMCA”) provides recourse for copyright owners who believe that material appearing on the Internet infringes their rights under U.S. copyright law. If you believe in good faith that any content or material made available in connection with our website or services infringes your copyright, you (or your agent) may send us a notice requesting that the content or material be removed, or access to it blocked. Notices must be sent in writing by email to DMCAnotice@MLSGrid.com.
“The DMCA requires that your notice of alleged copyright infringement include the following information: (1) description of the copyrighted work that is the subject of claimed infringement; (2) description of the alleged infringing content and information sufficient to permit us to locate the content; (3) contact information for you, including your address, telephone number and email address; (4) a statement by you that you have a good faith belief that the content in the manner complained of is not authorized by the copyright owner, or its agent, or by the operation of any law; (5) a statement by you, signed under penalty of perjury, that the information in the notification is accurate and that you have the authority to enforce the copyrights that are claimed to be infringed; and (6) a physical or electronic signature of the copyright owner or a person authorized to act on the copyright owner’s behalf. Failure to include all of the above information may result in the delay of the processing of your complaint.
