

Description
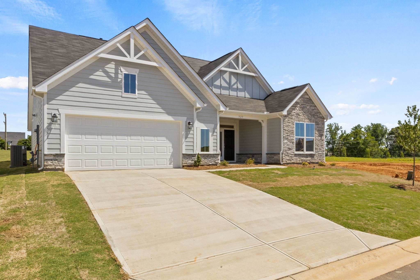
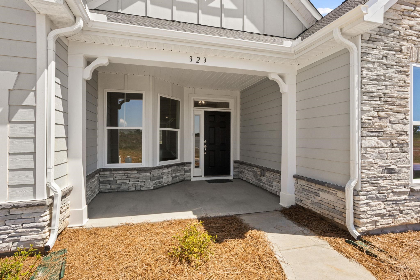
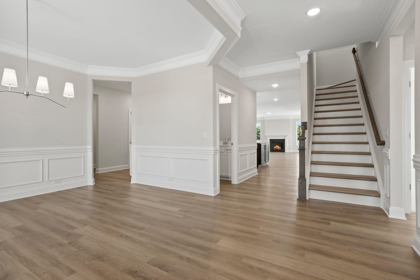
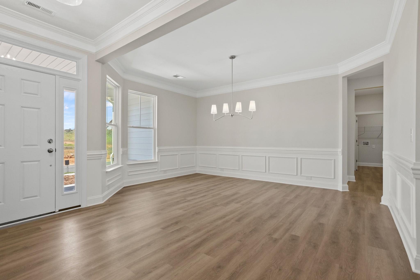
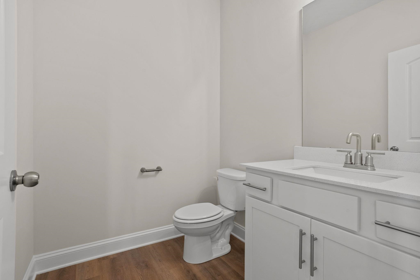
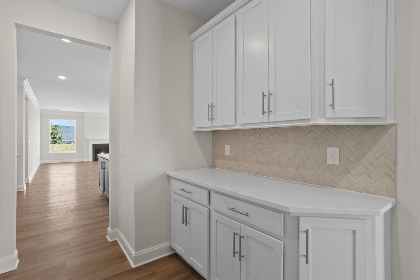
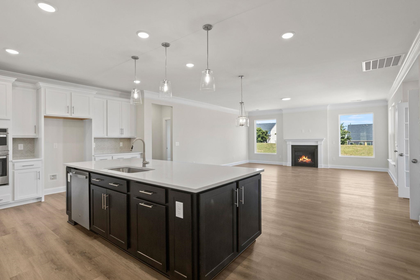
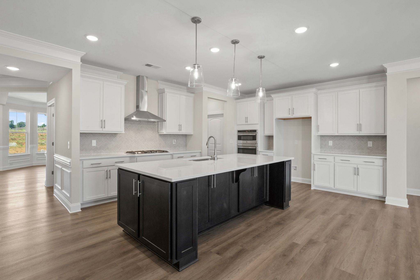
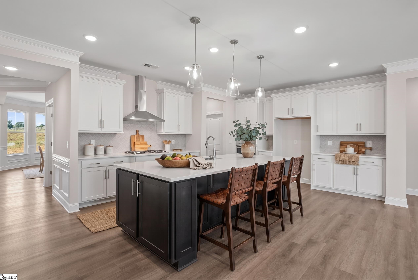
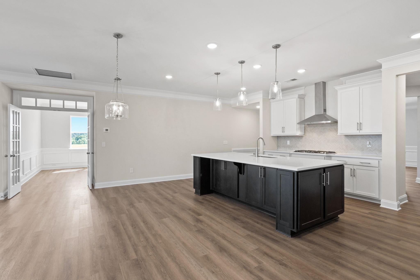
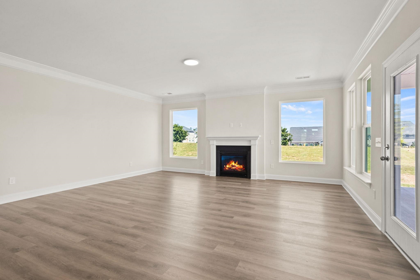
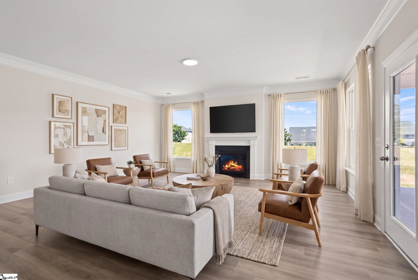
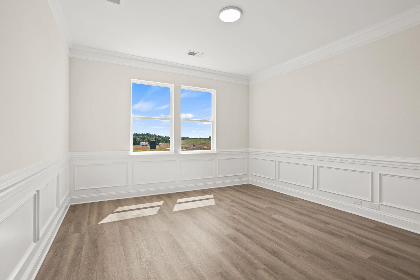
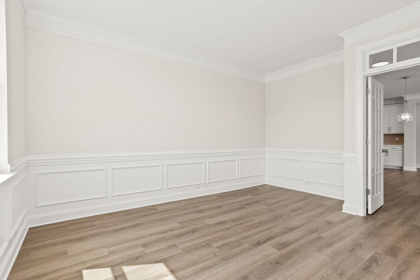
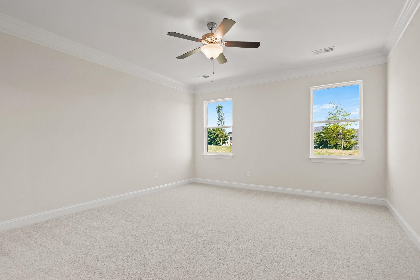
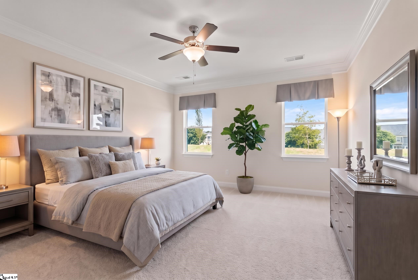
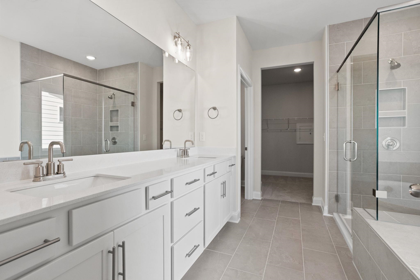
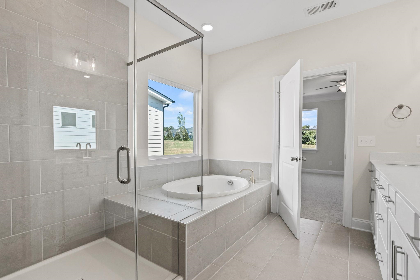
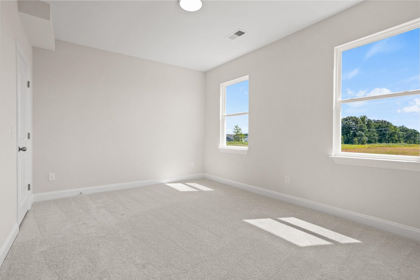
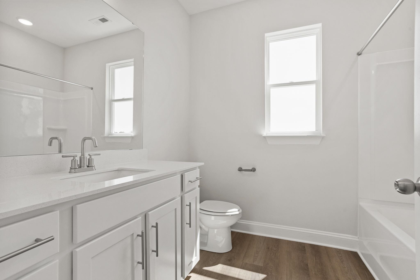
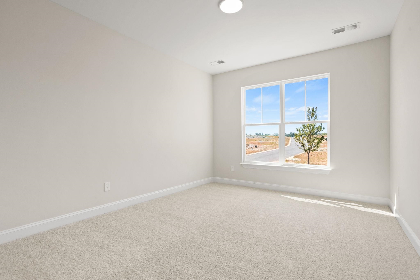
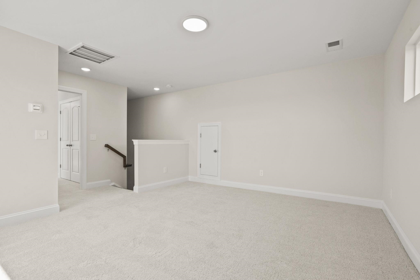
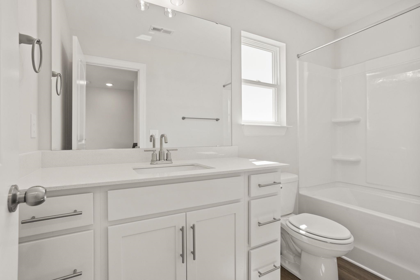
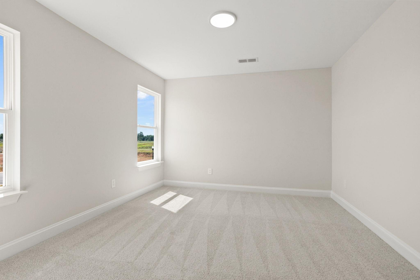
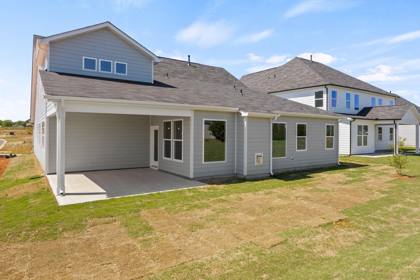
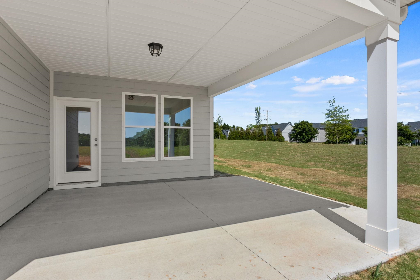
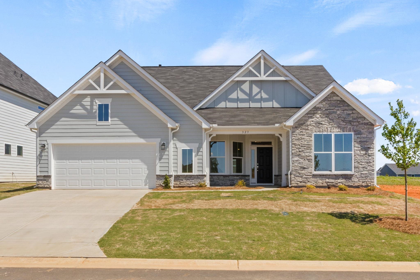
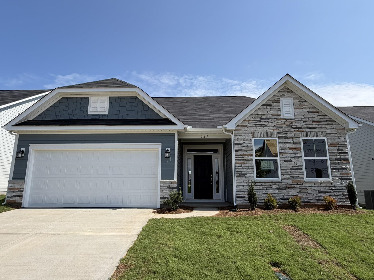
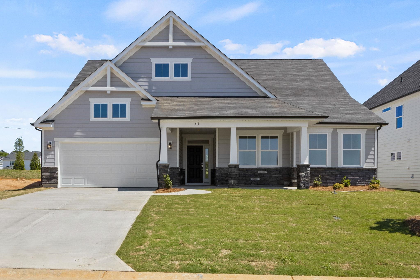
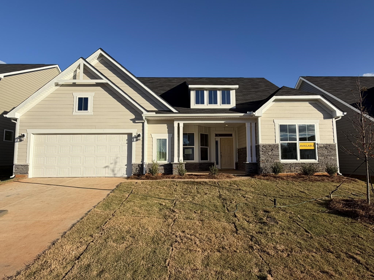
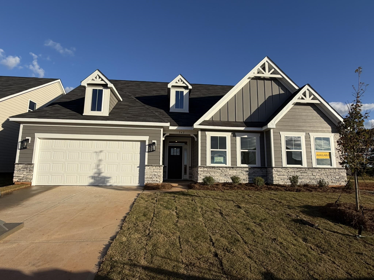
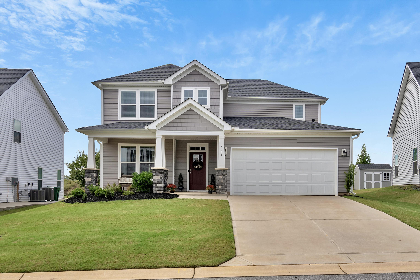
Weekly Open Houses: Join us every Saturday, 11:00 AM-5:00 PM, and every Sunday, 2:00 PM-5:00 PM. Schedule subject to change. Please verify current open house times before attending. Brand New Construction - Loaded with Designer Upgrades This primary on main, stunning 4-bedroom, 3½-bath home includes the perfect blend of luxury, functionality, and modern design. Featuring a spacious loft, formal dining room, and private home office, there's room for everyone to live, work, and entertain in style. The gourmet designer kitchen is the heart of the home, showcasing built-in convection microwave/wall ovens, chimney hood with direct-vent exhaust, elegant pendant lighting, stylish backsplash, quartz countertops, and a convenient butler's pantry for added storage and prep space. The expansive great room boasts a cozy gas fireplace and opens to a rear covered porch-ideal for relaxing or entertaining outdoors. The luxurious primary suite features a spa-inspired bath with tiled shower surround, drop-in tub, and coordinating tile flooring. Secondary hall baths and powder room include durable EVP flooring and quartz countertops for a cohesive, upscale finish. Additional highlights include upgraded lighting, plumbing fixtures, and trim throughout, structured wiring package, built-in pest control system and finished, painted garage. This beautifully crafted home combines thoughtful design and premium finishes-ready for you to move in and enjoy. Some photos in this listing have been virtually staged with furniture and decor for illustrative purposes only
Details
| MLS # | 333635 |
|---|---|
| Listing Type | For Sale |
| Style | House |
| HOA Dues | $455 |
| Sub-Type | Resale |
| Status | Active |
| Year | 2026 |
| Days On Site | 269 |
| Listing Provided By | Eastwood Homes | Walter Britt |
Features
| Bed(s) | 4 |
|---|---|
| Bath(s) | 3 Total |
| SQ Feet | 3,130 |
| Garage | 2 |
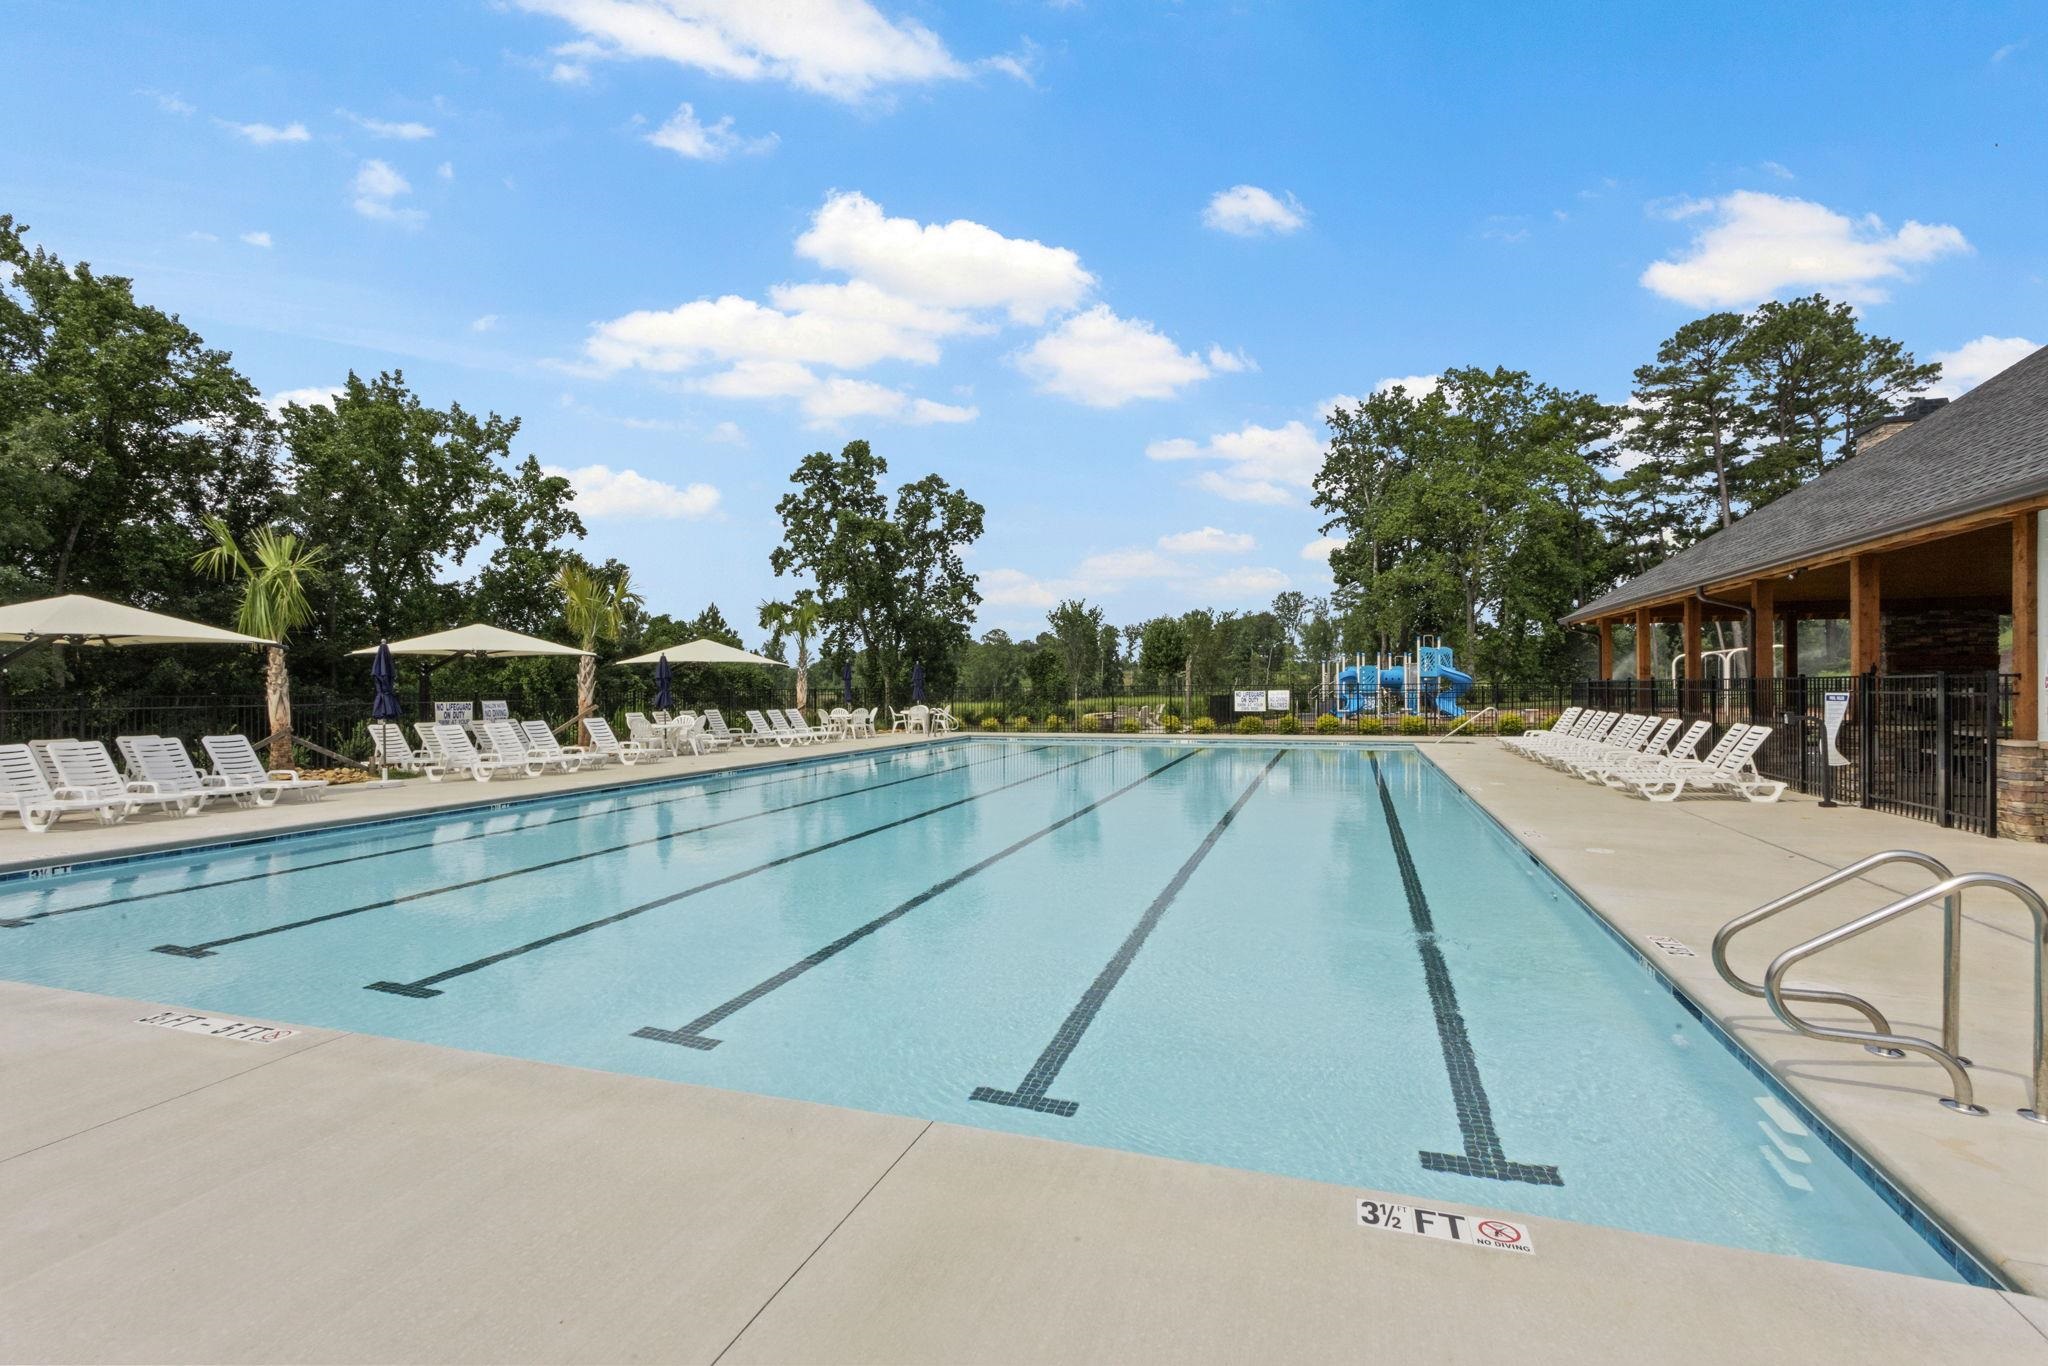
| Pool | Yes |
| Story(s) | 1 |
| Acreage | 0.18 |
Interior
| Cooling | Central Air |
|---|---|
| Heating | Forced Air |
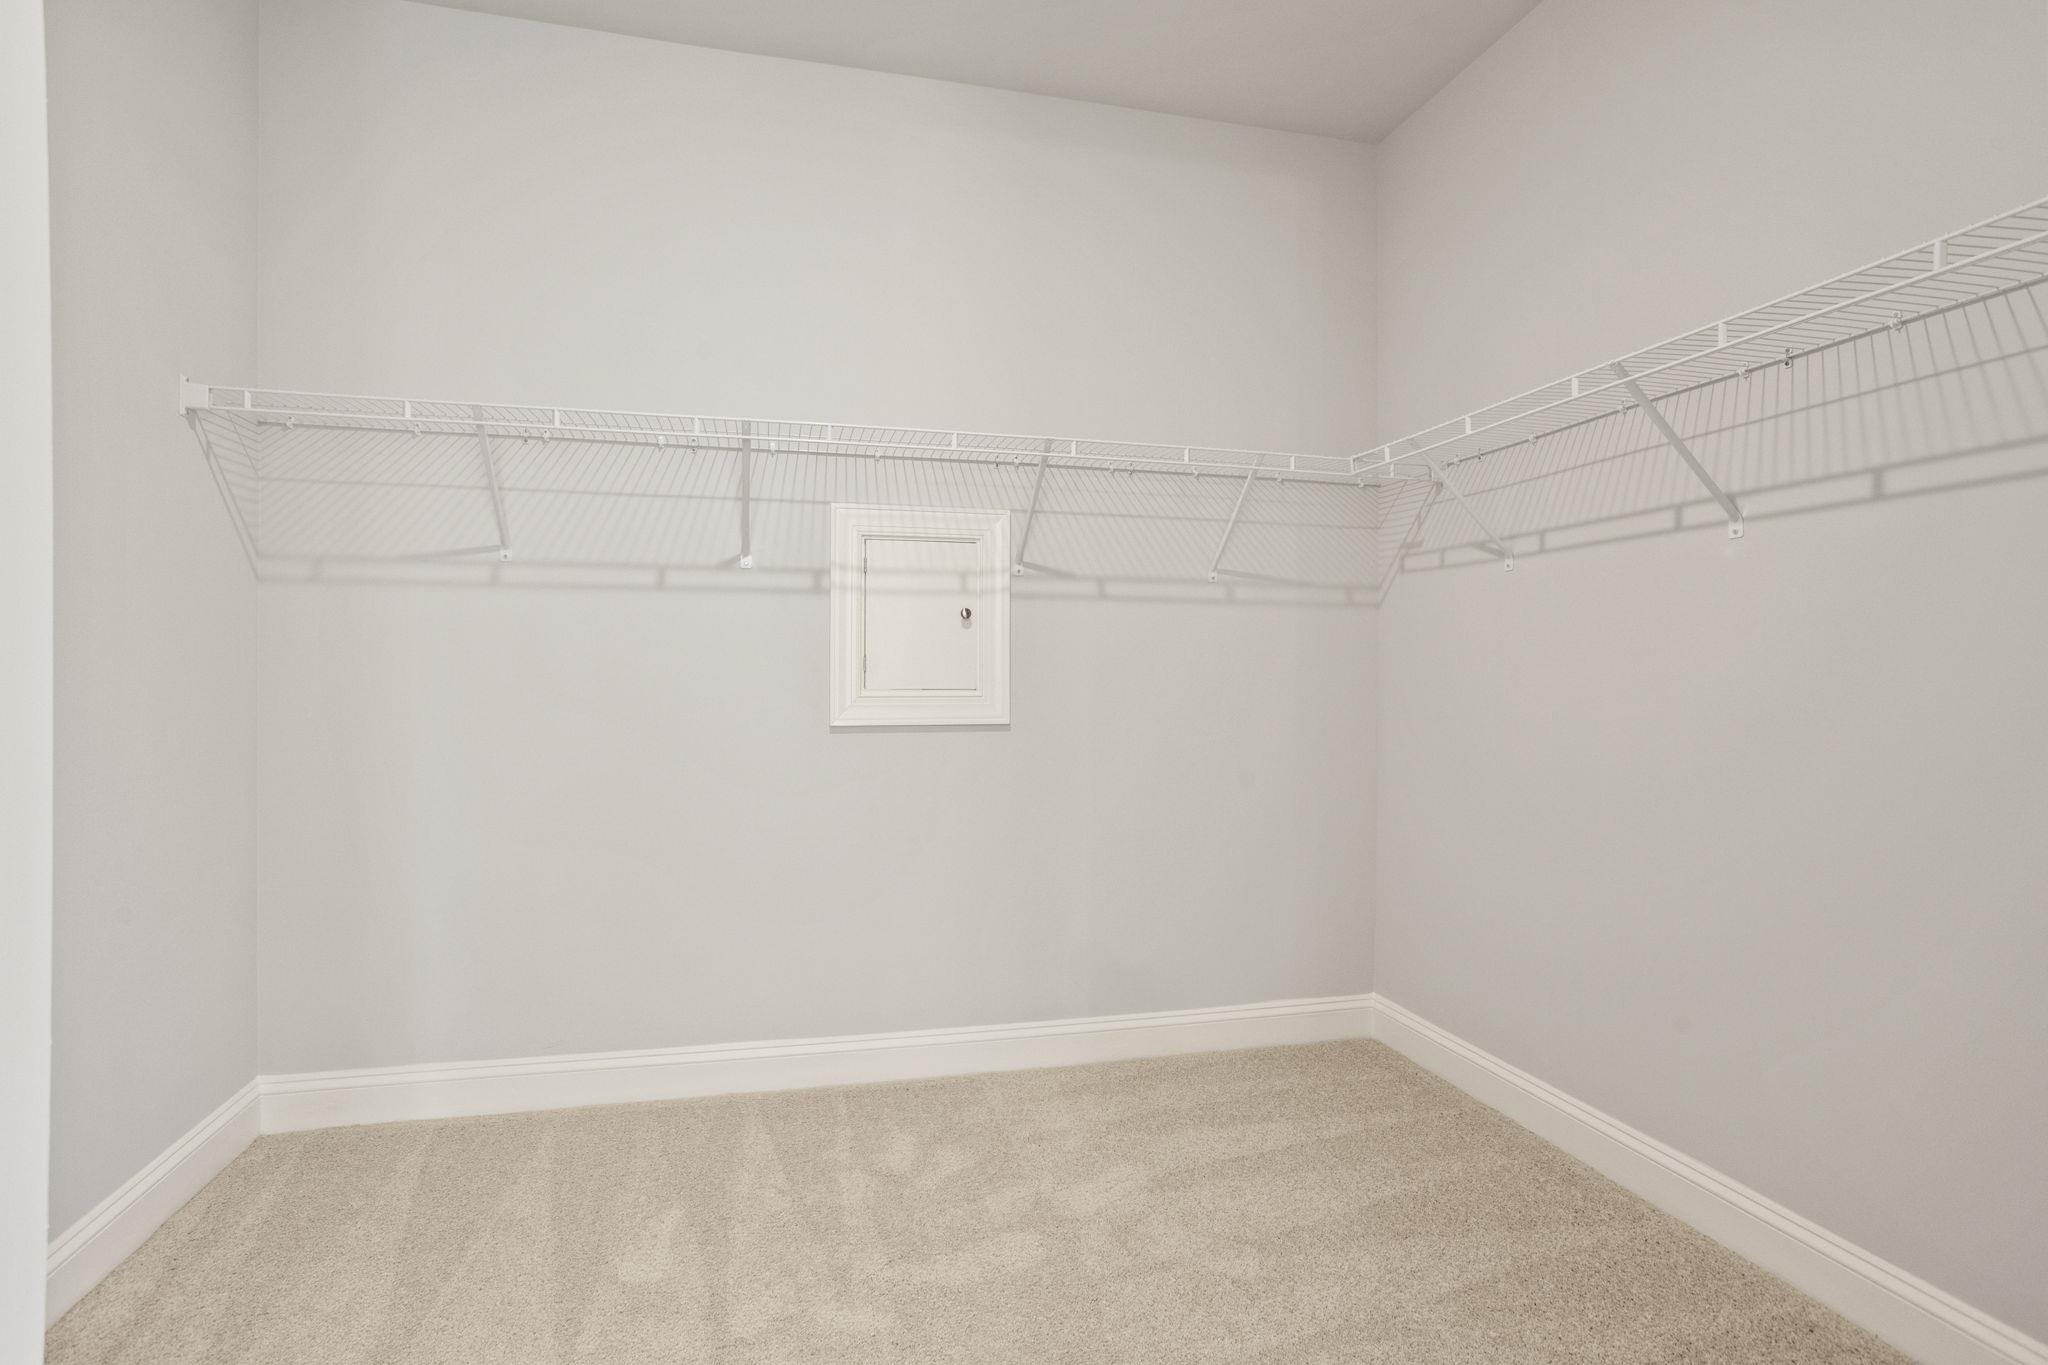
| Interior Features | Cable Available, Ceilings-Some 9 Ft +, Fireplace, Walk-In Closet(s), Ceiling - Smooth, Open Floorplan, Split Bedroom Plan, Walk-In Pantry |
| Appliances | Gas Cooktop, Dishwasher, Disposal, Microwave, Convection Oven, Gas Oven, Self Cleaning Oven, Wall Oven |
Exterior
| Exterior Features | Aluminum/Vinyl Trim, Windows - Tilt |
|---|---|
| Roof | Composition |
| Construction Materials | Hardi Plank Type, Stone |
| Foundation Details | Slab |
| Lot Features | Level, Underground Utilities |
Parking
| Parking Features | Attached, 2 Car Attached, Garage Door Opener, Driveway, Garage |
|---|
Location
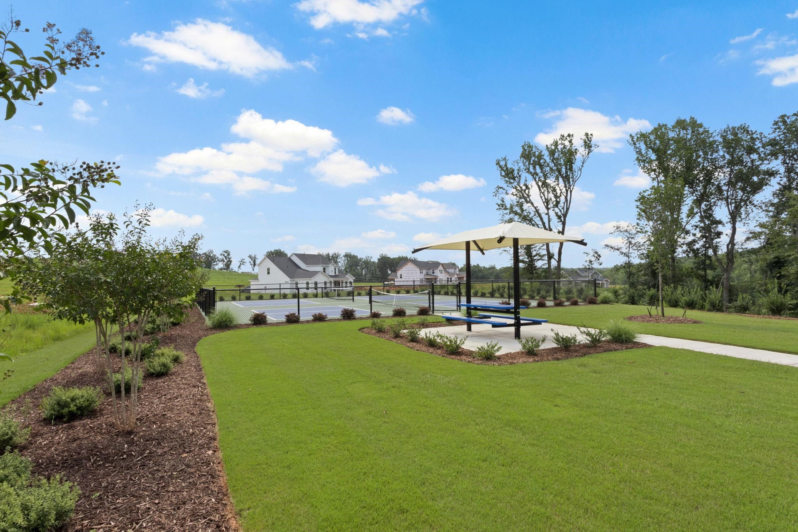
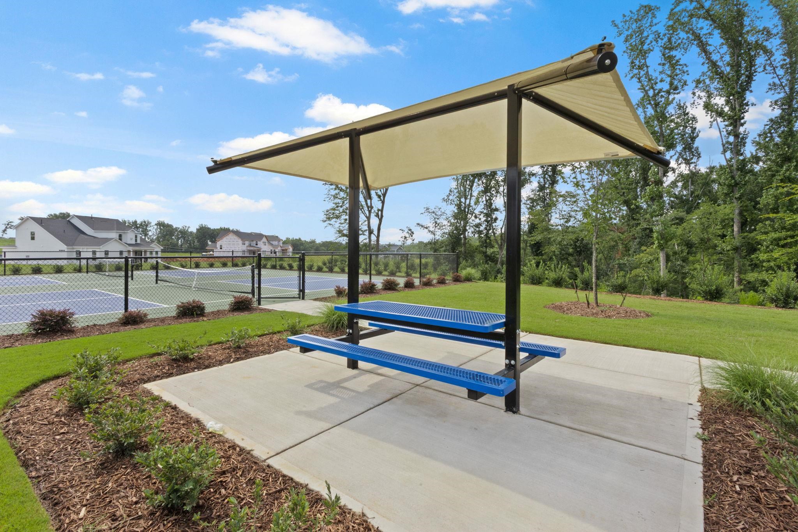
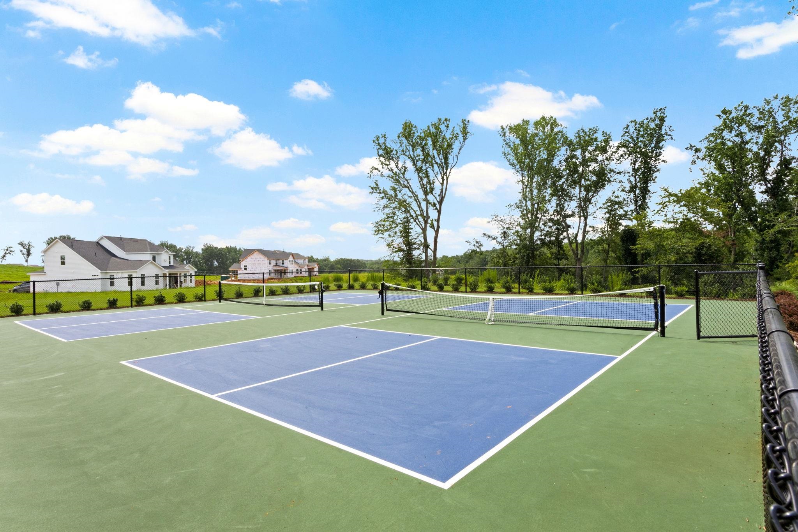
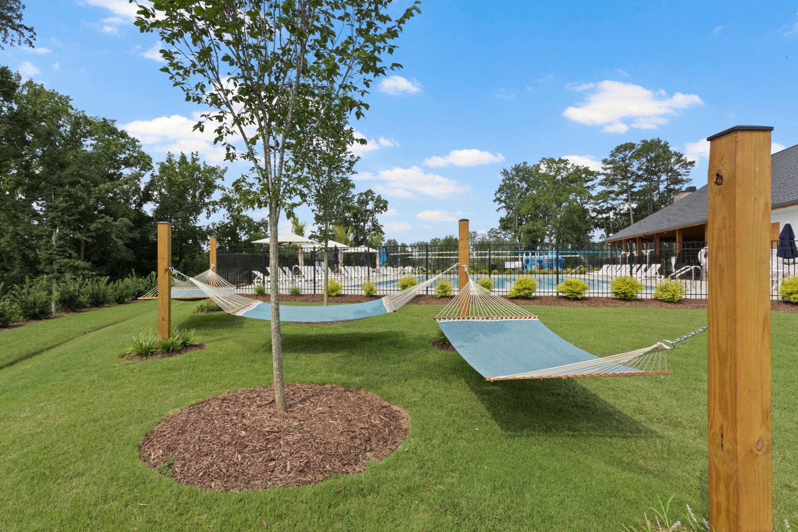
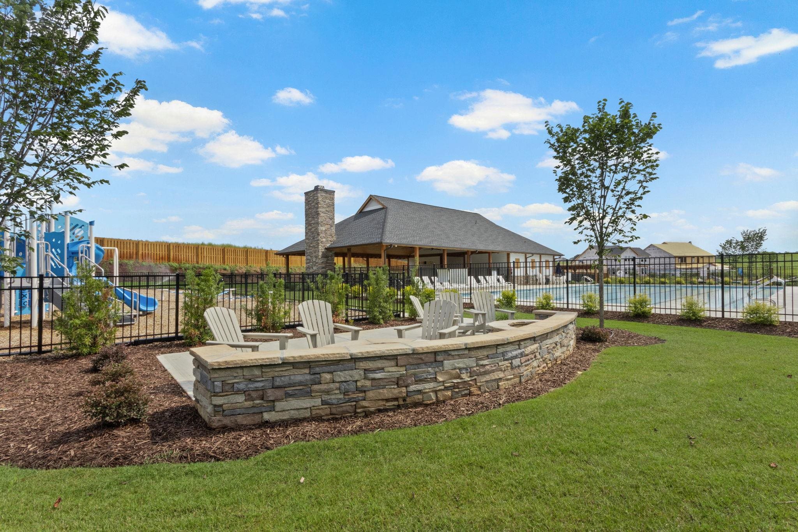
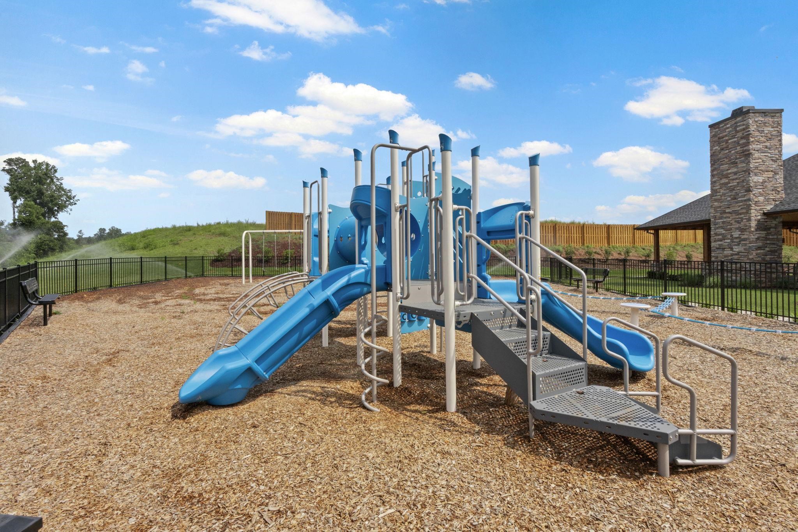
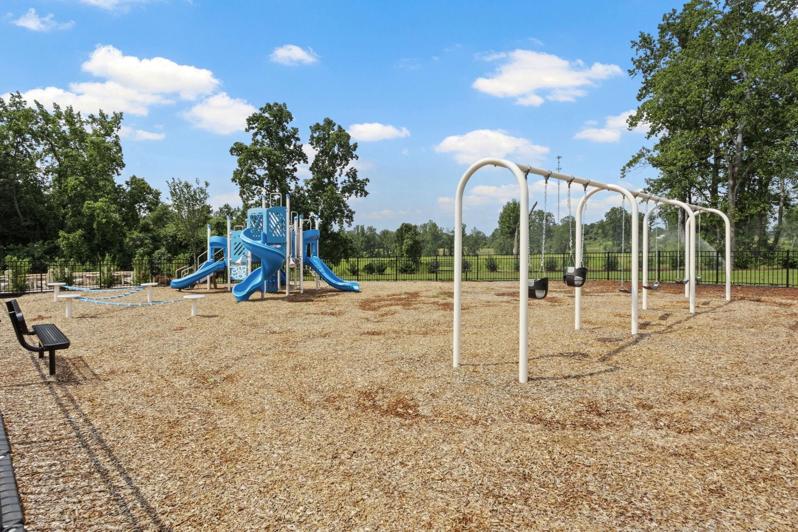
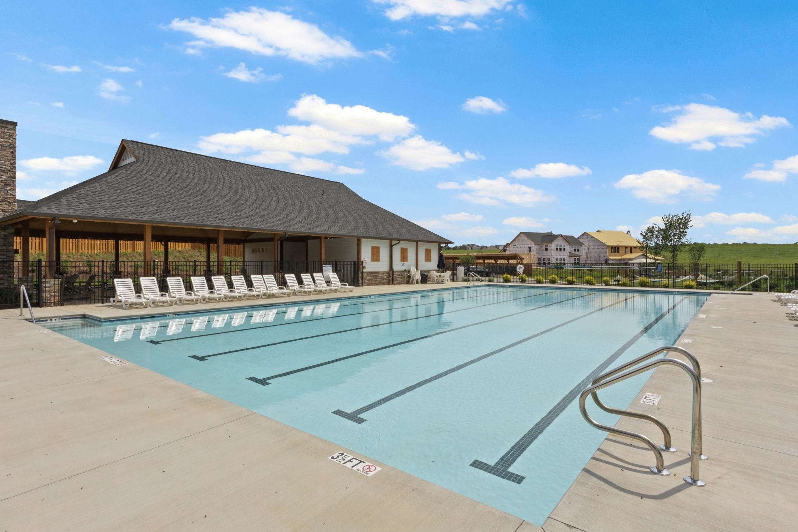
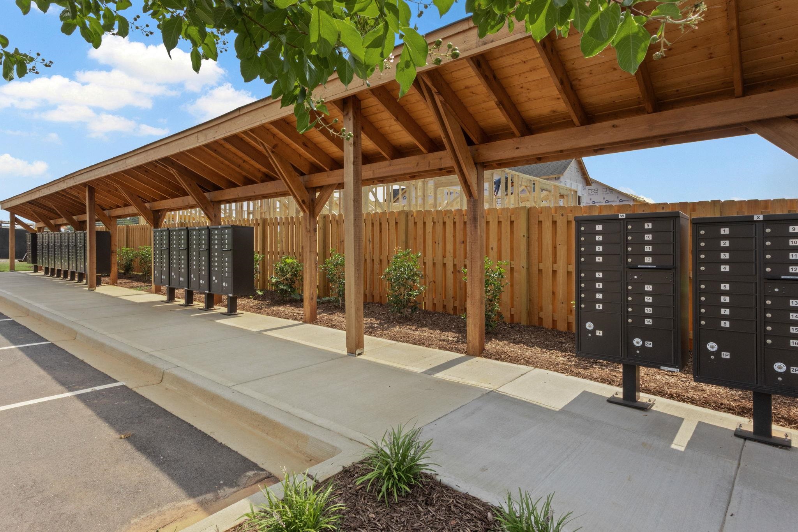
| Community Features | Common Areas, Street Lights, See Remarks, Playground, Pool, Sidewalks |
|---|
Area Information
| State | SC |
|---|---|
| County | Spartanburg |
| City | Woodruff |
| Zip Code | 29388 |
| Area | Woodruff |
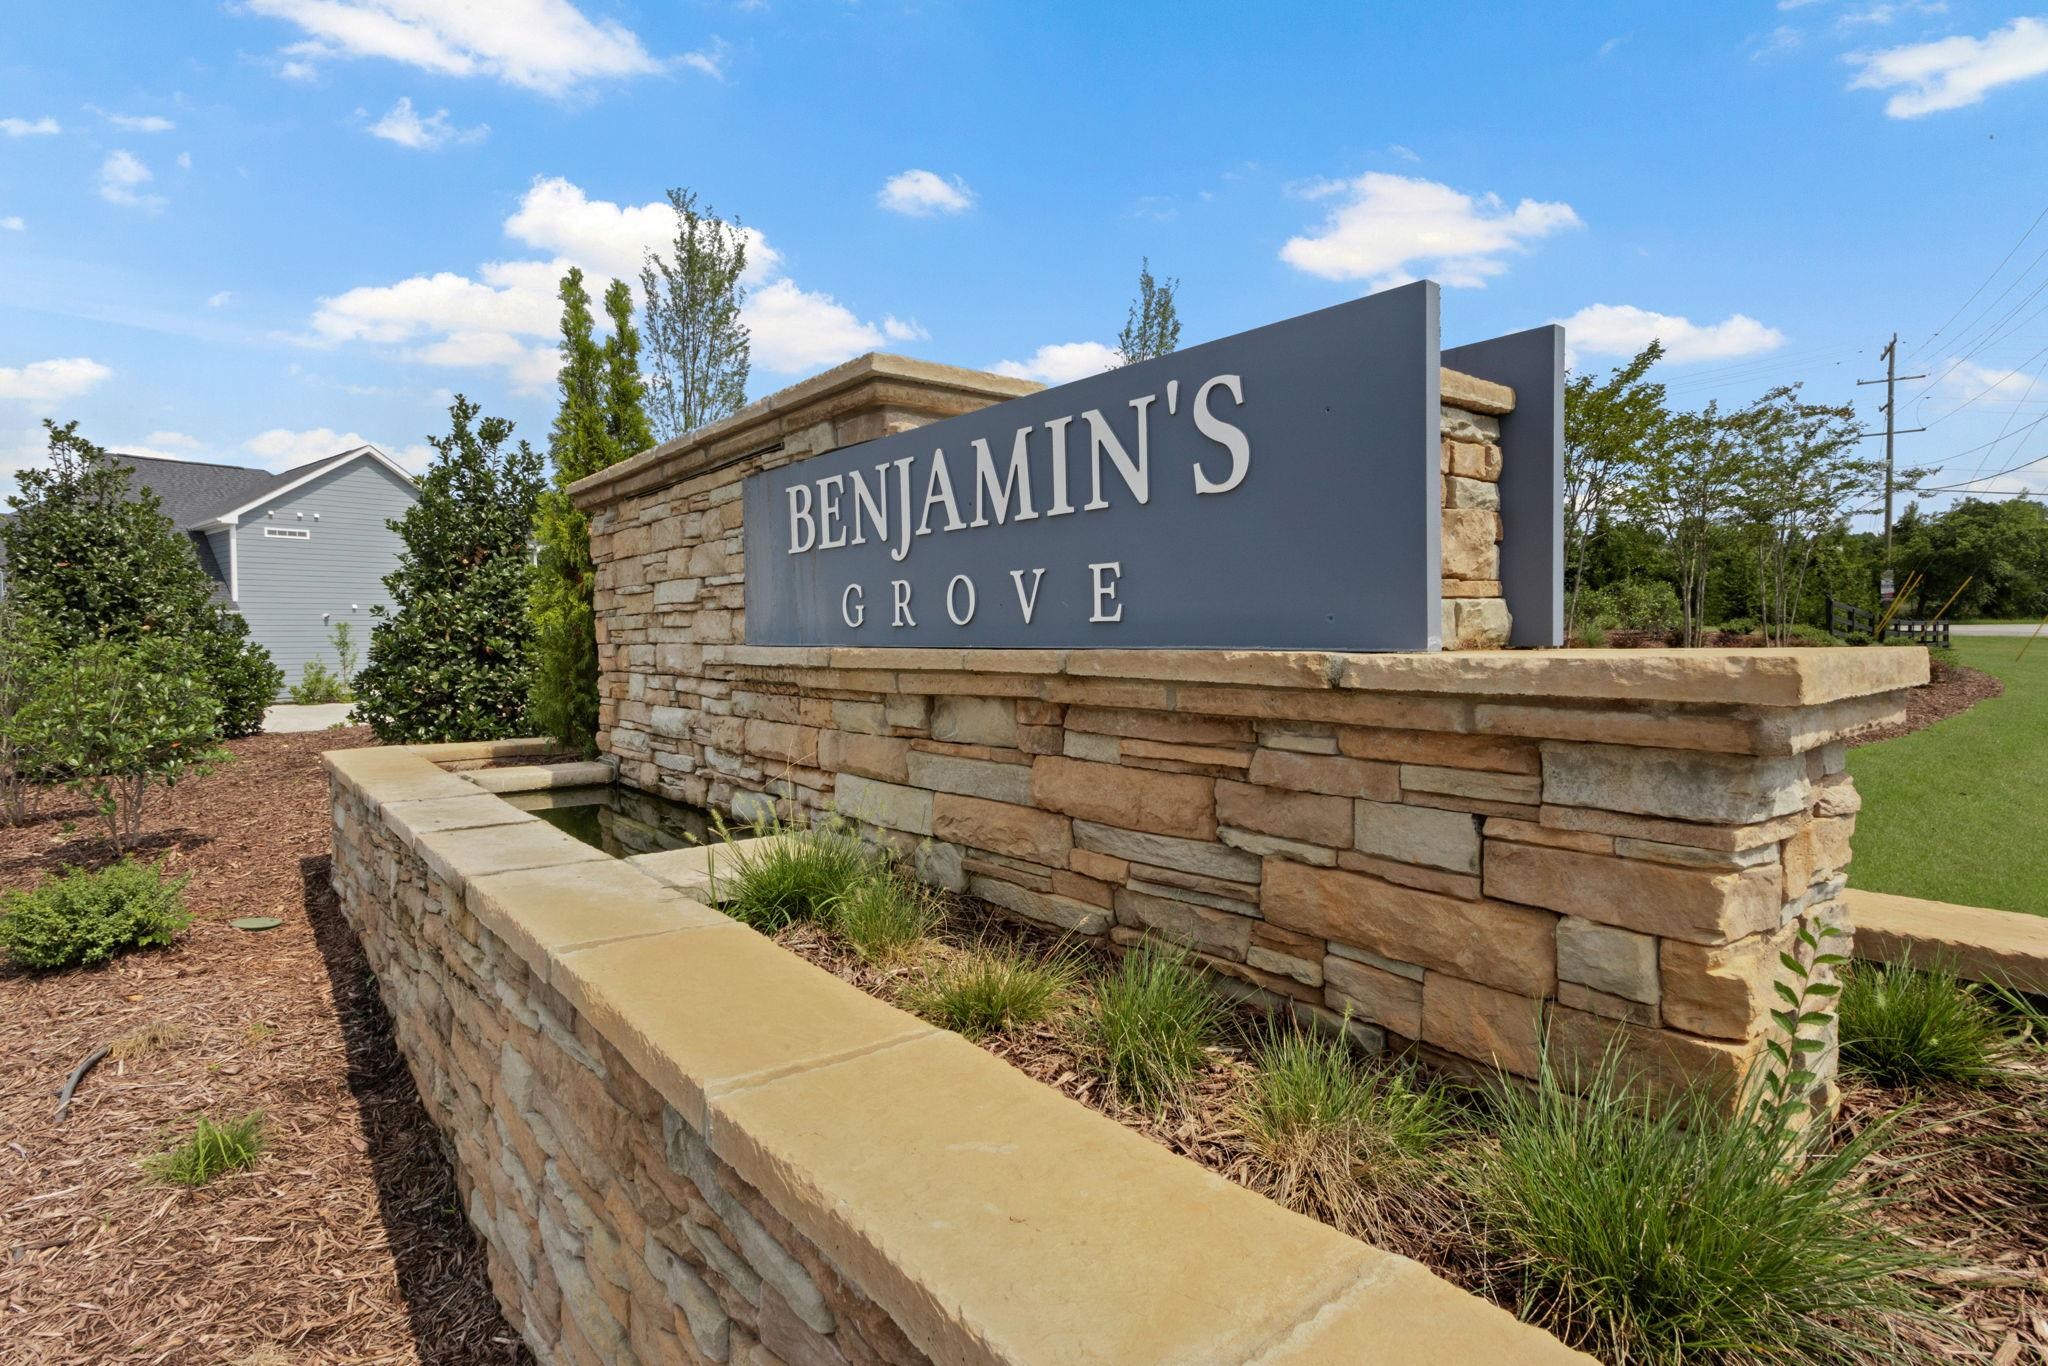
| Community Name | Benjamin's Grove |
| School District | 5-Byrnes High |
| Elementary School | 5-Reidville |
| High School | 5-Byrnes High |
| Listing VS Median (in Benjamin's Grove) | |
Price: $474,900 low | high Med: $399,990 sqft: 3,130 low | high Med: 2,660 $ / sqft: $152 low | high Med: $150 On site: 269 low | high Med: 192 | |
Market Activity 29388
Request a showing
Request a showing
Contact
Learn More About This Property

| State | SC |
|---|---|
| County | Spartanburg |
| City | Woodruff |
| Zip Code | 29388 |
| Area | Woodruff |
| Community Name | Benjamin's Grove |
| School District | 5-Byrnes High |
| Elementary School | 5-Reidville |
| High School | 5-Byrnes High |
| Listing VS Median (in Benjamin's Grove) | |
Price: $474,900 low | high Med: $399,990 sqft: 3,130 low | high Med: 2,660 $ / sqft: $152 low | high Med: $150 On site: 269 low | high Med: 192 | |
 Listings courtesy of Canopy MLS as distributed by MLS GRID.
Based on information submitted to the MLS GRID as of All data is obtained from various sources and may not have been verified by broker or MLS GRID. Supplied Open House Information is subject to change without notice. All information should be independently reviewed and verified for accuracy. Properties may or may not be listed by the office/agent presenting the information.
The Digital Millennium Copyright Act of 1998, 17 U.S.C. § 512 (the “DMCA”) provides recourse for copyright owners who believe that material appearing on the Internet infringes their rights under U.S. copyright law. If you believe in good faith that any content or material made available in connection with our website or services infringes your copyright, you (or your agent) may send us a notice requesting that the content or material be removed, or access to it blocked. Notices must be sent in writing by email to DMCAnotice@MLSGrid.com.
“The DMCA requires that your notice of alleged copyright infringement include the following information: (1) description of the copyrighted work that is the subject of claimed infringement; (2) description of the alleged infringing content and information sufficient to permit us to locate the content; (3) contact information for you, including your address, telephone number and email address; (4) a statement by you that you have a good faith belief that the content in the manner complained of is not authorized by the copyright owner, or its agent, or by the operation of any law; (5) a statement by you, signed under penalty of perjury, that the information in the notification is accurate and that you have the authority to enforce the copyrights that are claimed to be infringed; and (6) a physical or electronic signature of the copyright owner or a person authorized to act on the copyright owner’s behalf. Failure to include all of the above information may result in the delay of the processing of your complaint.
