
 New Listing
3204 Sharon View Road,Charlotte, NC 28210
Charlotte, NC 28210

Description
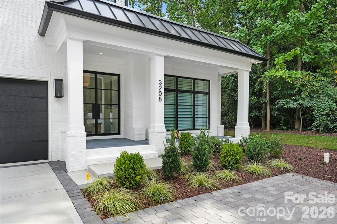
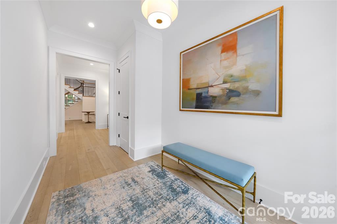
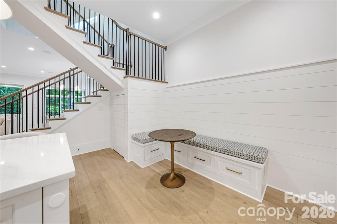
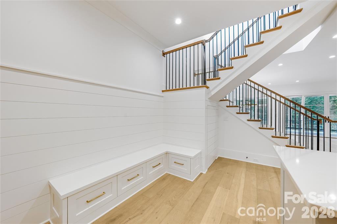
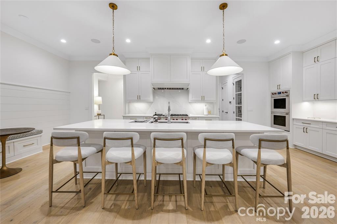
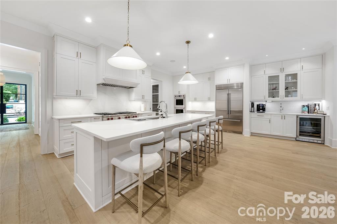
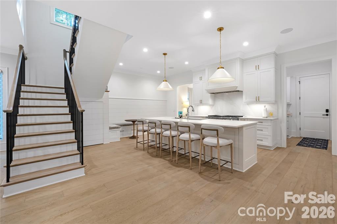
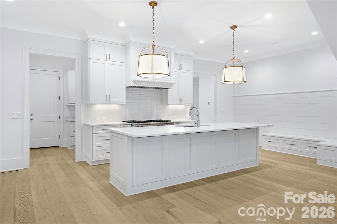
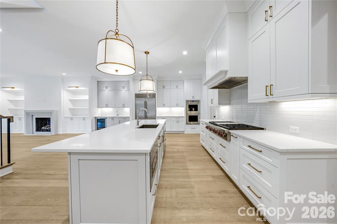
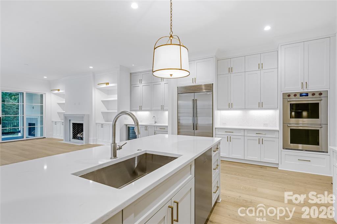
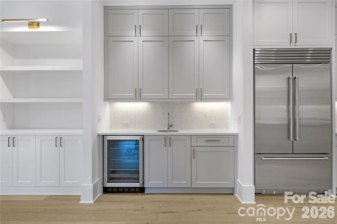
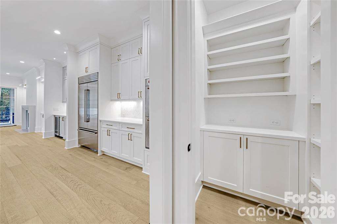
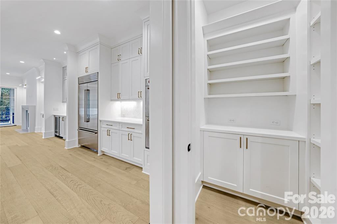
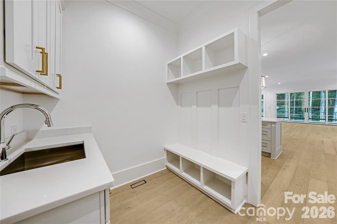
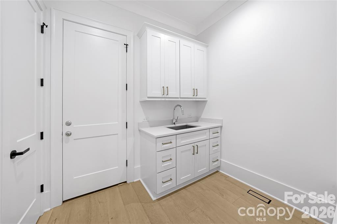
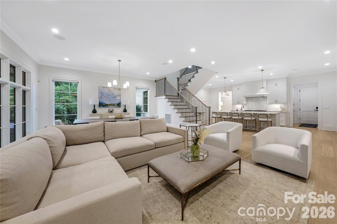
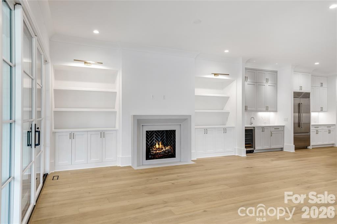
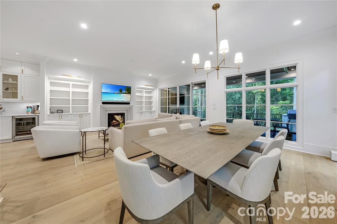
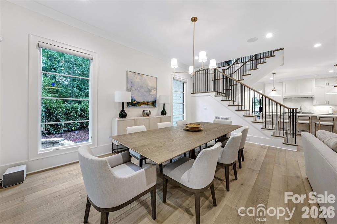
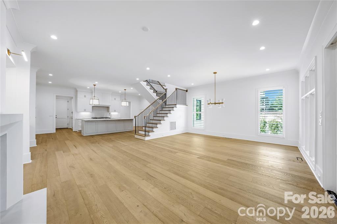
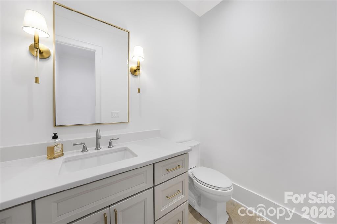
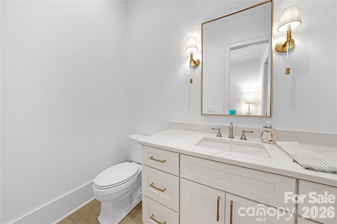
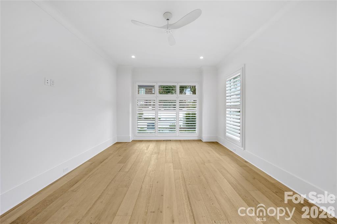
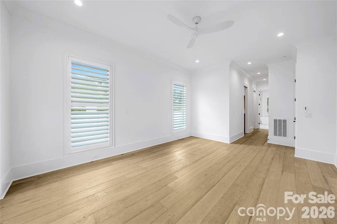
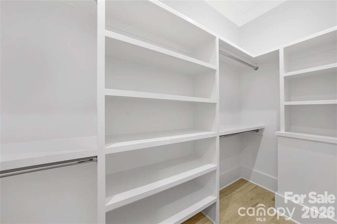
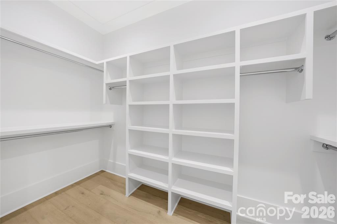
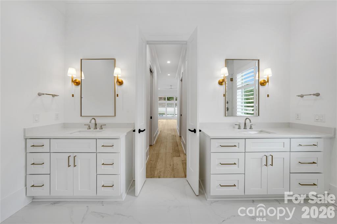
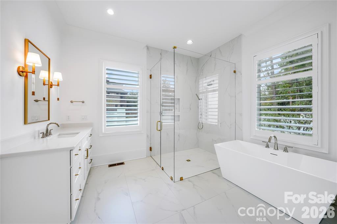
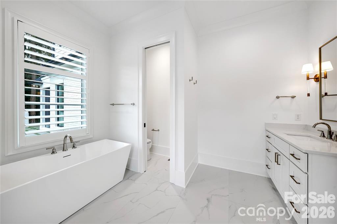
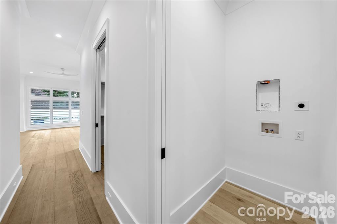
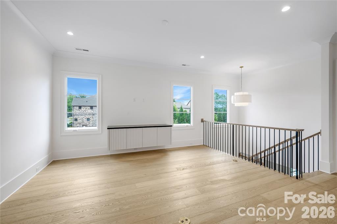
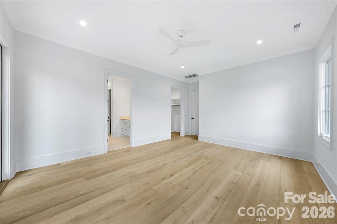
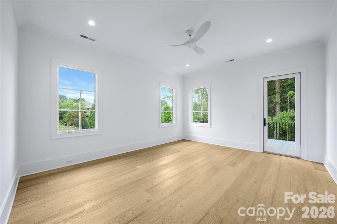
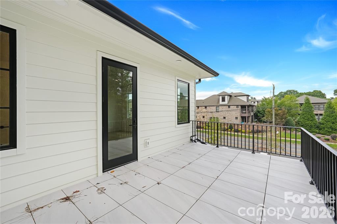
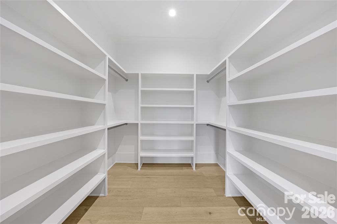
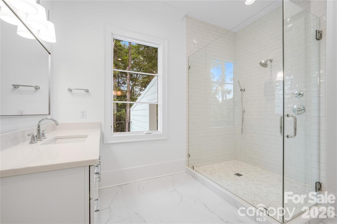
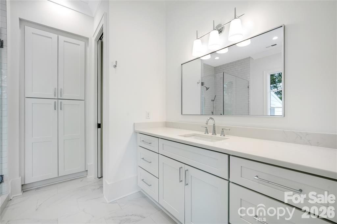
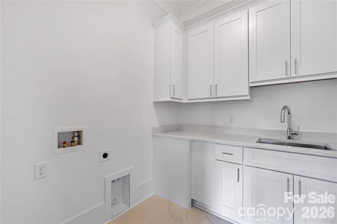
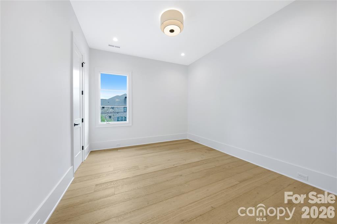
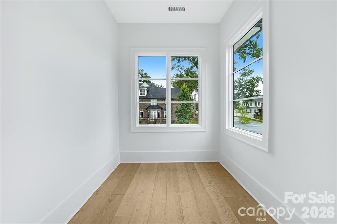
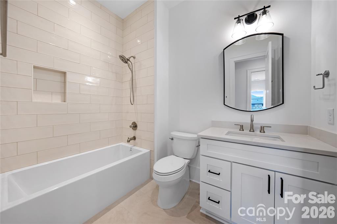
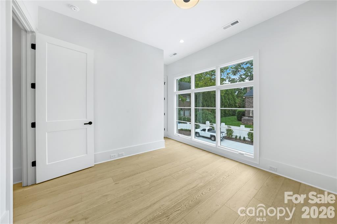
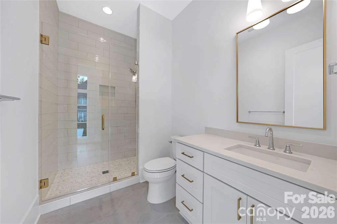
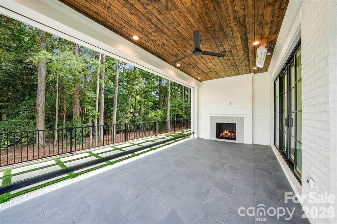
Welcome to this masterfully crafted residence, where luxury, thoughtful design, and everyday convenience effortlessly blend. Spanning 3,877 square feet of meticulously planned living space, this home features soaring 10-foot ceilings and gorgeous hardwoods throughout, creating an atmosphere of open, airy sophistication from the moment you step inside. The main level serves as the heart of the home, anchored by a private primary suite designed as a true sanctuary. Enjoy the seamless flow into the main living areas, highlighted by a stunning "mini" scullery that complements the gourmet kitchen. For casual dining, the custom built-in breakfast nook-accented by a striking shiplap feature wall-offers the perfect cozy gathering spot. Step out onto the expansive back porch, built for year-round entertaining and relaxation. Outfitted with electric drop-down screens and outdoor heaters, this outdoor living space transitions effortlessly across the seasons. Modern convenience continues throughout the home and garage, featuring a rough-in for an electric car charger, a functional mudroom complete with a custom sink and faucet package, and a comprehensive dimmer package and four strategically placed floor outlets. Heading upstairs, you'll discover fantastic spaces tailored for relaxation and entertainment. A dedicated coffee bar provides a touch of morning luxury, while the spacious media room-enhanced by a sleek floating cabinet-sets the stage for movie nights or hosting guests. Additional comforts like thoughtfully placed bedroom ceiling fans and the convenience of a rough-in for a primary bedroom washer/dryer complete this exceptional floor plan. Every detail of this home has been curated to elevate your lifestyle. Schedule your private tour today and experience this incredible property for yourself! **Open House Hours-Tuesdays, 10:00-12:00.**
Details
| MLS # | 4441572 |
|---|---|
| Listing Type | For Sale |
| Style | Town House |
| Sub-Type | New Construction |
| Status | Active |
| Year | 2024 |
| Days On Site | 6 |
| Listing Provided By | Dickens Mitchener & Associates Inc | Winnie Simmons |
Features
| Bed(s) | 4 |
|---|---|
| Bath(s) | 5 Total |
| SQ Feet | 3,877 |
| Garage | 2 |
| Story(s) | 2 |
Interior
| Cooling | Central Air, Zoned |
|---|---|
| Heating | Forced Air, Zoned |
| Interior Features | Kitchen Island |
| Appliances | Bar Fridge, Dishwasher, Disposal, Double Oven, Gas Cooktop, Microwave, Refrigerator |
Exterior
| Construction Materials | Brick Partial, Hardboard Siding |
|---|---|
| Foundation Details | Crawl Space |
Parking
| Garage Yes / No | Yes |
|---|---|
| Parking Features | Driveway, Attached Garage, Garage Faces Front |
Other
| List Aor | Canopy Realtor Association |
|---|
Taxes
| Property | 971300 |
|---|
Area Information
| State | NC |
|---|---|
| County | Mecklenburg |
| City | Charlotte |
| Zip Code | 28210 |
| Area | Mecklenburg |
| School District | Unspecified |
| Elementary School | Unspecified |
| High School | Unspecified |
| Listing VS Median (in 28210) | |
Price: $2,070,000 low | high Med: $416,250 sqft: 3,877 low | high Med: 1,455 $ / sqft: $534 low | high Med: $289 On site: 6 low | high Med: 70.5 | |
Market Activity 28210
Request a showing
Request a showing
 Listings courtesy of Canopy MLS as distributed by MLS GRID.
Based on information submitted to the MLS GRID as of November 13, 2026 at 3:56:33 AM PST All data is obtained from various sources and may not have been verified by broker or MLS GRID. Supplied Open House Information is subject to change without notice. All information should be independently reviewed and verified for accuracy. Properties may or may not be listed by the office/agent presenting the information.
The Digital Millennium Copyright Act of 1998, 17 U.S.C. § 512 (the “DMCA”) provides recourse for copyright owners who believe that material appearing on the Internet infringes their rights under U.S. copyright law. If you believe in good faith that any content or material made available in connection with our website or services infringes your copyright, you (or your agent) may send us a notice requesting that the content or material be removed, or access to it blocked. Notices must be sent in writing by email to DMCAnotice@MLSGrid.com.
“The DMCA requires that your notice of alleged copyright infringement include the following information: (1) description of the copyrighted work that is the subject of claimed infringement; (2) description of the alleged infringing content and information sufficient to permit us to locate the content; (3) contact information for you, including your address, telephone number and email address; (4) a statement by you that you have a good faith belief that the content in the manner complained of is not authorized by the copyright owner, or its agent, or by the operation of any law; (5) a statement by you, signed under penalty of perjury, that the information in the notification is accurate and that you have the authority to enforce the copyrights that are claimed to be infringed; and (6) a physical or electronic signature of the copyright owner or a person authorized to act on the copyright owner’s behalf. Failure to include all of the above information may result in the delay of the processing of your complaint.
Contact
Learn More About This Property

| State | NC |
|---|---|
| County | Mecklenburg |
| City | Charlotte |
| Zip Code | 28210 |
| Area | Mecklenburg |
| School District | Unspecified |
| Elementary School | Unspecified |
| High School | Unspecified |
| Listing VS Median (in 28210) | |
Price: $2,070,000 low | high Med: $416,250 sqft: 3,877 low | high Med: 1,455 $ / sqft: $534 low | high Med: $289 On site: 6 low | high Med: 70.5 | |
Listings courtesy of Canopy MLS as distributed by MLS GRID.
Based on information submitted to the MLS GRID as of All data is obtained from various sources and may not have been verified by broker or MLS GRID. Supplied Open House Information is subject to change without notice. All information should be independently reviewed and verified for accuracy. Properties may or may not be listed by the office/agent presenting the information.
The Digital Millennium Copyright Act of 1998, 17 U.S.C. § 512 (the “DMCA”) provides recourse for copyright owners who believe that material appearing on the Internet infringes their rights under U.S. copyright law. If you believe in good faith that any content or material made available in connection with our website or services infringes your copyright, you (or your agent) may send us a notice requesting that the content or material be removed, or access to it blocked. Notices must be sent in writing by email to DMCAnotice@MLSGrid.com.
“The DMCA requires that your notice of alleged copyright infringement include the following information: (1) description of the copyrighted work that is the subject of claimed infringement; (2) description of the alleged infringing content and information sufficient to permit us to locate the content; (3) contact information for you, including your address, telephone number and email address; (4) a statement by you that you have a good faith belief that the content in the manner complained of is not authorized by the copyright owner, or its agent, or by the operation of any law; (5) a statement by you, signed under penalty of perjury, that the information in the notification is accurate and that you have the authority to enforce the copyrights that are claimed to be infringed; and (6) a physical or electronic signature of the copyright owner or a person authorized to act on the copyright owner’s behalf. Failure to include all of the above information may result in the delay of the processing of your complaint.
