
 New Listing
 In-Person: 11/14 12:00 PM - 2:00 PM
315 S Pink Street,Cherryville, NC 28021
Cherryville, NC 28021

Description
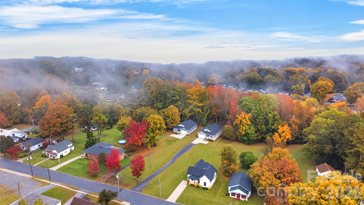
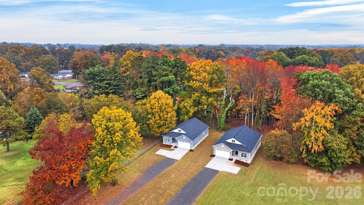
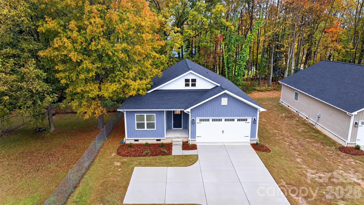
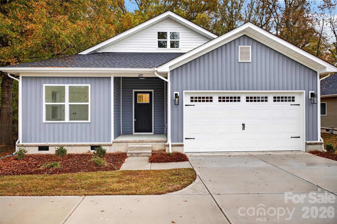
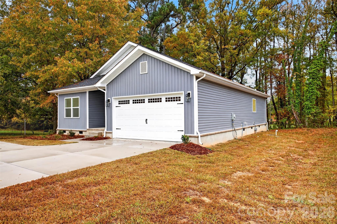
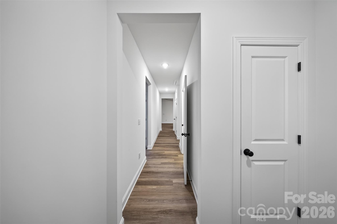
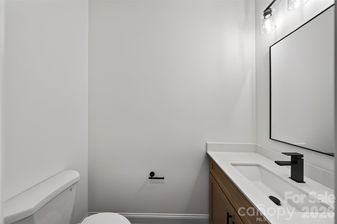
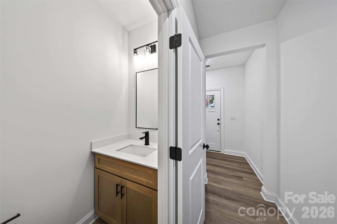
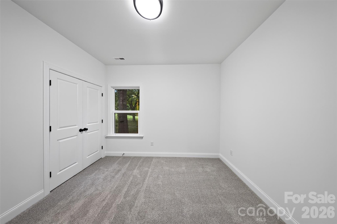
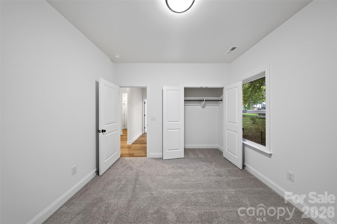
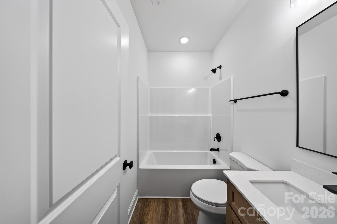
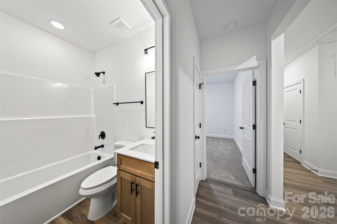
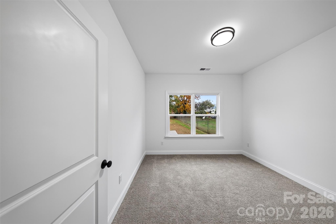
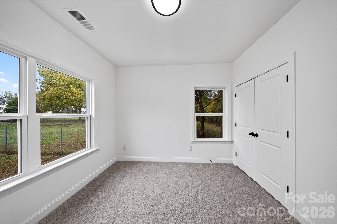
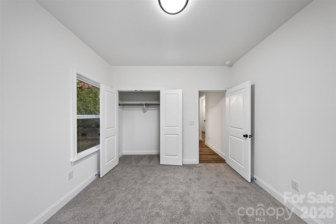
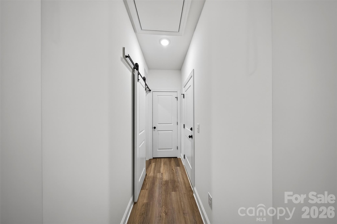
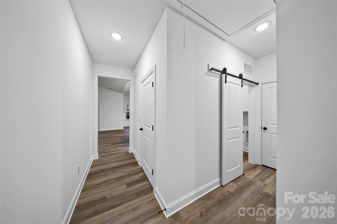
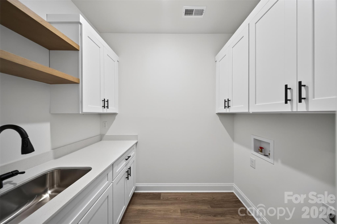
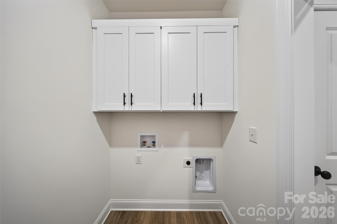
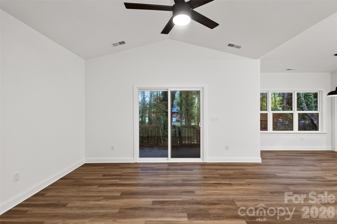
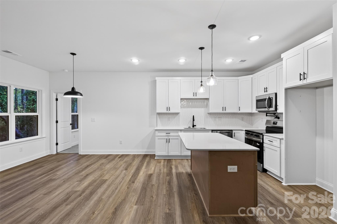
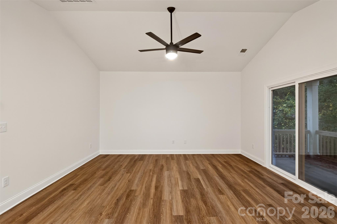
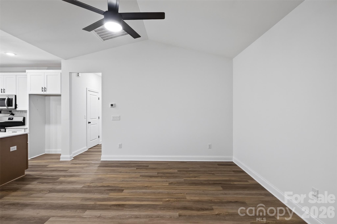
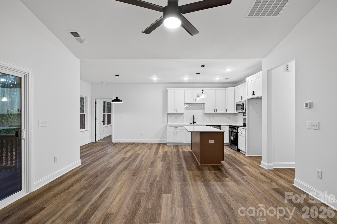
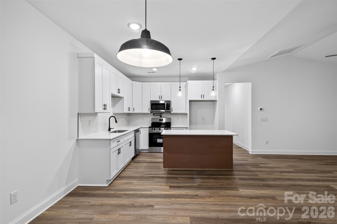
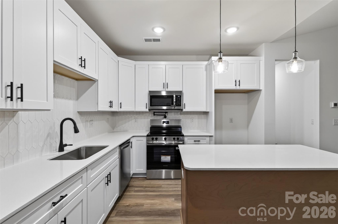
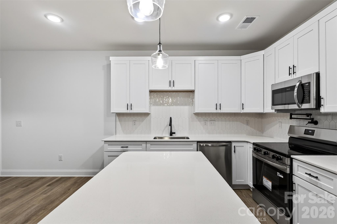
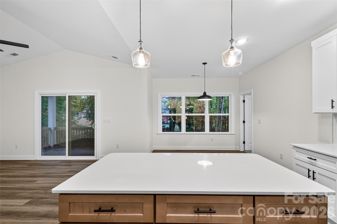
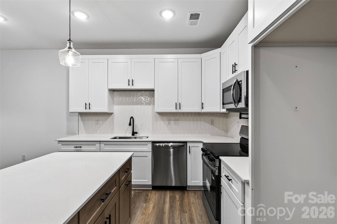
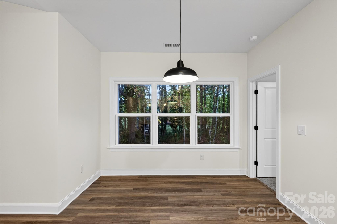
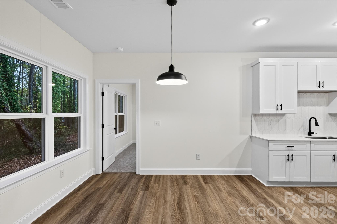
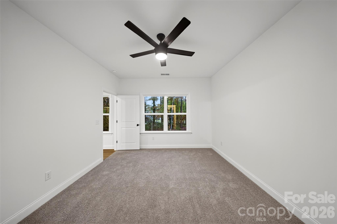
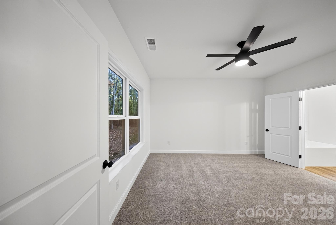
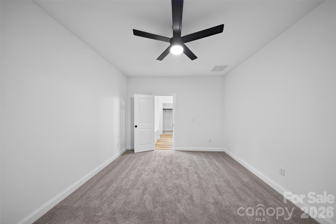
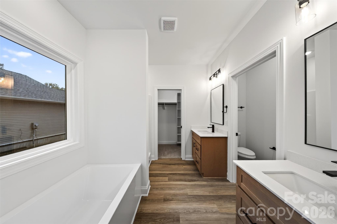
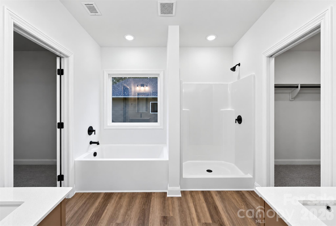
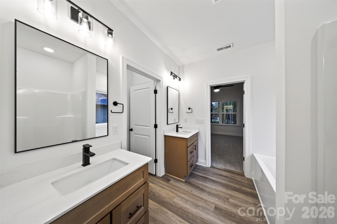
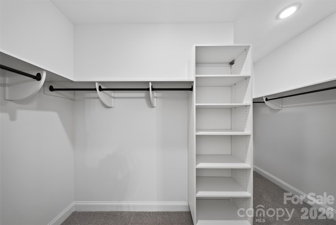
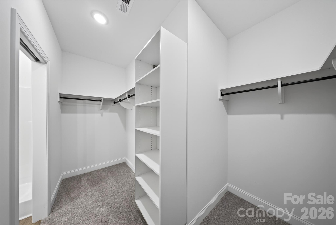
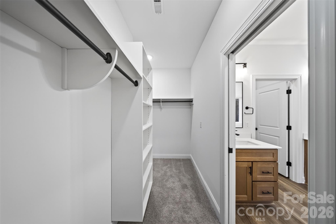
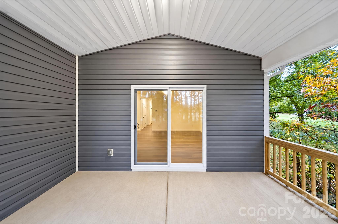
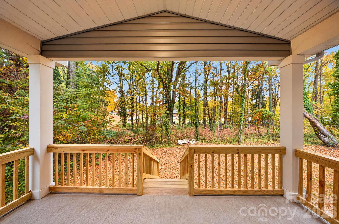
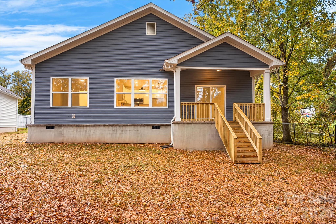
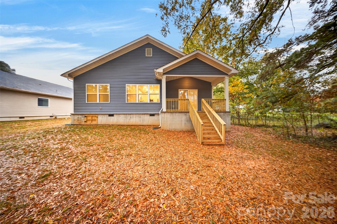
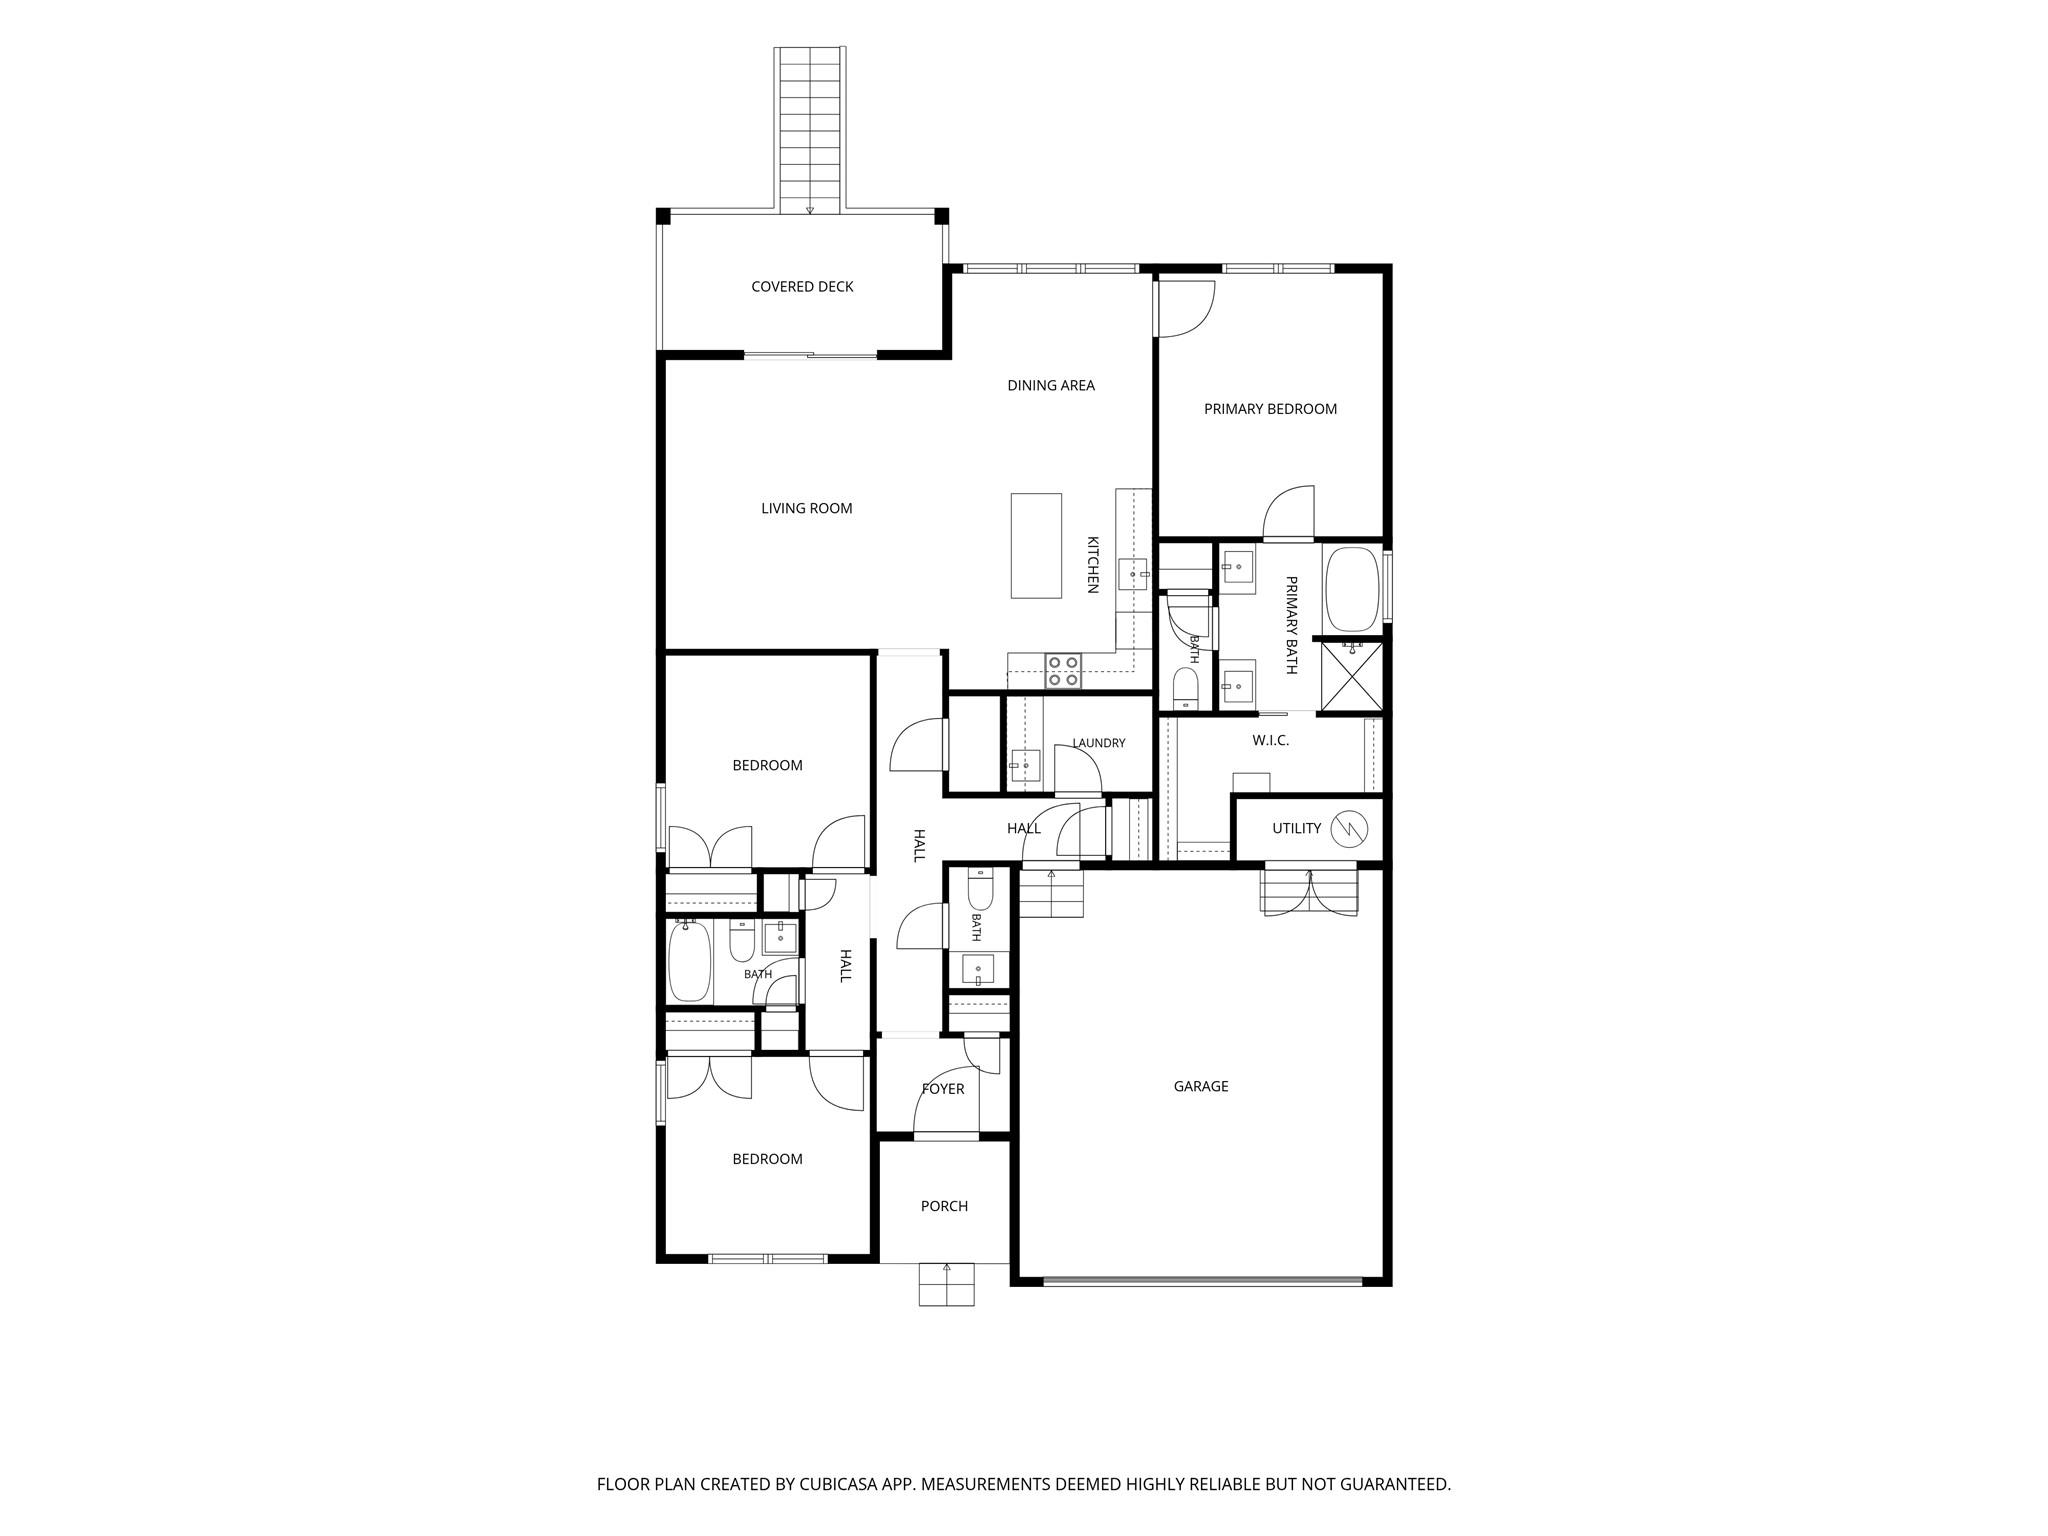
Welcome to 315 S Pink Street, a stunning new construction residence in Cherryville, NC, featuring the sophisticated Pecan Model by Oak & Willow Builders. This single-level, Craftsman-style home offers approximately 1,533 sq. ft. of thoughtfully designed living space, showcasing 3 bedrooms, 2.5 bathrooms, and an expansive open-concept layout that seamlessly connects the living, dining, and kitchen areas.Boasting 9-foot ceilings throughout, the home's grand scale is elevated by a dramatic vaulted ceiling in the great room. The gourmet kitchen is a true chef's feature, beautifully appointed with premium quartz countertops, an elegant tile backsplash, a convenient stove-side pot filler, stainless steel appliances, and soft-close Shaker-style cabinetry.The primary suite serves as a private retreat, complete with a generous walk-in closet and a luxurious 5-fixture en suite bathroom. Practicality meets style in the dedicated laundry room, which includes washer/dryer hookups, soft-close cabinetry, a deep soaking sink, and custom open shelving. A spacious 2-car garage completes the interior layout, while a charming covered rear porch effortlessly extends your living space outdoors. Financing & Peace of Mind Highlights: Warranty: Includes a seller-paid 10-Year Builder Warranty through Liberty Mutual. Assistance: Property qualifies for up to 16 down payment assistance programs. Buyer Incentive: Seller is offering a $5,000 credit toward buyer's allowable closing costs when financing through an approved lender.Schedule your private tour today to experience this exceptional property firsthand!
Details
| MLS # | 4440209 |
|---|---|
| Listing Type | For Sale |
| Style | House |
| Sub-Type | New Construction |
| Status | Active |
| Year | 2026 |
| Days On Site | 6 |
| Listing Provided By | Oak and Willow Realty LLC | Liesel Jacullo |
Features
| Bed(s) | 3 |
|---|---|
| Bath(s) | 3 Total |
| SQ Feet | 1,533 |
| Garage | 2 |
| Story(s) | 1 |
| Zoning | R-9 |
| Acreage | 0.40 |
Interior
| Cooling | Central Air |
|---|---|
| Heating | Central |
| Interior Features | Kitchen Island |
| Appliances | Microwave, Dishwasher, Oven |
Exterior
| Roof | Architectural Shingle |
|---|---|
| Security Features | Smoke Detector(s) |
| Construction Materials | Vinyl |
| Foundation Details | Crawl Space |
Parking
| Garage Yes / No | Yes |
|---|---|
| Parking Features | Attached Garage |
Other
| List Aor | Canopy Realtor Association |
|---|
Taxes
| Property | 12500 |
|---|
Area Information
| State | NC |
|---|---|
| County | Gaston |
| City | Cherryville |
| Zip Code | 28021 |
| Area | Gaston |
| School District | Unspecified |
| Elementary School | Unspecified |
| High School | Unspecified |
| Listing VS Median (in 28021) | |
Price: $315,000 low | high Med: $307,895 sqft: 1,533 low | high Med: 1,839 $ / sqft: $205 low | high Med: $168 On site: 6 low | high Med: 158.5 | |
Market Activity 28021
Request a showing
Request a showing
 Listings courtesy of Canopy MLS as distributed by MLS GRID.
Based on information submitted to the MLS GRID as of November 14, 2026 at 12:51:34 AM PST All data is obtained from various sources and may not have been verified by broker or MLS GRID. Supplied Open House Information is subject to change without notice. All information should be independently reviewed and verified for accuracy. Properties may or may not be listed by the office/agent presenting the information.
The Digital Millennium Copyright Act of 1998, 17 U.S.C. § 512 (the “DMCA”) provides recourse for copyright owners who believe that material appearing on the Internet infringes their rights under U.S. copyright law. If you believe in good faith that any content or material made available in connection with our website or services infringes your copyright, you (or your agent) may send us a notice requesting that the content or material be removed, or access to it blocked. Notices must be sent in writing by email to DMCAnotice@MLSGrid.com.
“The DMCA requires that your notice of alleged copyright infringement include the following information: (1) description of the copyrighted work that is the subject of claimed infringement; (2) description of the alleged infringing content and information sufficient to permit us to locate the content; (3) contact information for you, including your address, telephone number and email address; (4) a statement by you that you have a good faith belief that the content in the manner complained of is not authorized by the copyright owner, or its agent, or by the operation of any law; (5) a statement by you, signed under penalty of perjury, that the information in the notification is accurate and that you have the authority to enforce the copyrights that are claimed to be infringed; and (6) a physical or electronic signature of the copyright owner or a person authorized to act on the copyright owner’s behalf. Failure to include all of the above information may result in the delay of the processing of your complaint.
Contact
Learn More About This Property

| Open House |
|---|
| In-Person 11/14 12:00 PM - 2:00 PM |
| State | NC |
|---|---|
| County | Gaston |
| City | Cherryville |
| Zip Code | 28021 |
| Area | Gaston |
| School District | Unspecified |
| Elementary School | Unspecified |
| High School | Unspecified |
| Listing VS Median (in 28021) | |
Price: $315,000 low | high Med: $307,895 sqft: 1,533 low | high Med: 1,839 $ / sqft: $205 low | high Med: $168 On site: 6 low | high Med: 158.5 | |
Listings courtesy of Canopy MLS as distributed by MLS GRID.
Based on information submitted to the MLS GRID as of All data is obtained from various sources and may not have been verified by broker or MLS GRID. Supplied Open House Information is subject to change without notice. All information should be independently reviewed and verified for accuracy. Properties may or may not be listed by the office/agent presenting the information.
The Digital Millennium Copyright Act of 1998, 17 U.S.C. § 512 (the “DMCA”) provides recourse for copyright owners who believe that material appearing on the Internet infringes their rights under U.S. copyright law. If you believe in good faith that any content or material made available in connection with our website or services infringes your copyright, you (or your agent) may send us a notice requesting that the content or material be removed, or access to it blocked. Notices must be sent in writing by email to DMCAnotice@MLSGrid.com.
“The DMCA requires that your notice of alleged copyright infringement include the following information: (1) description of the copyrighted work that is the subject of claimed infringement; (2) description of the alleged infringing content and information sufficient to permit us to locate the content; (3) contact information for you, including your address, telephone number and email address; (4) a statement by you that you have a good faith belief that the content in the manner complained of is not authorized by the copyright owner, or its agent, or by the operation of any law; (5) a statement by you, signed under penalty of perjury, that the information in the notification is accurate and that you have the authority to enforce the copyrights that are claimed to be infringed; and (6) a physical or electronic signature of the copyright owner or a person authorized to act on the copyright owner’s behalf. Failure to include all of the above information may result in the delay of the processing of your complaint.
