
 New Listing
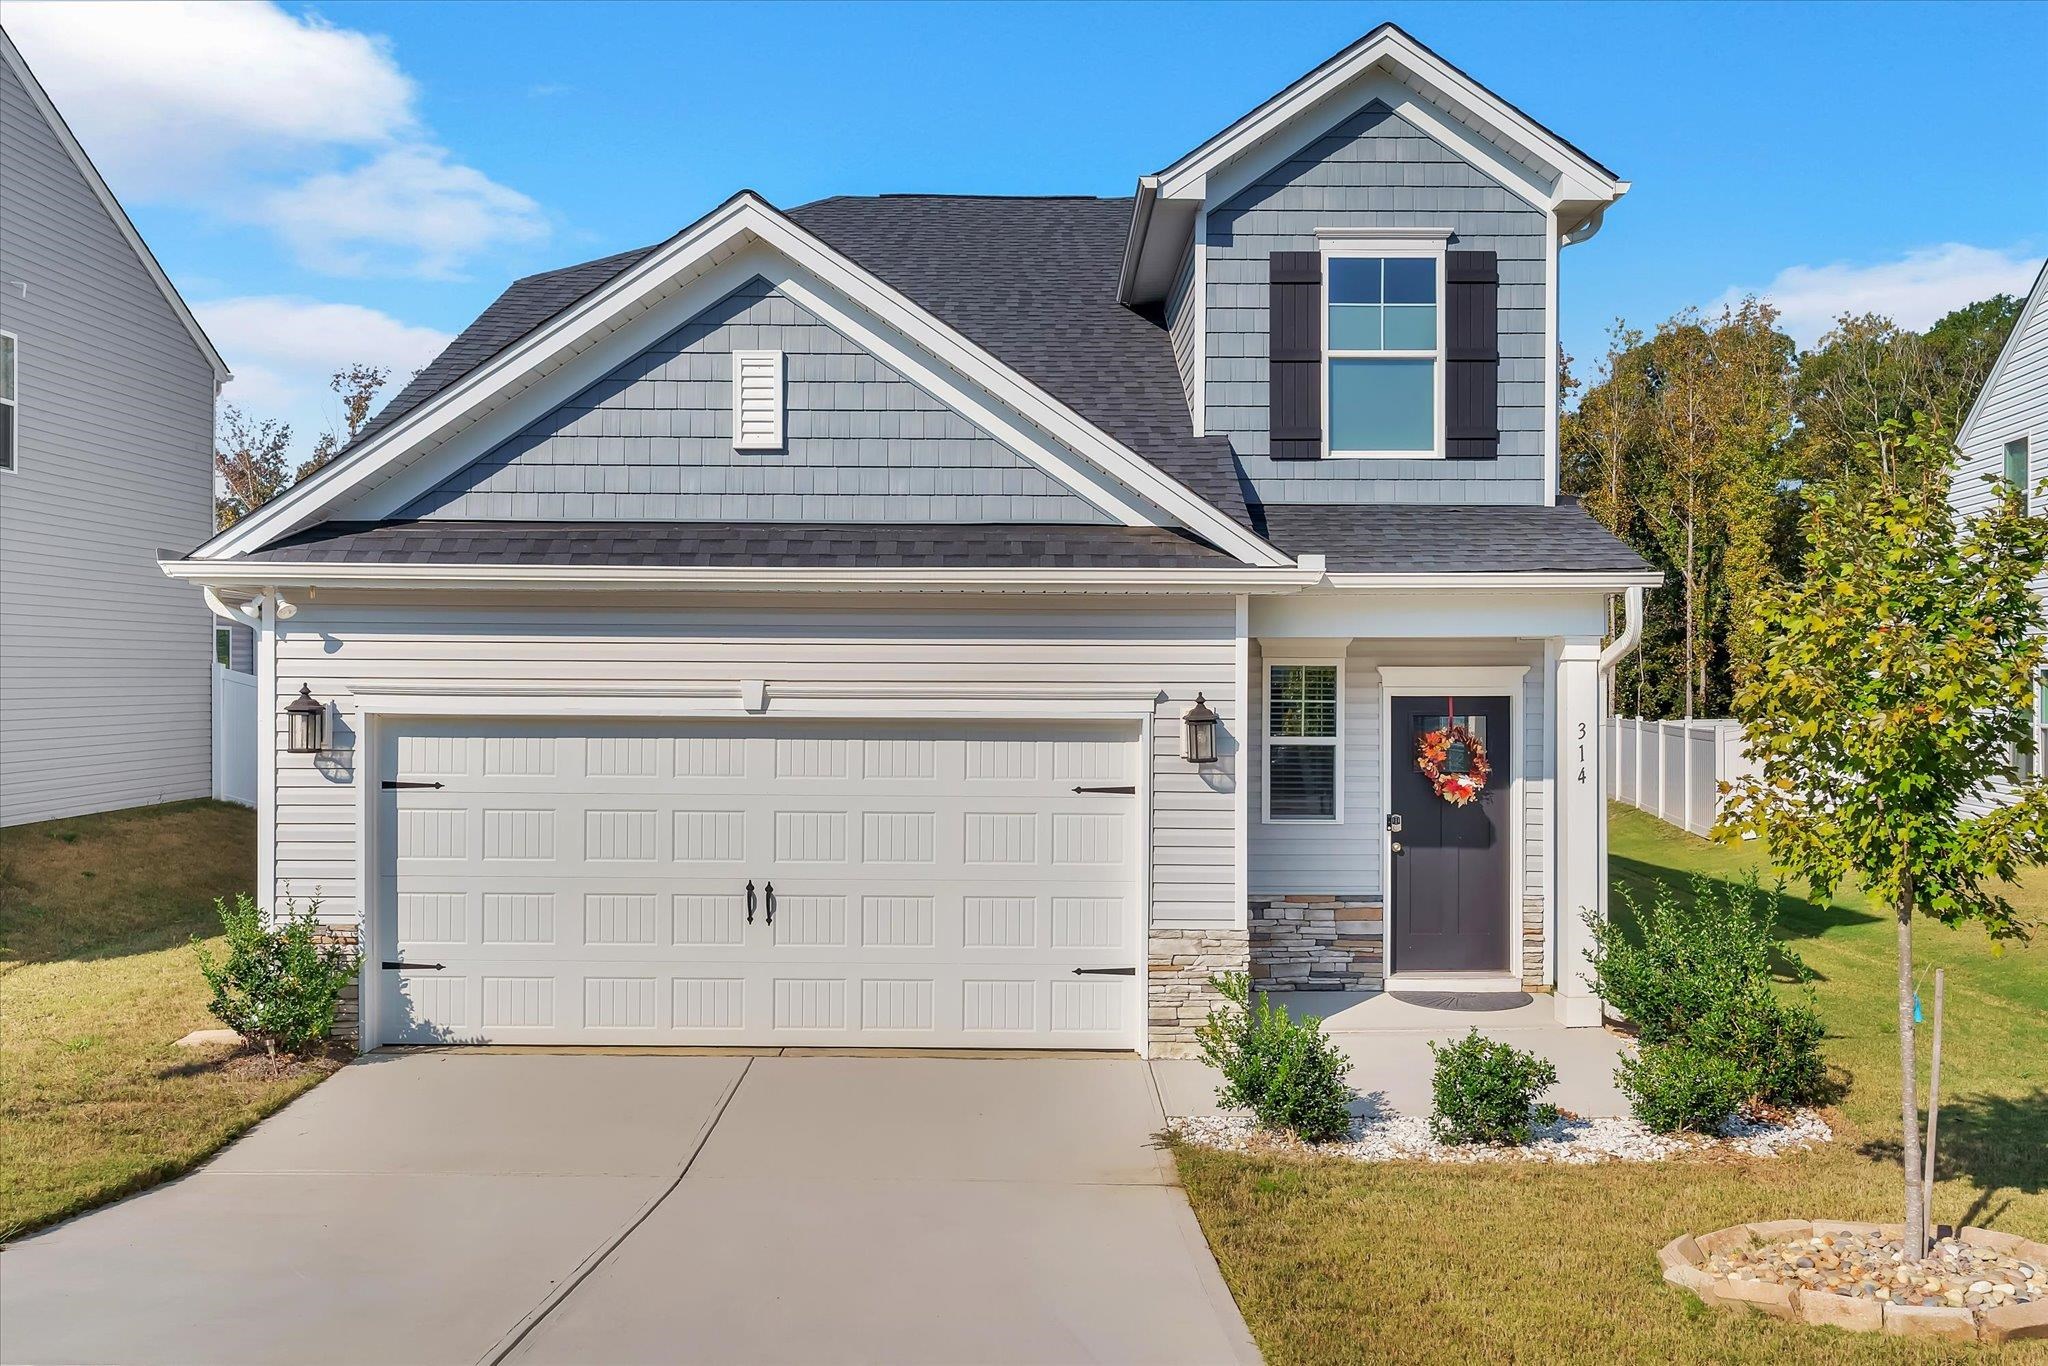
314 Forestglade Lane,Simpsonville, SC 29680
Simpsonville, SC 29680

Description
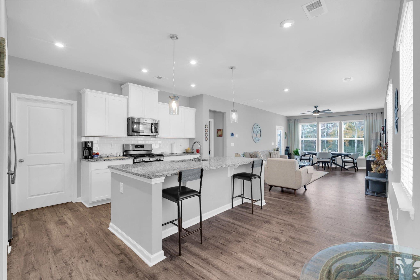
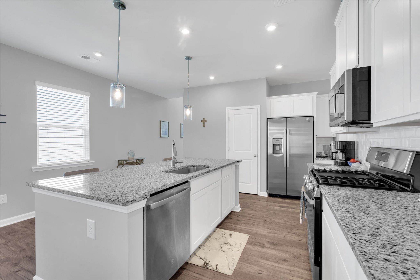
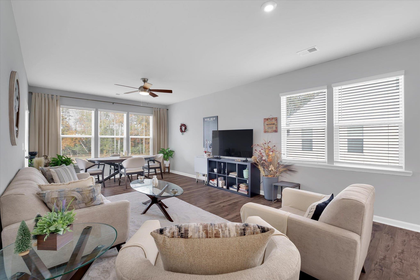
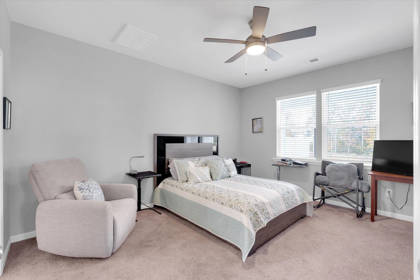
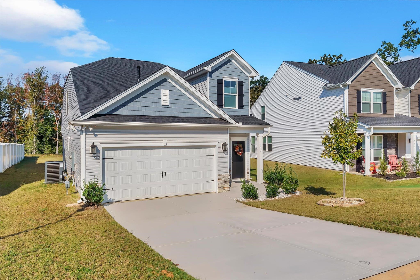
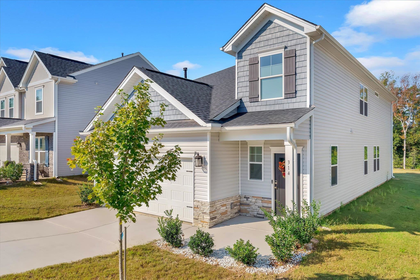
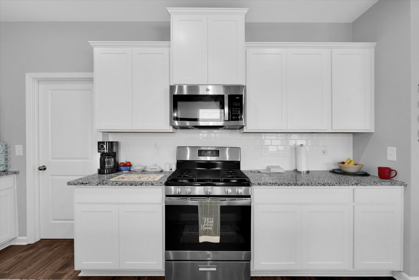
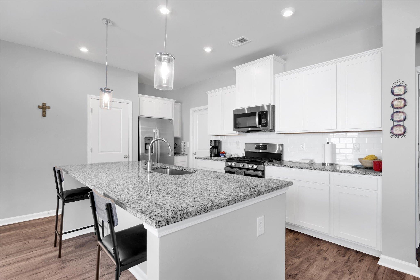
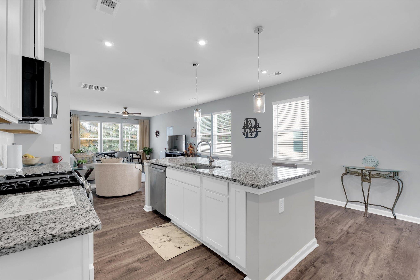
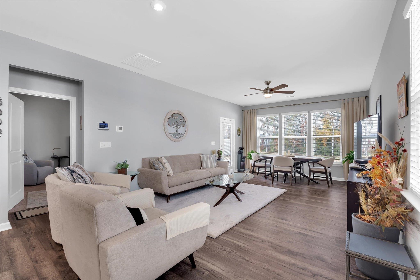
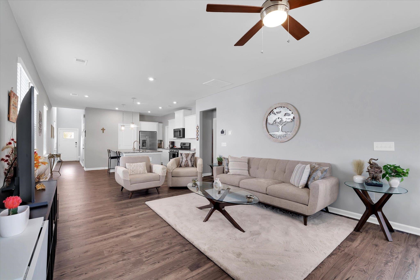
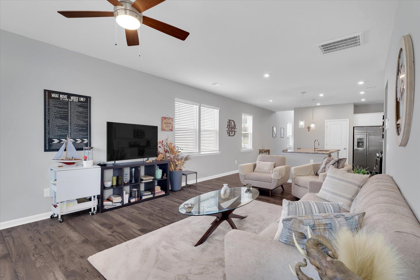
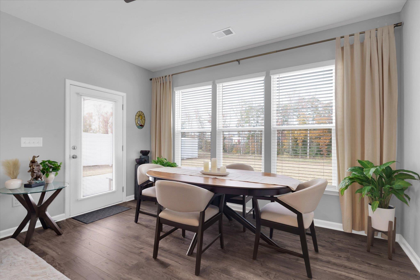
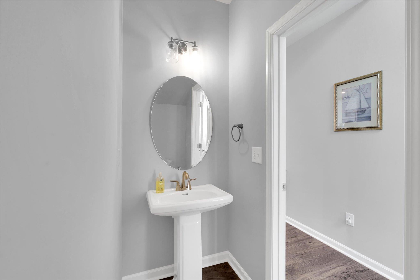
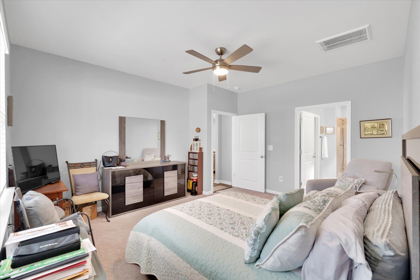
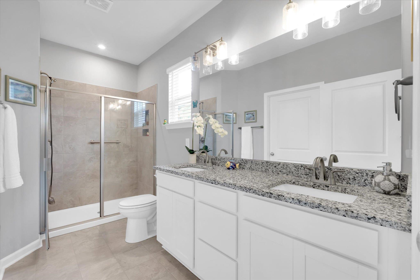
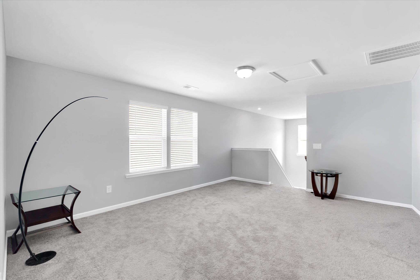
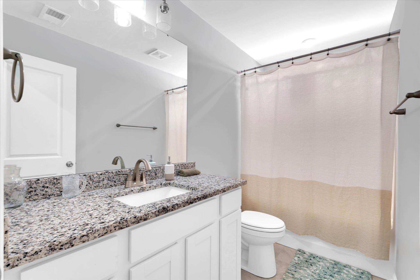
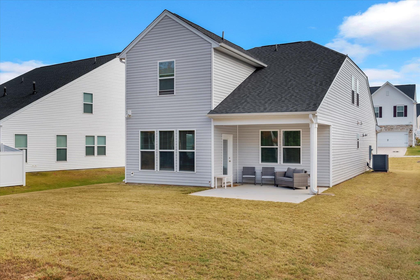
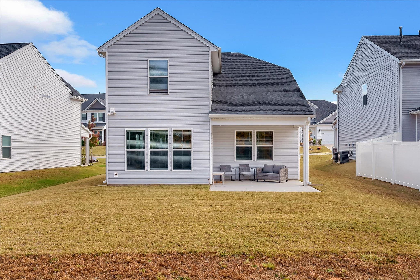
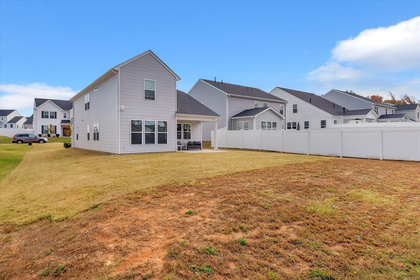
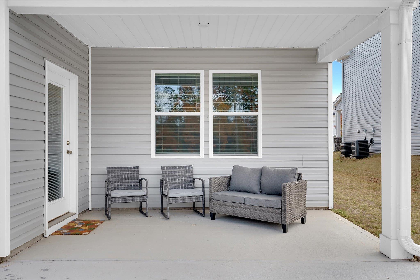
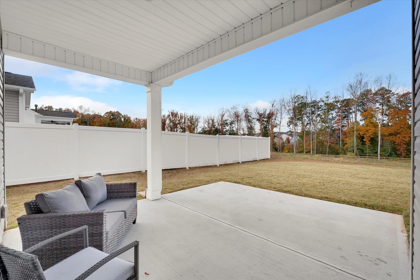
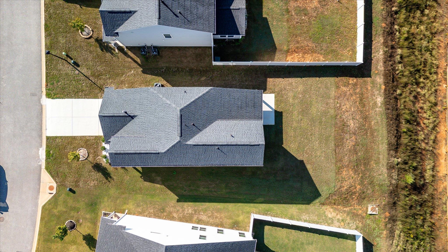
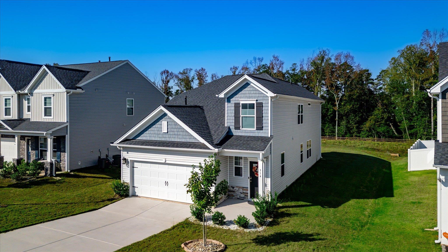
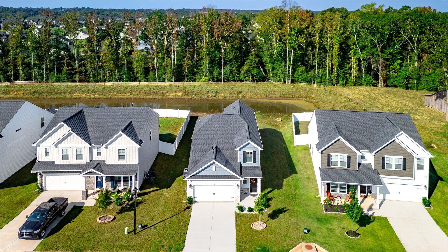
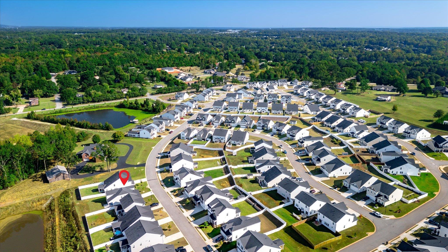
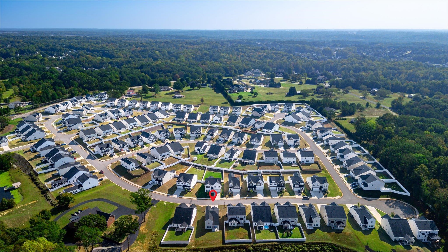
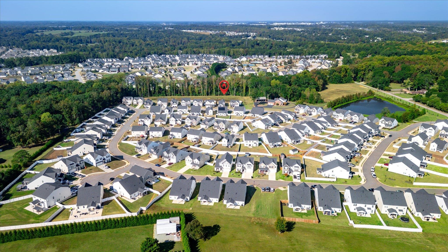
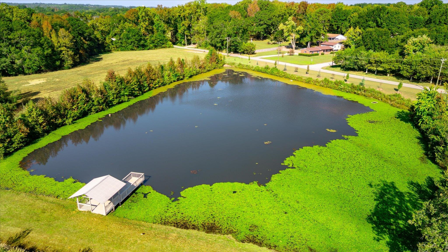
Welcome home to Crown Pointe, where space, comfort, and a beautiful pond-side setting come together in a home designed for real life. From the moment you step inside, the open floor plan feels bright, welcoming, and ready for everything from quiet evenings at home to weekends filled with family and friends. The Cade floor plan offers four bedrooms plus an upstairs loft, giving you plenty of room to spread out without sacrificing that comfortable, connected feel. One of the biggest highlights is the main-level primary suite. Tucked away for privacy and overlooking the covered back porch, it creates a relaxing retreat at the end of the day while keeping everyday living conveniently on one level. Upstairs, three additional bedrooms and a spacious loft give you incredible flexibility. Create a second living area, playroom, home office, workout space, hobby room, or the cozy movie-night spot you have always wanted. And then there is the backyard setting. With the home backing up to the neighborhood pond, the covered porch is the perfect place for morning coffee, an evening glass of sweet tea, or simply slowing down and enjoying the view. Outside, beautiful siding accents and stone details give the home plenty of curb appeal, while the Crown Pointe location keeps you close to Mauldin, Simpsonville, and Downtown Greenville. Shopping, dining, entertainment, and everyday conveniences are all within easy reach. A main-level primary suite plus three bedrooms upstairs. A flexible upstairs loft. A covered porch. Pond views. And a location that makes getting around the Upstate easy. This is more than a great floor plan. It is a home with the space and flexibility to fit your life now and for years to come.
Details
| MLS # | 343495 |
|---|---|
| Listing Type | For Sale |
| Style | House |
| HOA Dues | $600 |
| Sub-Type | Resale |
| Status | Active |
| Year | 2024 |
| Days On Site | 7 |
| Listing Provided By | Keller Williams DRIVE | Aubree Lewis |
Features
| Bed(s) | 4 |
|---|---|
| Bath(s) | 3 Total |
| SQ Feet | 2,046 |
| Garage | 2 |
| Story(s) | 2 |
| Acreage | 0.17 |
Interior
| Cooling | Central Air |
|---|---|
| Heating | Forced Air |
| Interior Features | Cable Available, Ceilings-Some 9 Ft +, Attic Stairs Pulldown, Walk-In Closet(s), Ceiling - Smooth, Entrance Foyer, Open Floorplan, Split Bedroom Plan, Pantry |
| Appliances | Dishwasher, Disposal, Microwave, Free-Standing Range, Refrigerator |
Exterior
| Roof | Architectural |
|---|---|
| Construction Materials | Vinyl Siding |
| Foundation Details | Slab |
| Lot Features | Level |
Parking
| Parking Features | 2 Car Attached, Garage Door Opener |
|---|
Location
| Community Features | See Remarks |
|---|
Taxes
| Property | 1782 |
|---|
Area Information
| State | SC |
|---|---|
| County | Greenville |
| City | Simpsonville |
| Zip Code | 29680 |
| Area | Simpsonville |
| Community Name | Other |
| School District | 10-Hillcrest |
| Elementary School | 10-Greenbrier |
| High School | 10-Hillcrest |
| Listing VS Median (in Other) | |
Price: $340,000 low | high Med: $296,660 sqft: 2,046 low | high Med: 1,810 $ / sqft: $166 low | high Med: $171 On site: 7 low | high Med: 14.5 | |
Market Activity 29680
Request a showing
Request a showing
Contact
Learn More About This Property

| State | SC |
|---|---|
| County | Greenville |
| City | Simpsonville |
| Zip Code | 29680 |
| Area | Simpsonville |
| Community Name | Other |
| School District | 10-Hillcrest |
| Elementary School | 10-Greenbrier |
| High School | 10-Hillcrest |
| Listing VS Median (in Other) | |
Price: $340,000 low | high Med: $296,660 sqft: 2,046 low | high Med: 1,810 $ / sqft: $166 low | high Med: $171 On site: 7 low | high Med: 14.5 | |
 Listings courtesy of Canopy MLS as distributed by MLS GRID.
Based on information submitted to the MLS GRID as of All data is obtained from various sources and may not have been verified by broker or MLS GRID. Supplied Open House Information is subject to change without notice. All information should be independently reviewed and verified for accuracy. Properties may or may not be listed by the office/agent presenting the information.
The Digital Millennium Copyright Act of 1998, 17 U.S.C. § 512 (the “DMCA”) provides recourse for copyright owners who believe that material appearing on the Internet infringes their rights under U.S. copyright law. If you believe in good faith that any content or material made available in connection with our website or services infringes your copyright, you (or your agent) may send us a notice requesting that the content or material be removed, or access to it blocked. Notices must be sent in writing by email to DMCAnotice@MLSGrid.com.
“The DMCA requires that your notice of alleged copyright infringement include the following information: (1) description of the copyrighted work that is the subject of claimed infringement; (2) description of the alleged infringing content and information sufficient to permit us to locate the content; (3) contact information for you, including your address, telephone number and email address; (4) a statement by you that you have a good faith belief that the content in the manner complained of is not authorized by the copyright owner, or its agent, or by the operation of any law; (5) a statement by you, signed under penalty of perjury, that the information in the notification is accurate and that you have the authority to enforce the copyrights that are claimed to be infringed; and (6) a physical or electronic signature of the copyright owner or a person authorized to act on the copyright owner’s behalf. Failure to include all of the above information may result in the delay of the processing of your complaint.
