

311 West Union Street,Morganton, NC 28655
Morganton, NC 28655

















Description
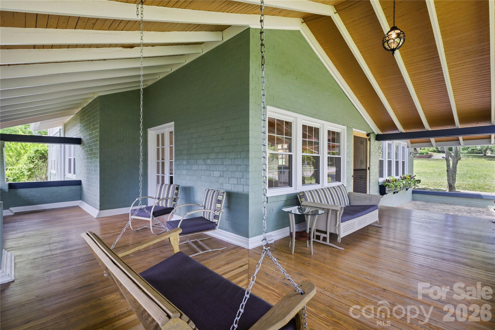
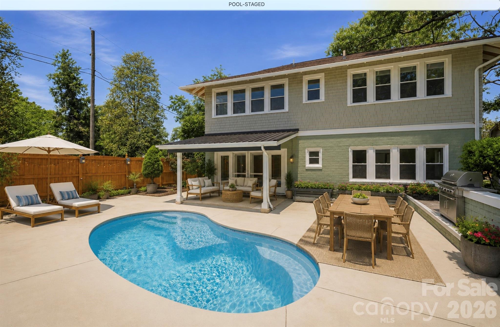
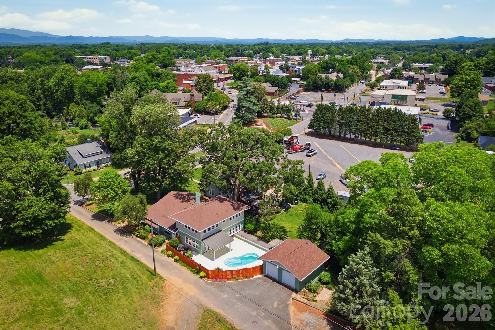
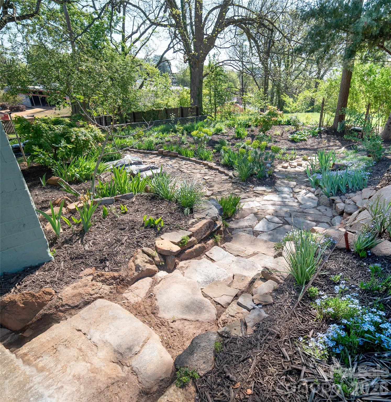
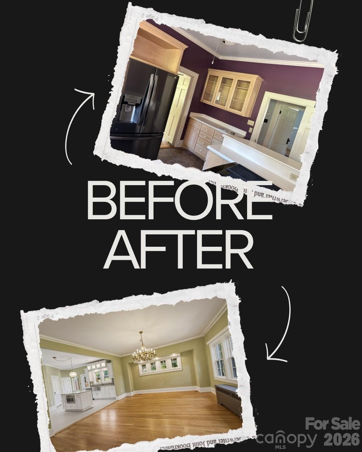
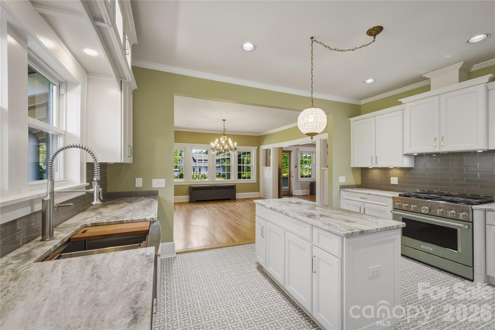
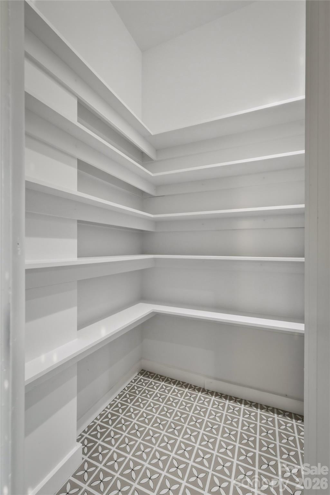
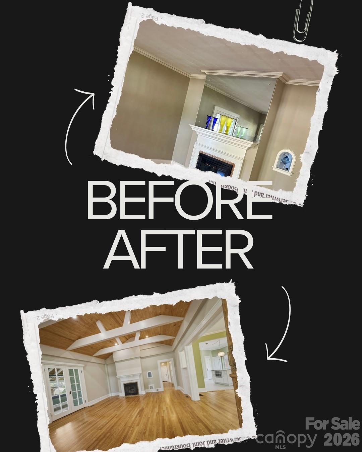
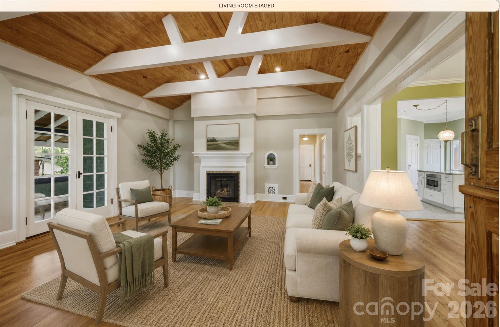
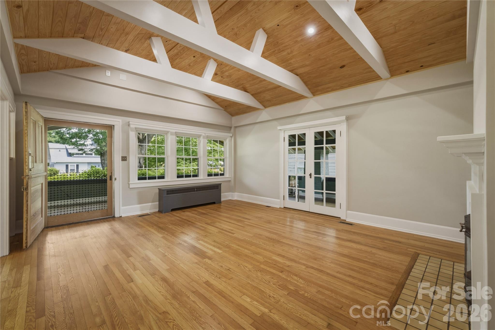
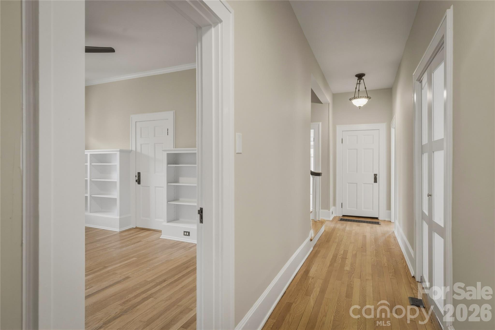
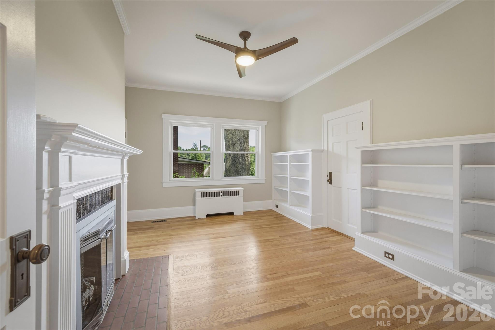
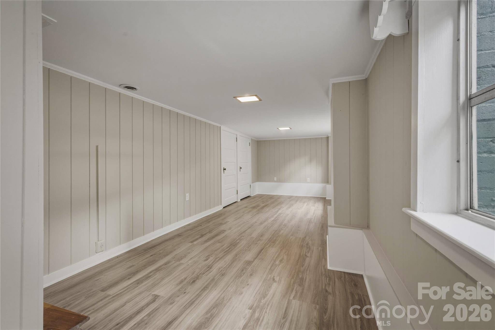
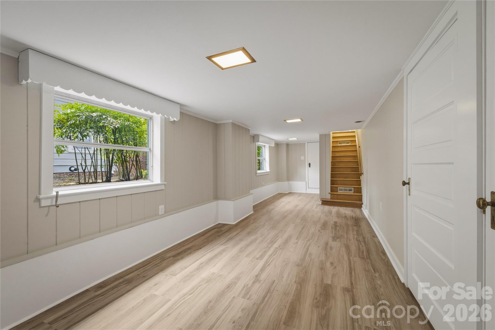
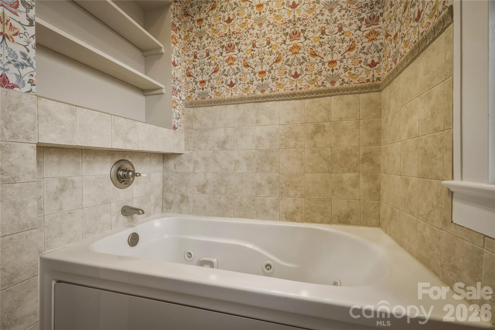
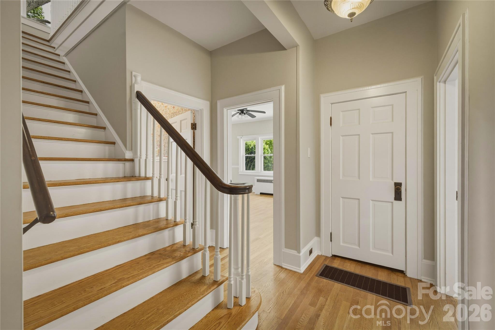
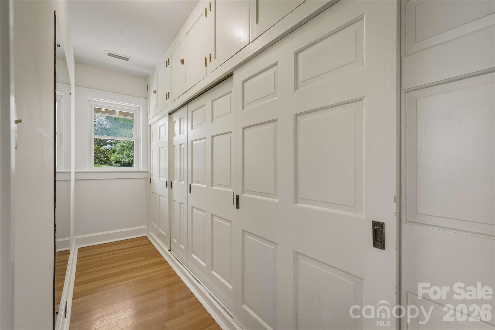
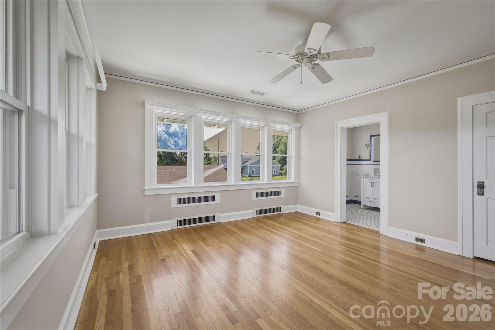
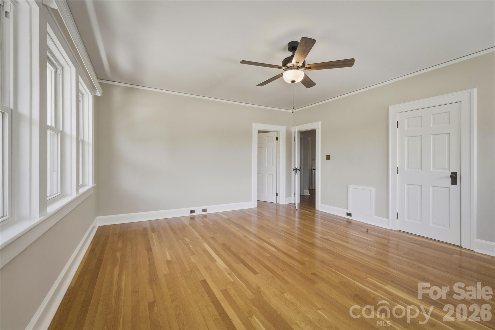
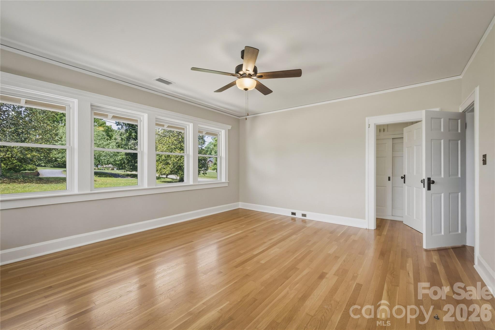
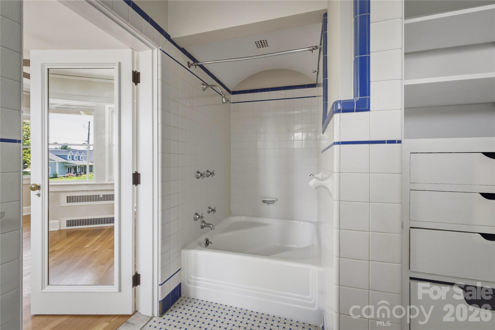
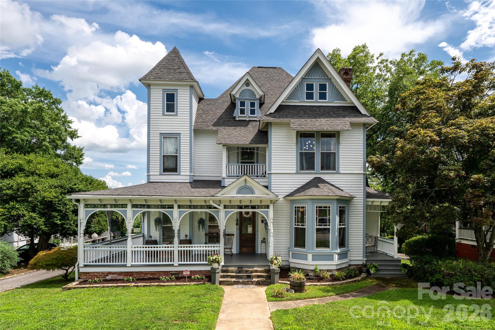
Rare Historic District Opportunity Iconic 1920s Craftsman Airplane Bungalow Located just one block from Downtown Morganton, this remarkable custom-renovated home offers a rare blend of architectural significance, rich history, and modern luxury. Influenced by both the Craftsman movement and Prairie School design, the home was built by R.O. Huffman, son of the founder of Drexel Furniture. A stunning 547-square-foot front porch welcomes you home, featuring restored original hardwood flooring and the home's original Dutch entry door with a matching screen. Inside, the inviting living room showcases a fireplace with gas logs, a dramatic custom-vaulted ceiling with exposed beams, and beautifully refinished hardwood floors that continue throughout the home, preserving its timeless character while enhancing everyday comfort. The extensively renovated kitchen blends style and function with KitchenAid appliances, including a commercial-style gas range, custom cabinetry, quartzite countertops, a center island, pantry, designer lighting, and an open-concept layout ideal for entertaining. A spacious dining room connects the kitchen and great room, creating a natural flow for gatherings and daily living. The main level features a private primary suite with an updated bath and direct access to the fenced saltwater pool area, creating a peaceful retreat. Two additional bedroomsperfect for guests, home offices, or flexible living spacesshare a hall bath complete with a jacuzzi tub. A bonus room in the partially above-grade basement offers endless possibilities as a fitness room, playroom, media room, or additional bedroom. Upstairs, you'll find two generously sized bedrooms connected by a Jack-and-Jill bath featuring original tile floors and walls, vintage fixtures, and a beautifully refinished tub/shower. This level also includes oversized walk-in closets, custom built-ins, a cedar closet, and a walk-in attic providing exceptional storage. A new HVAC system was installed (2026) to serve the upper level. Historic details abound throughout the home, including original functioning door hardware with skeleton keys, vintage switch plate, brass thresholds, and brick handcrafted on-site during the home's construction. A full basement and detached garageoriginally connected to the home by a columned pergolaoffer additional possibilities, including potential use as an ADU, guest quarters, studio, or Airbnb. Behind the garage, a private garden sanctuary provides a peaceful outdoor escape, while an added parking area enhances convenience. Rich in history and architectural authenticity, yet thoughtfully updated for modern living, this exceptional property occupies one of Morganton's most desirable locations. Enjoy being just steps from downtown dining, shopping, breweries, and entertainment while remaining only minutes from Lake James, Pisgah National Forest, and the endless hiking, biking, and outdoor recreation opportunities of Western North Carolina. A truly rare opportunity to own one of Morganton's most distinctive historic homes. Broker/owner
Details
| MLS # | 4382391 |
|---|---|
| Listing Type | For Sale |
| Style | House |
| Sub-Type | Resale |
| Status | Active |
| Year | 1922 |
| Days On Site | 94 |
| Listing Provided By | Berkshire Hathaway HomeServices Blue Ridge REALTORS® | Jennifer Deacon |
Features
| Bed(s) | 5 |
|---|---|
| Bath(s) | 3 Total |
| SQ Feet | 3,304 |
| Garage | 2 |
| Basement | Y |
| Pool | Yes |
| Story(s) | 2 |
| Zoning | LID |
| Acreage | 0.43 |
| Water Front | Yes |
Interior
| Cooling | Ceiling Fan(s), Central Air, Electric, ENERGY STAR Qualified Equipment, Gas, Heat Pump |
|---|---|
| Heating | Central, Electric, ENERGY STAR Qualified Equipment, Heat Pump, Natural Gas |
| Interior Features | Attic Walk In, Built-in Features, Kitchen Island, Open Floorplan, Pantry, Storage, Walk-In Closet(s), Walk-In Pantry, Whirlpool |
| Window Features | Insulated Window(s) |
| Appliances | Convection Oven, Dishwasher, ENERGY STAR Qualified Dishwasher, ENERGY STAR Qualified Light Fixtures, Exhaust Fan, Exhaust Hood, Freezer, Gas Cooktop, Gas Oven, Gas Range, Gas Water Heater, Microwave, Refrigerator with Ice Maker, Self Cleaning Oven |
Exterior
| Roof | Composition, Metal |
|---|---|
| Security Features | Smoke Detector(s) |
| Construction Materials | Brick Full, Cedar Shake |
| Foundation Details | Basement |
| Lot Features | Corner Lot, Green Area, Level, Wooded |
Parking
| Garage Yes / No | Yes |
|---|---|
| Parking Features | Driveway, Detached Garage, Garage Door Opener, Garage Faces Side |
Utilities
| Utilities | Electricity Connected, Natural Gas |
|---|
Other
| List Aor | Burke County Board of Realtors |
|---|
Taxes
| Property | 531179 |
|---|
Area Information
| State | NC |
|---|---|
| County | Burke |
| City | Morganton |
| Zip Code | 28655 |
| Area | Burke |
| School District | Freedom |
| Elementary School | Mountain View |
| High School | Freedom |
| Listing VS Median (in 28655) | |
Price: $924,900 low | high Med: $309,900 sqft: 3,304 low | high Med: 2,220 $ / sqft: $280 low | high Med: $140 On site: 94 low | high Med: 36 | |
Market Activity 28655
Request a showing
Request a showing
 Listings courtesy of Canopy MLS as distributed by MLS GRID.
Based on information submitted to the MLS GRID as of September 4, 2026 at 3:28:51 PM PDT All data is obtained from various sources and may not have been verified by broker or MLS GRID. Supplied Open House Information is subject to change without notice. All information should be independently reviewed and verified for accuracy. Properties may or may not be listed by the office/agent presenting the information.
The Digital Millennium Copyright Act of 1998, 17 U.S.C. § 512 (the “DMCA”) provides recourse for copyright owners who believe that material appearing on the Internet infringes their rights under U.S. copyright law. If you believe in good faith that any content or material made available in connection with our website or services infringes your copyright, you (or your agent) may send us a notice requesting that the content or material be removed, or access to it blocked. Notices must be sent in writing by email to DMCAnotice@MLSGrid.com.
“The DMCA requires that your notice of alleged copyright infringement include the following information: (1) description of the copyrighted work that is the subject of claimed infringement; (2) description of the alleged infringing content and information sufficient to permit us to locate the content; (3) contact information for you, including your address, telephone number and email address; (4) a statement by you that you have a good faith belief that the content in the manner complained of is not authorized by the copyright owner, or its agent, or by the operation of any law; (5) a statement by you, signed under penalty of perjury, that the information in the notification is accurate and that you have the authority to enforce the copyrights that are claimed to be infringed; and (6) a physical or electronic signature of the copyright owner or a person authorized to act on the copyright owner’s behalf. Failure to include all of the above information may result in the delay of the processing of your complaint.
Contact
Learn More About This Property

| State | NC |
|---|---|
| County | Burke |
| City | Morganton |
| Zip Code | 28655 |
| Area | Burke |
| School District | Freedom |
| Elementary School | Mountain View |
| High School | Freedom |
| Listing VS Median (in 28655) | |
Price: $924,900 low | high Med: $309,900 sqft: 3,304 low | high Med: 2,220 $ / sqft: $280 low | high Med: $140 On site: 94 low | high Med: 36 | |
Listings courtesy of Canopy MLS as distributed by MLS GRID.
Based on information submitted to the MLS GRID as of All data is obtained from various sources and may not have been verified by broker or MLS GRID. Supplied Open House Information is subject to change without notice. All information should be independently reviewed and verified for accuracy. Properties may or may not be listed by the office/agent presenting the information.
The Digital Millennium Copyright Act of 1998, 17 U.S.C. § 512 (the “DMCA”) provides recourse for copyright owners who believe that material appearing on the Internet infringes their rights under U.S. copyright law. If you believe in good faith that any content or material made available in connection with our website or services infringes your copyright, you (or your agent) may send us a notice requesting that the content or material be removed, or access to it blocked. Notices must be sent in writing by email to DMCAnotice@MLSGrid.com.
“The DMCA requires that your notice of alleged copyright infringement include the following information: (1) description of the copyrighted work that is the subject of claimed infringement; (2) description of the alleged infringing content and information sufficient to permit us to locate the content; (3) contact information for you, including your address, telephone number and email address; (4) a statement by you that you have a good faith belief that the content in the manner complained of is not authorized by the copyright owner, or its agent, or by the operation of any law; (5) a statement by you, signed under penalty of perjury, that the information in the notification is accurate and that you have the authority to enforce the copyrights that are claimed to be infringed; and (6) a physical or electronic signature of the copyright owner or a person authorized to act on the copyright owner’s behalf. Failure to include all of the above information may result in the delay of the processing of your complaint.
