

31 Reeds Creek Road,Fairview, NC 28730
Fairview, NC 28730








Description
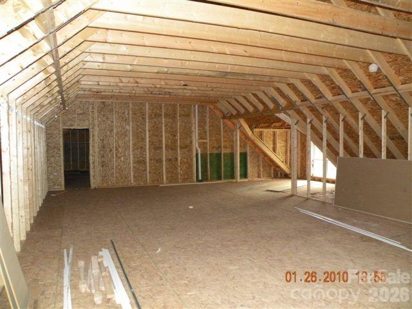
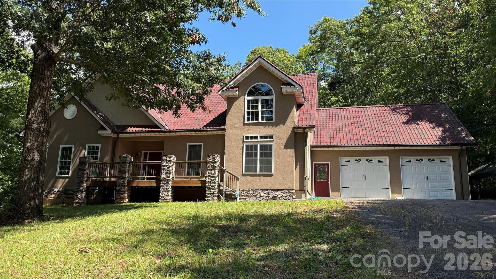
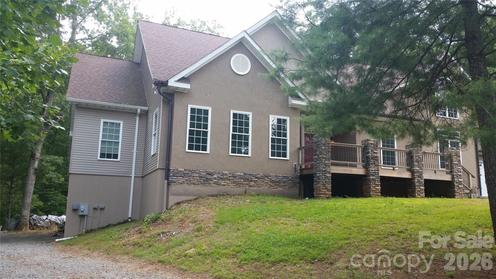
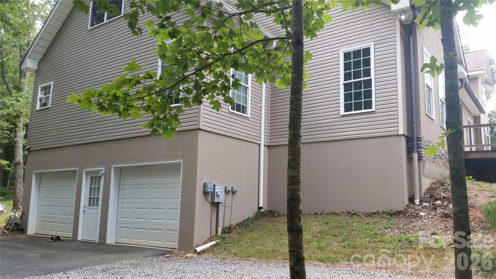
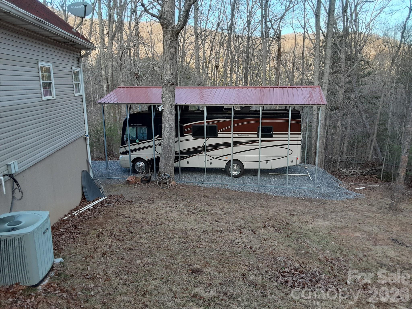
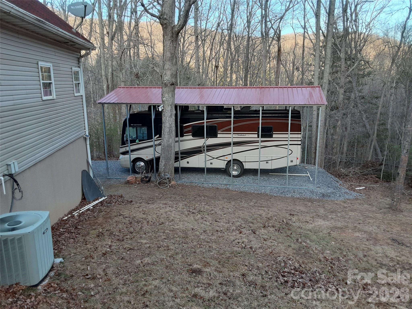
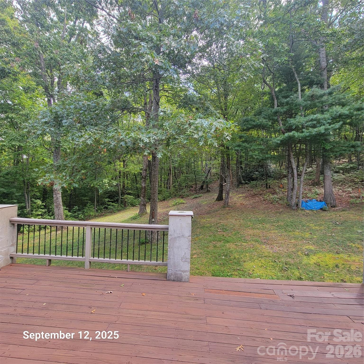
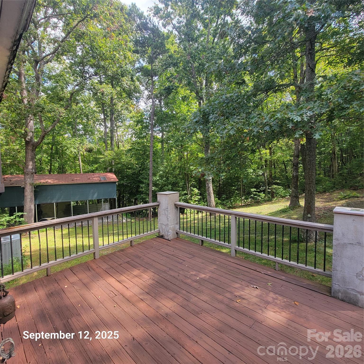
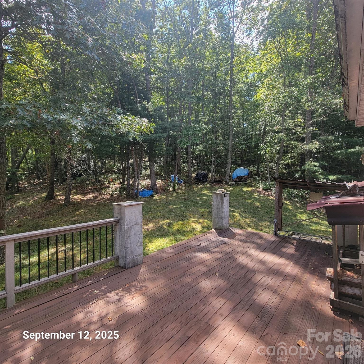
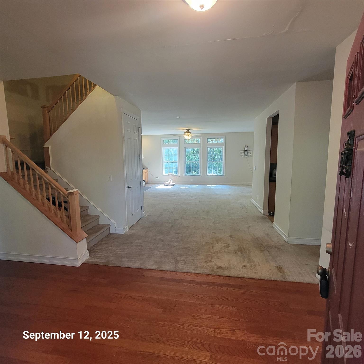
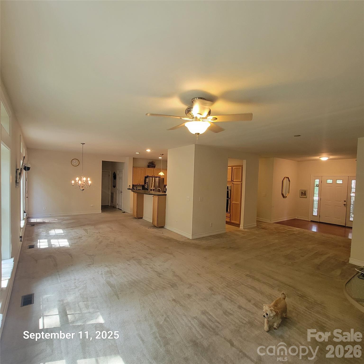
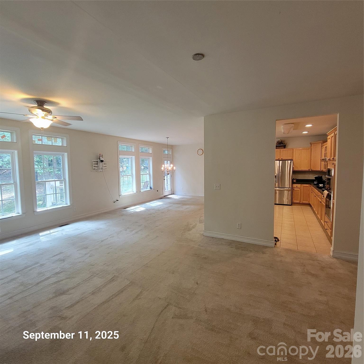
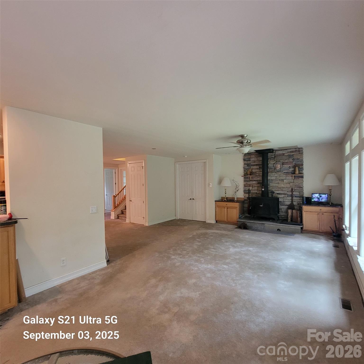
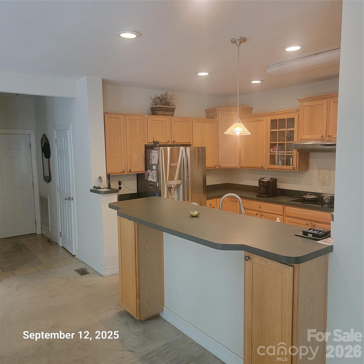
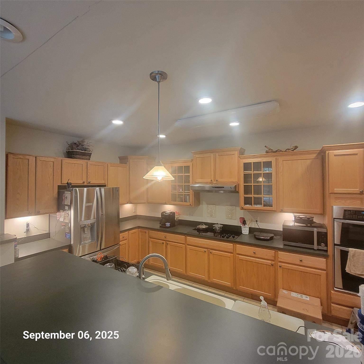
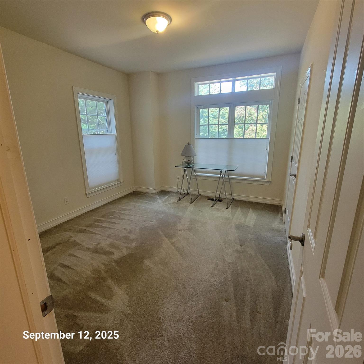
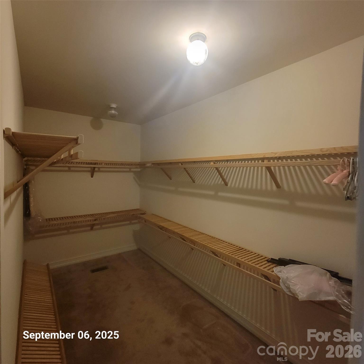
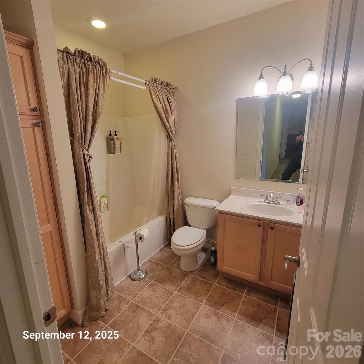
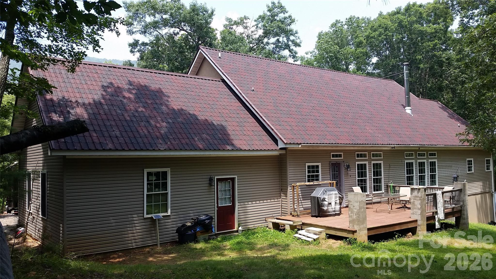
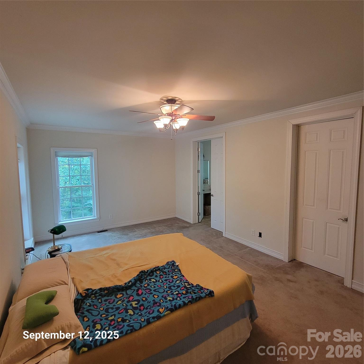
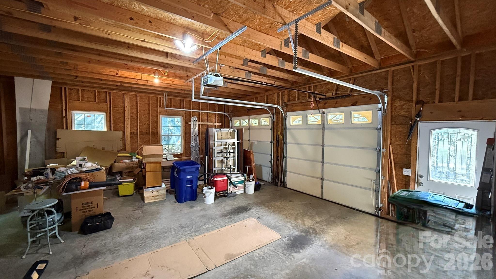
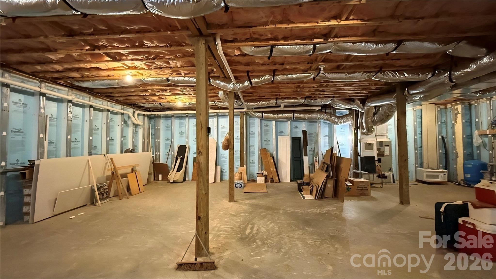
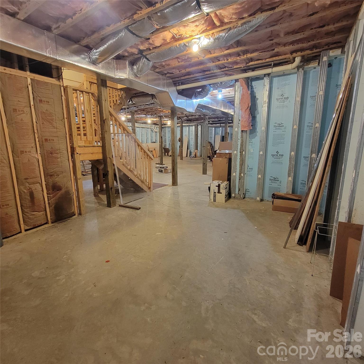
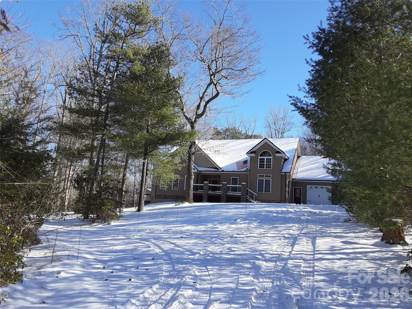
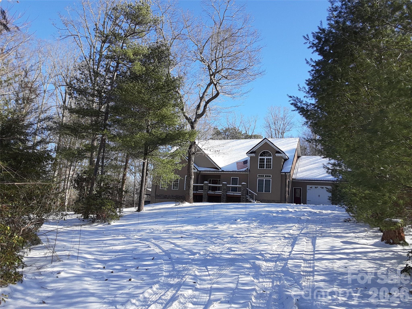
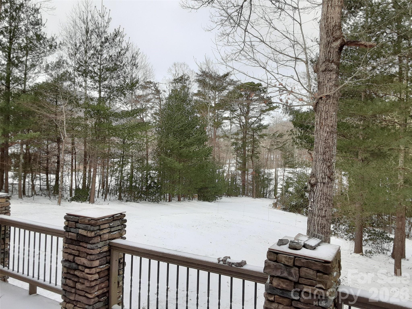
The best thing about this property is the 3,600 sq. ft. of additional under-roof, unfinished space, the 2, two car garages and the RV storage shed. Exceptional Fairview property offering space, versatility, and incredible value just 15 minutes from downtown Asheville! This 4-bedroom, 2.5-bath home features 2,562 finished square feet on the main level with 9-foot ceilings throughout. The private lot provides room to relax, play, garden, and enjoy the outdoors while remaining conveniently located just 2.5 miles from Ingles and Food Lion. The property offers outstanding garage and storage capacity, including: Extra-large attached 2-car garage on the main level Additional attached 2-car garage on the basement level Covered RV parking Additional covered vehicle parking Looking for room to grow? In addition to the finished living space, this home includes: Approximately 1,500 sq. ft. unfinished second floor already plumbed for sewer and HVAC Approximately 2,100 sq. ft. unfinished basement with interior access, ideal for storage, hobbies, workshop space, or future expansion More than 3,600 sq. ft. total, of additional under-roof unfinished space Additional features include a durable roof installed in 2017 with heavy barrel-style architectural asphalt shingles and a wood-burning stove capable of heating the home throughout the winter months. Low ownership costs are another bonus, with 2025 property taxes of only $3,300 and an average electric bill of just $126.62 per month over the past 12 months. Being sold As Is and includes a lawn tractor and various building supplies. A rare opportunity to own a property with this much finished space, expansion potential, garage capacity, and value. Priced nearly $100,000 below the average per-square-foot price of current Fairview listings.
Details
| MLS # | 4328175 |
|---|---|
| Listing Type | For Sale |
| Style | House |
| Sub-Type | Resale |
| Status | Active |
| Year | 2007 |
| Days On Site | 262 |
| Listing Provided By | Collective Realty LLC | Andrea Ochoa |
Features
| Bed(s) | 4 |
|---|---|
| Bath(s) | 3 Total |
| SQ Feet | 2,562 |
| Garage | 4 |
| Car Port | Yes |
| Basement | Y |
| Story(s) | 1 |
| Zoning | OU |
| Acreage | 1.03 |
Interior
| Cooling | Central Air, Electric |
|---|---|
| Heating | Central, Electric, Forced Air, Heat Pump, Wood Stove |
| Appliances | Dishwasher, Electric Cooktop, Electric Water Heater, Exhaust Fan, Exhaust Hood, Filtration System |
Exterior
| Construction Materials | Hard Stucco, Vinyl |
|---|---|
| Foundation Details | Basement |
Parking
| Garage Yes / No | Yes |
|---|---|
| Parking Features | Basement, Detached Carport, Attached Garage, Garage Shop, Parking Lot |
Other
| List Aor | Canopy Realtor Association |
|---|
Taxes
| Property | 471900 |
|---|
Area Information
| State | NC |
|---|---|
| County | Buncombe |
| City | Fairview |
| Zip Code | 28730 |
| Area | Buncombe |
| School District | Unspecified |
| Elementary School | Unspecified |
| High School | Unspecified |
| Listing VS Median (in 28730) | |
Price: $678,500 low | high Med: $700,000 sqft: 2,562 low | high Med: 1,296 $ / sqft: $265 low | high Med: $540 On site: 262 low | high Med: 943 | |
Market Activity 28730
Request a showing
Request a showing
 Listings courtesy of Canopy MLS as distributed by MLS GRID.
Based on information submitted to the MLS GRID as of August 30, 2026 at 12:07:34 PM PDT All data is obtained from various sources and may not have been verified by broker or MLS GRID. Supplied Open House Information is subject to change without notice. All information should be independently reviewed and verified for accuracy. Properties may or may not be listed by the office/agent presenting the information.
The Digital Millennium Copyright Act of 1998, 17 U.S.C. § 512 (the “DMCA”) provides recourse for copyright owners who believe that material appearing on the Internet infringes their rights under U.S. copyright law. If you believe in good faith that any content or material made available in connection with our website or services infringes your copyright, you (or your agent) may send us a notice requesting that the content or material be removed, or access to it blocked. Notices must be sent in writing by email to DMCAnotice@MLSGrid.com.
“The DMCA requires that your notice of alleged copyright infringement include the following information: (1) description of the copyrighted work that is the subject of claimed infringement; (2) description of the alleged infringing content and information sufficient to permit us to locate the content; (3) contact information for you, including your address, telephone number and email address; (4) a statement by you that you have a good faith belief that the content in the manner complained of is not authorized by the copyright owner, or its agent, or by the operation of any law; (5) a statement by you, signed under penalty of perjury, that the information in the notification is accurate and that you have the authority to enforce the copyrights that are claimed to be infringed; and (6) a physical or electronic signature of the copyright owner or a person authorized to act on the copyright owner’s behalf. Failure to include all of the above information may result in the delay of the processing of your complaint.
Contact
Learn More About This Property

| State | NC |
|---|---|
| County | Buncombe |
| City | Fairview |
| Zip Code | 28730 |
| Area | Buncombe |
| School District | Unspecified |
| Elementary School | Unspecified |
| High School | Unspecified |
| Listing VS Median (in 28730) | |
Price: $678,500 low | high Med: $700,000 sqft: 2,562 low | high Med: 1,296 $ / sqft: $265 low | high Med: $540 On site: 262 low | high Med: 943 | |
Listings courtesy of Canopy MLS as distributed by MLS GRID.
Based on information submitted to the MLS GRID as of All data is obtained from various sources and may not have been verified by broker or MLS GRID. Supplied Open House Information is subject to change without notice. All information should be independently reviewed and verified for accuracy. Properties may or may not be listed by the office/agent presenting the information.
The Digital Millennium Copyright Act of 1998, 17 U.S.C. § 512 (the “DMCA”) provides recourse for copyright owners who believe that material appearing on the Internet infringes their rights under U.S. copyright law. If you believe in good faith that any content or material made available in connection with our website or services infringes your copyright, you (or your agent) may send us a notice requesting that the content or material be removed, or access to it blocked. Notices must be sent in writing by email to DMCAnotice@MLSGrid.com.
“The DMCA requires that your notice of alleged copyright infringement include the following information: (1) description of the copyrighted work that is the subject of claimed infringement; (2) description of the alleged infringing content and information sufficient to permit us to locate the content; (3) contact information for you, including your address, telephone number and email address; (4) a statement by you that you have a good faith belief that the content in the manner complained of is not authorized by the copyright owner, or its agent, or by the operation of any law; (5) a statement by you, signed under penalty of perjury, that the information in the notification is accurate and that you have the authority to enforce the copyrights that are claimed to be infringed; and (6) a physical or electronic signature of the copyright owner or a person authorized to act on the copyright owner’s behalf. Failure to include all of the above information may result in the delay of the processing of your complaint.
