
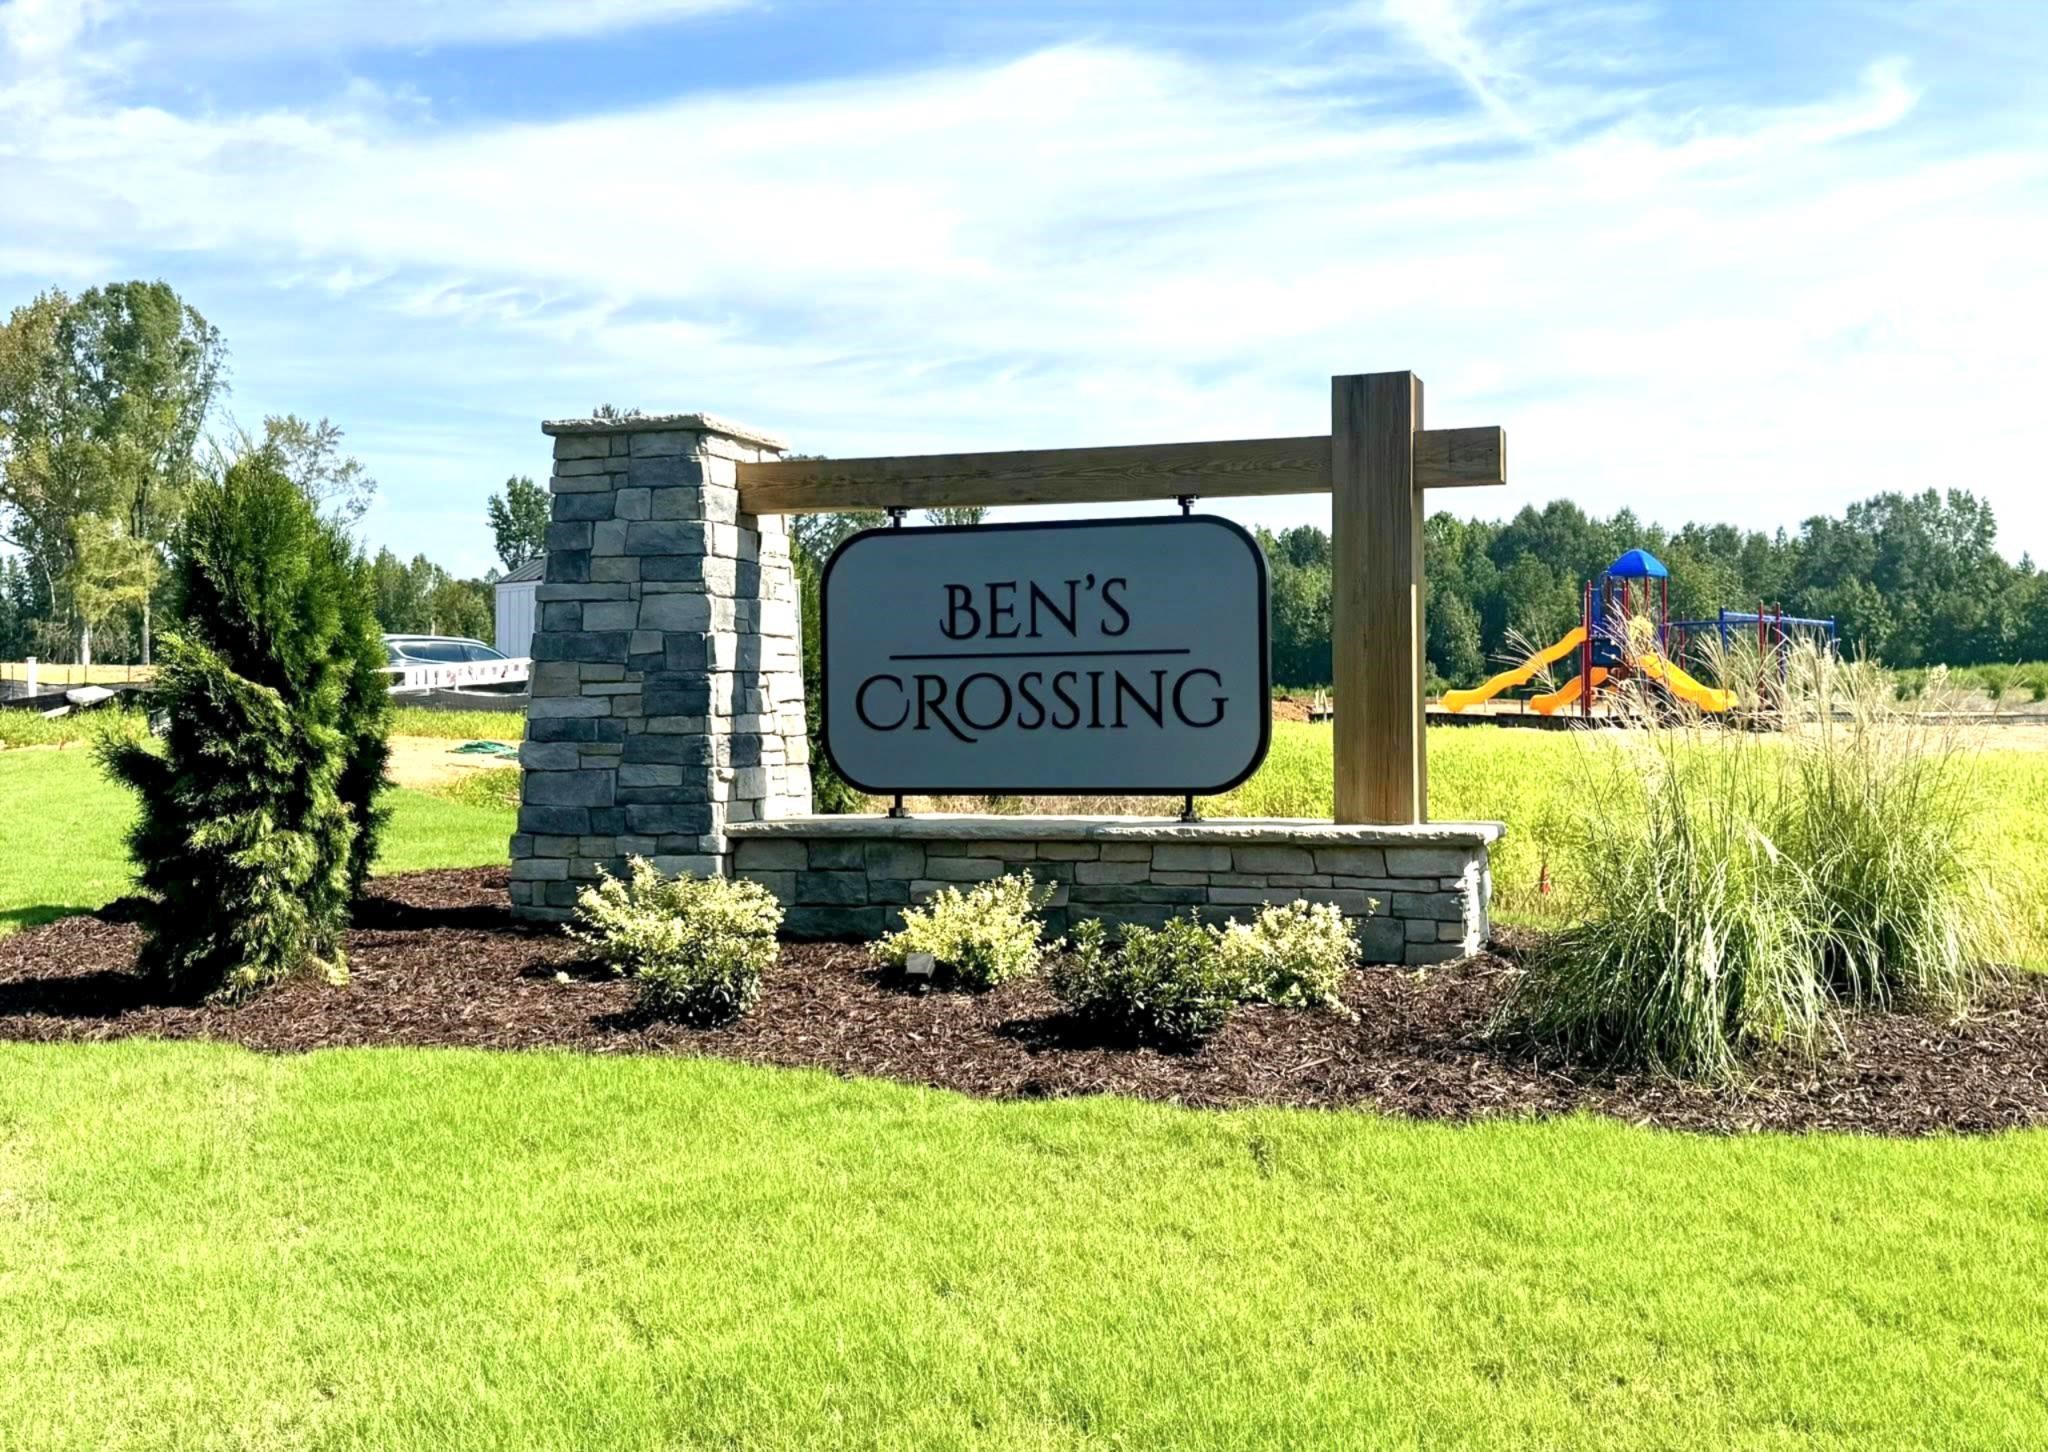

Description
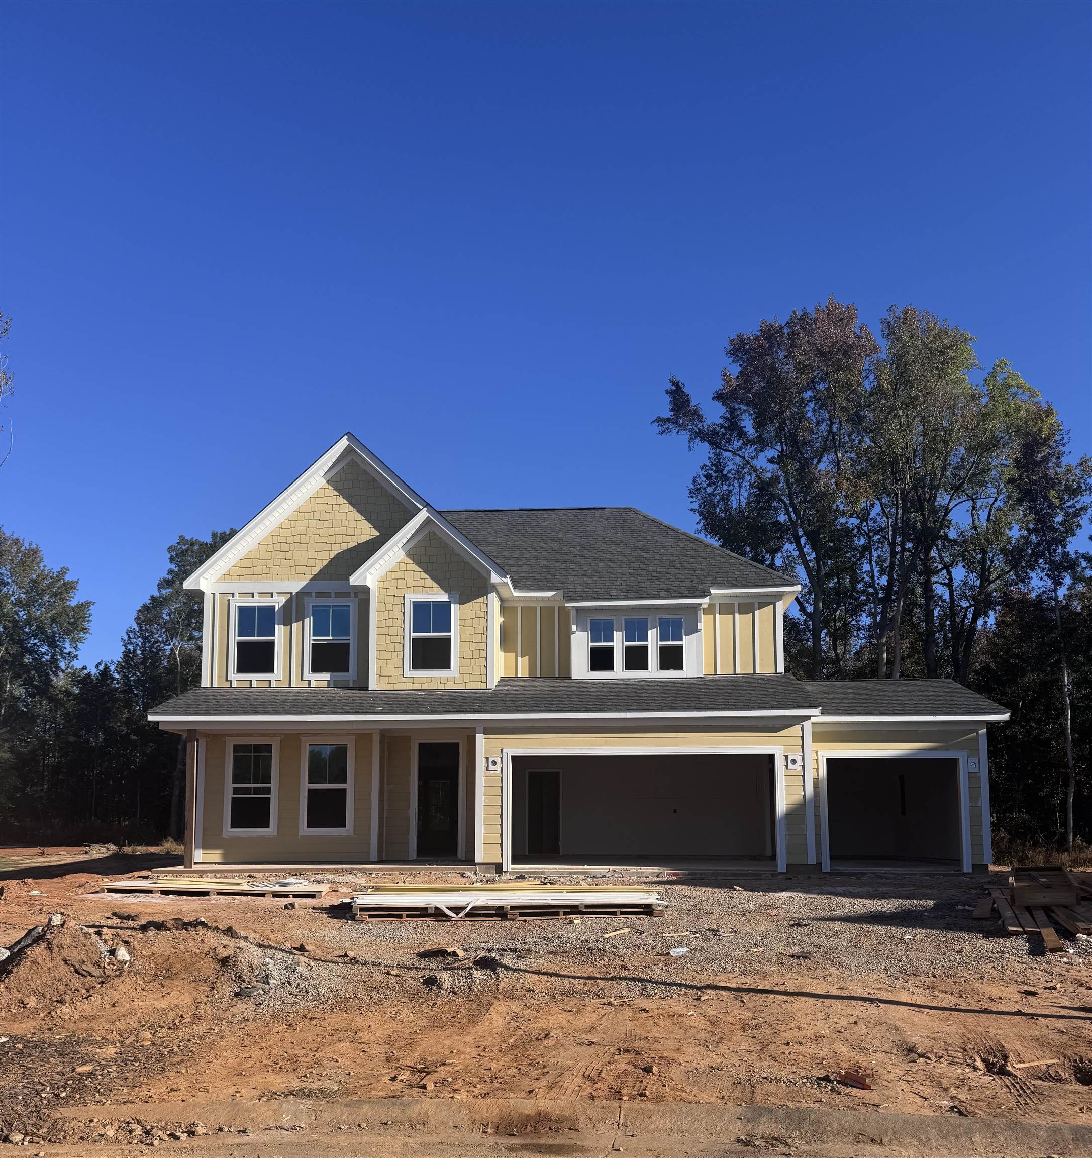
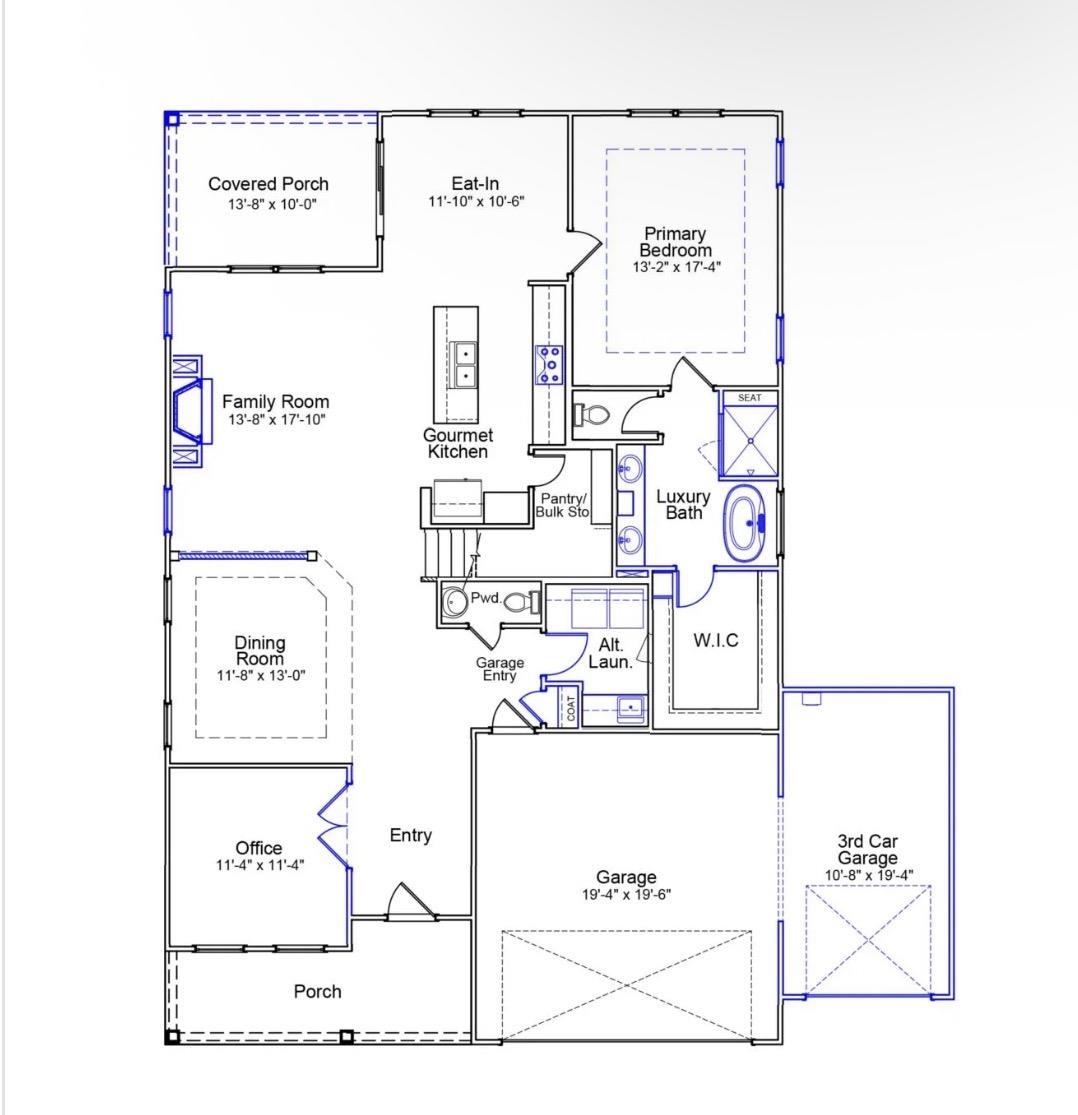
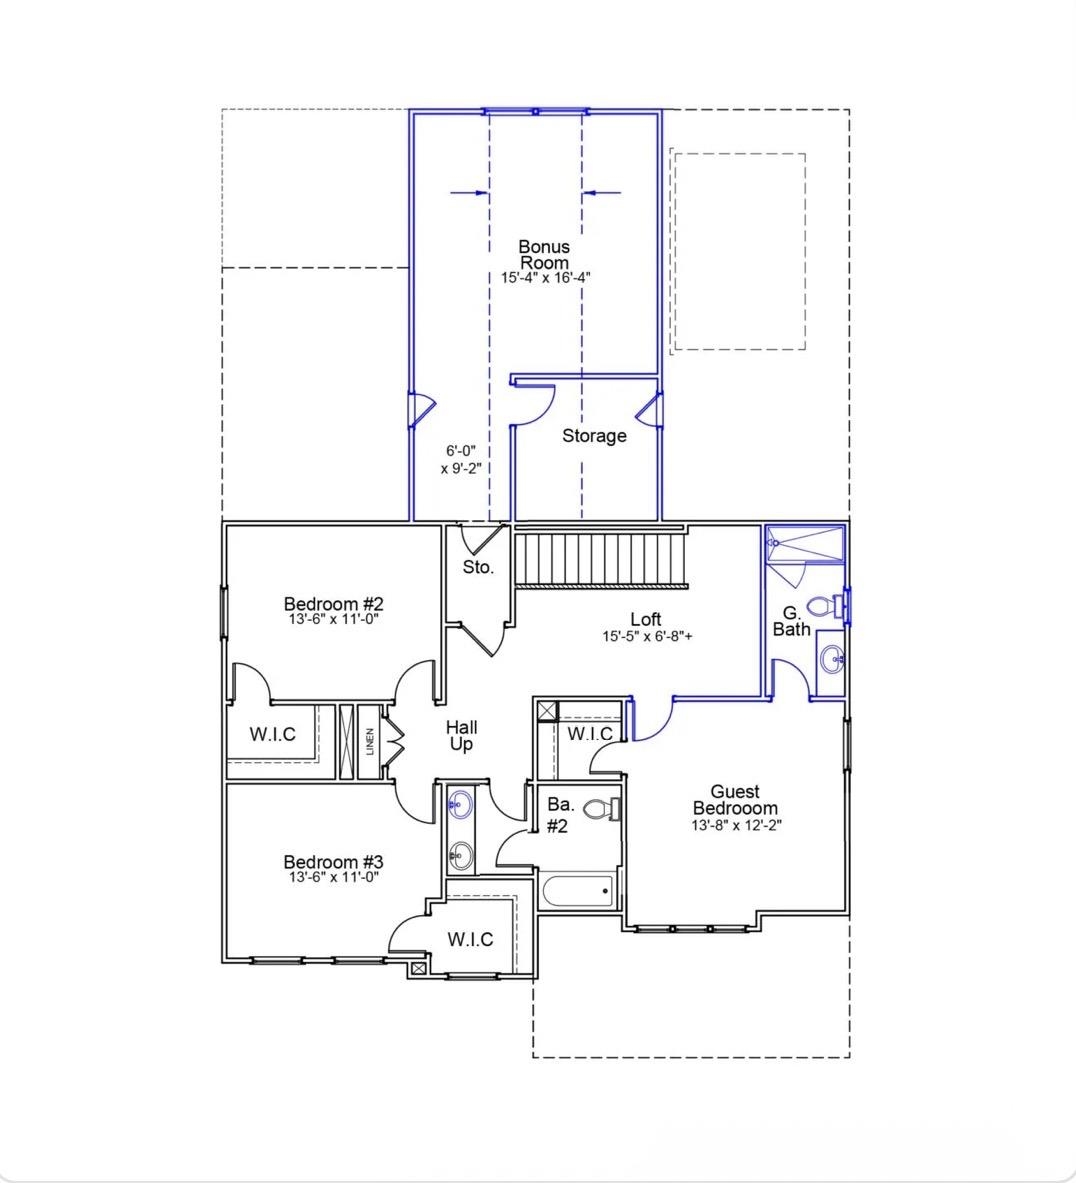
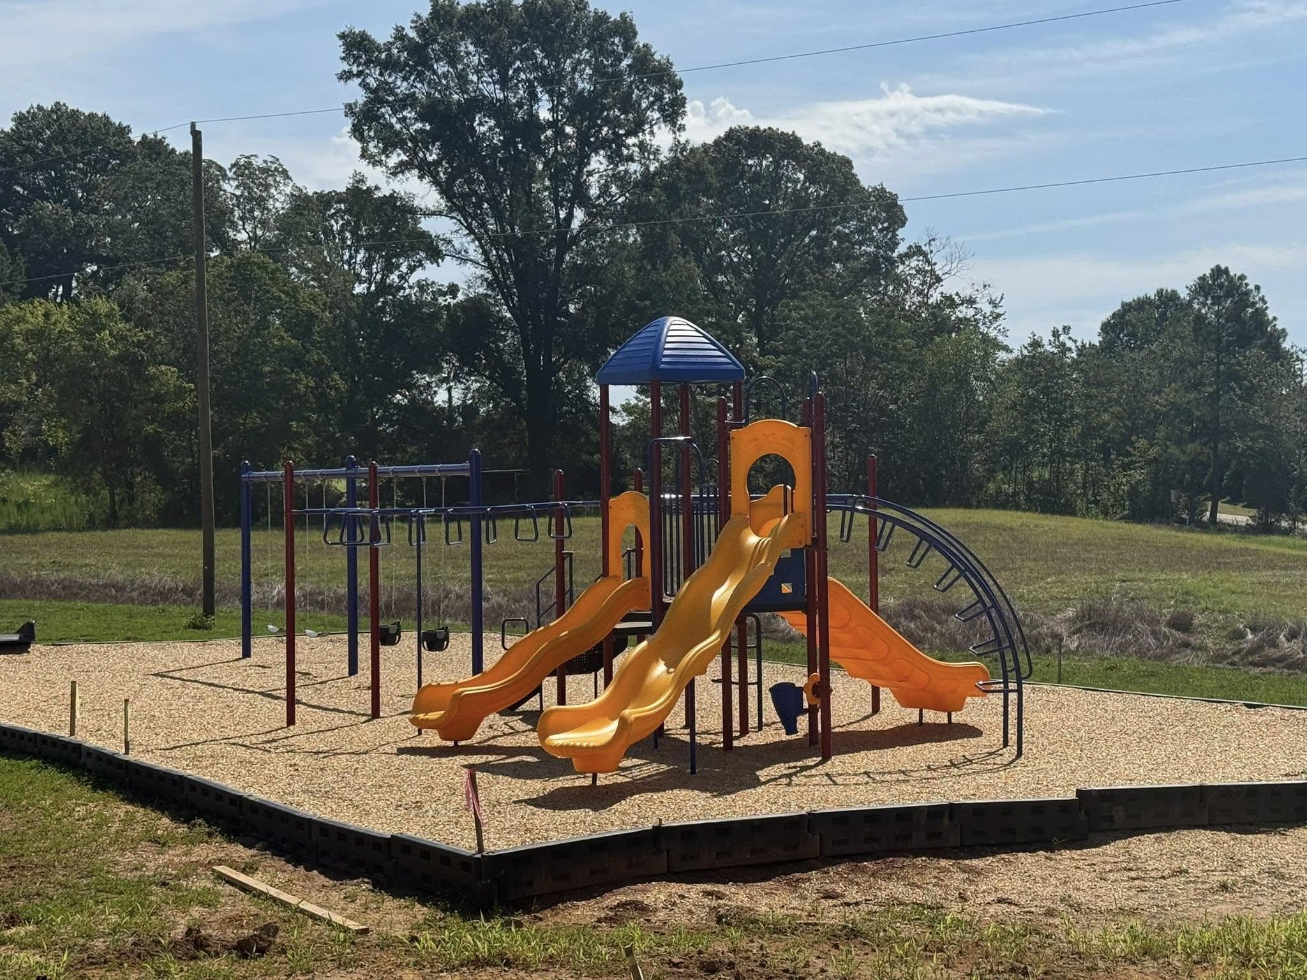
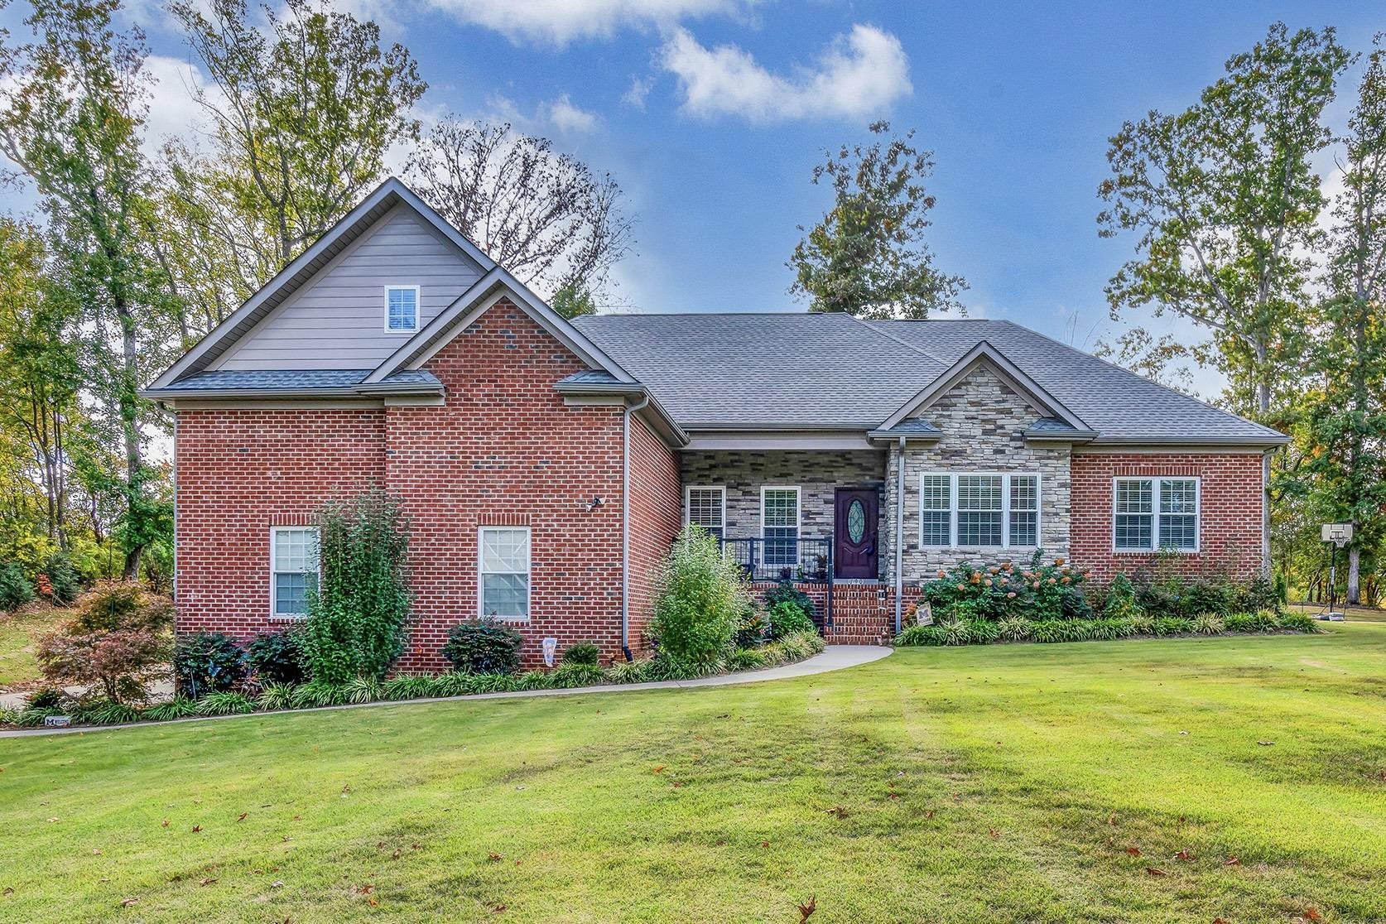
The two-story Peachtree is a four bedroom, three and-one-half bathroom home. As you enter the home, you are greeted by an office with French doors. Next, you come across the formal dining room, which leads to the open great room with fireplace, overlooked by a Gourmet kitchen and eat-in area. The primary bedroom is downstairs and features a large walk-in closet, and a boxed ceiling. In addition, there is a luxury bath featuring a dual vanity with center storage tower, a five-foot tiled shower with bench seat, and a separate soaking tub. The laundry room, which features a sink and pass-through from the primary suite's walk-in closet, is conveniently the garage entry. Upstairs, there is a guest room with private bath, two additional secondary bedrooms with walk-in closets and a hall bathroom to share. Also upstairs is a loft and spacious multipurpose room with a walk-in closet. Nestled close by the desirable town of Reidville, this thoughtfully designed community offers 51 spacious homesites of half an acre or more, providing ample room for outdoor living, privacy, and relaxation. With home designs ranging from 1,600 to 4,000 square feet, Ben's Crossing caters to a variety of lifestyles, from growing families to those looking for a peaceful retreat with extra space. Future amenities-including a cabana, playground, and pickleball courts-will enhance the community's charm, fostering an active and welcoming environment. Ideally situated between Downtown Spartanburg and Downtown Greenville, residents enjoy easy access to both cities' dining, shopping, and entertainment, as well as major employment centers.
Details
| MLS # | 343358 |
|---|---|
| Listing Type | For Sale |
| Style | House |
| HOA Dues | $835 |
| Sub-Type | Resale |
| Status | Pending |
| Year | 2026 |
| Days On Site | 12 |
| Listing Provided By | Mungo Homes Properties LLC Greenville | Alexis Rogers |
Features
| Bed(s) | 4 |
|---|---|
| Bath(s) | 4 Total |
| SQ Feet | 3,165 |
| Garage | 3 |
| Pool | Yes |
| Story(s) | 2 |
| Acreage | 0.57 |
Interior
| Cooling | Central Air |
|---|---|
| Heating | Forced Air |
| Interior Features | Cable Available, Ceilings-Some 9 Ft +, Fireplace, Walk-In Closet(s), Ceiling - Smooth, Solid Surface Counters, Walk-In Pantry |
| Appliances | Gas Cooktop, Dishwasher, Disposal, Wall Oven |
Exterior
| Exterior Features | Windows - Tilt |
|---|---|
| Roof | Architectural |
| Construction Materials | Hardboard Siding |
| Foundation Details | Slab |
| Lot Features | Cul-De-Sac, Level, Underground Utilities |
Parking
| Parking Features | Attached, 3 Car Attached, Garage Door Opener, Keypad Entry |
|---|
Location
| Community Features | Street Lights, Playground |
|---|
Area Information
| State | SC |
|---|---|
| County | Spartanburg |
| City | Woodruff |
| Zip Code | 29388 |
| Area | Woodruff |
| Community Name | Ben's Crossing |
| School District | 5-Byrnes High |
| Elementary School | 5-Reidville |
| High School | 5-Byrnes High |
| Listing VS Median (in Ben's Crossing) | |
Price: $575,000 low | high Med: $649,000 sqft: 3,165 low | high Med: 3,792 $ / sqft: $182 low | high Med: $171 On site: 12 low | high Med: 50 | |
Market Activity 29388
Request a showing
Request a showing
Contact
Learn More About This Property

| State | SC |
|---|---|
| County | Spartanburg |
| City | Woodruff |
| Zip Code | 29388 |
| Area | Woodruff |
| Community Name | Ben's Crossing |
| School District | 5-Byrnes High |
| Elementary School | 5-Reidville |
| High School | 5-Byrnes High |
| Listing VS Median (in Ben's Crossing) | |
Price: $575,000 low | high Med: $649,000 sqft: 3,165 low | high Med: 3,792 $ / sqft: $182 low | high Med: $171 On site: 12 low | high Med: 50 | |
 Listings courtesy of Canopy MLS as distributed by MLS GRID.
Based on information submitted to the MLS GRID as of All data is obtained from various sources and may not have been verified by broker or MLS GRID. Supplied Open House Information is subject to change without notice. All information should be independently reviewed and verified for accuracy. Properties may or may not be listed by the office/agent presenting the information.
The Digital Millennium Copyright Act of 1998, 17 U.S.C. § 512 (the “DMCA”) provides recourse for copyright owners who believe that material appearing on the Internet infringes their rights under U.S. copyright law. If you believe in good faith that any content or material made available in connection with our website or services infringes your copyright, you (or your agent) may send us a notice requesting that the content or material be removed, or access to it blocked. Notices must be sent in writing by email to DMCAnotice@MLSGrid.com.
“The DMCA requires that your notice of alleged copyright infringement include the following information: (1) description of the copyrighted work that is the subject of claimed infringement; (2) description of the alleged infringing content and information sufficient to permit us to locate the content; (3) contact information for you, including your address, telephone number and email address; (4) a statement by you that you have a good faith belief that the content in the manner complained of is not authorized by the copyright owner, or its agent, or by the operation of any law; (5) a statement by you, signed under penalty of perjury, that the information in the notification is accurate and that you have the authority to enforce the copyrights that are claimed to be infringed; and (6) a physical or electronic signature of the copyright owner or a person authorized to act on the copyright owner’s behalf. Failure to include all of the above information may result in the delay of the processing of your complaint.
