
30229 Wood Duck Lane,Indian Land, SC 29707
Indian Land, SC 29707








Description
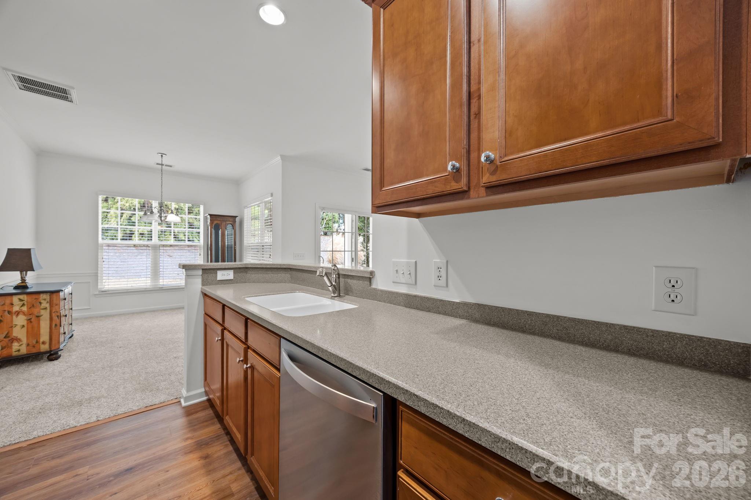
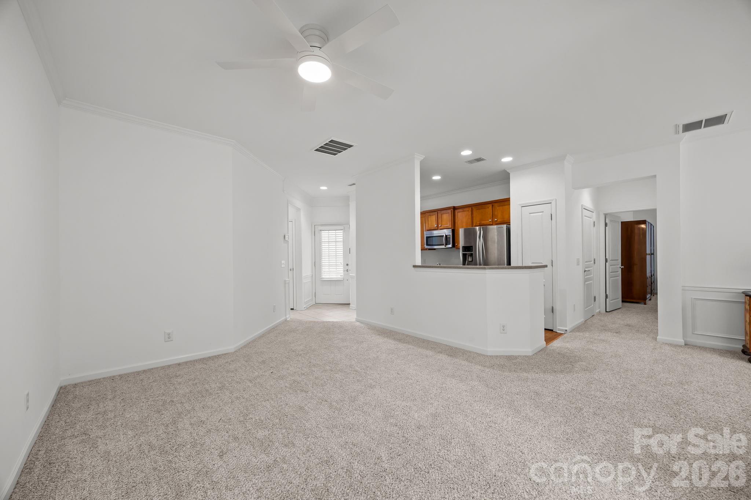
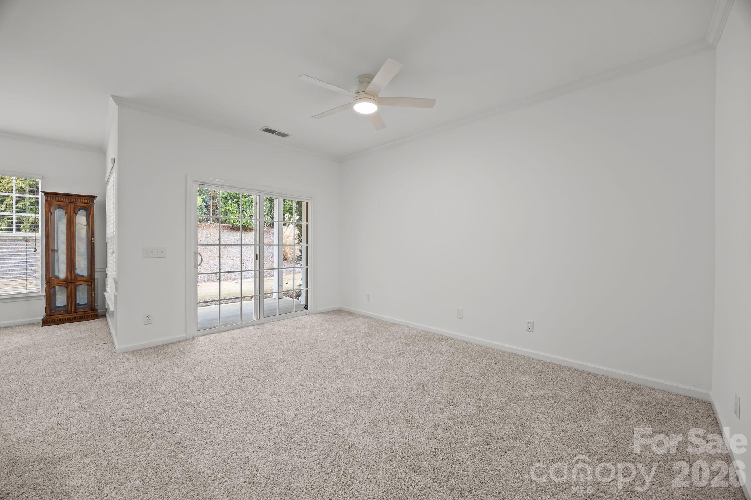
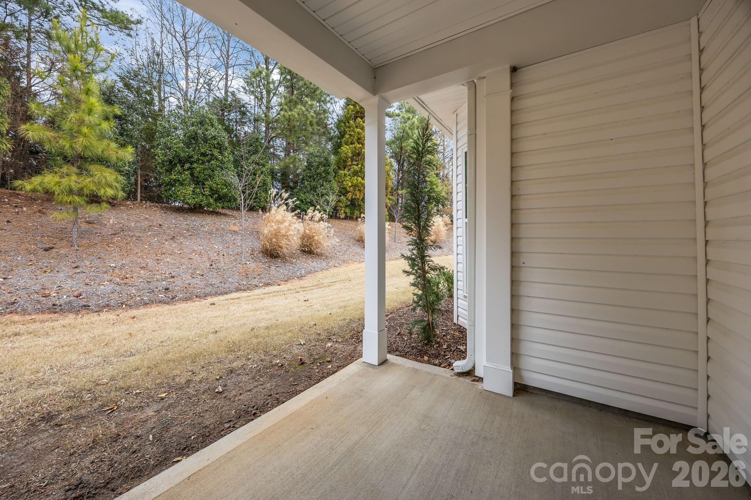
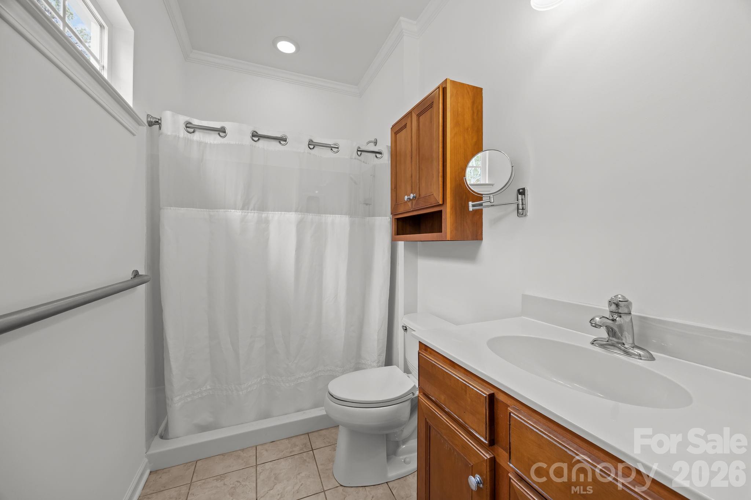
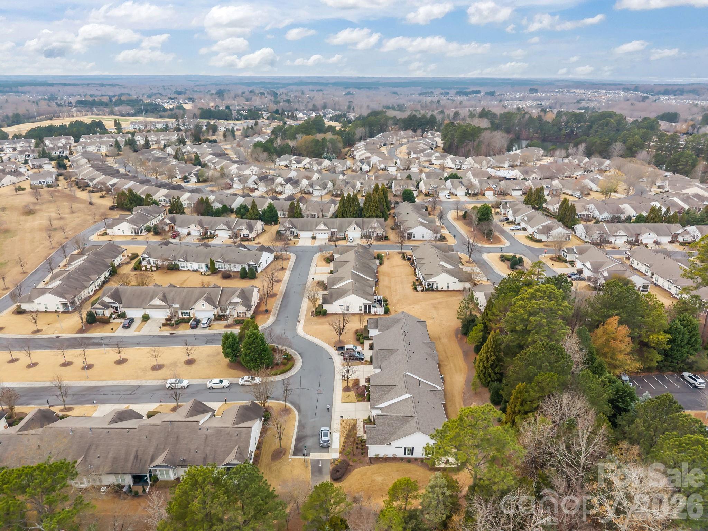
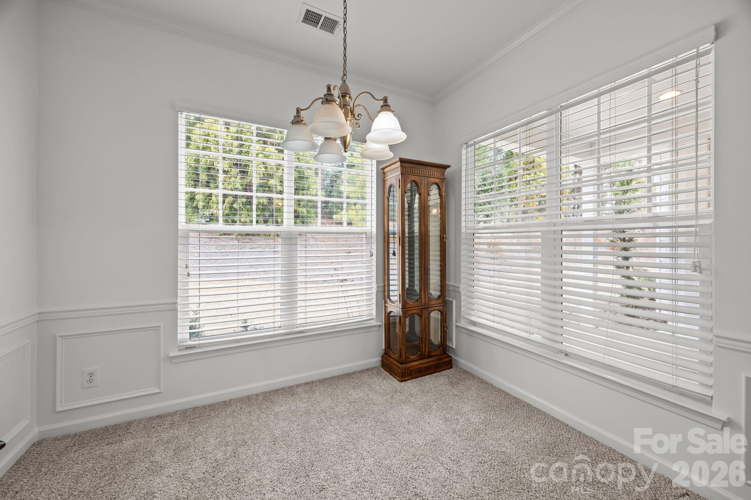
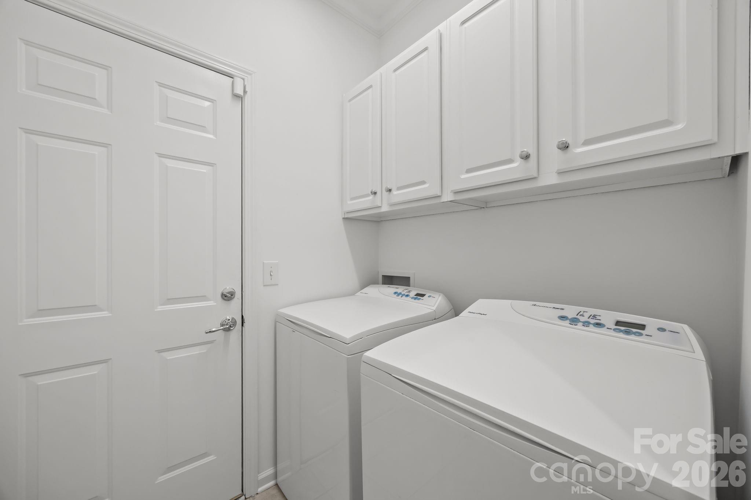
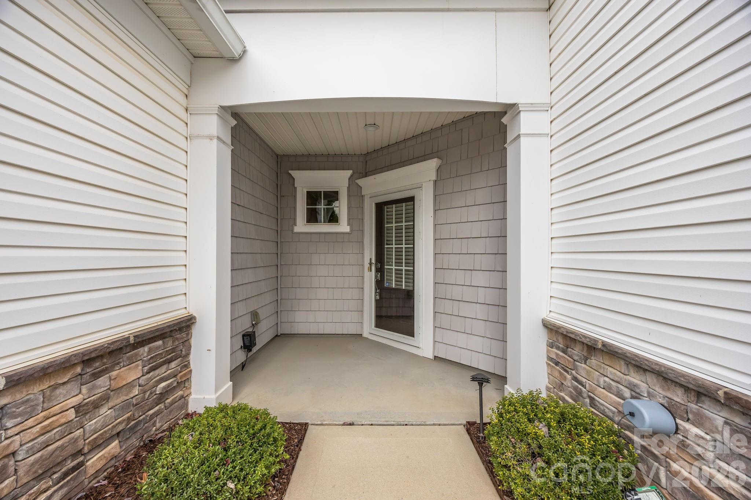
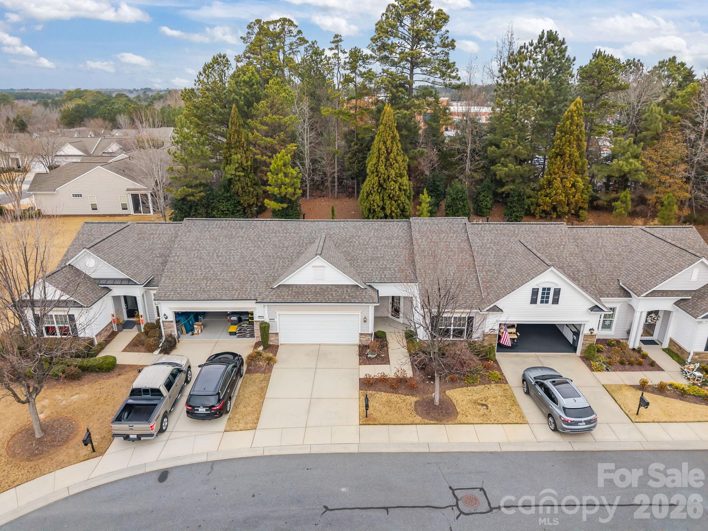
Located in one of the area’s most amenity-rich 55+ communities, this home offers a lifestyle centered on connection, wellness, and choice. Residents enjoy access to an impressive lineup of amenities including multiple golf courses, state-of-the-art fitness centers, swimming pools, walking trails, and a wide variety of clubs and interest groups. A full calendar of social events, classes, and gatherings makes it easy to stay engaged, meet neighbors, and fill your days as activelyor as leisurelyas you choose. The well-maintained 2-bedroom, 2-bath patio home features a popular open-concept floor plan with zero-step entry. Inside, a bright living area flows into the dining space, enhanced by classic moldings that add subtle character. The kitchen is designed for everyday ease with ample counter space, a pantry, and stainless steel appliances. The primary suite provides a comfortable retreat with an oversized walk-in closet and an en-suite bath with a low threshold shower. A covered patio extends the living space outdoors, offering a relaxing spot to enjoy the community atmosphere year-round. All of this is conveniently located just minutes from Ballantyne’s shopping, dining, and services.
Details
| MLS # | 4313435 |
|---|---|
| Listing Type | For Sale |
| Style | Town House |
| HOA Dues | $578 |
| Sub-Type | Resale |
| Status | Active Under Contract |
| Year | 2007 |
| Days On Site | 199 |
| Listing Provided By | David Hoffman Realty Charlotte | Donald Newell |
Features
| Bed(s) | 2 |
|---|---|
| Bath(s) | 2 Total |
| SQ Feet | 1,107 |
| Garage | 2 |
| Story(s) | 1 |
| Zoning | PDD |
| Acreage | 0.08 |
| Golf Course | Yes |
| Water Front | Yes |
Interior
| Cooling | Central Air |
|---|---|
| Heating | Central |
| Interior Features | Entrance Foyer, Pantry, Split Bedroom, Walk-In Closet(s) |
| Appliances | Dishwasher, Electric Range, Microwave |
Exterior
| Construction Materials | Vinyl |
|---|---|
| Foundation Details | Slab |
Parking
| Garage Yes / No | Yes |
|---|---|
| Parking Features | Driveway, Attached Garage, Garage Faces Front |
Utilities
| Utilities | Electricity Connected |
|---|
Location
| Community Features | Fifty Five and Older, Business Center, Clubhouse, Fitness Center, Game Court, Golf, Indoor Pool, Outdoor Pool, Pickleball, Picnic Area, Playground, Pond, Putting Green, Recreation Area, Sidewalks, Sport Court, Street Lights, Tennis Court(s), Walking Trails |
|---|
Other
| List Aor | Canopy Realtor Association |
|---|
Taxes
| Property | 49000 |
|---|
Area Information
| State | SC |
|---|---|
| County | Lancaster |
| City | Indian Land |
| Zip Code | 29707 |
| Area | Lancaster |
| Community Name | Sun City Carolina Lakes |
| School District | Unspecified |
| Elementary School | Unspecified |
| High School | Unspecified |
| Listing VS Median (in Sun City Carolina Lakes) | |
Price: $290,000 low | high Med: $519,000 sqft: 1,107 low | high Med: 1,746 $ / sqft: $262 low | high Med: $297 On site: 199 low | high Med: 40 | |
Market Activity 29707
Request a showing
Request a showing
 Listings courtesy of Canopy MLS as distributed by MLS GRID.
Based on information submitted to the MLS GRID as of August 28, 2026 at 1:47:03 PM PDT All data is obtained from various sources and may not have been verified by broker or MLS GRID. Supplied Open House Information is subject to change without notice. All information should be independently reviewed and verified for accuracy. Properties may or may not be listed by the office/agent presenting the information.
The Digital Millennium Copyright Act of 1998, 17 U.S.C. § 512 (the “DMCA”) provides recourse for copyright owners who believe that material appearing on the Internet infringes their rights under U.S. copyright law. If you believe in good faith that any content or material made available in connection with our website or services infringes your copyright, you (or your agent) may send us a notice requesting that the content or material be removed, or access to it blocked. Notices must be sent in writing by email to DMCAnotice@MLSGrid.com.
“The DMCA requires that your notice of alleged copyright infringement include the following information: (1) description of the copyrighted work that is the subject of claimed infringement; (2) description of the alleged infringing content and information sufficient to permit us to locate the content; (3) contact information for you, including your address, telephone number and email address; (4) a statement by you that you have a good faith belief that the content in the manner complained of is not authorized by the copyright owner, or its agent, or by the operation of any law; (5) a statement by you, signed under penalty of perjury, that the information in the notification is accurate and that you have the authority to enforce the copyrights that are claimed to be infringed; and (6) a physical or electronic signature of the copyright owner or a person authorized to act on the copyright owner’s behalf. Failure to include all of the above information may result in the delay of the processing of your complaint.
Contact
Learn More About This Property

| State | SC |
|---|---|
| County | Lancaster |
| City | Indian Land |
| Zip Code | 29707 |
| Area | Lancaster |
| Community Name | Sun City Carolina Lakes |
| School District | Unspecified |
| Elementary School | Unspecified |
| High School | Unspecified |
| Listing VS Median (in Sun City Carolina Lakes) | |
Price: $290,000 low | high Med: $519,000 sqft: 1,107 low | high Med: 1,746 $ / sqft: $262 low | high Med: $297 On site: 199 low | high Med: 40 | |
Listings courtesy of Canopy MLS as distributed by MLS GRID.
Based on information submitted to the MLS GRID as of All data is obtained from various sources and may not have been verified by broker or MLS GRID. Supplied Open House Information is subject to change without notice. All information should be independently reviewed and verified for accuracy. Properties may or may not be listed by the office/agent presenting the information.
The Digital Millennium Copyright Act of 1998, 17 U.S.C. § 512 (the “DMCA”) provides recourse for copyright owners who believe that material appearing on the Internet infringes their rights under U.S. copyright law. If you believe in good faith that any content or material made available in connection with our website or services infringes your copyright, you (or your agent) may send us a notice requesting that the content or material be removed, or access to it blocked. Notices must be sent in writing by email to DMCAnotice@MLSGrid.com.
“The DMCA requires that your notice of alleged copyright infringement include the following information: (1) description of the copyrighted work that is the subject of claimed infringement; (2) description of the alleged infringing content and information sufficient to permit us to locate the content; (3) contact information for you, including your address, telephone number and email address; (4) a statement by you that you have a good faith belief that the content in the manner complained of is not authorized by the copyright owner, or its agent, or by the operation of any law; (5) a statement by you, signed under penalty of perjury, that the information in the notification is accurate and that you have the authority to enforce the copyrights that are claimed to be infringed; and (6) a physical or electronic signature of the copyright owner or a person authorized to act on the copyright owner’s behalf. Failure to include all of the above information may result in the delay of the processing of your complaint.
