
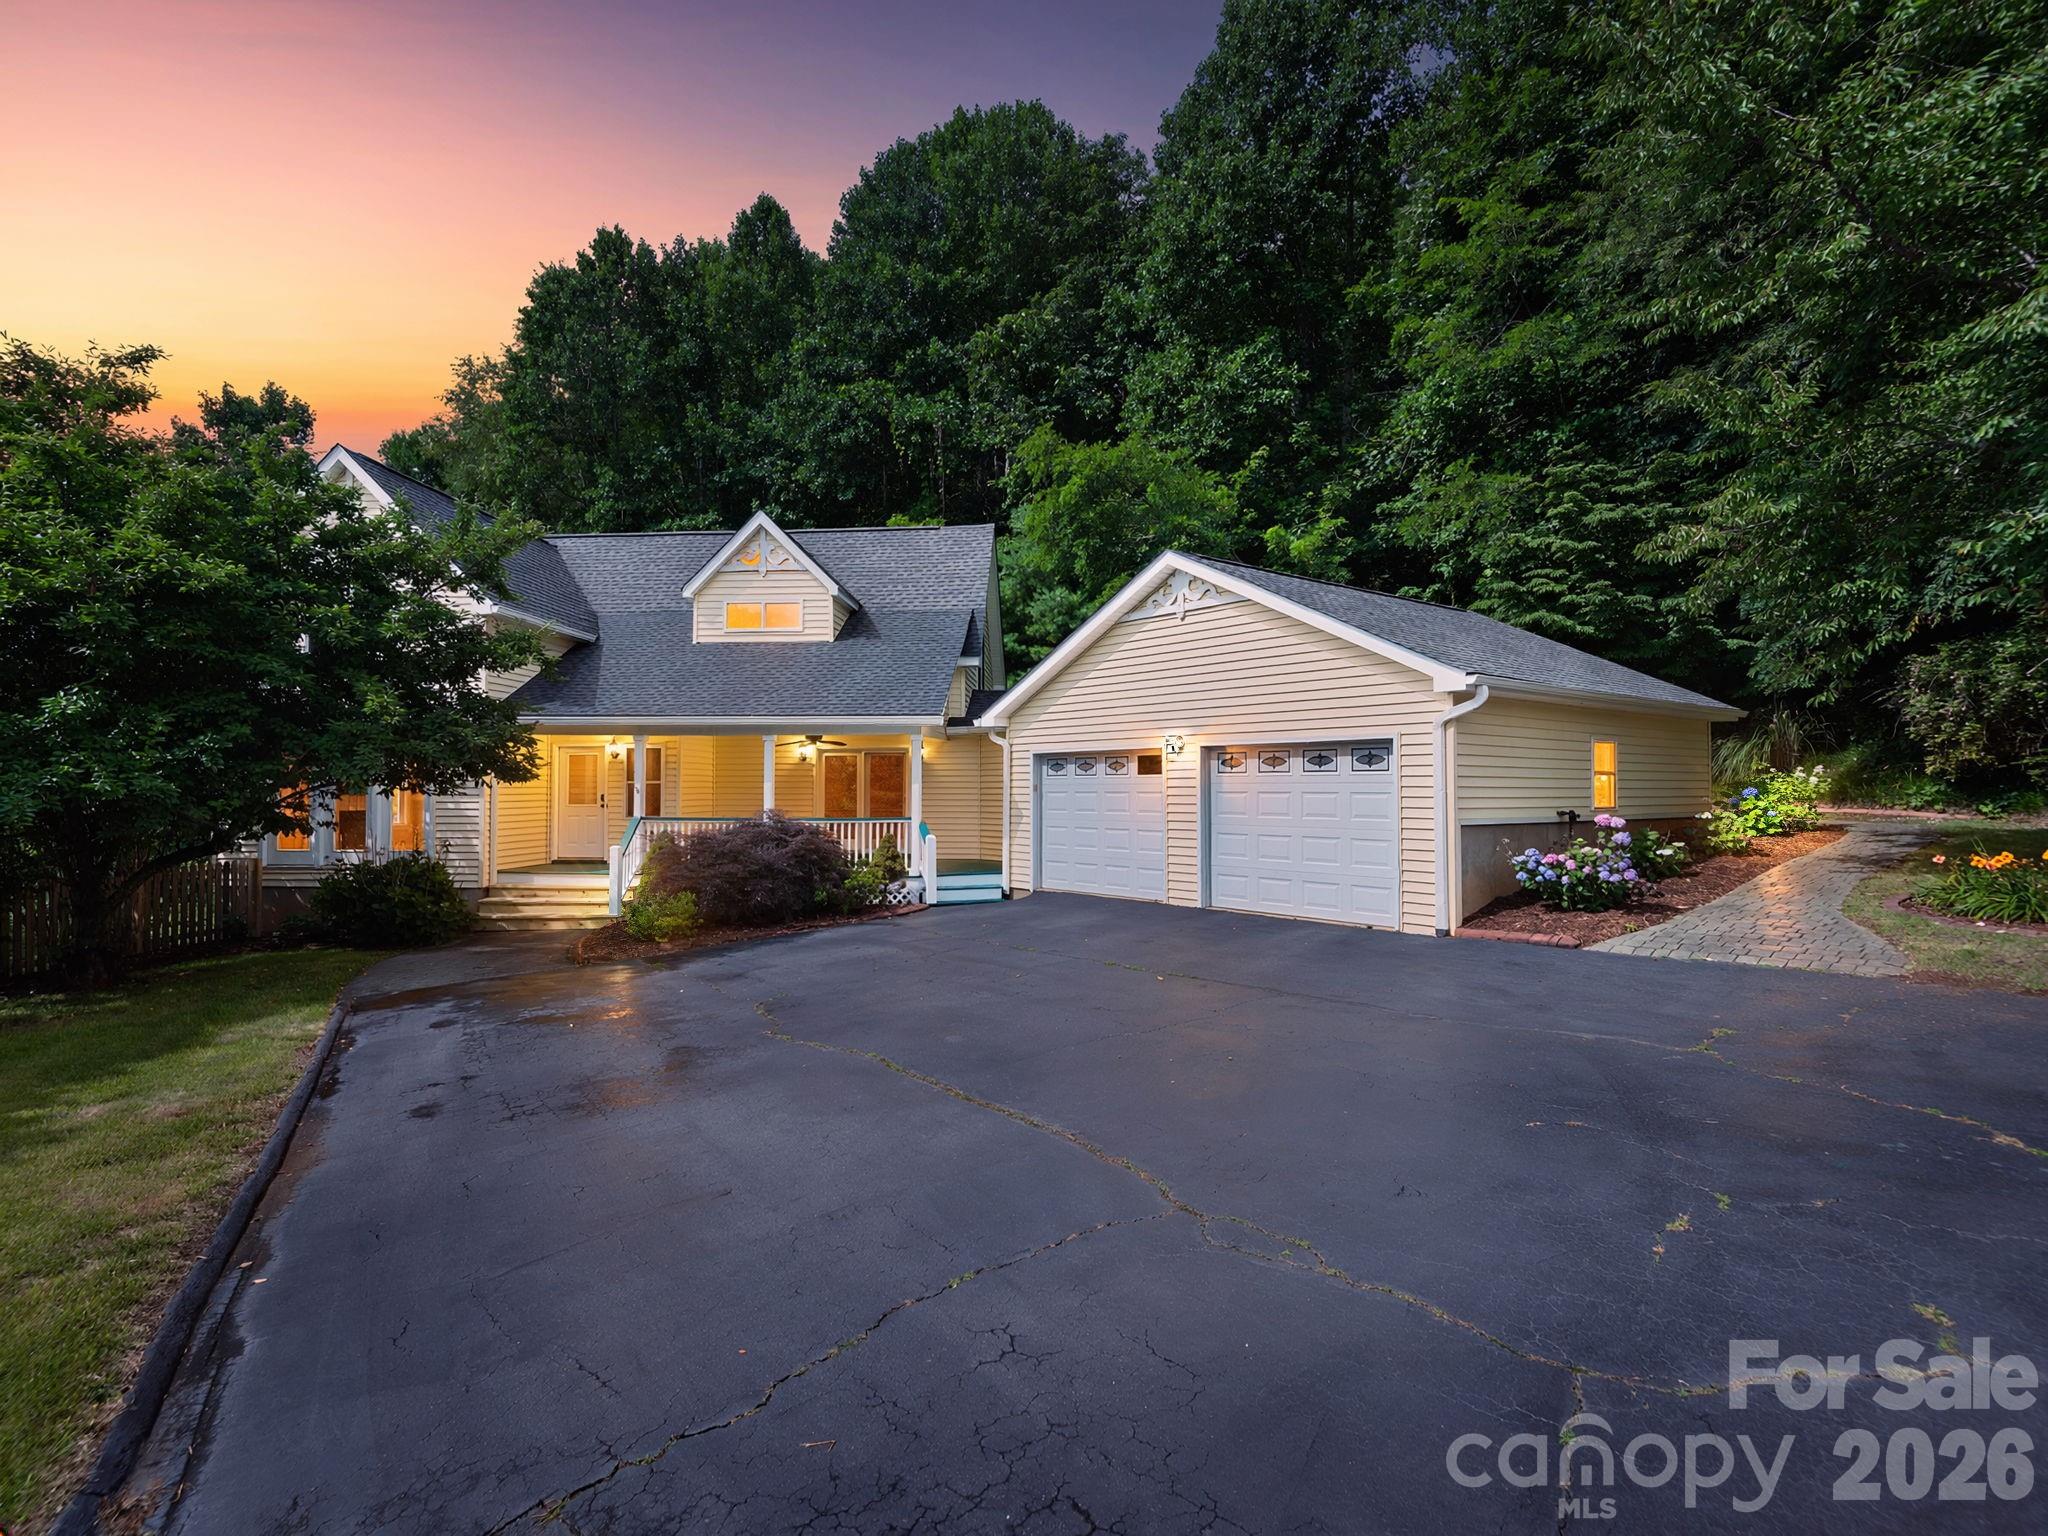
30 Apple Tree Way,Asheville, NC 28805
Asheville, NC 28805

Description
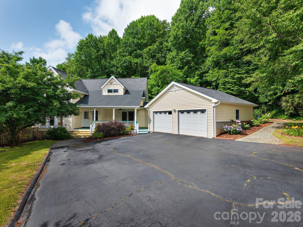
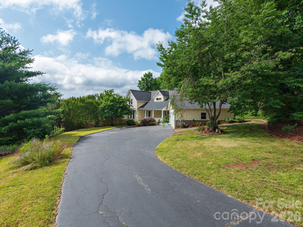
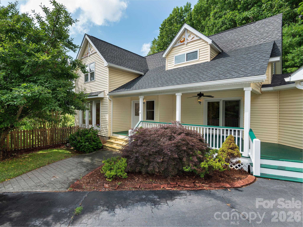
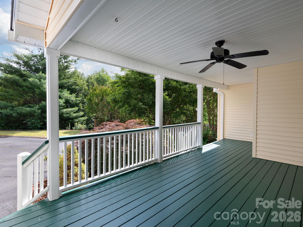
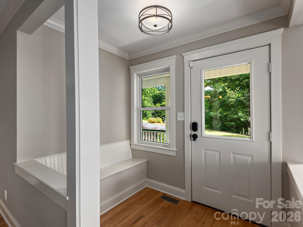
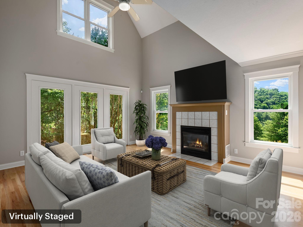
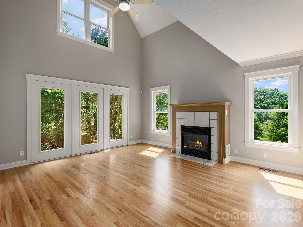
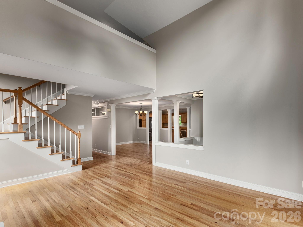
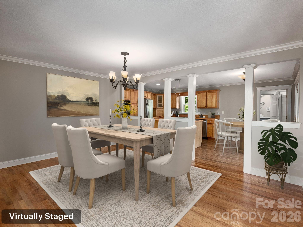
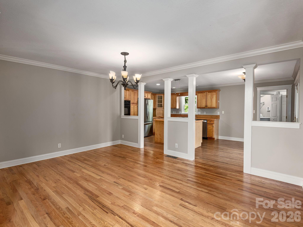
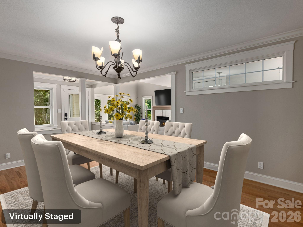
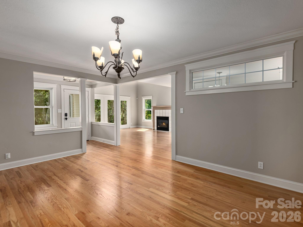
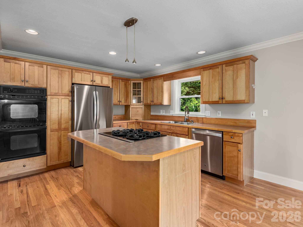
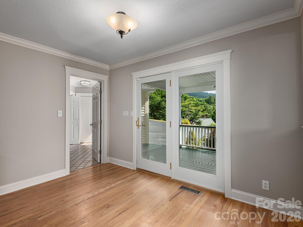
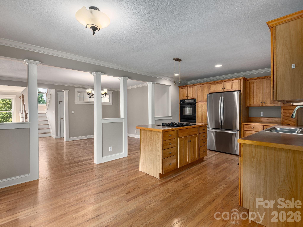
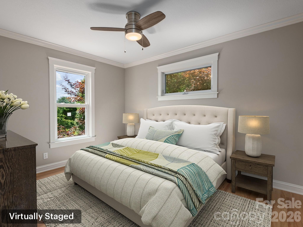
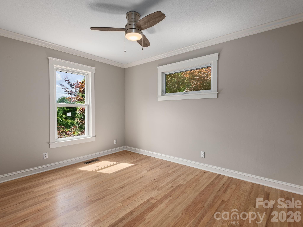
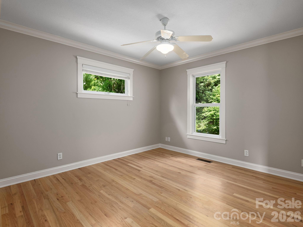
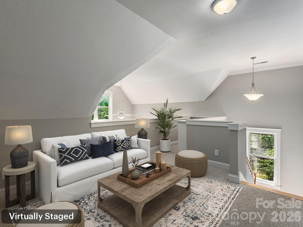
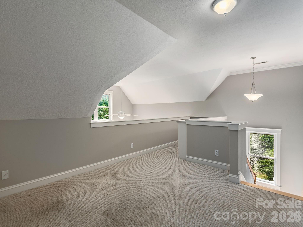
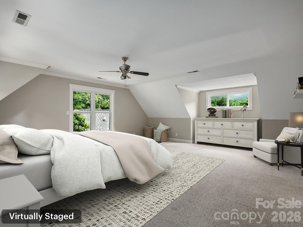
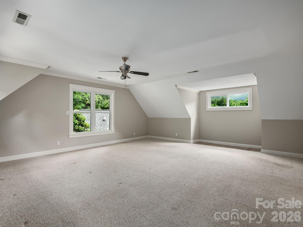
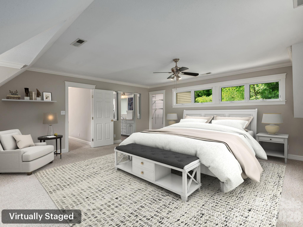
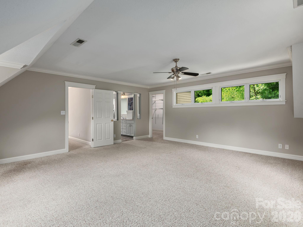
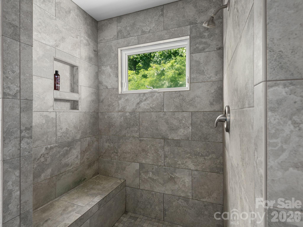
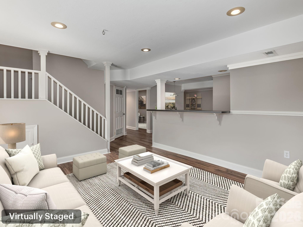
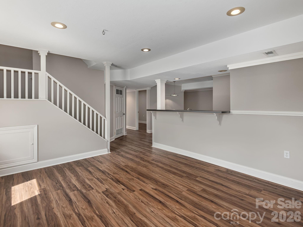
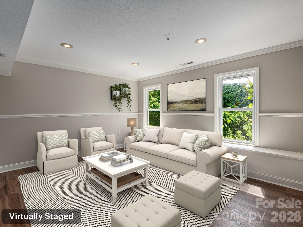
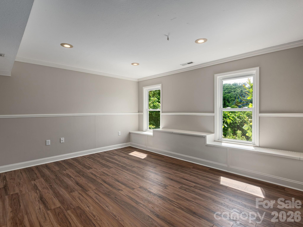
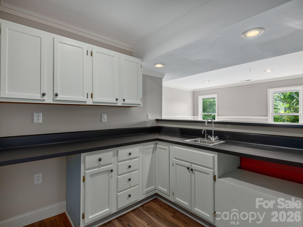
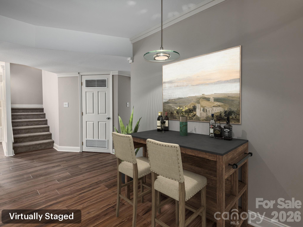
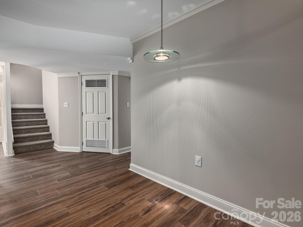
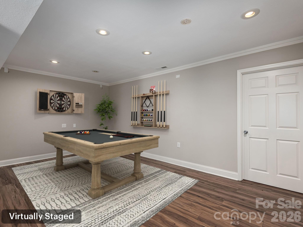
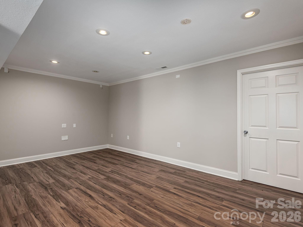
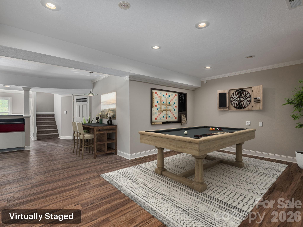
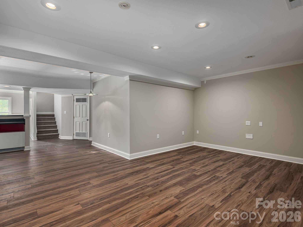
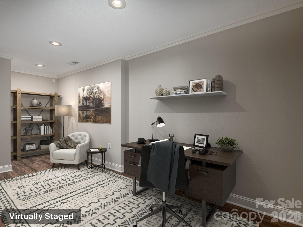
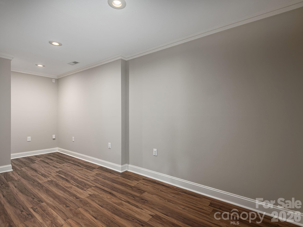
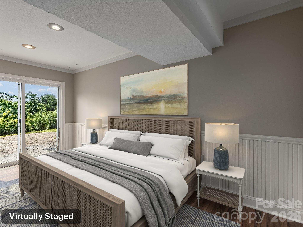
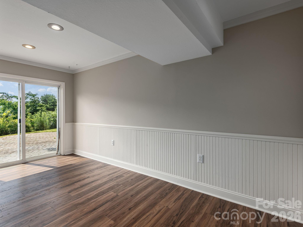
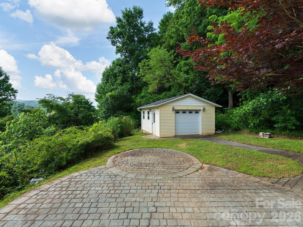
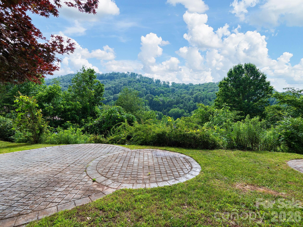
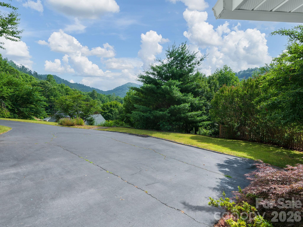
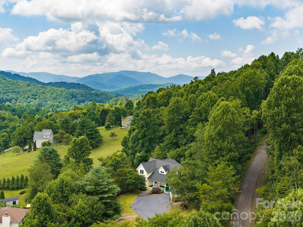
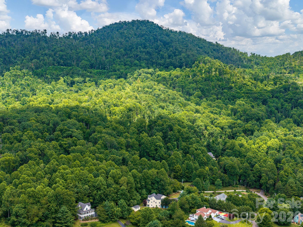
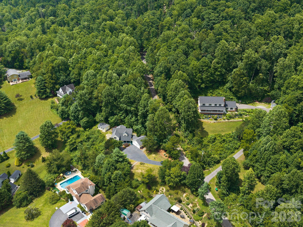
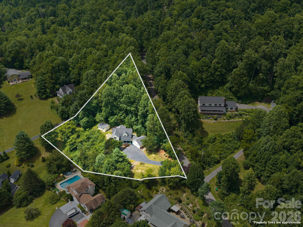
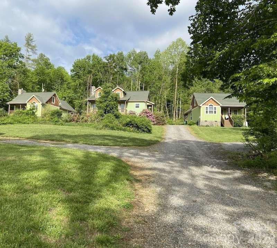
Experience mountain living at its finest in this beautifully updated East Asheville retreat, where breathtaking long-range mountain views, abundant natural light, and timeless comfort come together. Freshly painted in June 2026 and truly move-in ready, this exceptional home features an inviting open-concept floor plan designed for effortless everyday living and entertaining. Expansive windows frame the surrounding scenery, while a welcoming rocking chair front porch offers the perfect spot to sip morning coffee or unwind with evening sunsets. The primary ensuite encompasses the entire upper level, creating a peaceful, private sanctuary complete with a loft, soaking tub, walk-in shower, and a spacious walk-in closet. The versatile layout includes an additional bedroom plus a dedicated office with a closet on the main level. The lower level offers excellent flexibility with a daylight walk-out style bedroom, alongside a secondary space perfect for a theatre room, hobby area, or private work-from-home space. Outside, a spacious detached garage/workshop provides incredible utility for woodworking, an art studio, or extra storage. Thoughtfully maintained and extensively improved, this home perfectly balances peaceful mountain seclusion with urban convenience, situated convenient to Interstate 40, the Blue Ridge Parkway, shopping, dining, groceries, and downtown Asheville. Exceptional setting, modern updates, and captivating mountain views make this a property you'll want to call home. 2026 Tax Appraisal Value: $827,900.
Details
| MLS # | 4396563 |
|---|---|
| Listing Type | For Sale |
| Style | House |
| HOA Dues | $660 |
| Sub-Type | Resale |
| Status | Active Under Contract |
| Year | 1998 |
| Days On Site | 62 |
| Listing Provided By | Howard Hanna Beverly-Hanks Asheville-Biltmore Park | Brandie D. Huffman |
Features
| Bed(s) | 3 |
|---|---|
| Bath(s) | 3 Total |
| SQ Feet | 3,689 |
| Garage | 2 |
| Basement | Y |
| Story(s) | 2 |
| Zoning | OU |
| Acreage | 1.30 |
| Property View | Mountain(s), Year Round |
Interior
| Cooling | Central Air |
|---|---|
| Heating | Forced Air, Propane |
| Interior Features | Breakfast Bar, Entrance Foyer, Kitchen Island, Open Floorplan, Pantry, Split Bedroom, Storage, Walk-In Closet(s), Wet Bar, Other - See Remarks |
| Appliances | Dishwasher, Disposal, Double Oven, Dryer, Refrigerator, Washer, Washer/Dryer |
Exterior
| Exterior Features | Other - See Remarks |
|---|---|
| Roof | Composition |
| Security Features | Radon Mitigation System, Security System |
| Construction Materials | Vinyl |
| Foundation Details | Basement |
| Lot Features | Level, Paved, Rolling Slope, Wooded, Views |
Parking
| Garage Yes / No | Yes |
|---|---|
| Parking Features | Driveway, Attached Garage, Garage Faces Front, Garage Shop |
Other
| List Aor | Land of The Sky Association of Realtors |
|---|
Taxes
| Property | 827900 |
|---|
Area Information
| State | NC |
|---|---|
| County | Buncombe |
| City | Asheville |
| Zip Code | 28805 |
| Area | Buncombe |
| Community Name | Apple Tree Estates |
| School District | Charles D Owen |
| Elementary School | WD Williams |
| High School | Charles D Owen |
| Listing VS Median (in Apple Tree Estates) | |
Price: $725,000 low | high Med: $725,000 sqft: 3,689 low | high Med: 3,689 $ / sqft: $197 low | high Med: $197 On site: 62 low | high Med: 62 | |
Market Activity 28805
Request a showing
Request a showing
 Listings courtesy of Canopy MLS as distributed by MLS GRID.
Based on information submitted to the MLS GRID as of September 1, 2026 at 3:51:23 PM PDT All data is obtained from various sources and may not have been verified by broker or MLS GRID. Supplied Open House Information is subject to change without notice. All information should be independently reviewed and verified for accuracy. Properties may or may not be listed by the office/agent presenting the information.
The Digital Millennium Copyright Act of 1998, 17 U.S.C. § 512 (the “DMCA”) provides recourse for copyright owners who believe that material appearing on the Internet infringes their rights under U.S. copyright law. If you believe in good faith that any content or material made available in connection with our website or services infringes your copyright, you (or your agent) may send us a notice requesting that the content or material be removed, or access to it blocked. Notices must be sent in writing by email to DMCAnotice@MLSGrid.com.
“The DMCA requires that your notice of alleged copyright infringement include the following information: (1) description of the copyrighted work that is the subject of claimed infringement; (2) description of the alleged infringing content and information sufficient to permit us to locate the content; (3) contact information for you, including your address, telephone number and email address; (4) a statement by you that you have a good faith belief that the content in the manner complained of is not authorized by the copyright owner, or its agent, or by the operation of any law; (5) a statement by you, signed under penalty of perjury, that the information in the notification is accurate and that you have the authority to enforce the copyrights that are claimed to be infringed; and (6) a physical or electronic signature of the copyright owner or a person authorized to act on the copyright owner’s behalf. Failure to include all of the above information may result in the delay of the processing of your complaint.
Contact
Learn More About This Property

| State | NC |
|---|---|
| County | Buncombe |
| City | Asheville |
| Zip Code | 28805 |
| Area | Buncombe |
| Community Name | Apple Tree Estates |
| School District | Charles D Owen |
| Elementary School | WD Williams |
| High School | Charles D Owen |
| Listing VS Median (in Apple Tree Estates) | |
Price: $725,000 low | high Med: $725,000 sqft: 3,689 low | high Med: 3,689 $ / sqft: $197 low | high Med: $197 On site: 62 low | high Med: 62 | |
 | $1,150,000260 Bull Creek RoadAsheville, NC 28805 |
$1,500,000235 Bull Creek RoadAsheville, NC 28805 |
Listings courtesy of Canopy MLS as distributed by MLS GRID.
Based on information submitted to the MLS GRID as of All data is obtained from various sources and may not have been verified by broker or MLS GRID. Supplied Open House Information is subject to change without notice. All information should be independently reviewed and verified for accuracy. Properties may or may not be listed by the office/agent presenting the information.
The Digital Millennium Copyright Act of 1998, 17 U.S.C. § 512 (the “DMCA”) provides recourse for copyright owners who believe that material appearing on the Internet infringes their rights under U.S. copyright law. If you believe in good faith that any content or material made available in connection with our website or services infringes your copyright, you (or your agent) may send us a notice requesting that the content or material be removed, or access to it blocked. Notices must be sent in writing by email to DMCAnotice@MLSGrid.com.
“The DMCA requires that your notice of alleged copyright infringement include the following information: (1) description of the copyrighted work that is the subject of claimed infringement; (2) description of the alleged infringing content and information sufficient to permit us to locate the content; (3) contact information for you, including your address, telephone number and email address; (4) a statement by you that you have a good faith belief that the content in the manner complained of is not authorized by the copyright owner, or its agent, or by the operation of any law; (5) a statement by you, signed under penalty of perjury, that the information in the notification is accurate and that you have the authority to enforce the copyrights that are claimed to be infringed; and (6) a physical or electronic signature of the copyright owner or a person authorized to act on the copyright owner’s behalf. Failure to include all of the above information may result in the delay of the processing of your complaint.
