
2854 Lee Lawing Road,Lincolnton, NC 28092
Lincolnton, NC 28092

Description
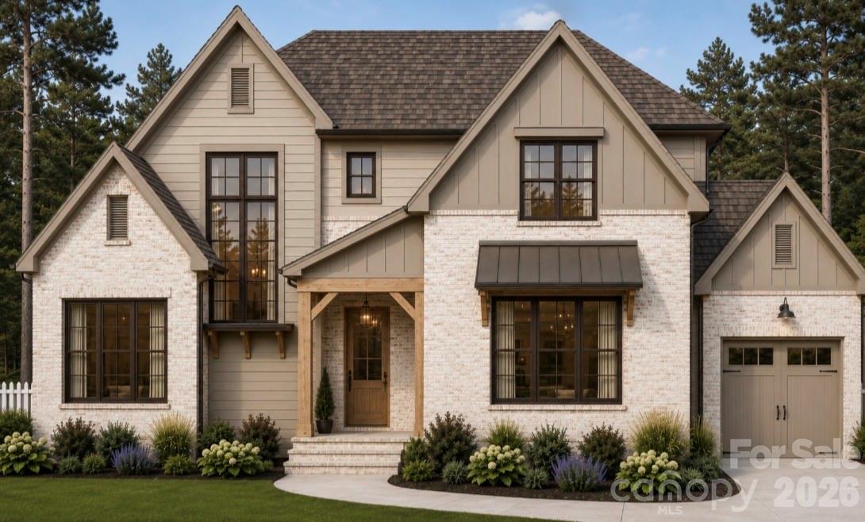
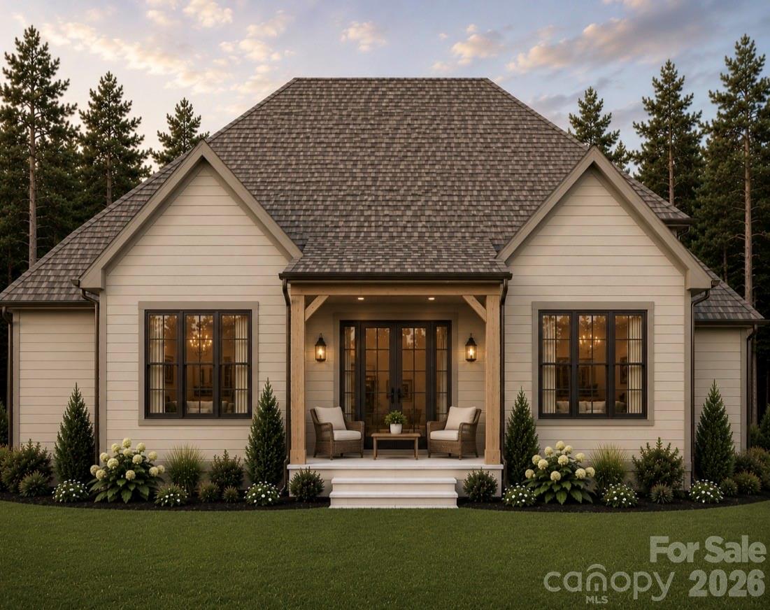
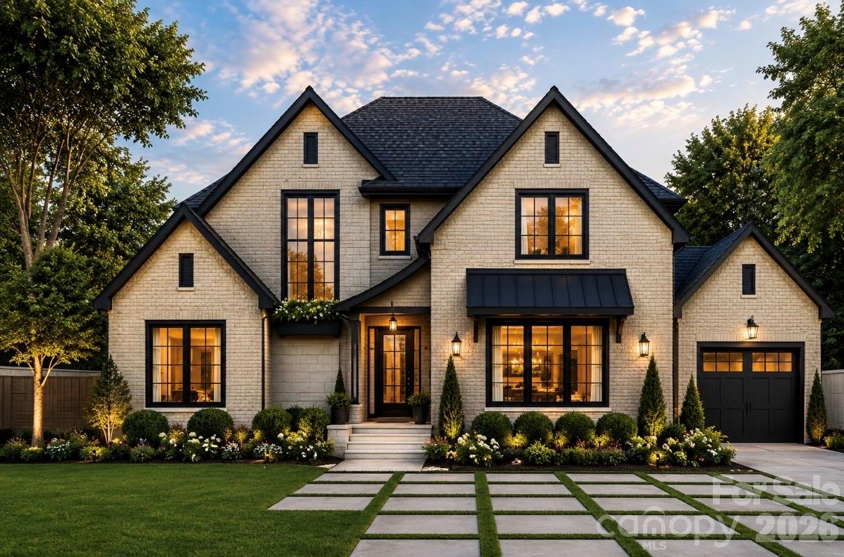
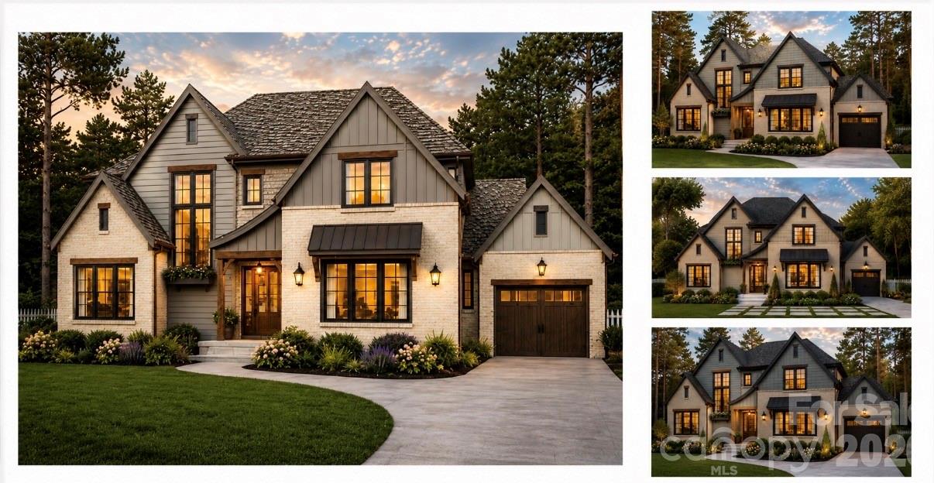
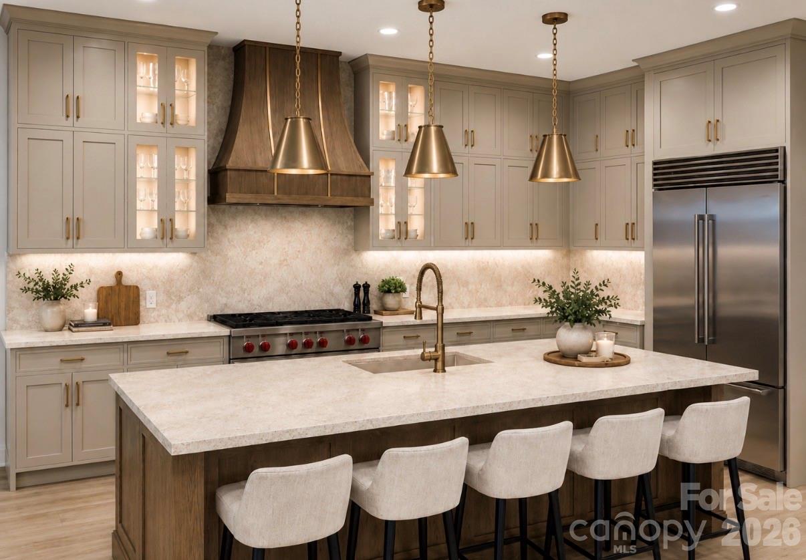
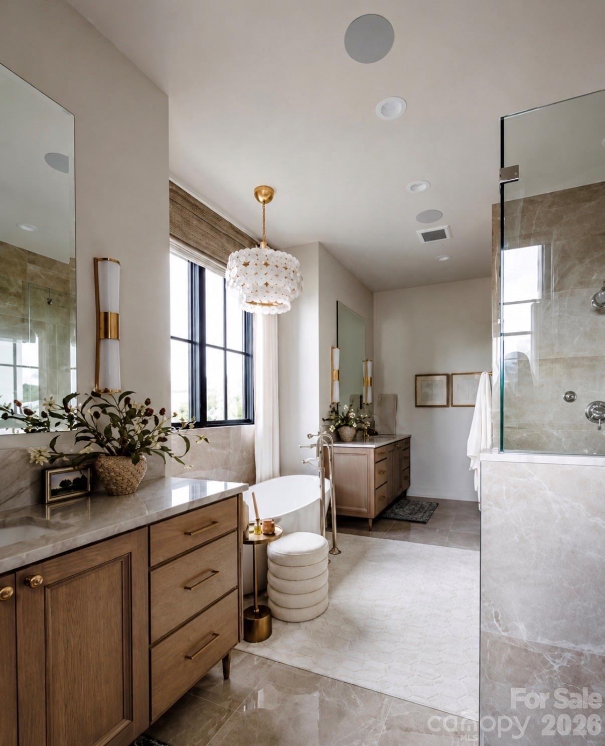
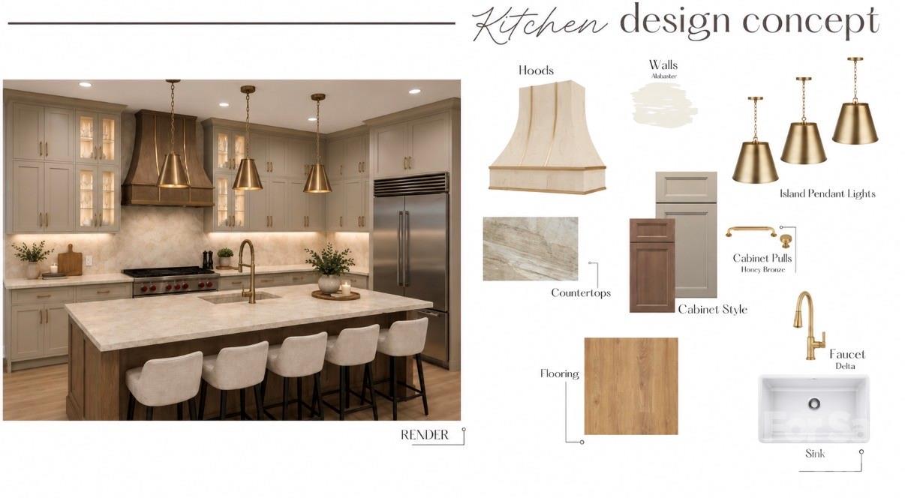
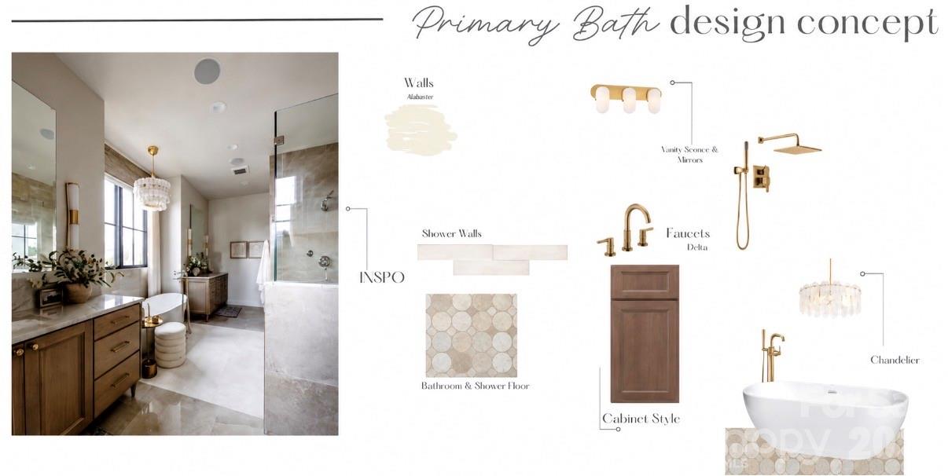
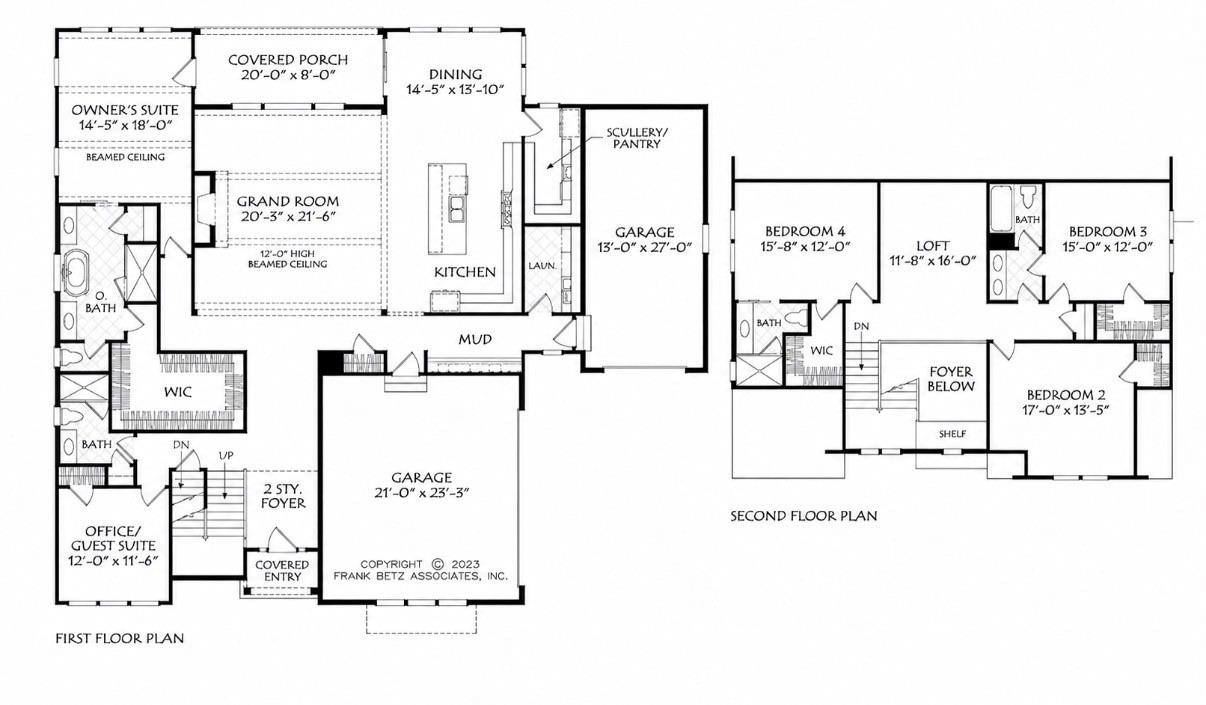
Situated on a 1.077-acre homesite, this thoughtfully designed residence offers 3,568 square feet, 4 bedrooms, 4.5 bathrooms, and a floor plan that perfectly balances luxury, functionality, and everyday comfort. The striking exterior showcases timeless architecture with painted brick, designer siding accents, black-framed windows, metal roof details, and curb appeal that immediately sets this home apart. Inside, a dramatic two-story foyer welcomes you into an open-concept living space highlighted by soaring ceilings, abundant natural light, and a stunning grand room featuring a 12-foot beamed ceiling. Designed for both entertaining and daily living, the chef’s kitchen is the centerpiece of the home, offering custom cabinetry, an oversized island, premium finishes, designer lighting, and a dedicated scullery pantry rarely found in homes at this price point. The adjacent dining area and covered rear porch create seamless indoor-outdoor living opportunities. The main-level owner’s retreat serves as a private sanctuary complete with a spa-inspired bath featuring a freestanding soaking tub, oversized walk-in shower, dual vanities, and an expansive walk-in closet. A private office or guest suite on the main level provides flexibility for remote work, guests, or multi-generational living. Upstairs, you’ll find three additional bedrooms, multiple full baths, and a spacious loft ideal for a media room, playroom, or secondary living area. Every finish has been carefully selected to create a warm, sophisticated aesthetic, including designer lighting, custom cabinetry, luxury flooring, premium fixtures, and elevated architectural details throughout. Located in the desirable Denver/Lincolnton area, this exceptional custom home offers the rare combination of luxury living, modern design, and the privacy of a large homesiteall with no HOA and convenient access to Lake Norman, Charlotte, and Charlotte Douglas International Airport.
Details
| MLS # | 4389082 |
|---|---|
| Listing Type | For Sale |
| Style | House |
| Sub-Type | New Construction |
| Status | Active |
| Year | 2026 |
| Days On Site | 90 |
| Listing Provided By | EXP Realty LLC Mooresville | Steven Custer |
Features
| Bed(s) | 4 |
|---|---|
| Bath(s) | 4 Total |
| SQ Feet | 3,568 |
| Garage | 3 |
| Story(s) | 2 |
| Acreage | 1.08 |
Interior
| Cooling | Central Air |
|---|---|
| Heating | Central |
| Appliances | Gas Cooktop, Microwave, Oven, Refrigerator |
Exterior
| Roof | Architectural Shingle, Metal |
|---|---|
| Construction Materials | Brick Partial, Hardboard Siding |
| Foundation Details | Crawl Space |
Parking
| Garage Yes / No | Yes |
|---|---|
| Parking Features | Driveway, Attached Garage, Garage Door Opener, Garage Faces Front, Garage Faces Side |
Other
| List Aor | Gaston Association of Realtors |
|---|
Taxes
| Property | 39720 |
|---|
Area Information
| State | NC |
|---|---|
| County | Lincoln |
| City | Lincolnton |
| Zip Code | 28092 |
| Area | Lincoln |
| School District | Unspecified |
| Elementary School | Unspecified |
| High School | Unspecified |
| Listing VS Median (in 28092) | |
Price: $999,000 low | high Med: $330,000 sqft: 3,568 low | high Med: 2,033 $ / sqft: $280 low | high Med: $162 On site: 90 low | high Med: 116 | |
Market Activity 28092
Request a showing
Request a showing
 Listings courtesy of Canopy MLS as distributed by MLS GRID.
Based on information submitted to the MLS GRID as of September 1, 2026 at 8:33:17 PM PDT All data is obtained from various sources and may not have been verified by broker or MLS GRID. Supplied Open House Information is subject to change without notice. All information should be independently reviewed and verified for accuracy. Properties may or may not be listed by the office/agent presenting the information.
The Digital Millennium Copyright Act of 1998, 17 U.S.C. § 512 (the “DMCA”) provides recourse for copyright owners who believe that material appearing on the Internet infringes their rights under U.S. copyright law. If you believe in good faith that any content or material made available in connection with our website or services infringes your copyright, you (or your agent) may send us a notice requesting that the content or material be removed, or access to it blocked. Notices must be sent in writing by email to DMCAnotice@MLSGrid.com.
“The DMCA requires that your notice of alleged copyright infringement include the following information: (1) description of the copyrighted work that is the subject of claimed infringement; (2) description of the alleged infringing content and information sufficient to permit us to locate the content; (3) contact information for you, including your address, telephone number and email address; (4) a statement by you that you have a good faith belief that the content in the manner complained of is not authorized by the copyright owner, or its agent, or by the operation of any law; (5) a statement by you, signed under penalty of perjury, that the information in the notification is accurate and that you have the authority to enforce the copyrights that are claimed to be infringed; and (6) a physical or electronic signature of the copyright owner or a person authorized to act on the copyright owner’s behalf. Failure to include all of the above information may result in the delay of the processing of your complaint.
Contact
Learn More About This Property

| State | NC |
|---|---|
| County | Lincoln |
| City | Lincolnton |
| Zip Code | 28092 |
| Area | Lincoln |
| School District | Unspecified |
| Elementary School | Unspecified |
| High School | Unspecified |
| Listing VS Median (in 28092) | |
Price: $999,000 low | high Med: $330,000 sqft: 3,568 low | high Med: 2,033 $ / sqft: $280 low | high Med: $162 On site: 90 low | high Med: 116 | |
Listings courtesy of Canopy MLS as distributed by MLS GRID.
Based on information submitted to the MLS GRID as of All data is obtained from various sources and may not have been verified by broker or MLS GRID. Supplied Open House Information is subject to change without notice. All information should be independently reviewed and verified for accuracy. Properties may or may not be listed by the office/agent presenting the information.
The Digital Millennium Copyright Act of 1998, 17 U.S.C. § 512 (the “DMCA”) provides recourse for copyright owners who believe that material appearing on the Internet infringes their rights under U.S. copyright law. If you believe in good faith that any content or material made available in connection with our website or services infringes your copyright, you (or your agent) may send us a notice requesting that the content or material be removed, or access to it blocked. Notices must be sent in writing by email to DMCAnotice@MLSGrid.com.
“The DMCA requires that your notice of alleged copyright infringement include the following information: (1) description of the copyrighted work that is the subject of claimed infringement; (2) description of the alleged infringing content and information sufficient to permit us to locate the content; (3) contact information for you, including your address, telephone number and email address; (4) a statement by you that you have a good faith belief that the content in the manner complained of is not authorized by the copyright owner, or its agent, or by the operation of any law; (5) a statement by you, signed under penalty of perjury, that the information in the notification is accurate and that you have the authority to enforce the copyrights that are claimed to be infringed; and (6) a physical or electronic signature of the copyright owner or a person authorized to act on the copyright owner’s behalf. Failure to include all of the above information may result in the delay of the processing of your complaint.
