
2778 Moose Gantt Trail,Crouse, NC 28033
Crouse, NC 28033


Description
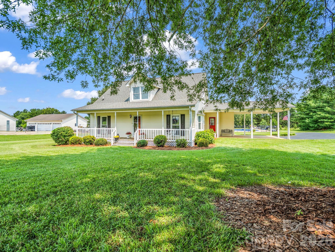
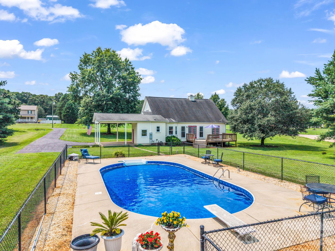
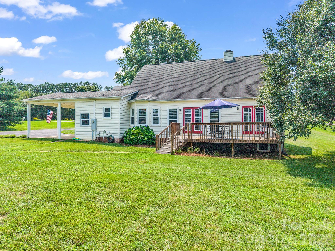
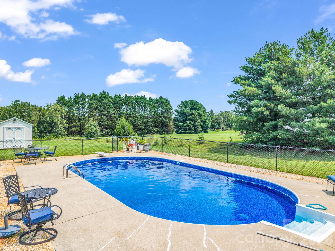
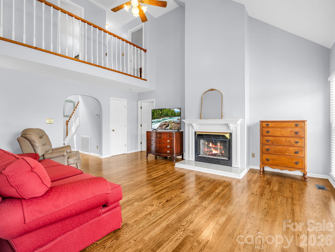
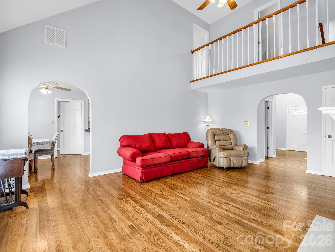
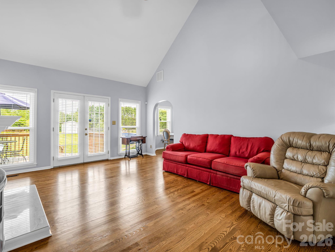
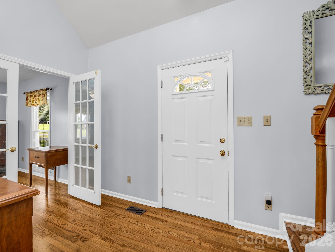
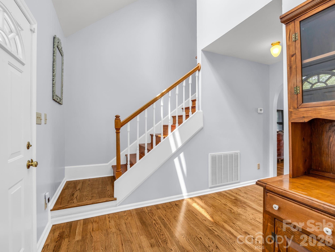
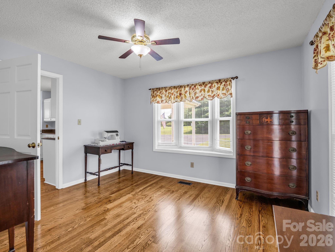
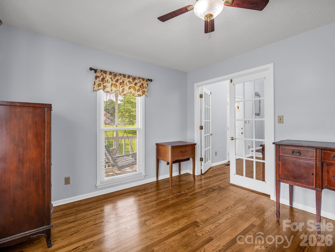
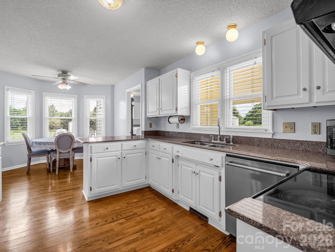
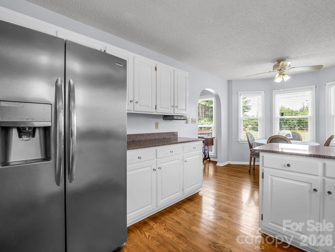
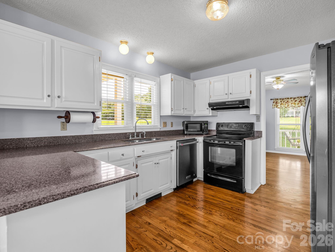
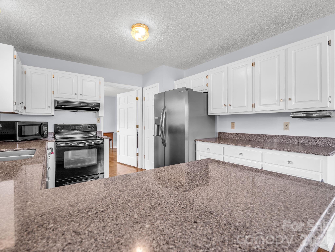
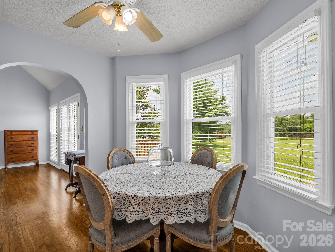
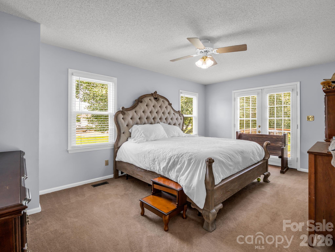
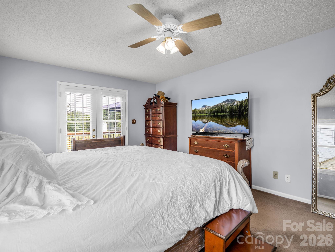
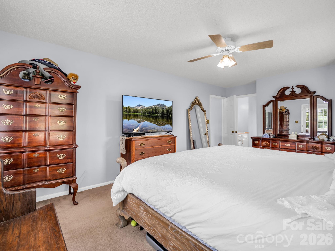
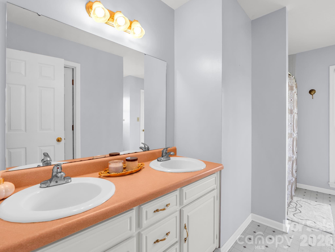
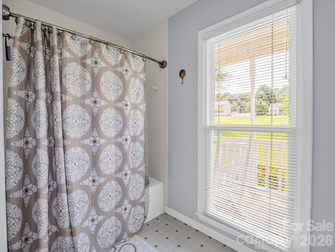
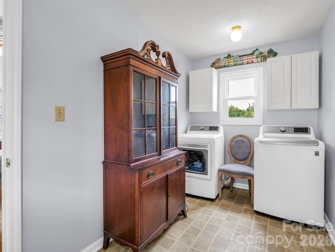
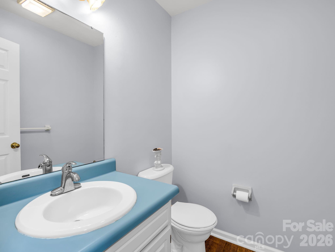
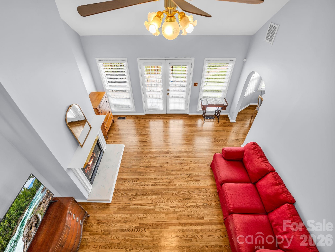
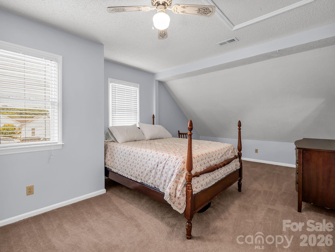
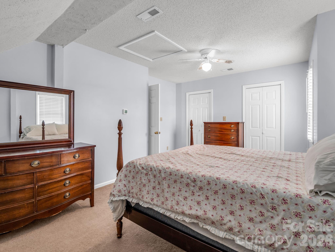
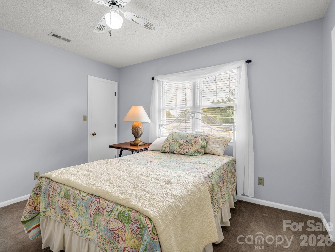
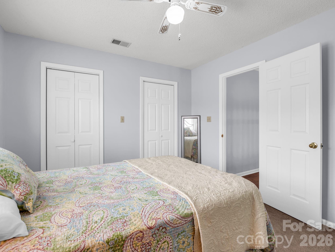
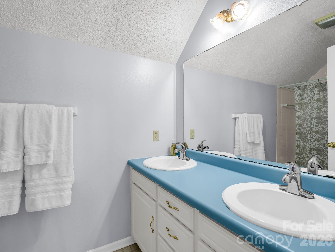
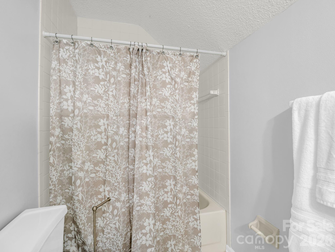
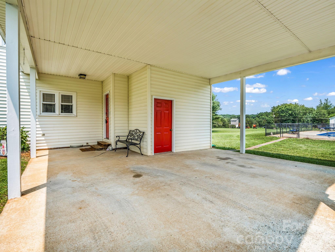
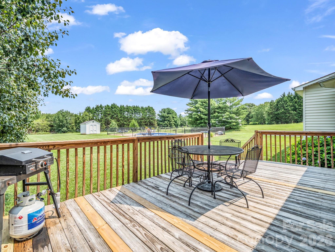
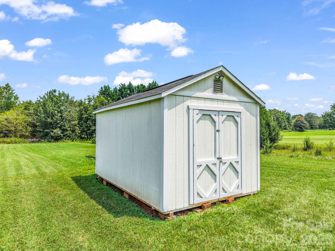
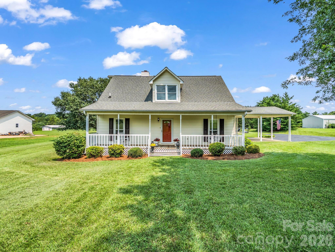
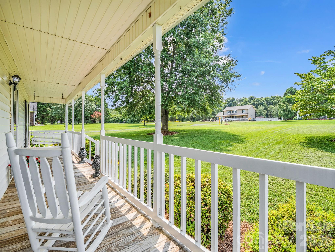
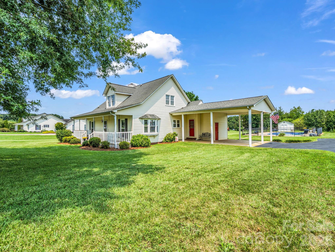
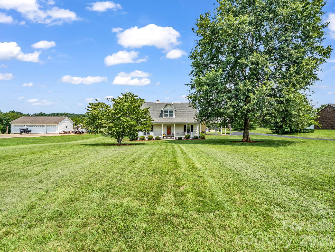
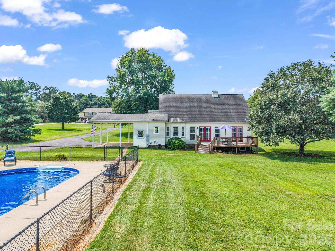
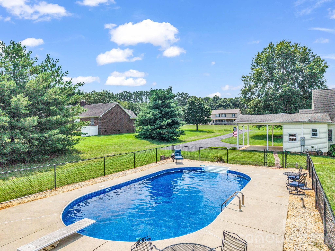
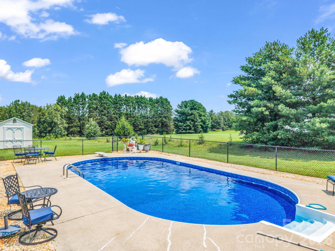
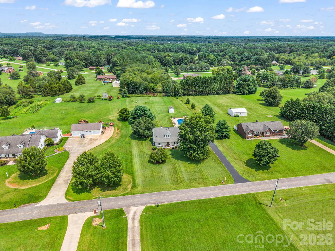
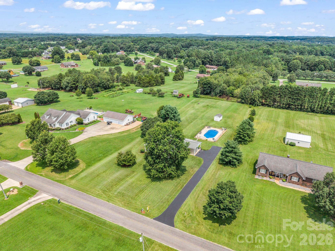
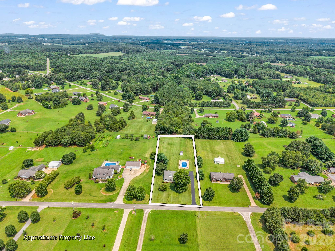
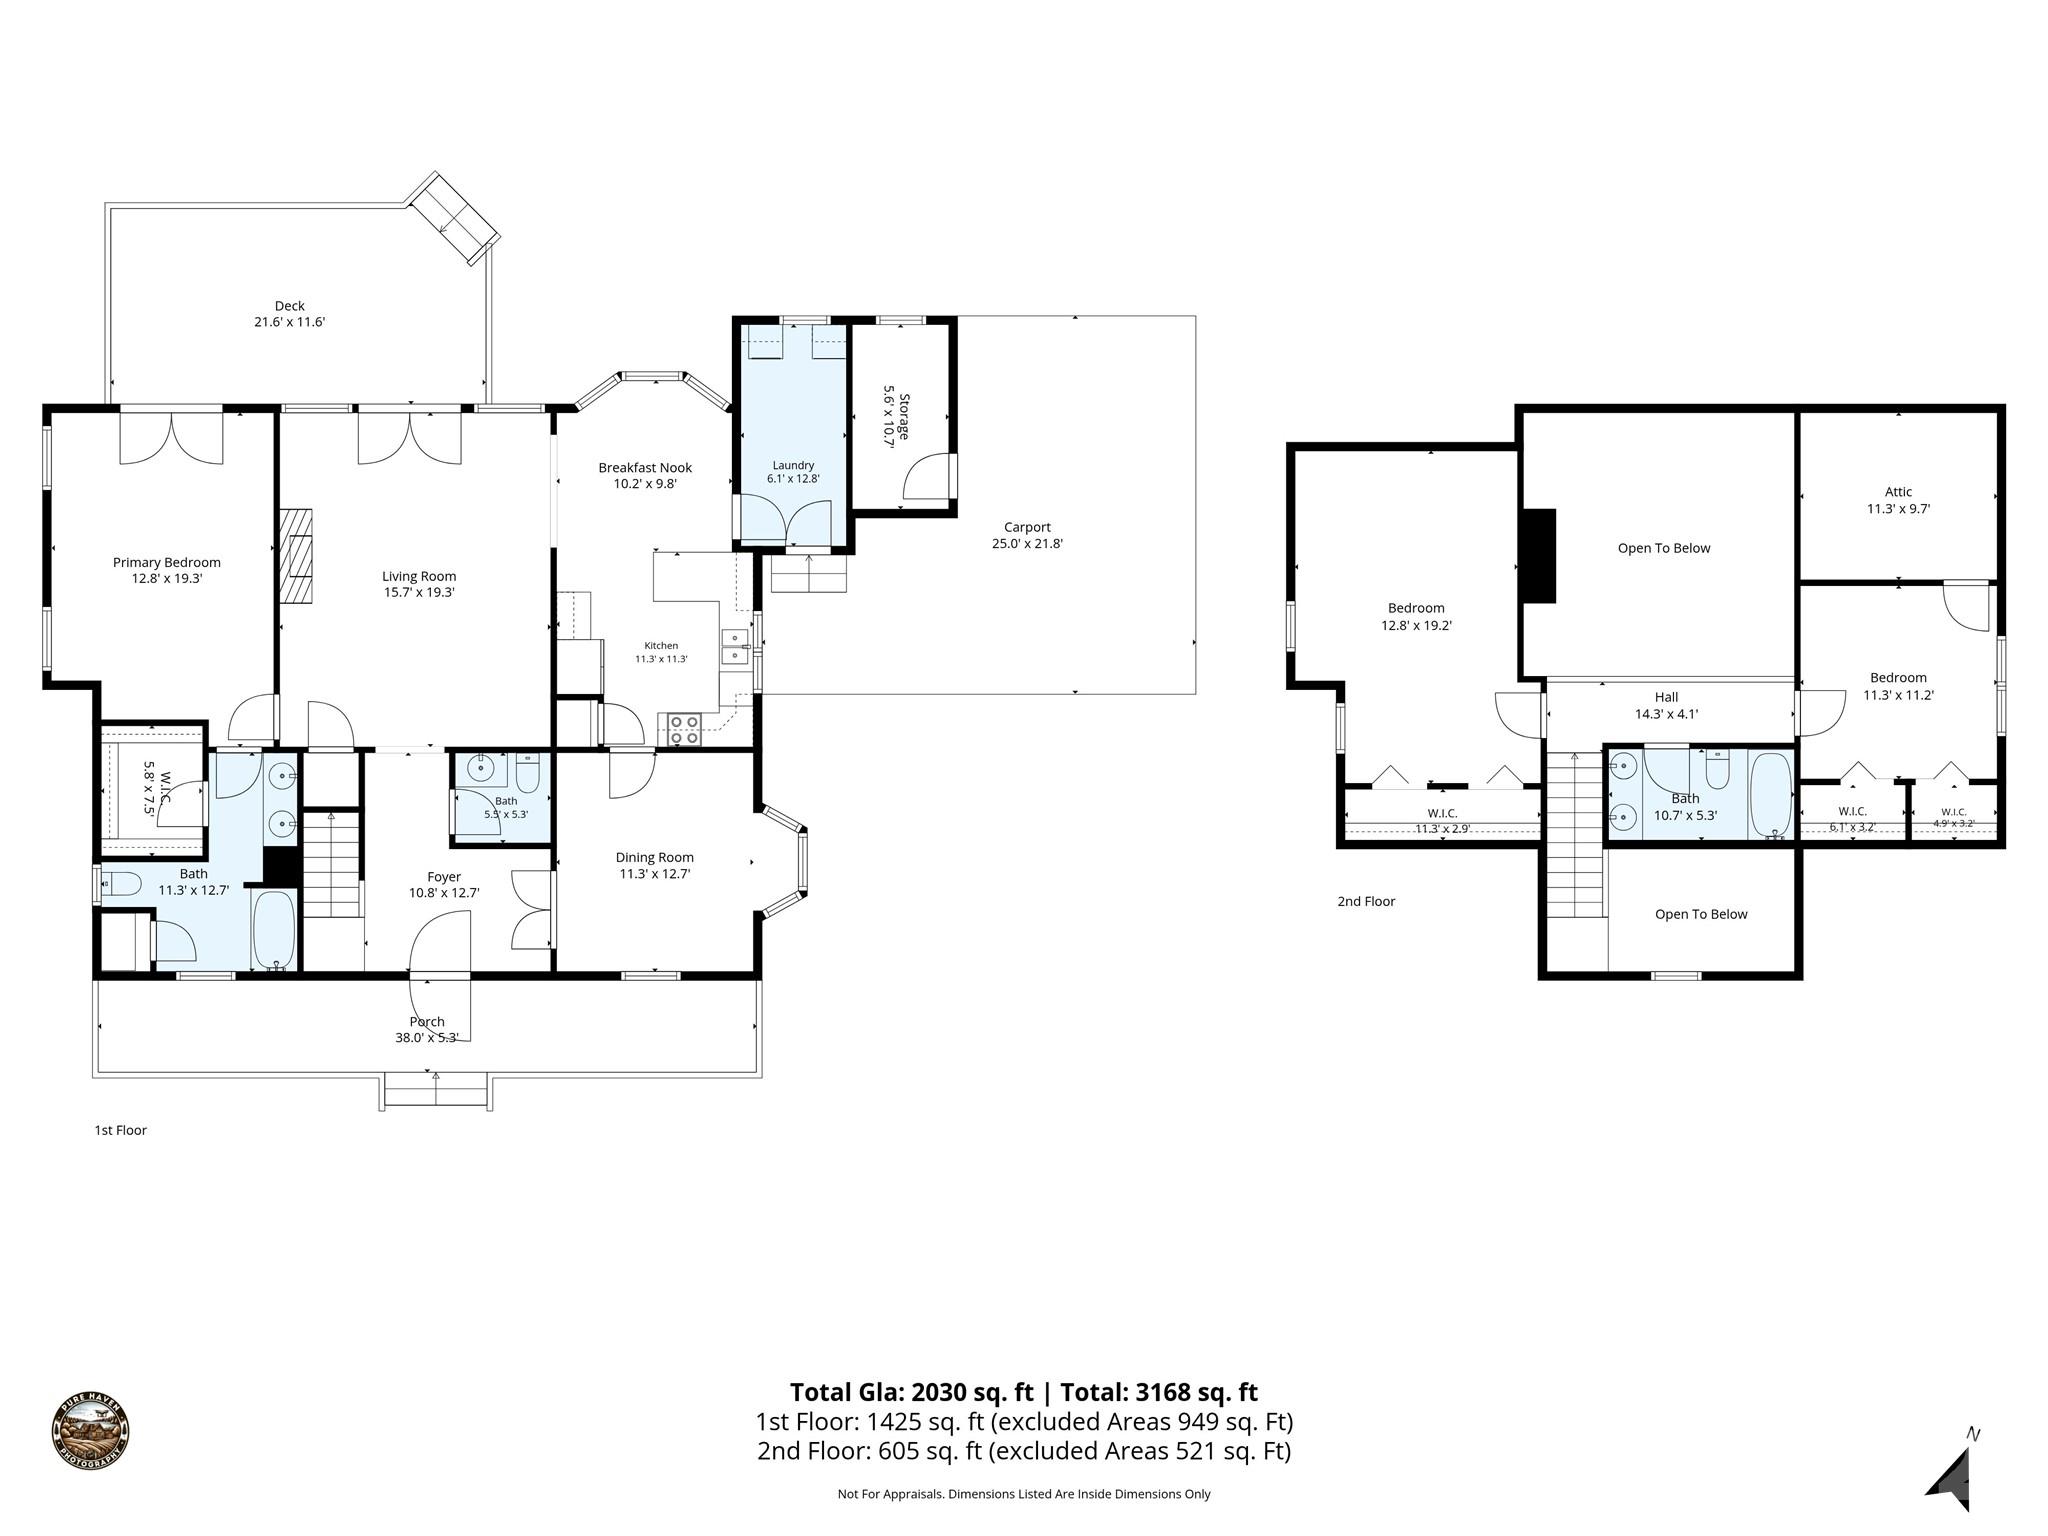
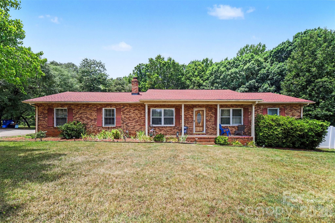
!!!Escape to Country Living: Your Peaceful Retreat Awaits!!! Discover the perfect blend of comfort, character, and outdoor leisure in this charming 3-bedroom, 2.5-bath home. Spanning over 2,000 square feet, this property offers a serene country lifestyle while keeping you connected to everything you need. **Main Level Highlights** The heart of the home is designed for both relaxation and effortless hosting! Living & Dining: The spacious, open-concept living room provides a welcoming atmosphere, complemented by a formal dining room perfect for holiday gatherings or dinner parties. Chef's Kitchen: Enjoy your morning coffee in the bright breakfast nook, which offers lovely views of the expansive backyard. Primary Suite: Enjoy the privacy of a main-level primary bedroom featuring a walk-in closet and elegant French doors that open directly onto your back deck. **Upstairs Living** The upper level continues the thoughtful layout, featuring: Two additional bedrooms, each equipped with spacious closets. Convenient attic access for extra storage. A full guest bathroom. A lofted landing that overlooks the living area, creating a wonderful sense of openness and connection throughout the home. **Outdoor Oasis** Situated on over 1.5 acres of land, this home is built for outdoor enjoyment! * Relax & Entertain: Start your day on the inviting covered front porch, or transition to the back deck for sunset grilling and weekend entertaining.* Cool Off: Steps away from the deck, you'll find your private in-ground pool-your personal sanctuary for hot summer days. ***Whether you are looking for a peaceful escape from the hustle and bustle or a wonderful space to grow and host friends, this home provides the space and setting to make lasting memories.***
Details
| MLS # | 4407300 |
|---|---|
| Listing Type | For Sale |
| Style | House |
| Sub-Type | Resale |
| Status | Active Under Contract |
| Year | 1992 |
| Days On Site | 40 |
| Listing Provided By | Century 21 Town & Country Rlty | Debbie Pope |
Features
| Bed(s) | 3 |
|---|---|
| Bath(s) | 3 Total |
| SQ Feet | 2,030 |
| Car Port | Yes |
| Pool | Yes |
| Story(s) | 1 |
| Acreage | 1.60 |
Interior
| Cooling | Heat Pump |
|---|---|
| Heating | Heat Pump |
| Interior Features | Attic Other, Entrance Foyer, Pantry, Walk-In Closet(s) |
| Window Features | Insulated Window(s) |
| Appliances | Dishwasher, Disposal, Electric Cooktop, Refrigerator |
Exterior
| Roof | Architectural Shingle |
|---|---|
| Construction Materials | Vinyl |
| Foundation Details | Crawl Space |
| Lot Features | Cleared |
Parking
| Garage Yes / No | No |
|---|---|
| Parking Features | Attached Carport, Driveway |
Other
| List Aor | Lincoln County Board of Realtors |
|---|
Taxes
| Property | 318790 |
|---|
Area Information
| State | NC |
|---|---|
| County | Lincoln |
| City | Crouse |
| Zip Code | 28033 |
| Area | Lincoln |
| Community Name | Sunbeam Mini Farms |
| School District | West Lincoln |
| Elementary School | Norris S Childers |
| High School | West Lincoln |
| Listing VS Median (in Sunbeam Mini Farms) | |
Price: $435,000 low | high Med: $382,500 sqft: 2,030 low | high Med: 2,032 $ / sqft: $214 low | high Med: $188 On site: 40 low | high Med: 78.5 | |
Market Activity 28033
Request a showing
Request a showing
 Listings courtesy of Canopy MLS as distributed by MLS GRID.
Based on information submitted to the MLS GRID as of September 2, 2026 at 7:20:17 AM PDT All data is obtained from various sources and may not have been verified by broker or MLS GRID. Supplied Open House Information is subject to change without notice. All information should be independently reviewed and verified for accuracy. Properties may or may not be listed by the office/agent presenting the information.
The Digital Millennium Copyright Act of 1998, 17 U.S.C. § 512 (the “DMCA”) provides recourse for copyright owners who believe that material appearing on the Internet infringes their rights under U.S. copyright law. If you believe in good faith that any content or material made available in connection with our website or services infringes your copyright, you (or your agent) may send us a notice requesting that the content or material be removed, or access to it blocked. Notices must be sent in writing by email to DMCAnotice@MLSGrid.com.
“The DMCA requires that your notice of alleged copyright infringement include the following information: (1) description of the copyrighted work that is the subject of claimed infringement; (2) description of the alleged infringing content and information sufficient to permit us to locate the content; (3) contact information for you, including your address, telephone number and email address; (4) a statement by you that you have a good faith belief that the content in the manner complained of is not authorized by the copyright owner, or its agent, or by the operation of any law; (5) a statement by you, signed under penalty of perjury, that the information in the notification is accurate and that you have the authority to enforce the copyrights that are claimed to be infringed; and (6) a physical or electronic signature of the copyright owner or a person authorized to act on the copyright owner’s behalf. Failure to include all of the above information may result in the delay of the processing of your complaint.
Contact
Learn More About This Property

| State | NC |
|---|---|
| County | Lincoln |
| City | Crouse |
| Zip Code | 28033 |
| Area | Lincoln |
| Community Name | Sunbeam Mini Farms |
| School District | West Lincoln |
| Elementary School | Norris S Childers |
| High School | West Lincoln |
| Listing VS Median (in Sunbeam Mini Farms) | |
Price: $435,000 low | high Med: $382,500 sqft: 2,030 low | high Med: 2,032 $ / sqft: $214 low | high Med: $188 On site: 40 low | high Med: 78.5 | |

Listings courtesy of Canopy MLS as distributed by MLS GRID.
Based on information submitted to the MLS GRID as of All data is obtained from various sources and may not have been verified by broker or MLS GRID. Supplied Open House Information is subject to change without notice. All information should be independently reviewed and verified for accuracy. Properties may or may not be listed by the office/agent presenting the information.
The Digital Millennium Copyright Act of 1998, 17 U.S.C. § 512 (the “DMCA”) provides recourse for copyright owners who believe that material appearing on the Internet infringes their rights under U.S. copyright law. If you believe in good faith that any content or material made available in connection with our website or services infringes your copyright, you (or your agent) may send us a notice requesting that the content or material be removed, or access to it blocked. Notices must be sent in writing by email to DMCAnotice@MLSGrid.com.
“The DMCA requires that your notice of alleged copyright infringement include the following information: (1) description of the copyrighted work that is the subject of claimed infringement; (2) description of the alleged infringing content and information sufficient to permit us to locate the content; (3) contact information for you, including your address, telephone number and email address; (4) a statement by you that you have a good faith belief that the content in the manner complained of is not authorized by the copyright owner, or its agent, or by the operation of any law; (5) a statement by you, signed under penalty of perjury, that the information in the notification is accurate and that you have the authority to enforce the copyrights that are claimed to be infringed; and (6) a physical or electronic signature of the copyright owner or a person authorized to act on the copyright owner’s behalf. Failure to include all of the above information may result in the delay of the processing of your complaint.
