
2750 Arbor Hills Drive,Lincolnton, NC 28092
Lincolnton, NC 28092

Description
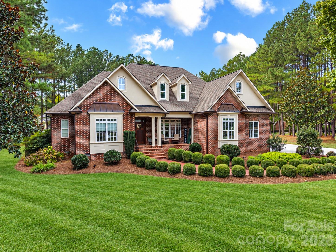
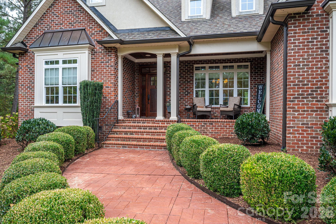
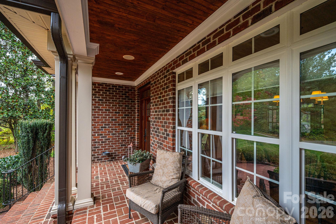
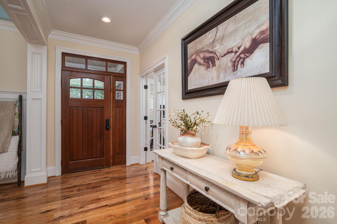
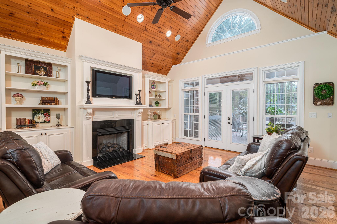
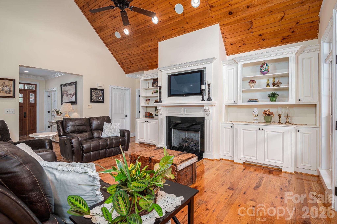
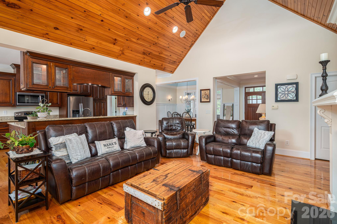
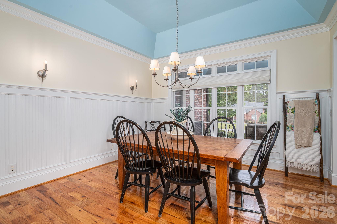
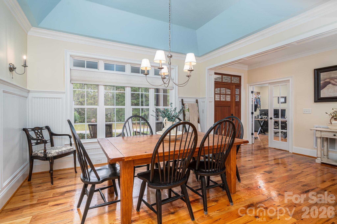
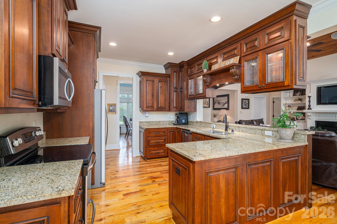
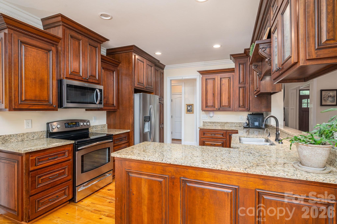
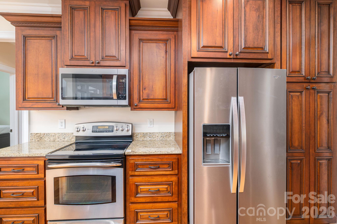
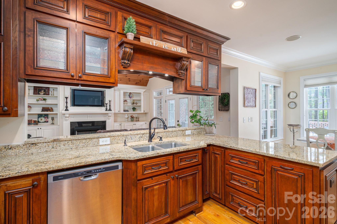
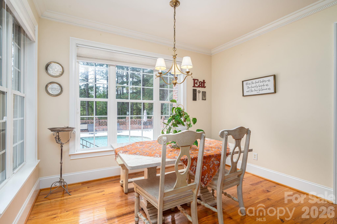
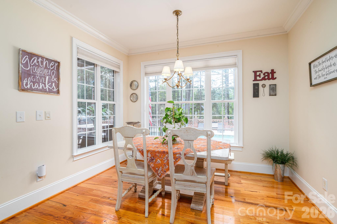
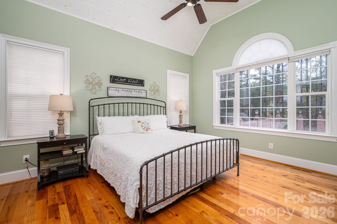
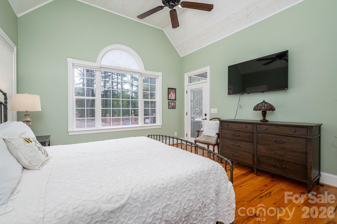
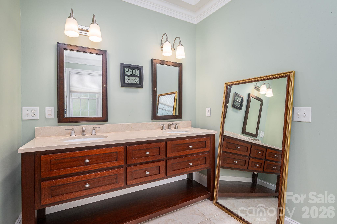
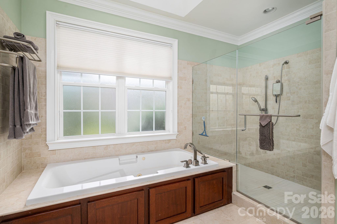
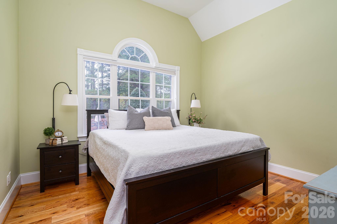
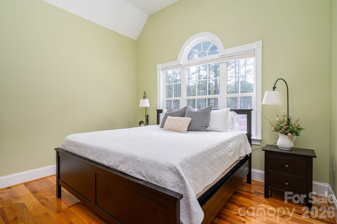
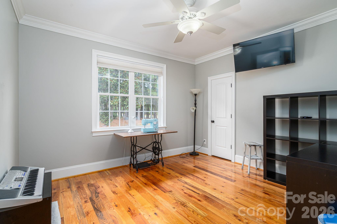
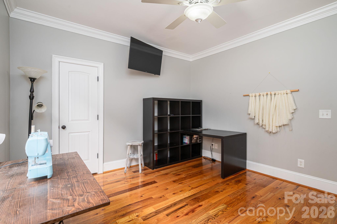
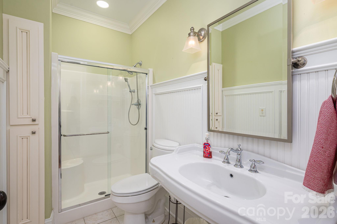
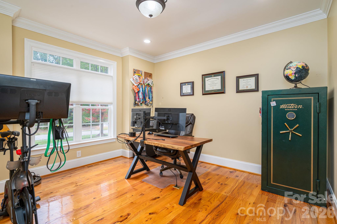
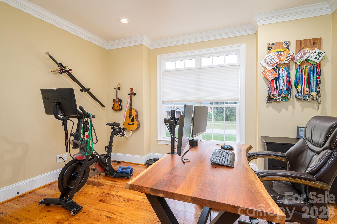
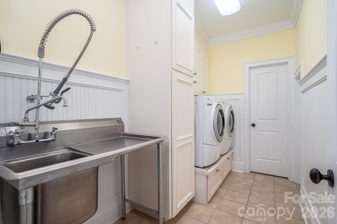
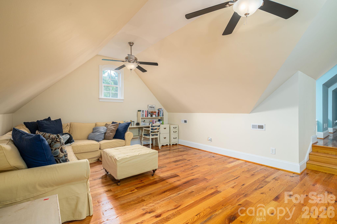
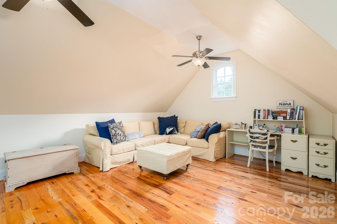
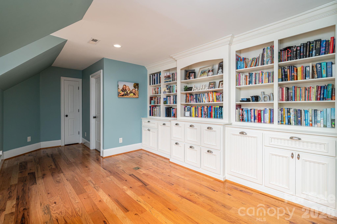
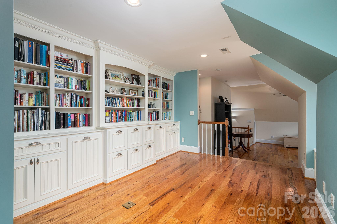
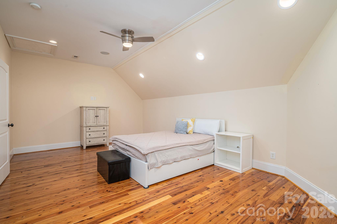
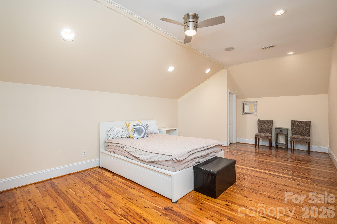
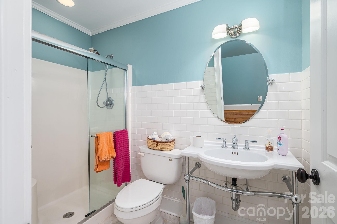
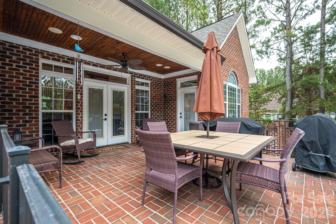
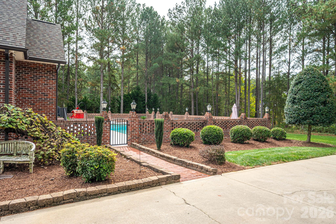
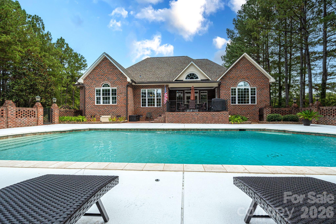
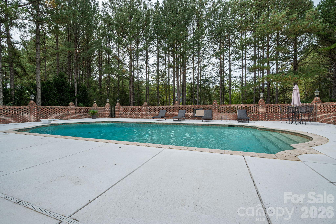
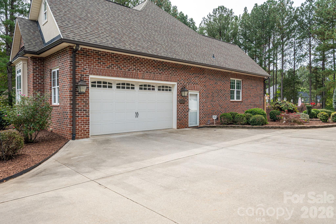
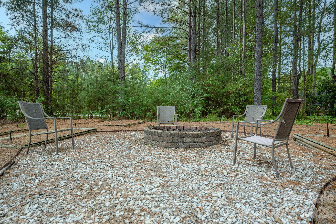
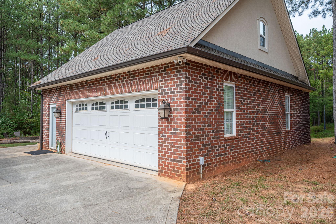
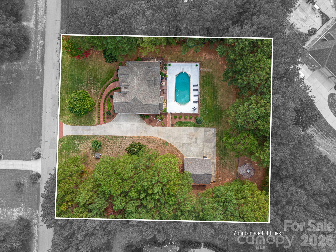
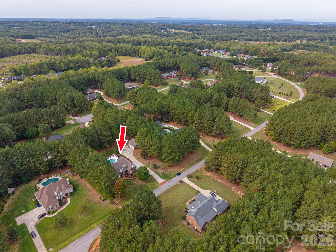
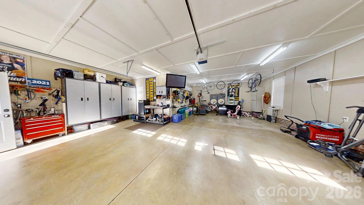
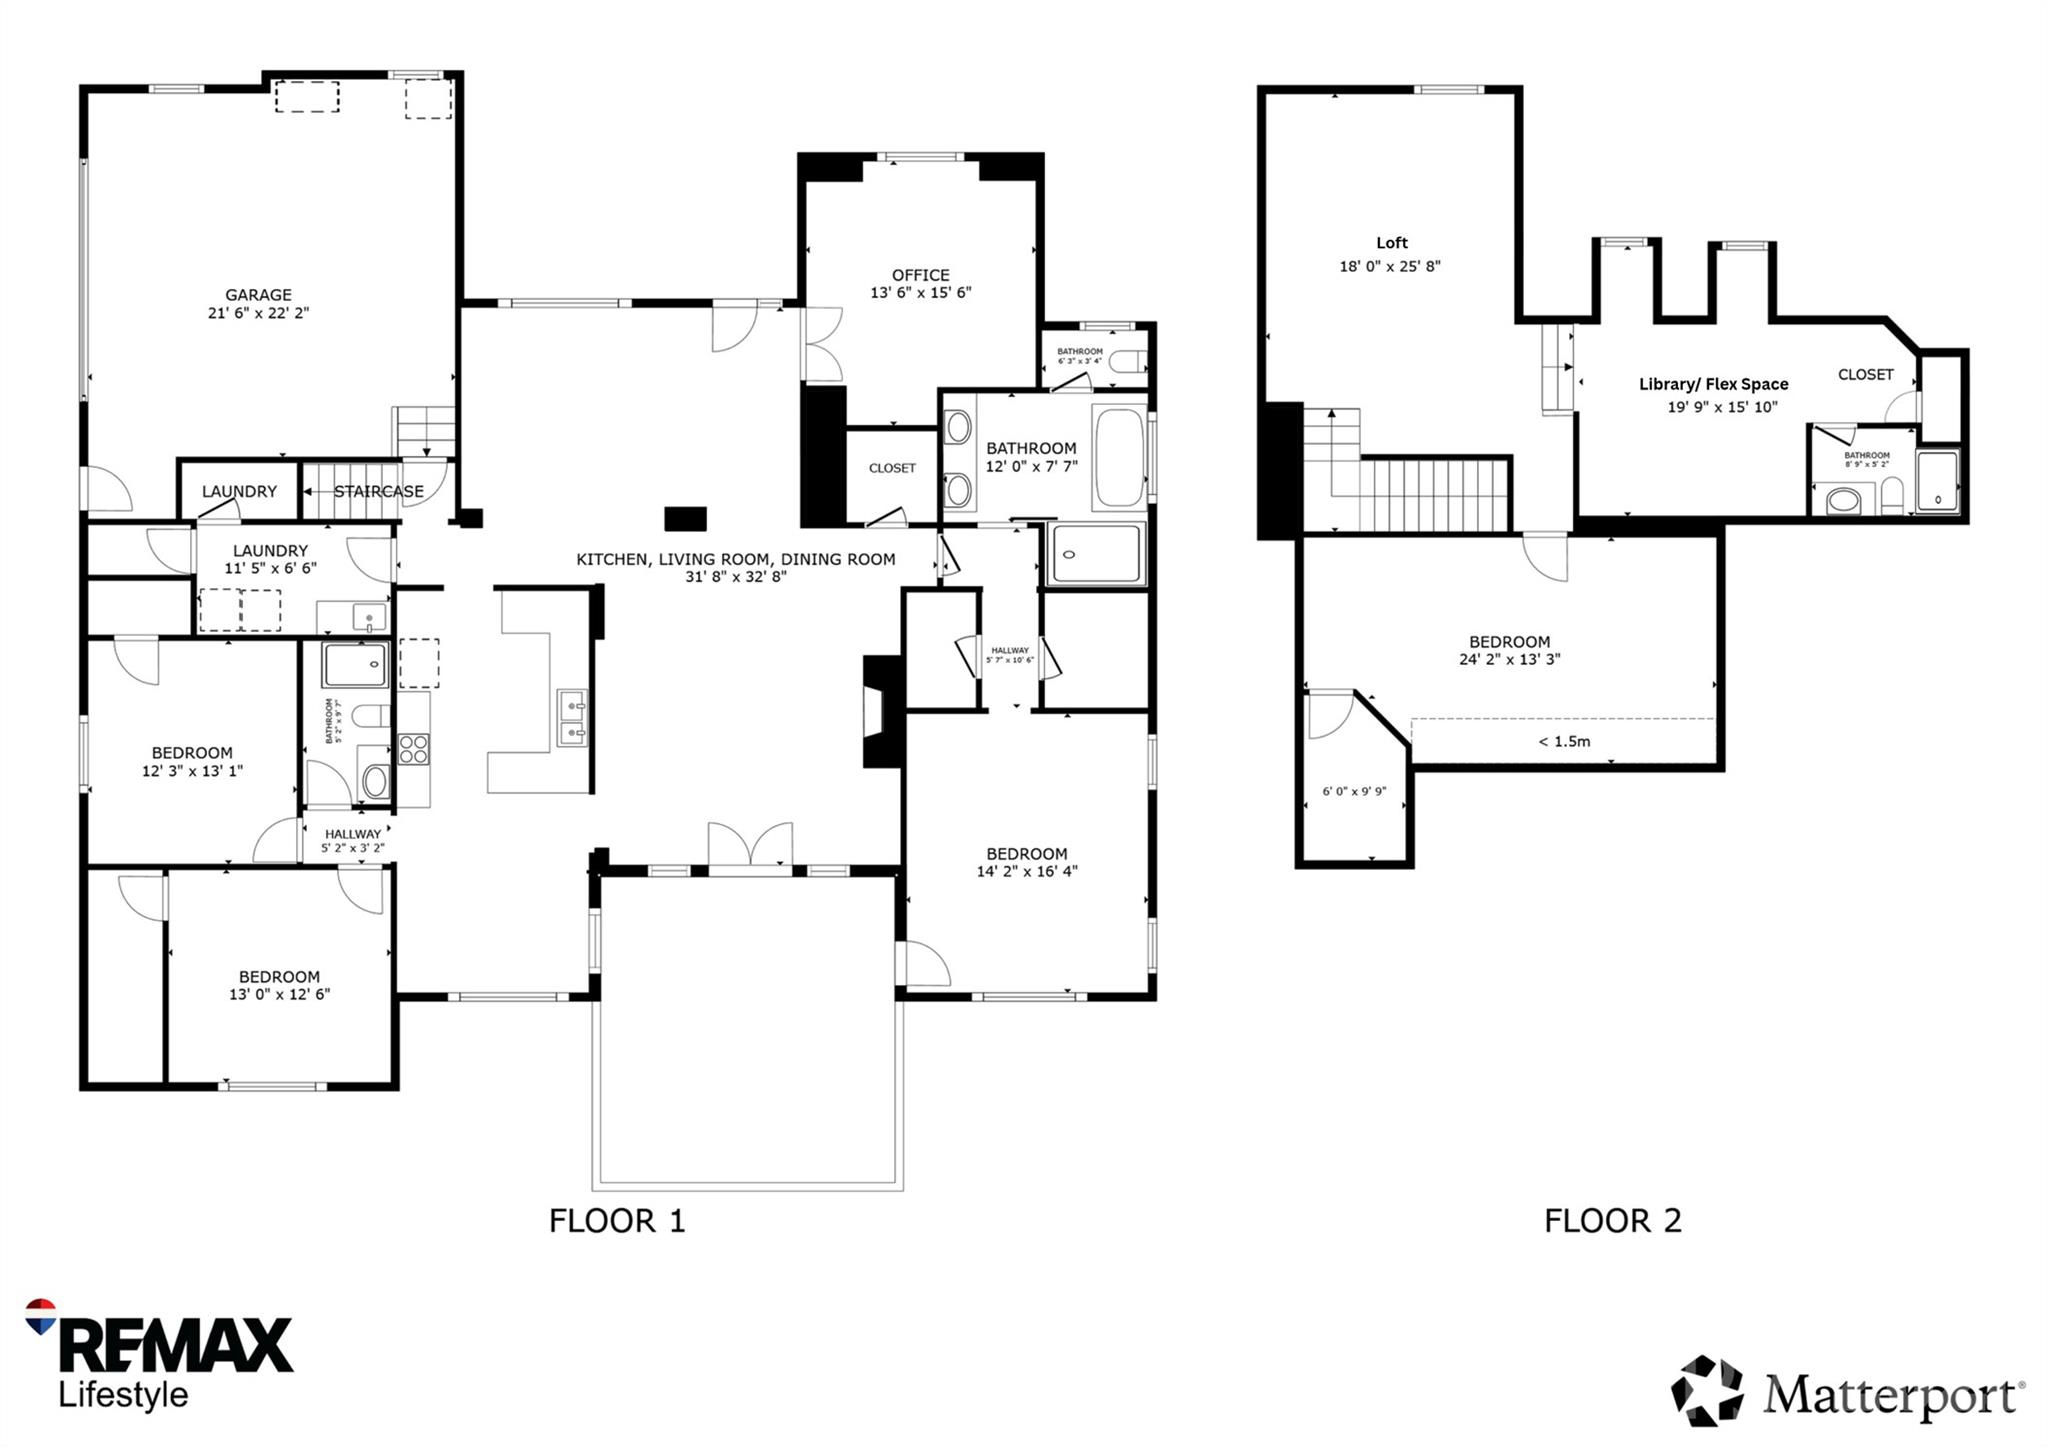
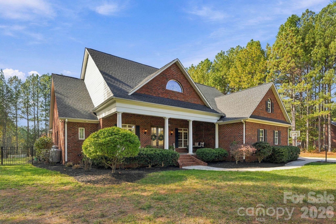
Beautifully crafted custom home offering 4 bedrooms, 3 full baths, and exceptional attention to detail throughout. Located in an established neighborhood in the North Lincoln School District, this home features extensive custom crown molding, handcrafted cabinetry, solid wood interior doors, oak hardwood flooring throughout the main level, and white cedar flooring in bedroom upstairs. The great room features a gas fireplace and wood ceiling, with additional wood ceiling detail in the primary bedroom. The kitchen offers custom cherry cabinetry, granite countertops, and a walk-in pantry. Additional interior features include window seats with built-in storage, an upstairs library, custom Levolor insulated shades, and a laundry room with an industrial stainless-steel sink. The primary bath features an antique marble sink top and a 6-foot Jacuzzi tub. Outdoor amenities include a heated gunite pool with a 9-foot depth, white diamond concrete finish, Italian travertine detailing, and cool decking. The pool area is enclosed by a brick lattice fence with iron patio gates. Both outdoor porches feature brick patios and wood ceilings. Additional exterior features include a fire pit area, raised garden beds, irrigation system, stamped and painted concrete sidewalks, and genuine copper roofs over both bay windows. The property offers a two-car attached garage plus a 900-square-foot detached two-car garage with a garden room and pull-down stairs accessing overhead storage. Additional improvements include roof and gutters replaced in 2022, along with gutter guards. A distinctive custom home offering quality craftsmanship, extensive woodwork, exceptional outdoor living spaces, and abundant garage and storage space.
Details
| MLS # | 4426870 |
|---|---|
| Listing Type | For Sale |
| Style | House |
| HOA Dues | $325 |
| Sub-Type | Resale |
| Status | Active Under Contract |
| Year | 2006 |
| Days On Site | 23 |
| Listing Provided By | RE/MAX Lifestyle | Christy Boyles |
Features
| Bed(s) | 4 |
|---|---|
| Bath(s) | 3 Total |
| SQ Feet | 3,318 |
| Garage | 4 |
| Pool | Yes |
| Story(s) | 1 |
| Zoning | R-T |
| Acreage | 1.25 |
| Water Front | Yes |
Interior
| Cooling | Ceiling Fan(s), Central Air |
|---|---|
| Heating | Heat Pump |
| Interior Features | Built-in Features, Open Floorplan, Split Bedroom, Storage, Walk-In Closet(s) |
| Window Features | Insulated Window(s) |
| Appliances | Dishwasher, Electric Range, Electric Water Heater, Microwave, Plumbed For Ice Maker |
Exterior
| Exterior Features | Fire Pit |
|---|---|
| Roof | Architectural Shingle |
| Construction Materials | Brick Full |
| Foundation Details | Crawl Space |
| Lot Features | Cleared, Sloped, Wooded |
Parking
| Garage Yes / No | Yes |
|---|---|
| Parking Features | Driveway, Attached Garage, Detached Garage, Garage Door Opener, Garage Faces Side |
Utilities
| Utilities | Electricity Connected, Propane, Underground Power Lines, Underground Utilities |
|---|
Location
| Community Features | Street Lights, Other |
|---|
Other
| List Aor | Lincoln County Board of Realtors |
|---|
Taxes
| Property | 689186 |
|---|
Area Information
| State | NC |
|---|---|
| County | Lincoln |
| City | Lincolnton |
| Zip Code | 28092 |
| Area | Lincoln |
| Community Name | Arbor Hills |
| School District | North Lincoln |
| Elementary School | Pumpkin Center |
| High School | North Lincoln |
| Listing VS Median (in Arbor Hills) | |
Price: $835,000 low | high Med: $2,600 sqft: 3,318 low | high Med: 2,769 $ / sqft: $252 low | high Med: $1 On site: 23 low | high Med: 34 | |
Market Activity 28092
Request a showing
Request a showing
 Listings courtesy of Canopy MLS as distributed by MLS GRID.
Based on information submitted to the MLS GRID as of November 13, 2026 at 2:06:05 AM PST All data is obtained from various sources and may not have been verified by broker or MLS GRID. Supplied Open House Information is subject to change without notice. All information should be independently reviewed and verified for accuracy. Properties may or may not be listed by the office/agent presenting the information.
The Digital Millennium Copyright Act of 1998, 17 U.S.C. § 512 (the “DMCA”) provides recourse for copyright owners who believe that material appearing on the Internet infringes their rights under U.S. copyright law. If you believe in good faith that any content or material made available in connection with our website or services infringes your copyright, you (or your agent) may send us a notice requesting that the content or material be removed, or access to it blocked. Notices must be sent in writing by email to DMCAnotice@MLSGrid.com.
“The DMCA requires that your notice of alleged copyright infringement include the following information: (1) description of the copyrighted work that is the subject of claimed infringement; (2) description of the alleged infringing content and information sufficient to permit us to locate the content; (3) contact information for you, including your address, telephone number and email address; (4) a statement by you that you have a good faith belief that the content in the manner complained of is not authorized by the copyright owner, or its agent, or by the operation of any law; (5) a statement by you, signed under penalty of perjury, that the information in the notification is accurate and that you have the authority to enforce the copyrights that are claimed to be infringed; and (6) a physical or electronic signature of the copyright owner or a person authorized to act on the copyright owner’s behalf. Failure to include all of the above information may result in the delay of the processing of your complaint.
Contact
Learn More About This Property

| State | NC |
|---|---|
| County | Lincoln |
| City | Lincolnton |
| Zip Code | 28092 |
| Area | Lincoln |
| Community Name | Arbor Hills |
| School District | North Lincoln |
| Elementary School | Pumpkin Center |
| High School | North Lincoln |
| Listing VS Median (in Arbor Hills) | |
Price: $835,000 low | high Med: $2,600 sqft: 3,318 low | high Med: 2,769 $ / sqft: $252 low | high Med: $1 On site: 23 low | high Med: 34 | |
Listings courtesy of Canopy MLS as distributed by MLS GRID.
Based on information submitted to the MLS GRID as of All data is obtained from various sources and may not have been verified by broker or MLS GRID. Supplied Open House Information is subject to change without notice. All information should be independently reviewed and verified for accuracy. Properties may or may not be listed by the office/agent presenting the information.
The Digital Millennium Copyright Act of 1998, 17 U.S.C. § 512 (the “DMCA”) provides recourse for copyright owners who believe that material appearing on the Internet infringes their rights under U.S. copyright law. If you believe in good faith that any content or material made available in connection with our website or services infringes your copyright, you (or your agent) may send us a notice requesting that the content or material be removed, or access to it blocked. Notices must be sent in writing by email to DMCAnotice@MLSGrid.com.
“The DMCA requires that your notice of alleged copyright infringement include the following information: (1) description of the copyrighted work that is the subject of claimed infringement; (2) description of the alleged infringing content and information sufficient to permit us to locate the content; (3) contact information for you, including your address, telephone number and email address; (4) a statement by you that you have a good faith belief that the content in the manner complained of is not authorized by the copyright owner, or its agent, or by the operation of any law; (5) a statement by you, signed under penalty of perjury, that the information in the notification is accurate and that you have the authority to enforce the copyrights that are claimed to be infringed; and (6) a physical or electronic signature of the copyright owner or a person authorized to act on the copyright owner’s behalf. Failure to include all of the above information may result in the delay of the processing of your complaint.
