
 New Listing
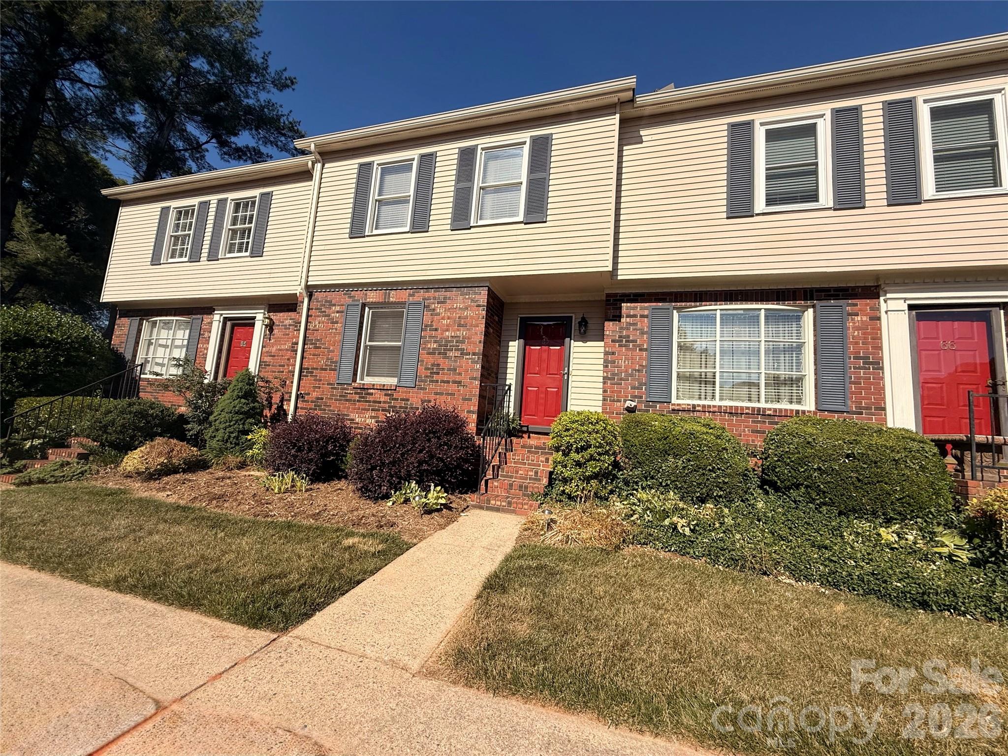
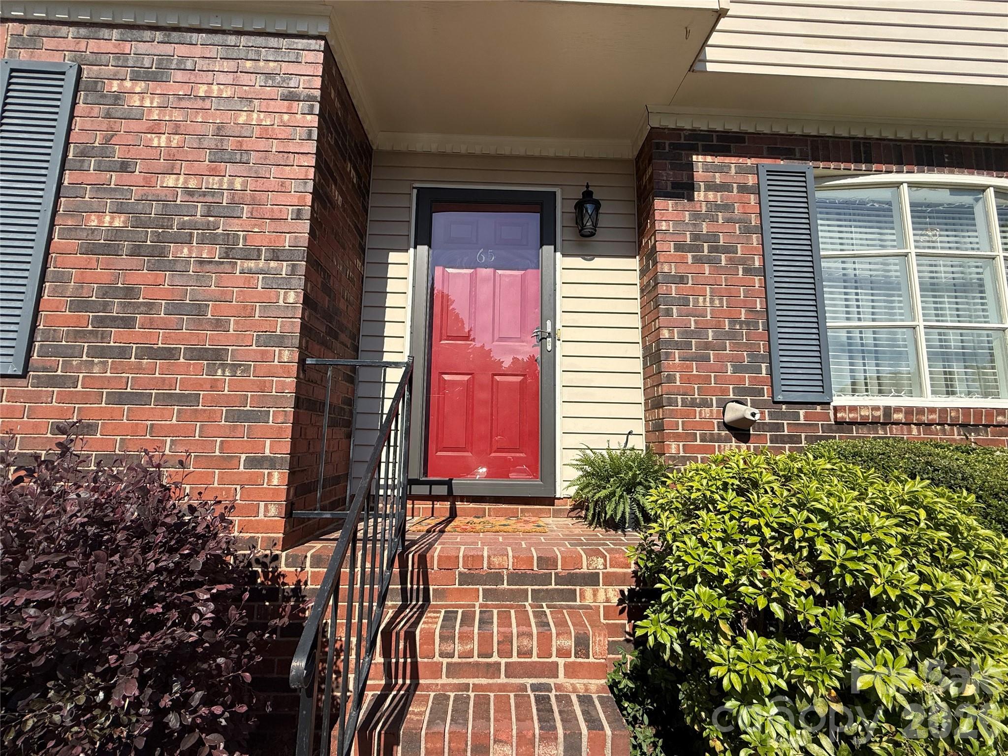
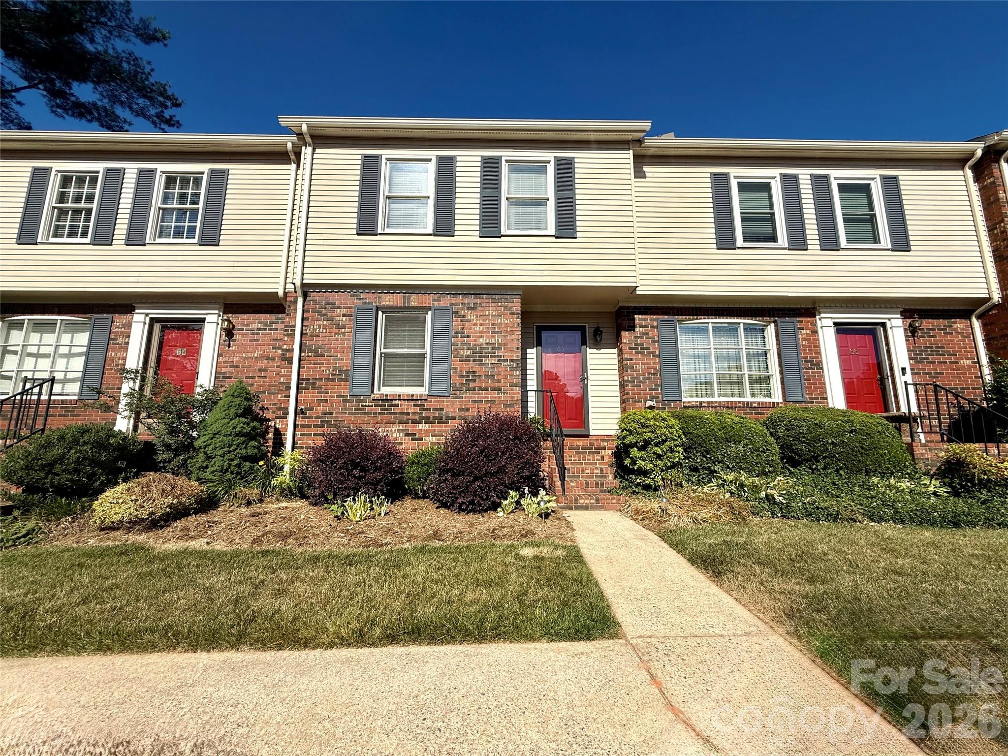
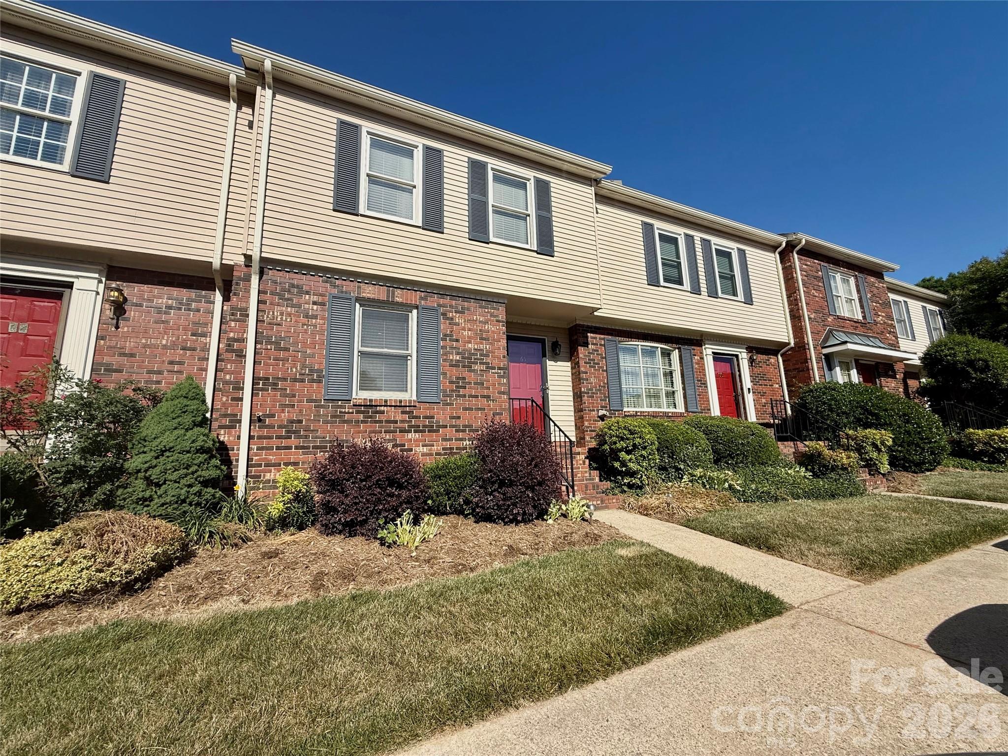
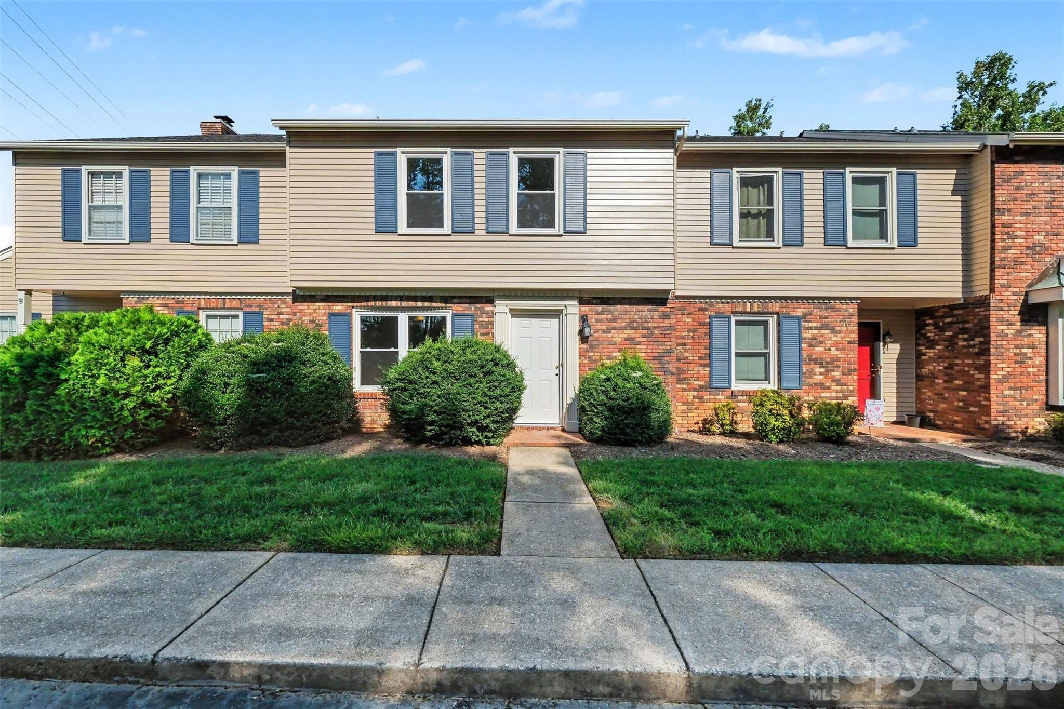
2705 North Center Street 65,Hickory, NC 28601
Hickory, NC 28601

Description
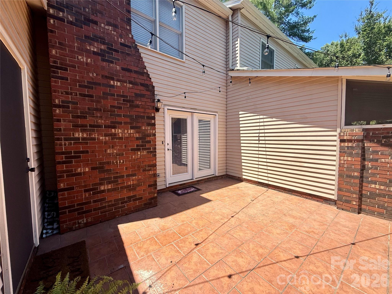
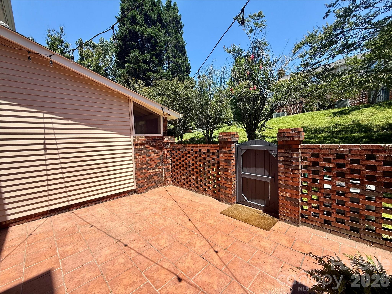
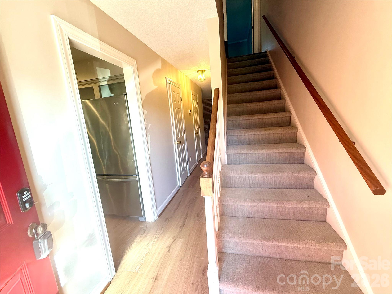
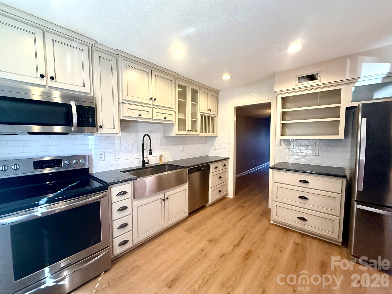
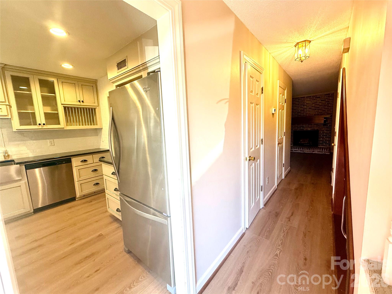
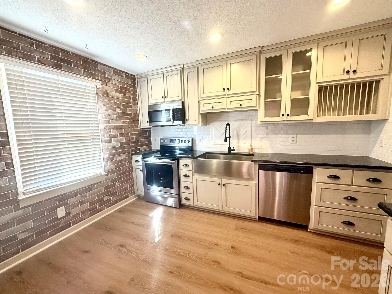
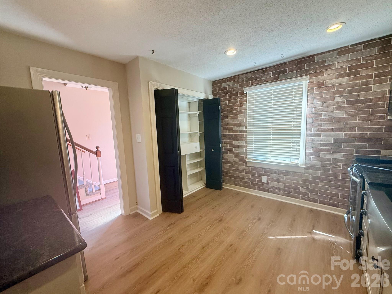
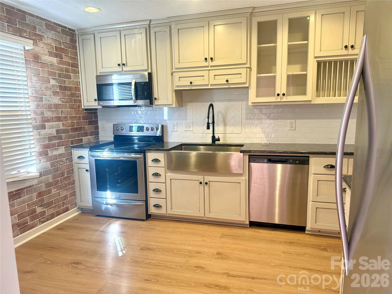
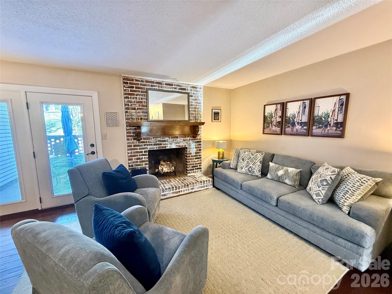
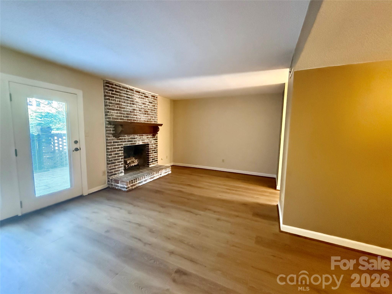
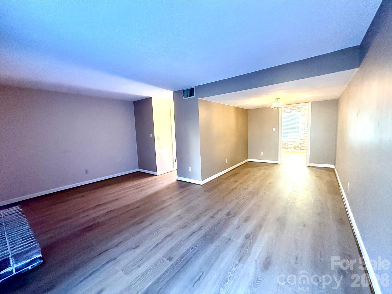
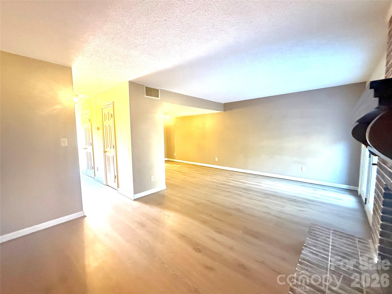
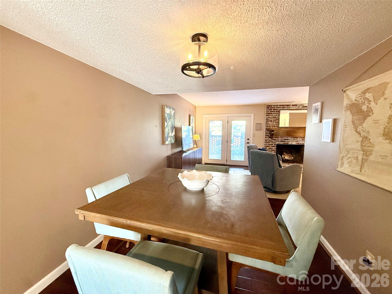
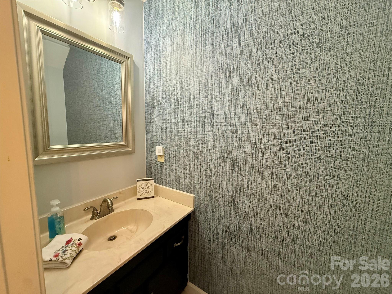
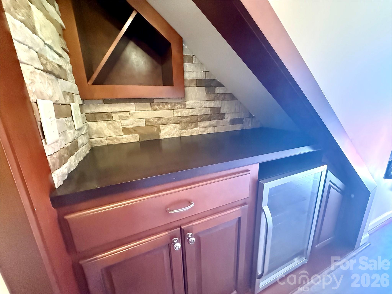
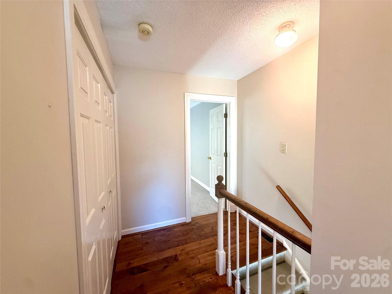
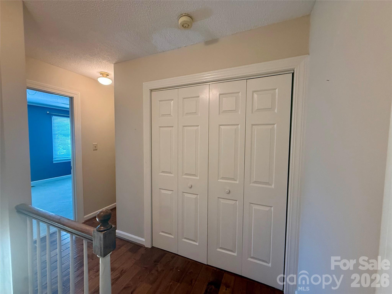
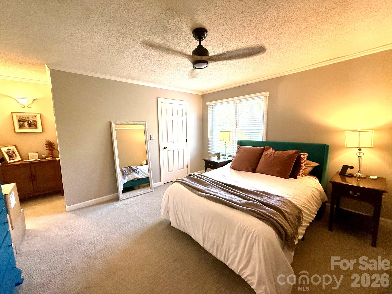
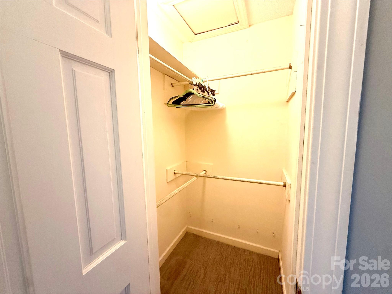
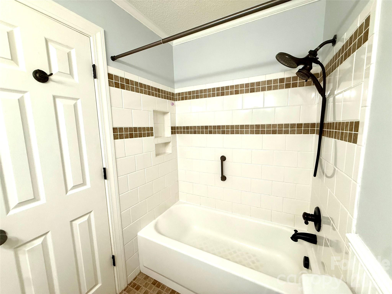
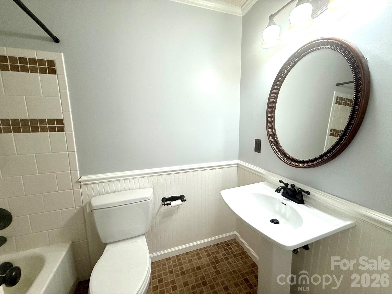
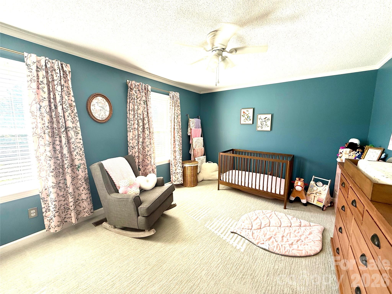
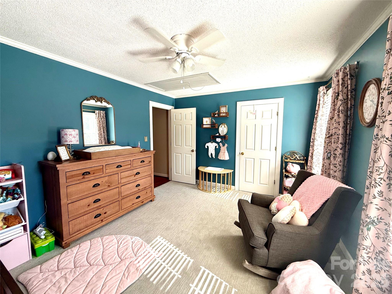
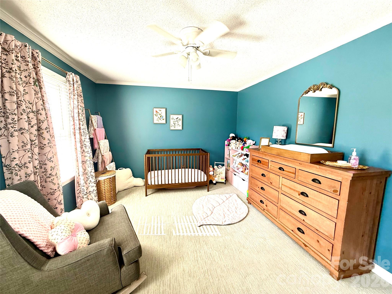
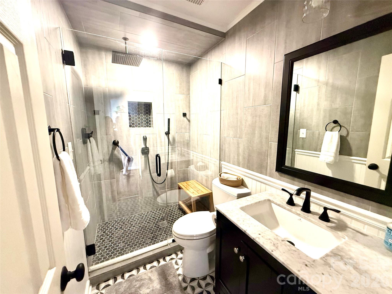
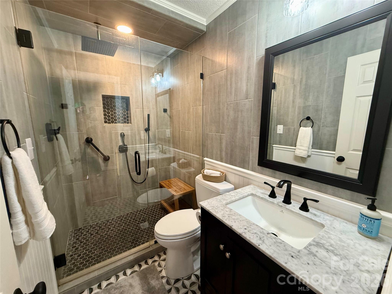
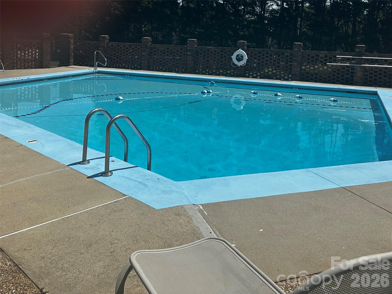
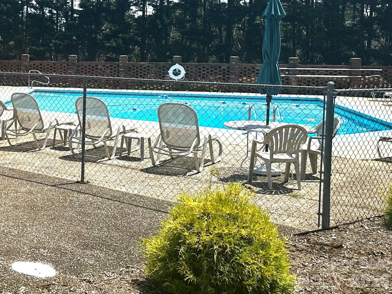
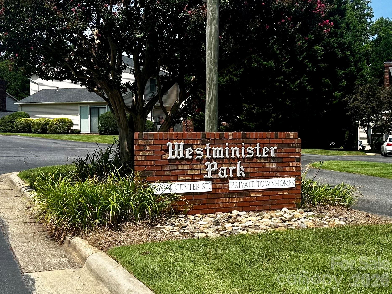
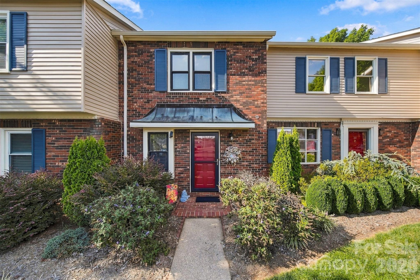
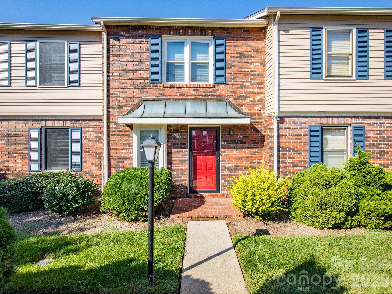
Discover this impressive townhome, showcasing stylish updates, character, and charm throughout! The GORGEOUS high-end kitchen features custom cabinetry with glass panel accents, plate rack, open shelving, a tiled backsplash, granite countertops, newer stainless-steel appliances, and a spacious pantry with built ins. There is a brick wall in the kitchen that offers character to this sunny, bright custom kitchen! A separate dining area flows seamlessly into the inviting, cozy den, complete with a brick fireplace. French doors open to a private, gated brick patio, offering the perfect spot to relax or entertain, along with the convenience of an outdoor storage closet. Beautiful new COREtec Retro Revival flooring on main level. The main level also features a cute powder room with accent wallpaper, a charming built-in wine bar nook with stacked stone backsplash a beverage refrigerator. There is also two closets in the hallway for storage. Upstairs, you'll find two generously sized bedrooms, including a spacious primary suite with his and her closets. The beautifully updated modern hall bath features a luxurious walk-in tiled shower with glass doors, custom tile on floor and walls and new vanity with stone countertop. The conveniently located laundry closet completes the second level and is located between the two bedrooms. Enjoy all that Westminister Park has to offer, along with a convenient Viewmont location close to schools, churches, and dining. This townhome is full of character and charm, with stylish details and inviting spaces you'll love calling home! Truly one to see for yourself!
Details
| MLS # | 4439870 |
|---|---|
| Listing Type | For Sale |
| Style | Town House |
| HOA Dues | $186 |
| Sub-Type | Resale |
| Status | Active |
| Year | 1980 |
| Days On Site | 6 |
| Listing Provided By | The Joan Killian Everett Company, LLC | Kim Turner |
Features
| Bed(s) | 2 |
|---|---|
| Bath(s) | 3 Total |
| SQ Feet | 1,377 |
| Story(s) | 2 |
| Acreage | 0.03 |
Interior
| Cooling | Central Air, Heat Pump |
|---|---|
| Heating | Heat Pump |
| Appliances | Dishwasher |
Exterior
| Exterior Features | Other - See Remarks |
|---|---|
| Construction Materials | Brick Partial, Wood |
| Foundation Details | Slab |
Parking
| Garage Yes / No | No |
|---|---|
| Parking Features | Assigned |
Location
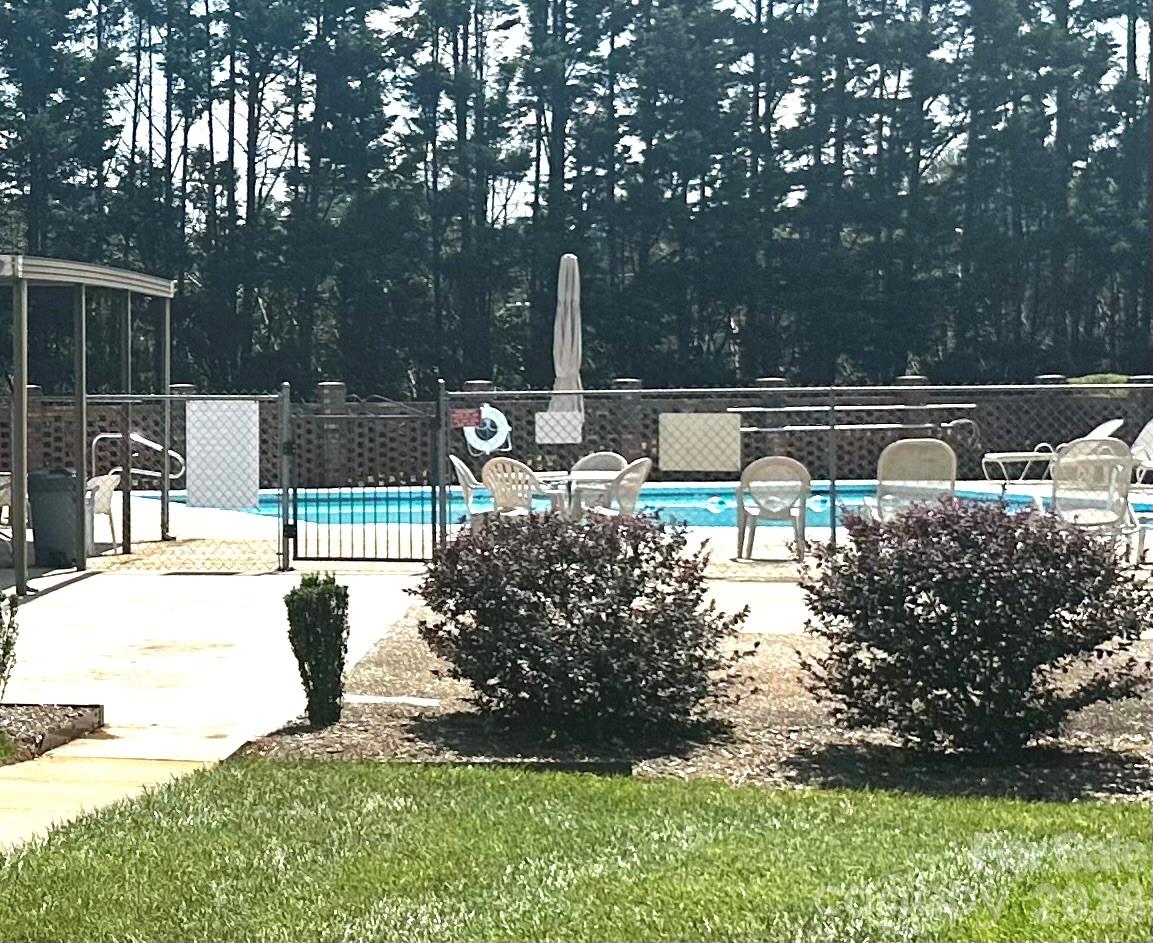
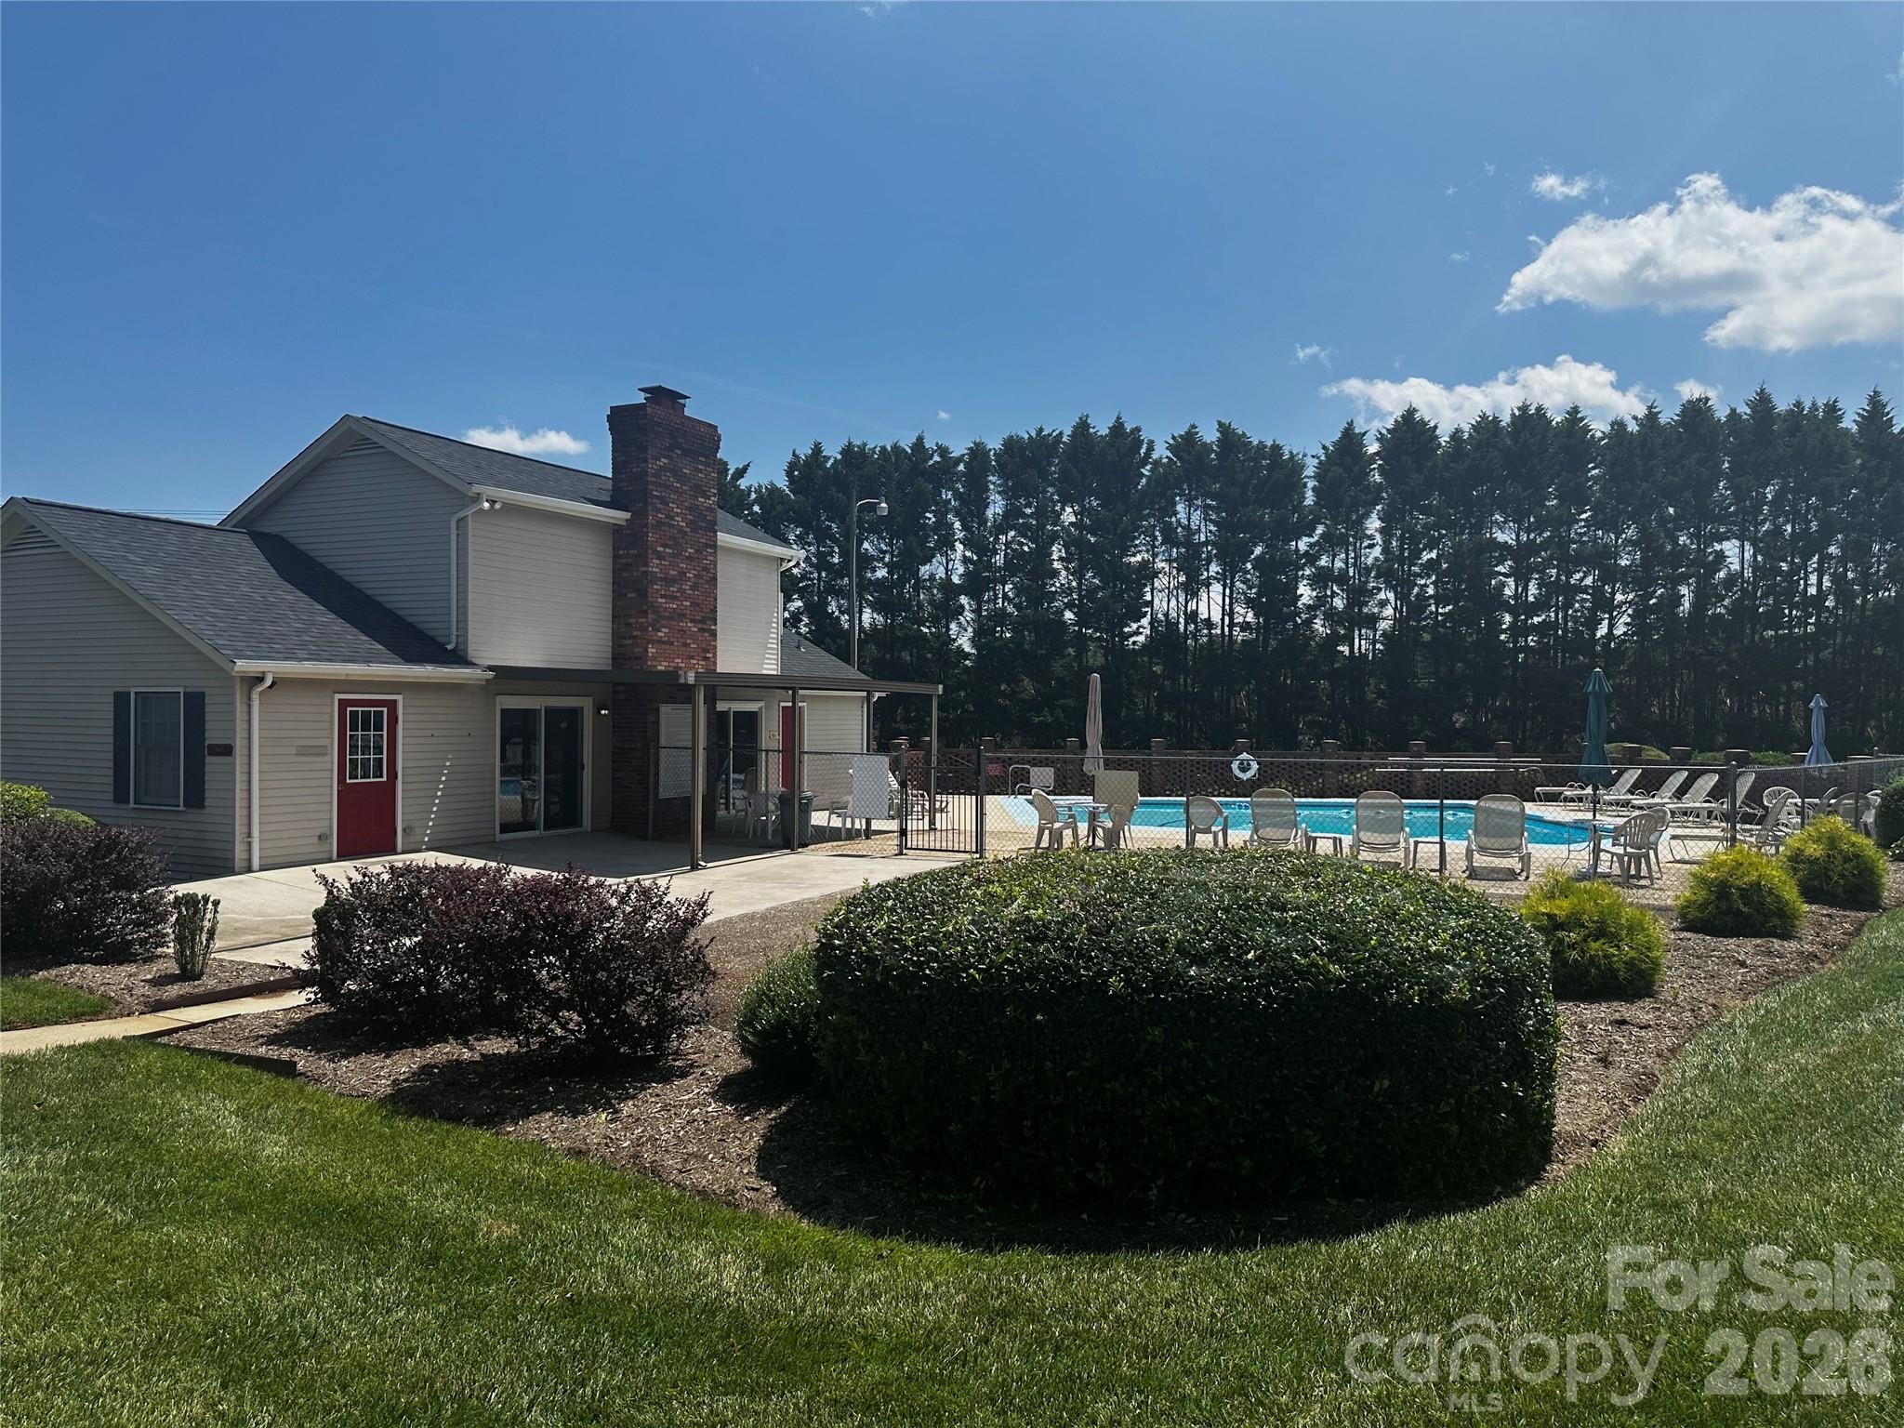
| Community Features | Clubhouse, Outdoor Pool, Street Lights |
|---|
Other
| List Aor | Catawba Valley Association of Realtors |
|---|
Taxes
| Property | 196800 |
|---|
Area Information
| State | NC |
|---|---|
| County | Catawba |
| City | Hickory |
| Zip Code | 28601 |
| Area | Catawba |
| Community Name | Westminister Park |
| School District | Hickory |
| Elementary School | Jenkins |
| High School | Hickory |
| Listing VS Median (in Westminister Park) | |
Price: $259,000 low | high Med: $247,400 sqft: 1,377 low | high Med: 1,669 $ / sqft: $188 low | high Med: $148 On site: 6 low | high Med: 115 | |
Market Activity 28601
Request a showing
Request a showing
 Listings courtesy of Canopy MLS as distributed by MLS GRID.
Based on information submitted to the MLS GRID as of November 13, 2026 at 8:03:44 PM PST All data is obtained from various sources and may not have been verified by broker or MLS GRID. Supplied Open House Information is subject to change without notice. All information should be independently reviewed and verified for accuracy. Properties may or may not be listed by the office/agent presenting the information.
The Digital Millennium Copyright Act of 1998, 17 U.S.C. § 512 (the “DMCA”) provides recourse for copyright owners who believe that material appearing on the Internet infringes their rights under U.S. copyright law. If you believe in good faith that any content or material made available in connection with our website or services infringes your copyright, you (or your agent) may send us a notice requesting that the content or material be removed, or access to it blocked. Notices must be sent in writing by email to DMCAnotice@MLSGrid.com.
“The DMCA requires that your notice of alleged copyright infringement include the following information: (1) description of the copyrighted work that is the subject of claimed infringement; (2) description of the alleged infringing content and information sufficient to permit us to locate the content; (3) contact information for you, including your address, telephone number and email address; (4) a statement by you that you have a good faith belief that the content in the manner complained of is not authorized by the copyright owner, or its agent, or by the operation of any law; (5) a statement by you, signed under penalty of perjury, that the information in the notification is accurate and that you have the authority to enforce the copyrights that are claimed to be infringed; and (6) a physical or electronic signature of the copyright owner or a person authorized to act on the copyright owner’s behalf. Failure to include all of the above information may result in the delay of the processing of your complaint.
Contact
Learn More About This Property

| State | NC |
|---|---|
| County | Catawba |
| City | Hickory |
| Zip Code | 28601 |
| Area | Catawba |
| Community Name | Westminister Park |
| School District | Hickory |
| Elementary School | Jenkins |
| High School | Hickory |
| Listing VS Median (in Westminister Park) | |
Price: $259,000 low | high Med: $247,400 sqft: 1,377 low | high Med: 1,669 $ / sqft: $188 low | high Med: $148 On site: 6 low | high Med: 115 | |

Listings courtesy of Canopy MLS as distributed by MLS GRID.
Based on information submitted to the MLS GRID as of All data is obtained from various sources and may not have been verified by broker or MLS GRID. Supplied Open House Information is subject to change without notice. All information should be independently reviewed and verified for accuracy. Properties may or may not be listed by the office/agent presenting the information.
The Digital Millennium Copyright Act of 1998, 17 U.S.C. § 512 (the “DMCA”) provides recourse for copyright owners who believe that material appearing on the Internet infringes their rights under U.S. copyright law. If you believe in good faith that any content or material made available in connection with our website or services infringes your copyright, you (or your agent) may send us a notice requesting that the content or material be removed, or access to it blocked. Notices must be sent in writing by email to DMCAnotice@MLSGrid.com.
“The DMCA requires that your notice of alleged copyright infringement include the following information: (1) description of the copyrighted work that is the subject of claimed infringement; (2) description of the alleged infringing content and information sufficient to permit us to locate the content; (3) contact information for you, including your address, telephone number and email address; (4) a statement by you that you have a good faith belief that the content in the manner complained of is not authorized by the copyright owner, or its agent, or by the operation of any law; (5) a statement by you, signed under penalty of perjury, that the information in the notification is accurate and that you have the authority to enforce the copyrights that are claimed to be infringed; and (6) a physical or electronic signature of the copyright owner or a person authorized to act on the copyright owner’s behalf. Failure to include all of the above information may result in the delay of the processing of your complaint.
