
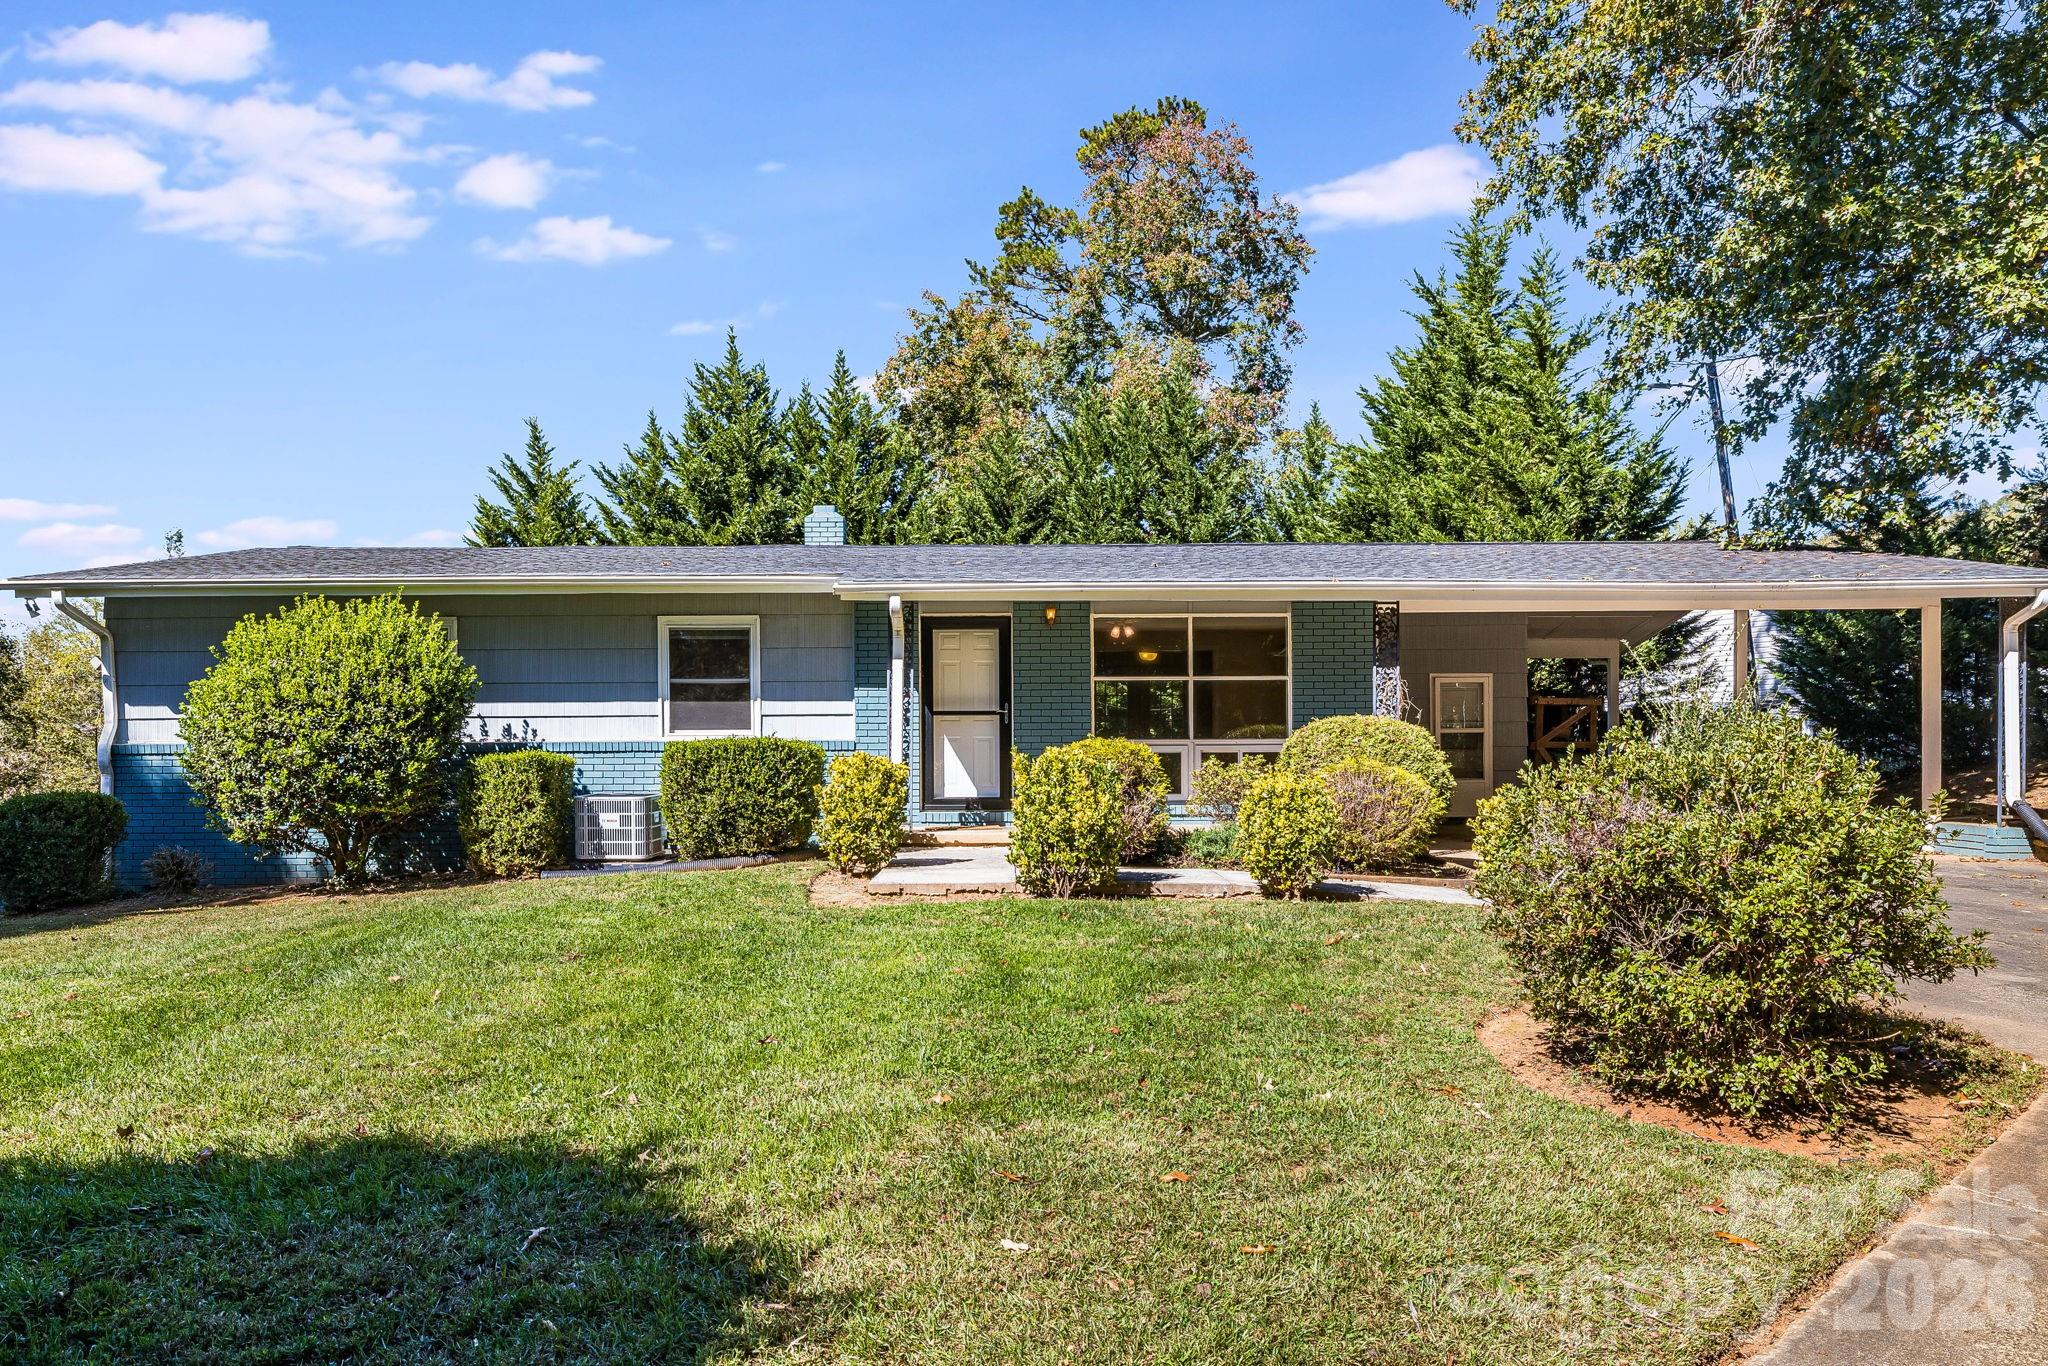
26 Elkmont Drive,Asheville, NC 28804
Asheville, NC 28804

Description
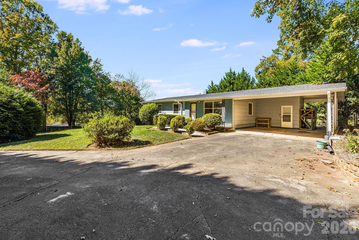
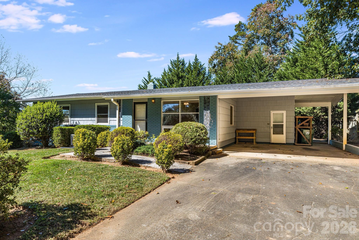
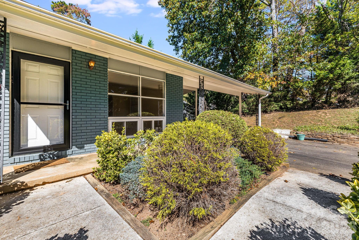
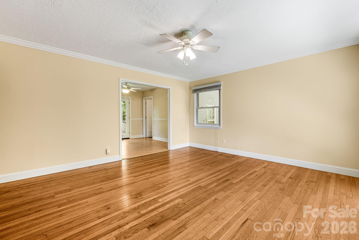
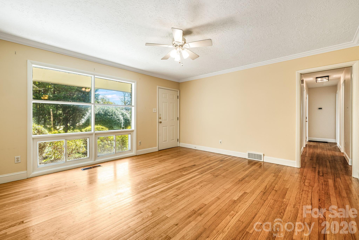
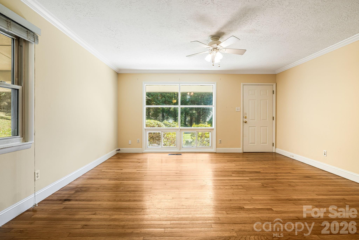
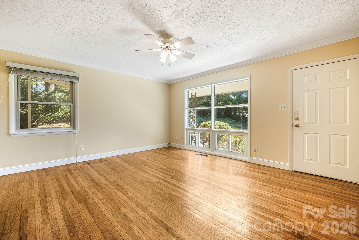
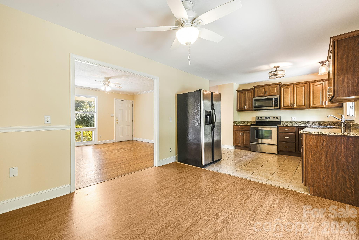
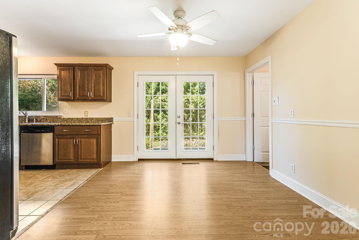
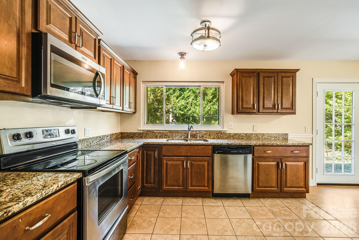
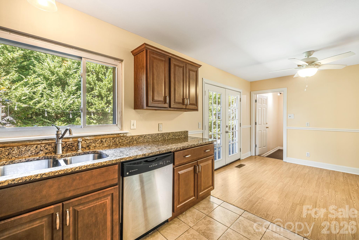
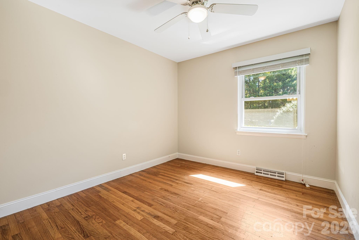
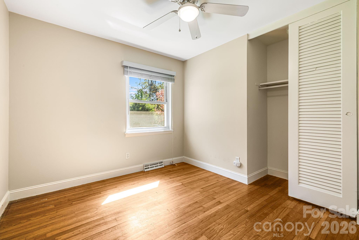
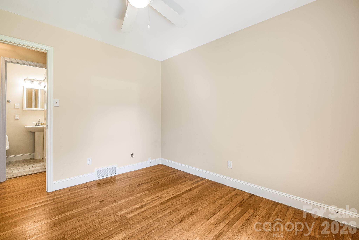
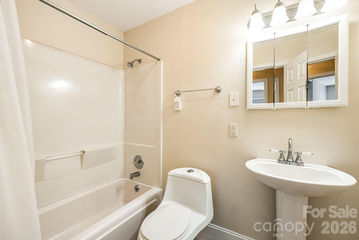
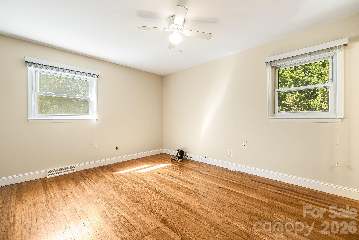
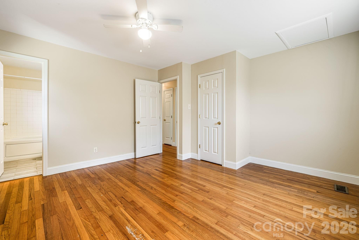
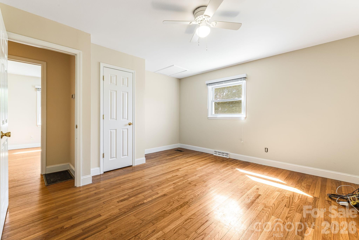
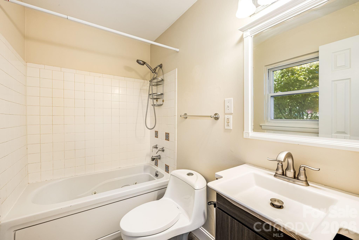
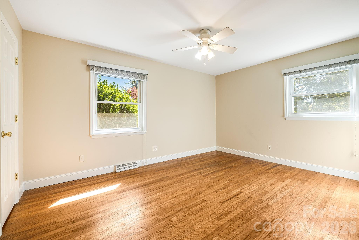
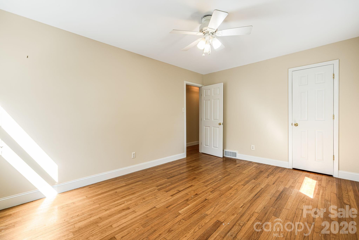
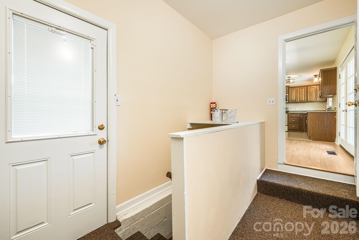
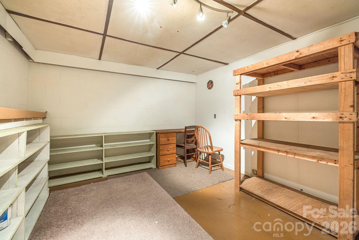
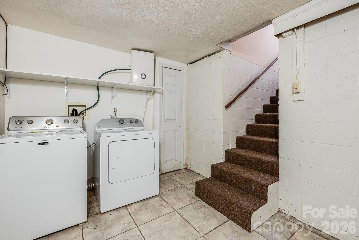
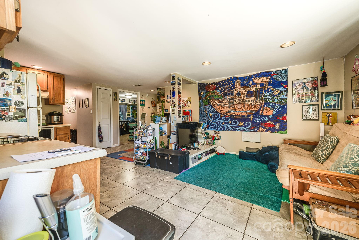
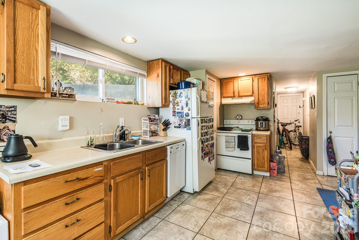
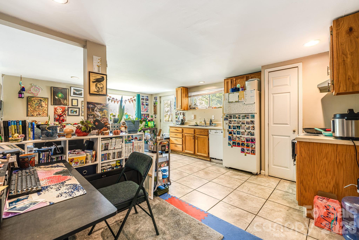
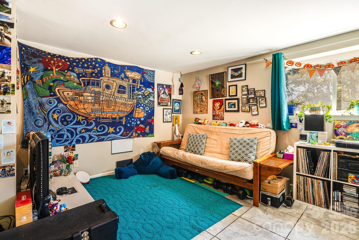
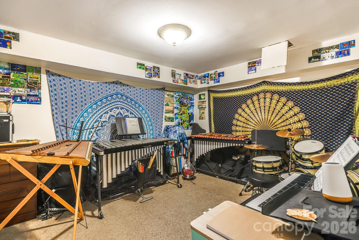
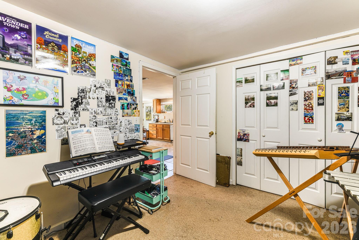
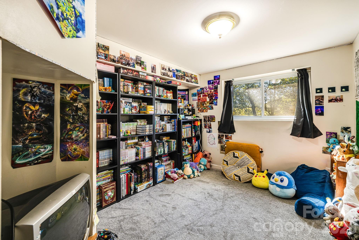
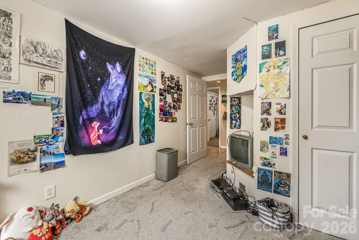
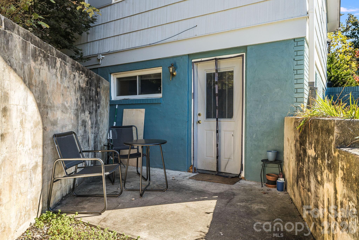
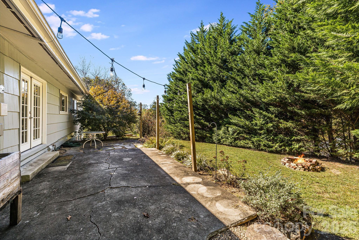
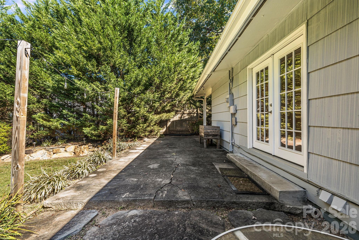
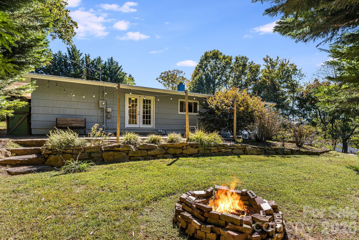
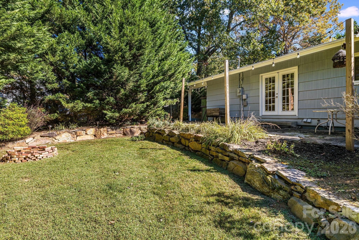
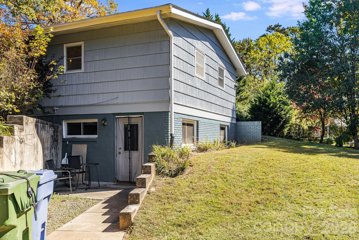
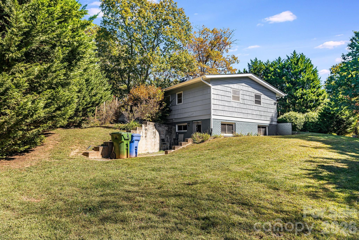
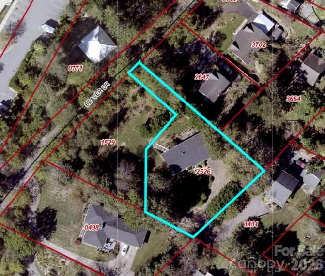
Imagine returning home in sought-after North Asheville. A private residence that offers both flexibility and a lifestyle that feels unmistakably Asheville. The property sits just a short walk from Beaver Lake, where locals begin their mornings on shaded trails or linger at the bird sanctuary on quiet afternoons. Mid-century Asheville living with simple lines, a low roofline and a friendly facade feel warm as you approach the home's front door. Anchored by a wide picture window, shaded entry and covered parking that tie the home's practical easy living character together. Soft blue with crisp white accents, this home is a marriage of vintage design and fresh quality. This versatile property gives you options. Live on the main level and rent the lower unit for steady income, rent out both levels as a duplex or plan for the future by converting it back into a single-family home. Each level has its own entry and serene sense of privacy, making it well suited for multigenerational living or long-term tenants. An additional lot next door is also available. Keep it with the home for added space and privacy, subdivide and build, or purchase the home alone. The layout and setting make each choice feel natural in support of your goals. With mature trees, a large, lush, usable yard as home base, and close proximity to shopping, dining, and downtown Asheville, you're going to appreciate the mix of calm and convenience that defines what generations have loved about North Asheville living. This property is being offered with additional lot (PIN 973086152900000) at a price of $660,000 or without the additional lot at $550,000.
Details
| MLS # | 4386925 |
|---|---|
| Listing Type | For Sale |
| Sub-Type | Resale |
| Status | Active |
| Year | 1964 |
| Days On Site | 96 |
| Listing Provided By | NextHome Partners | Zach Penland |
Features
| Bed(s) | 5 |
|---|---|
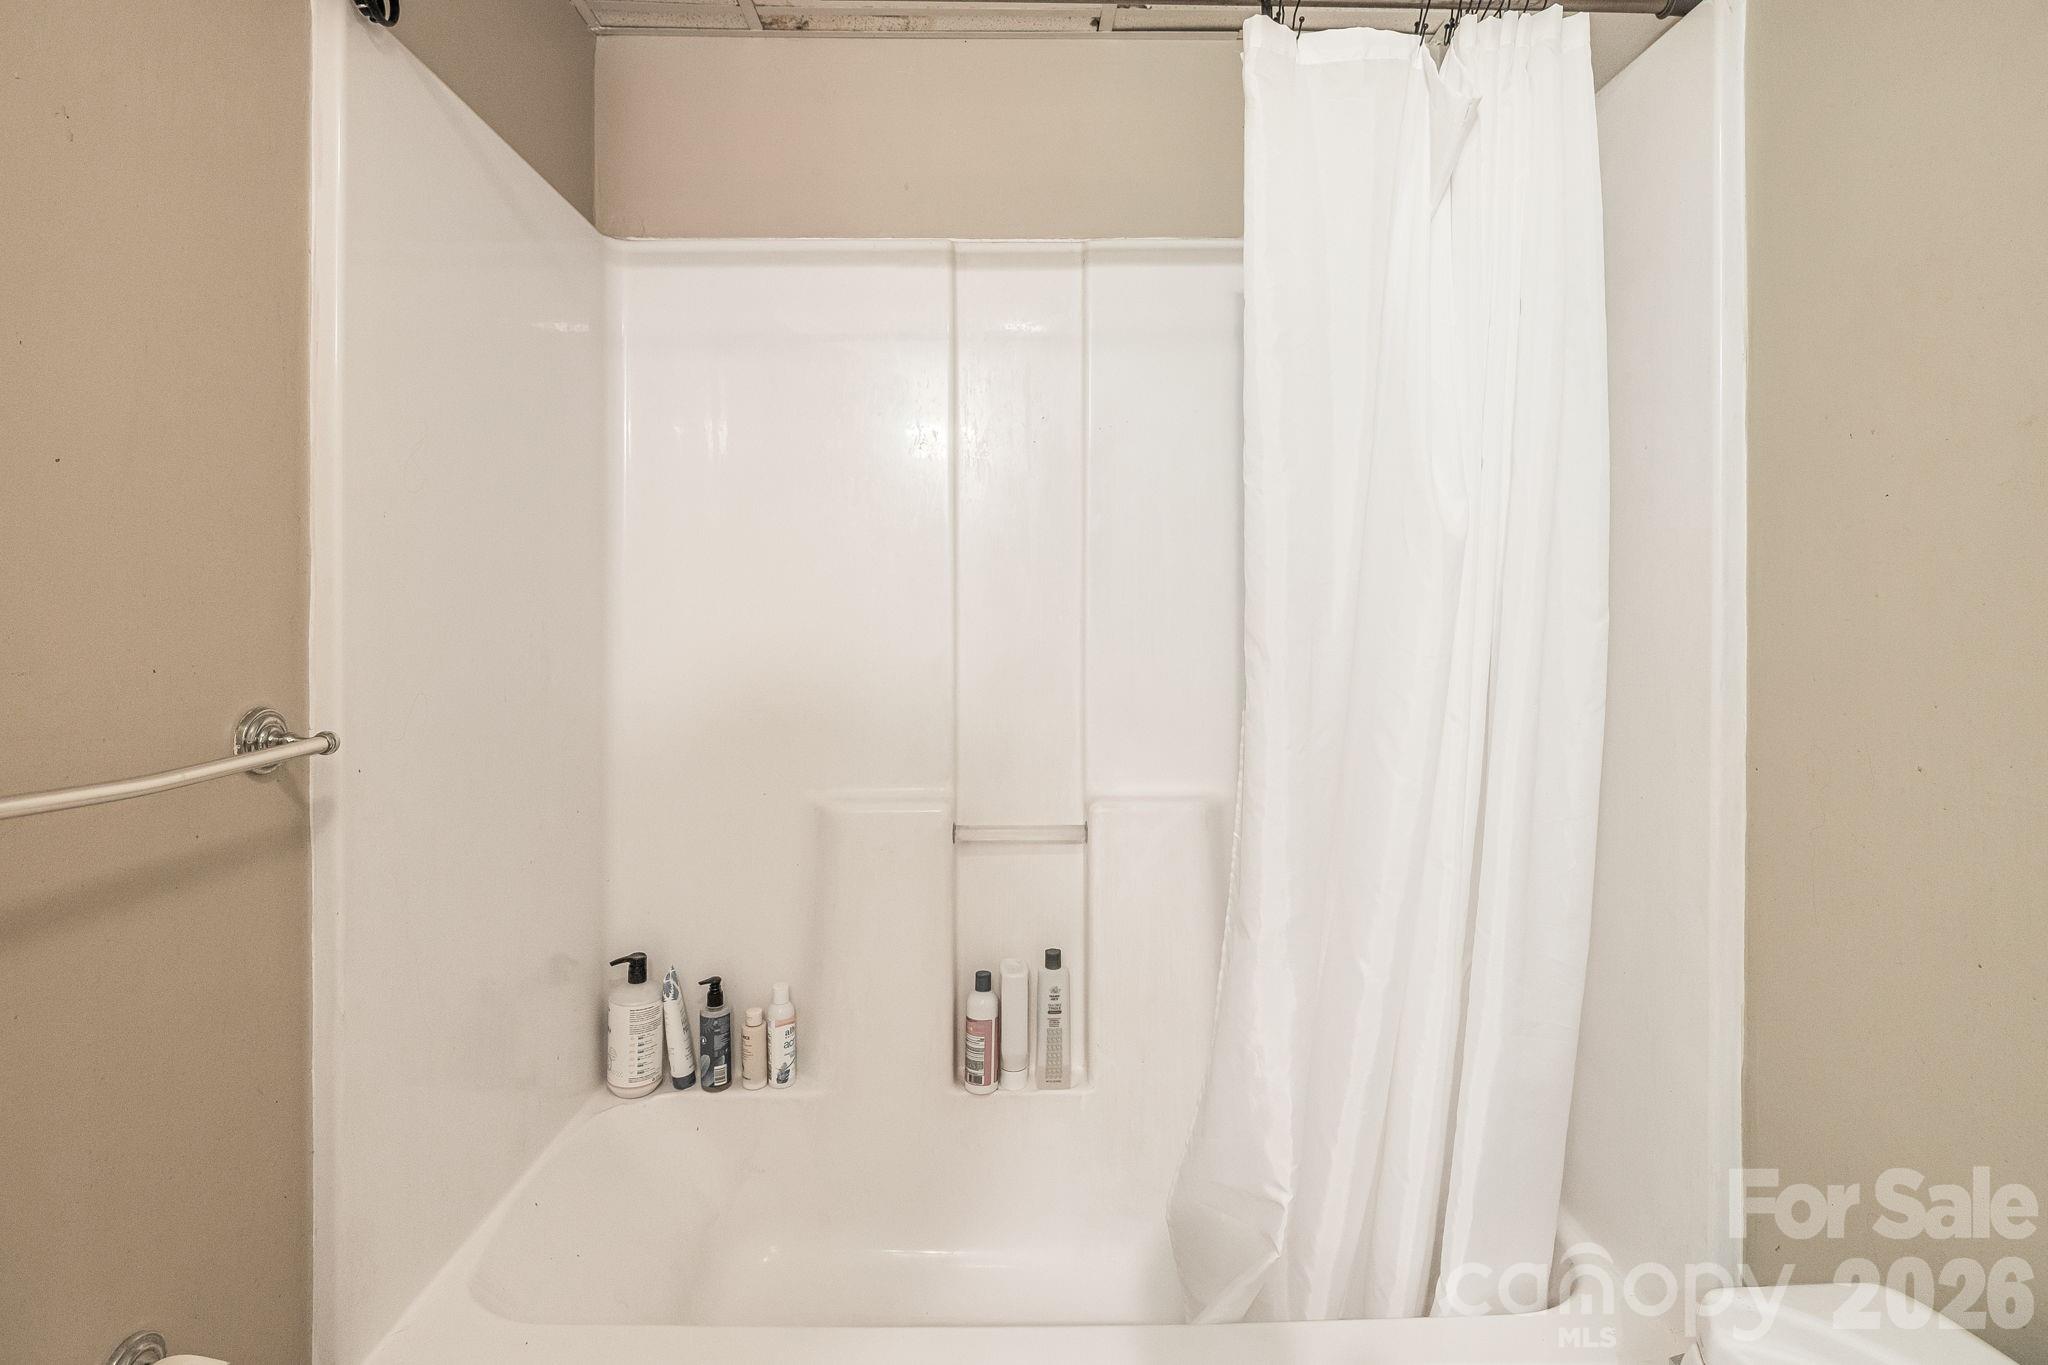
| Bath(s) | 3 Total |
| SQ Feet | 2,369 |
| Car Port | Yes |
| Basement | Y |
| Units | 2 |
| Zoning | RS4 |
| Acreage | 0.41 |
Interior
| Cooling | Central Air |
|---|---|
| Heating | Central |
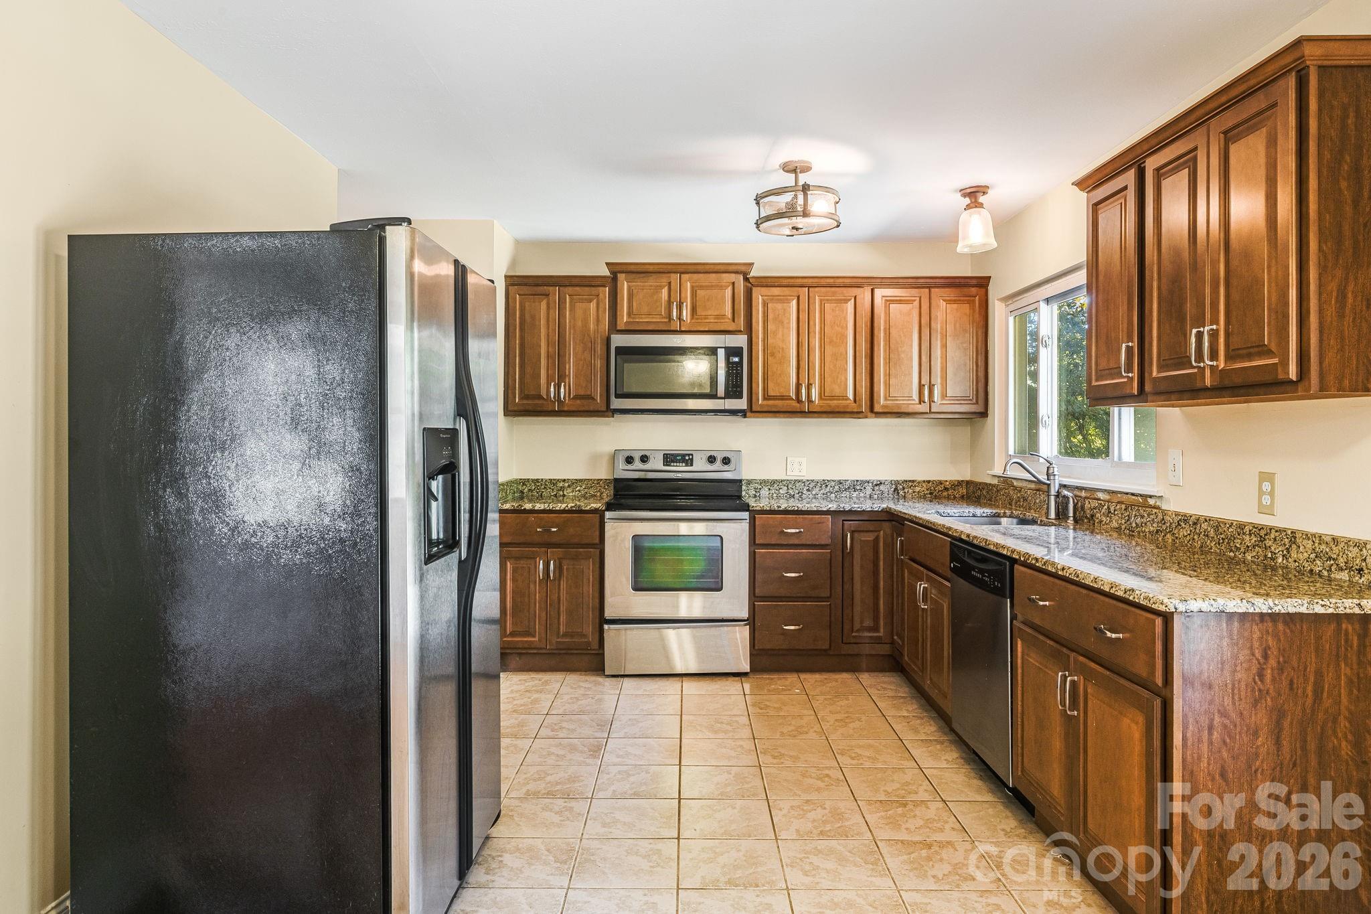
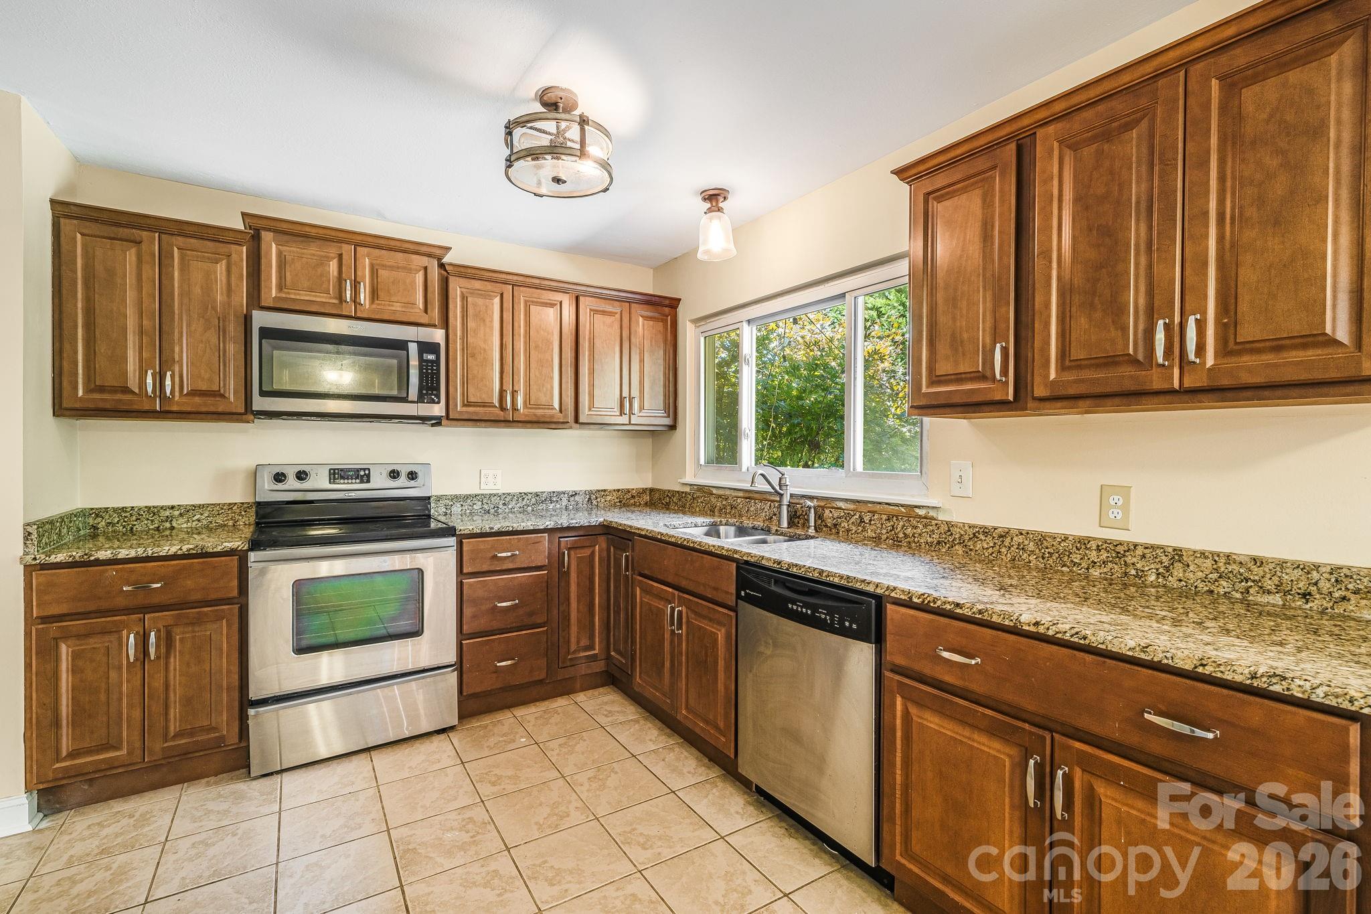
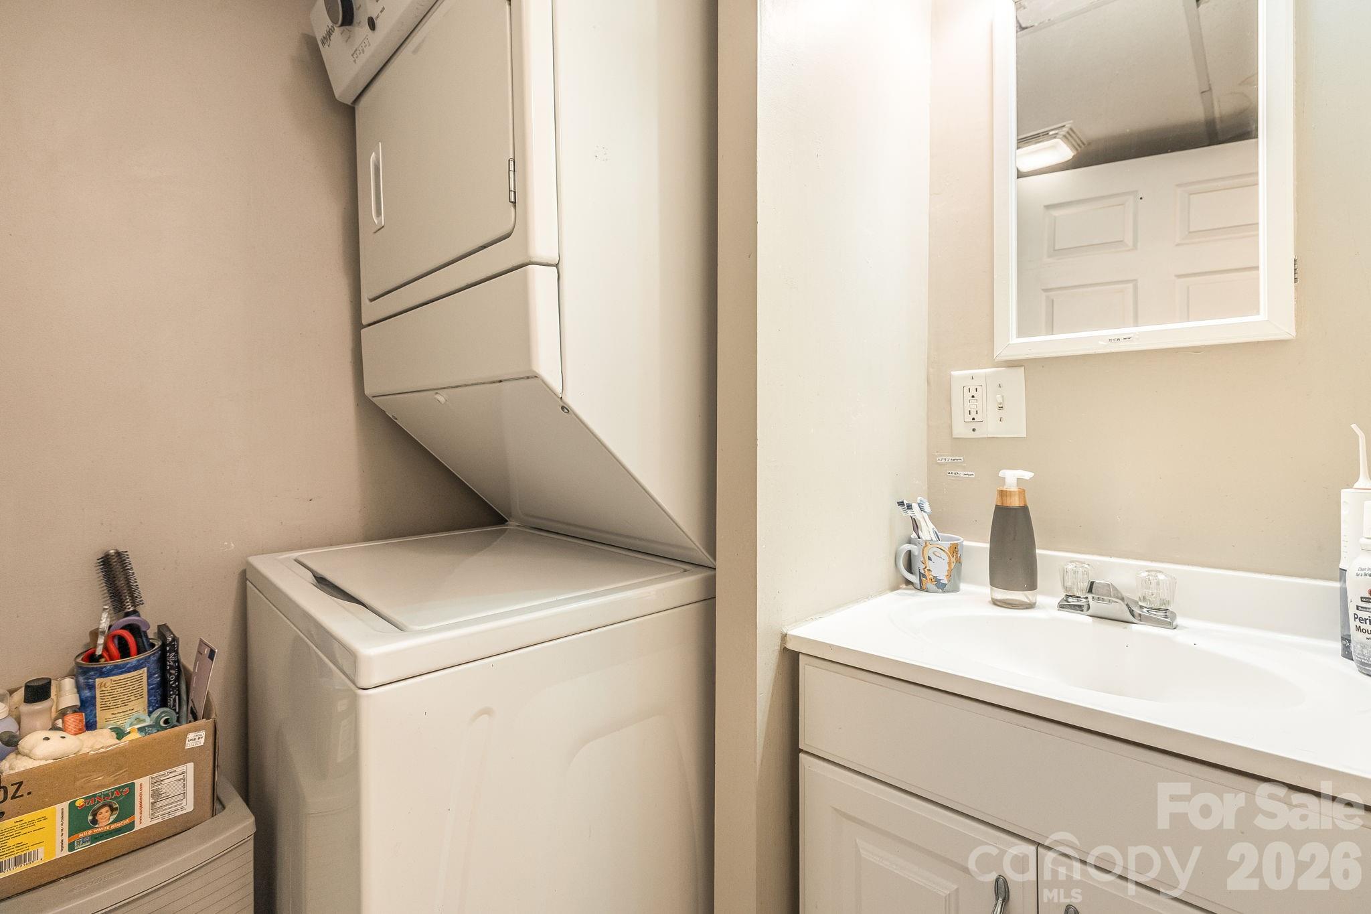
| Appliances | Dishwasher, Electric Oven, Electric Range, Microwave, Refrigerator, Washer/Dryer |
Exterior
| Construction Materials | Brick Partial, Hardboard Siding |
|---|---|
| Foundation Details | Basement |
Parking
| Garage Yes / No | No |
|---|---|
| Parking Features | Attached Carport |
Other
| List Aor | Land of The Sky Association of Realtors |
|---|
Taxes
| Property | 430900 |
|---|
Area Information
| State | NC |
|---|---|
| County | Buncombe |
| City | Asheville |
| Zip Code | 28804 |
| Area | Buncombe |
| Community Name | Elkmont Heights |
| School District | Clyde A Erwin |
| Elementary School | Woodfin/Eblen |
| High School | Clyde A Erwin |
| Listing VS Median (in Elkmont Heights) | |
Price: $550,000 low | high Med: $550,000 sqft: 2,369 low | high Med: 2,369 $ / sqft: $232 low | high Med: $232 On site: 96 low | high Med: 96 | |
Market Activity 28804
Request a showing
Request a showing
 Listings courtesy of Canopy MLS as distributed by MLS GRID.
Based on information submitted to the MLS GRID as of September 2, 2026 at 11:02:07 PM PDT All data is obtained from various sources and may not have been verified by broker or MLS GRID. Supplied Open House Information is subject to change without notice. All information should be independently reviewed and verified for accuracy. Properties may or may not be listed by the office/agent presenting the information.
The Digital Millennium Copyright Act of 1998, 17 U.S.C. § 512 (the “DMCA”) provides recourse for copyright owners who believe that material appearing on the Internet infringes their rights under U.S. copyright law. If you believe in good faith that any content or material made available in connection with our website or services infringes your copyright, you (or your agent) may send us a notice requesting that the content or material be removed, or access to it blocked. Notices must be sent in writing by email to DMCAnotice@MLSGrid.com.
“The DMCA requires that your notice of alleged copyright infringement include the following information: (1) description of the copyrighted work that is the subject of claimed infringement; (2) description of the alleged infringing content and information sufficient to permit us to locate the content; (3) contact information for you, including your address, telephone number and email address; (4) a statement by you that you have a good faith belief that the content in the manner complained of is not authorized by the copyright owner, or its agent, or by the operation of any law; (5) a statement by you, signed under penalty of perjury, that the information in the notification is accurate and that you have the authority to enforce the copyrights that are claimed to be infringed; and (6) a physical or electronic signature of the copyright owner or a person authorized to act on the copyright owner’s behalf. Failure to include all of the above information may result in the delay of the processing of your complaint.
Contact
Learn More About This Property

| State | NC |
|---|---|
| County | Buncombe |
| City | Asheville |
| Zip Code | 28804 |
| Area | Buncombe |
| Community Name | Elkmont Heights |
| School District | Clyde A Erwin |
| Elementary School | Woodfin/Eblen |
| High School | Clyde A Erwin |
| Listing VS Median (in Elkmont Heights) | |
Price: $550,000 low | high Med: $550,000 sqft: 2,369 low | high Med: 2,369 $ / sqft: $232 low | high Med: $232 On site: 96 low | high Med: 96 | |
Listings courtesy of Canopy MLS as distributed by MLS GRID.
Based on information submitted to the MLS GRID as of All data is obtained from various sources and may not have been verified by broker or MLS GRID. Supplied Open House Information is subject to change without notice. All information should be independently reviewed and verified for accuracy. Properties may or may not be listed by the office/agent presenting the information.
The Digital Millennium Copyright Act of 1998, 17 U.S.C. § 512 (the “DMCA”) provides recourse for copyright owners who believe that material appearing on the Internet infringes their rights under U.S. copyright law. If you believe in good faith that any content or material made available in connection with our website or services infringes your copyright, you (or your agent) may send us a notice requesting that the content or material be removed, or access to it blocked. Notices must be sent in writing by email to DMCAnotice@MLSGrid.com.
“The DMCA requires that your notice of alleged copyright infringement include the following information: (1) description of the copyrighted work that is the subject of claimed infringement; (2) description of the alleged infringing content and information sufficient to permit us to locate the content; (3) contact information for you, including your address, telephone number and email address; (4) a statement by you that you have a good faith belief that the content in the manner complained of is not authorized by the copyright owner, or its agent, or by the operation of any law; (5) a statement by you, signed under penalty of perjury, that the information in the notification is accurate and that you have the authority to enforce the copyrights that are claimed to be infringed; and (6) a physical or electronic signature of the copyright owner or a person authorized to act on the copyright owner’s behalf. Failure to include all of the above information may result in the delay of the processing of your complaint.
