
2531 Little River Road,Hendersonville, NC 28739
Hendersonville, NC 28739


Description
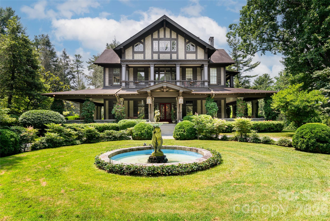
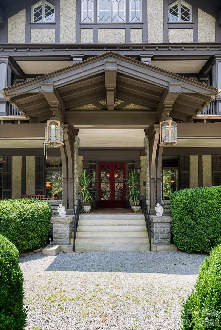
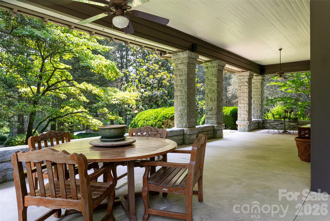
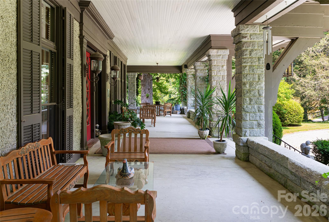
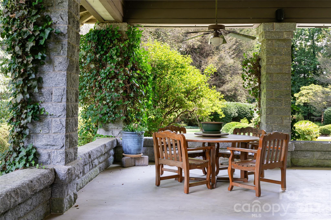
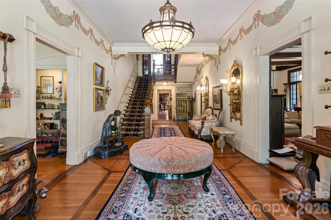
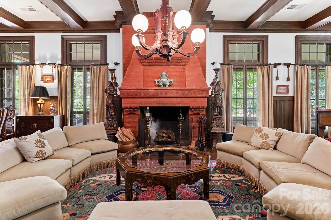
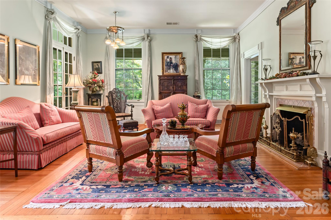
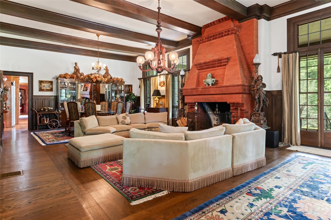
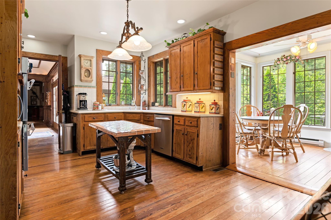
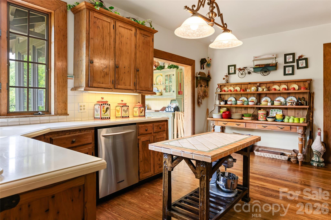
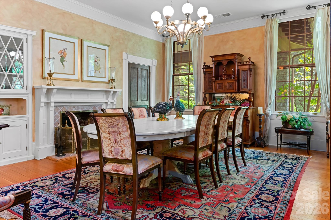
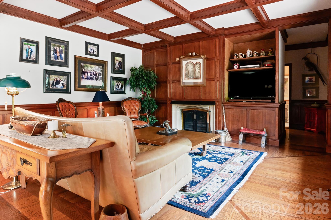
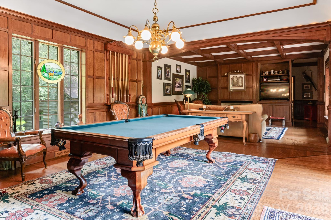
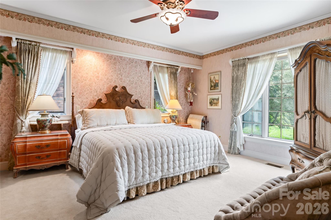
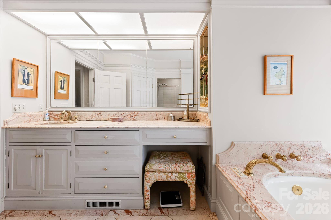
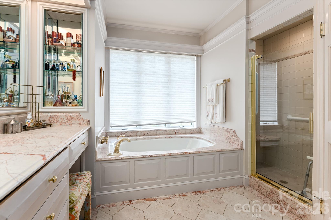
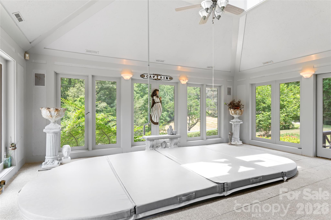
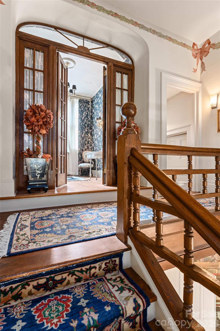
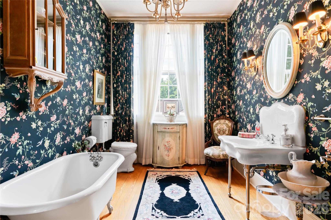
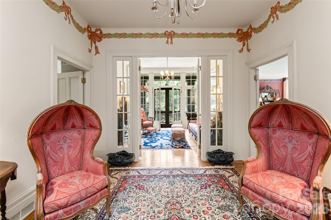
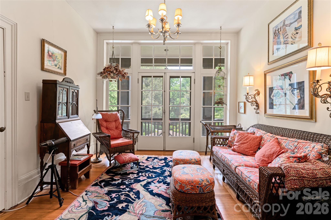
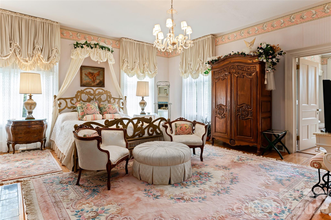
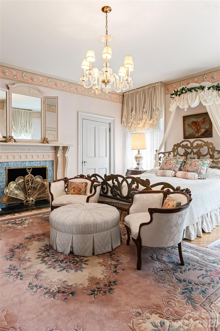
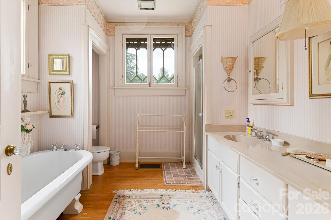
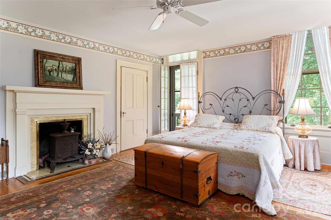
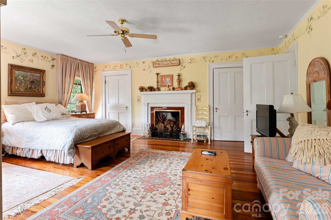
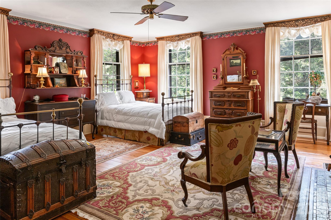
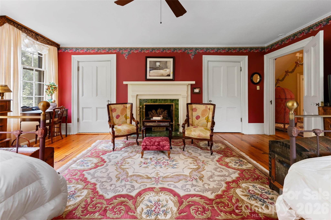
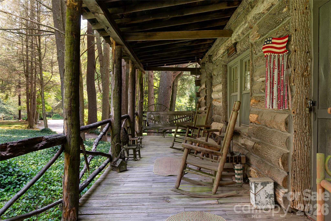
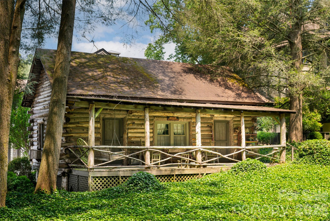
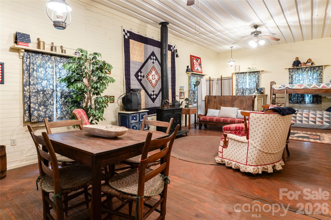
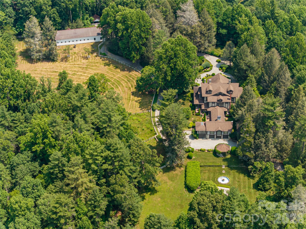
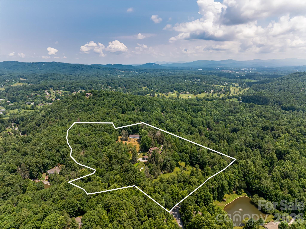
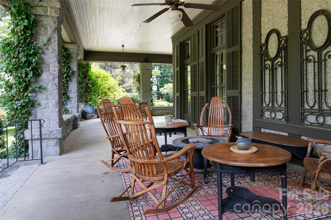
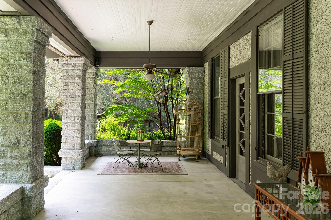
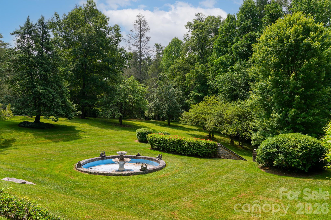
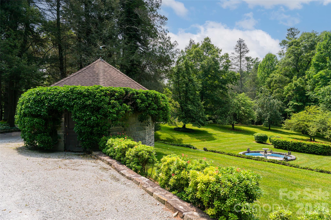
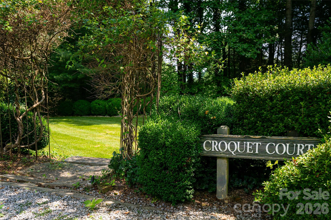
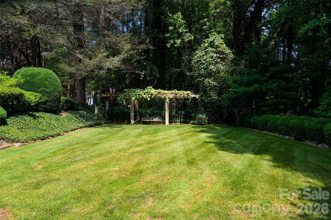
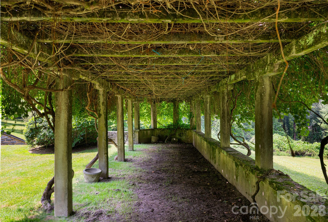
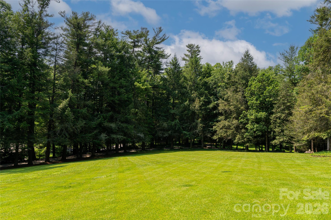
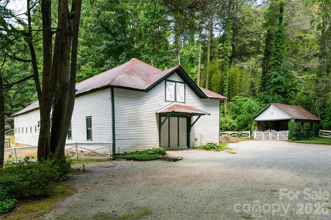
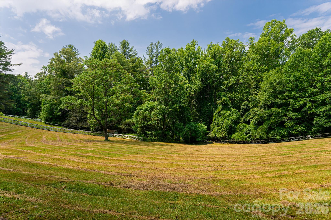
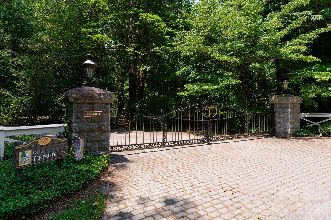
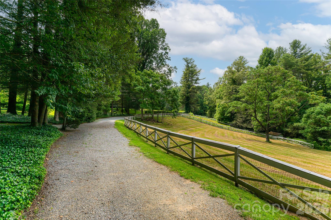
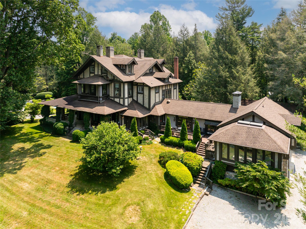
Teneriffe is one of Hendersonville's notable historic estates, where architectural provenance, expansive grounds and remarkable versatility come together. Originally constructed in 1855 and reimagined in 1903 by Richard Sharp Smith, supervising architect of the Biltmore Estate, the residence also benefited from landscape input by the Olmsted firm, creating an enduring connection between house and grounds. Set on 11.73 acres, a tree-lined drive leads past gardens and water features to the stately brick residence. Rolling pastures, walking trails and quiet outdoor spaces unfold across the property, while a historic barn and separate log cabin speak to the estate's past and offer possibilities for future use. Zoned for both residential and commercial purposes, Teneriffe has a history as a bed-and-breakfast and offers exceptional flexibility as a private estate, boutique inn, retreat or event property. An additional 9.43-acre parcel (PIN 9567-20-4498) is also available. The main residence balances impressive scale with the warmth and character of a historic home. A sweeping wraparound veranda opens to a grand foyer and gracious living and entertaining spaces, where period details reflect the craftsmanship of another era. The private primary wing includes an executive office and spa, while two additional levels offer multiple bedrooms and flexible living spaces for family, guests or future reimagining. With its architectural pedigree, significant acreage and adaptable use, Teneriffe represents a rare opportunity to preserve an important piece of Hendersonville history while thoughtfully shaping its next chapter.
Details
| MLS # | 4366582 |
|---|---|
| Listing Type | For Sale |
| Style | House |
| Sub-Type | Resale |
| Status | Active |
| Year | 1855 |
| Days On Site | 147 |
| Listing Provided By | Premier Sotheby's International Realty | Marilyn Wright |
Features
| Bed(s) | 9 |
|---|---|
| Bath(s) | 12 Total |
| SQ Feet | 9,452 |
| Garage | 3 |
| Basement | Y |
| Story(s) | 3 |
| Acreage | 11.73 |
Interior
| Cooling | Central Air, Heat Pump, Zoned |
|---|---|
| Heating | Heat Pump, Humidity Control, Wood Stove |
| Interior Features | Attic Stairs Pulldown, Entrance Foyer, Hot Tub |
| Window Features | Window Treatments |
| Appliances | Dishwasher, Disposal, Electric Water Heater, Exhaust Hood, Gas Cooktop, Refrigerator |
Exterior
| Exterior Features | Fence, Other - See Remarks |
|---|---|
| Roof | Composition |
| Security Features | Security System, Smoke Detector(s) |
| Construction Materials | Hard Stucco, Stone, Wood |
| Foundation Details | Basement, Permanent |
| Lot Features | Level, Pasture, Private, Wooded |
Parking
| Garage Yes / No | Yes |
|---|---|
| Parking Features | Circular Driveway, Driveway, Attached Garage, Garage Faces Side |
Location
| Community Features | None |
|---|
Other
| List Aor | Land of The Sky Association of Realtors |
|---|
Taxes
| Property | 2181200 |
|---|
Area Information
| State | NC |
|---|---|
| County | Henderson |
| City | Hendersonville |
| Zip Code | 28739 |
| Area | Henderson |
| School District | Unspecified |
| Elementary School | Unspecified |
| High School | Unspecified |
| Listing VS Median (in 28739) | |
Price: $5,900,000 low | high Med: $546,000 sqft: 9,452 low | high Med: 2,526 $ / sqft: $624 low | high Med: $216 On site: 147 low | high Med: 190.5 | |
Market Activity 28739
Request a showing
Request a showing
 Listings courtesy of Canopy MLS as distributed by MLS GRID.
Based on information submitted to the MLS GRID as of September 2, 2026 at 6:34:54 AM PDT All data is obtained from various sources and may not have been verified by broker or MLS GRID. Supplied Open House Information is subject to change without notice. All information should be independently reviewed and verified for accuracy. Properties may or may not be listed by the office/agent presenting the information.
The Digital Millennium Copyright Act of 1998, 17 U.S.C. § 512 (the “DMCA”) provides recourse for copyright owners who believe that material appearing on the Internet infringes their rights under U.S. copyright law. If you believe in good faith that any content or material made available in connection with our website or services infringes your copyright, you (or your agent) may send us a notice requesting that the content or material be removed, or access to it blocked. Notices must be sent in writing by email to DMCAnotice@MLSGrid.com.
“The DMCA requires that your notice of alleged copyright infringement include the following information: (1) description of the copyrighted work that is the subject of claimed infringement; (2) description of the alleged infringing content and information sufficient to permit us to locate the content; (3) contact information for you, including your address, telephone number and email address; (4) a statement by you that you have a good faith belief that the content in the manner complained of is not authorized by the copyright owner, or its agent, or by the operation of any law; (5) a statement by you, signed under penalty of perjury, that the information in the notification is accurate and that you have the authority to enforce the copyrights that are claimed to be infringed; and (6) a physical or electronic signature of the copyright owner or a person authorized to act on the copyright owner’s behalf. Failure to include all of the above information may result in the delay of the processing of your complaint.
Contact
Learn More About This Property

| State | NC |
|---|---|
| County | Henderson |
| City | Hendersonville |
| Zip Code | 28739 |
| Area | Henderson |
| School District | Unspecified |
| Elementary School | Unspecified |
| High School | Unspecified |
| Listing VS Median (in 28739) | |
Price: $5,900,000 low | high Med: $546,000 sqft: 9,452 low | high Med: 2,526 $ / sqft: $624 low | high Med: $216 On site: 147 low | high Med: 190.5 | |
Listings courtesy of Canopy MLS as distributed by MLS GRID.
Based on information submitted to the MLS GRID as of All data is obtained from various sources and may not have been verified by broker or MLS GRID. Supplied Open House Information is subject to change without notice. All information should be independently reviewed and verified for accuracy. Properties may or may not be listed by the office/agent presenting the information.
The Digital Millennium Copyright Act of 1998, 17 U.S.C. § 512 (the “DMCA”) provides recourse for copyright owners who believe that material appearing on the Internet infringes their rights under U.S. copyright law. If you believe in good faith that any content or material made available in connection with our website or services infringes your copyright, you (or your agent) may send us a notice requesting that the content or material be removed, or access to it blocked. Notices must be sent in writing by email to DMCAnotice@MLSGrid.com.
“The DMCA requires that your notice of alleged copyright infringement include the following information: (1) description of the copyrighted work that is the subject of claimed infringement; (2) description of the alleged infringing content and information sufficient to permit us to locate the content; (3) contact information for you, including your address, telephone number and email address; (4) a statement by you that you have a good faith belief that the content in the manner complained of is not authorized by the copyright owner, or its agent, or by the operation of any law; (5) a statement by you, signed under penalty of perjury, that the information in the notification is accurate and that you have the authority to enforce the copyrights that are claimed to be infringed; and (6) a physical or electronic signature of the copyright owner or a person authorized to act on the copyright owner’s behalf. Failure to include all of the above information may result in the delay of the processing of your complaint.
