
2520 Stradbrook Drive,Charlotte, NC 28210
Charlotte, NC 28210


Description
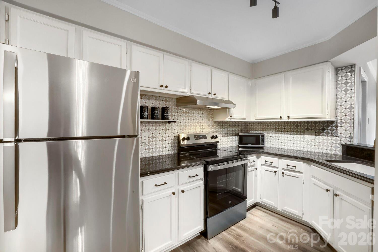
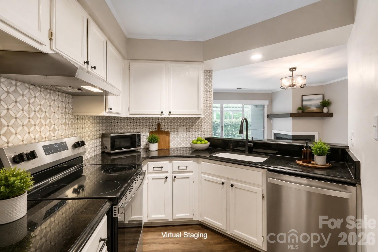
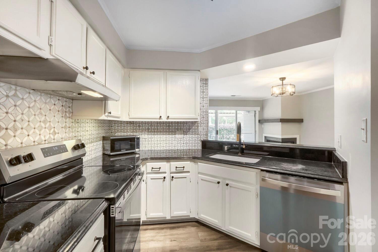
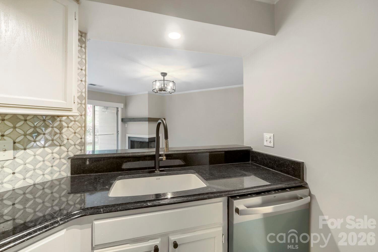
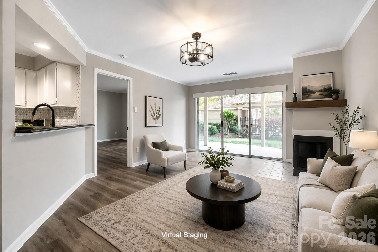
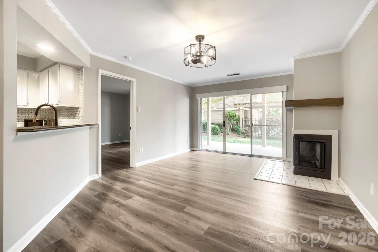
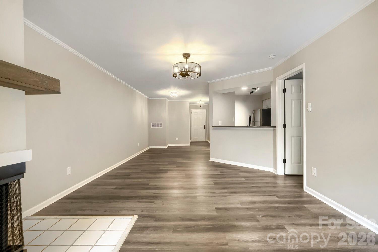
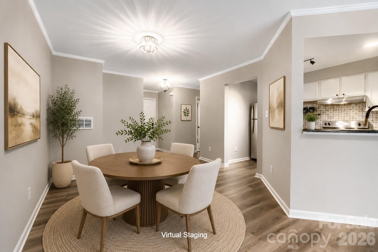
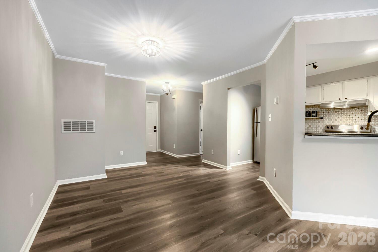
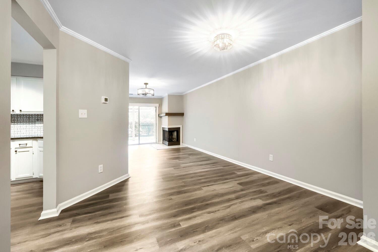
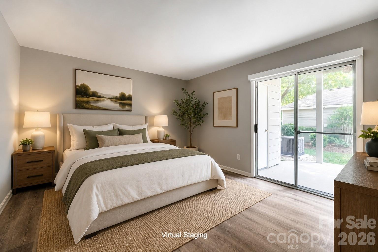
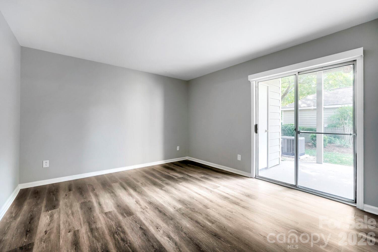
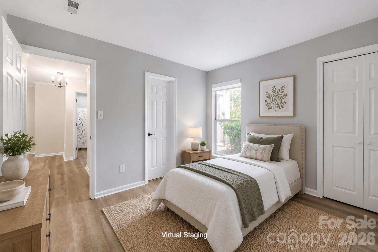
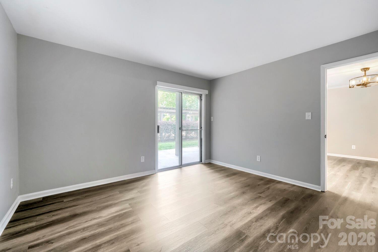
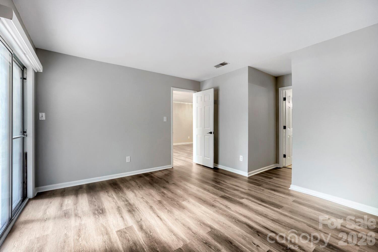
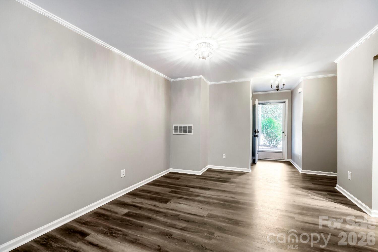
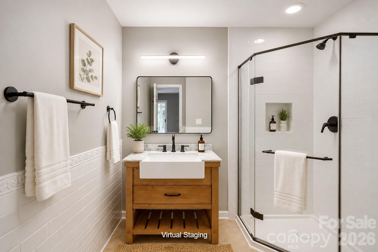
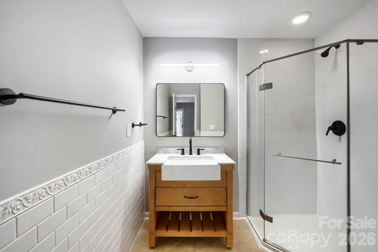
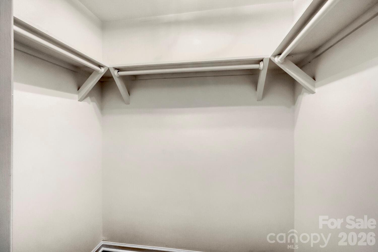
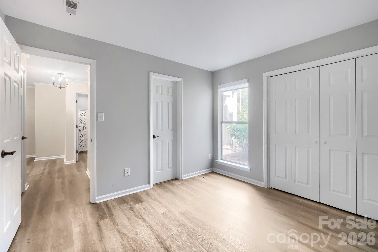
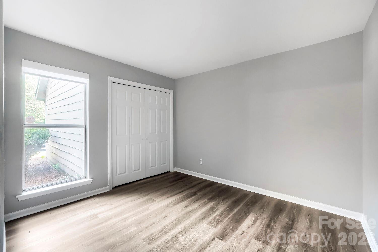
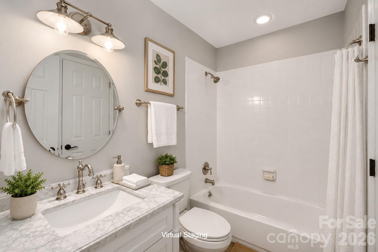
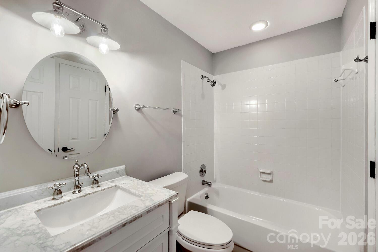
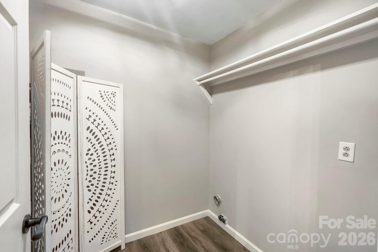
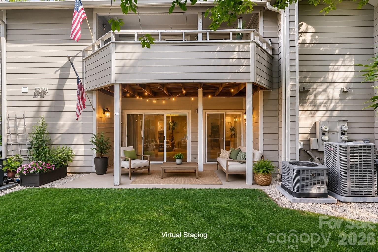
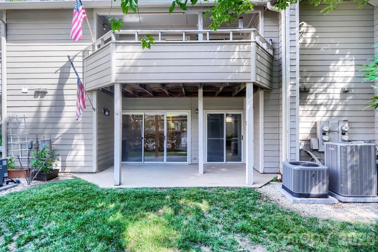
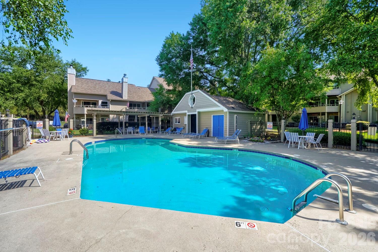
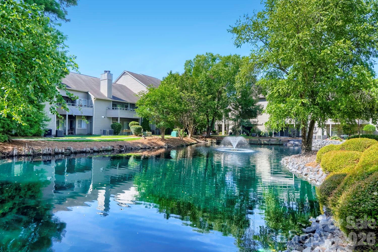
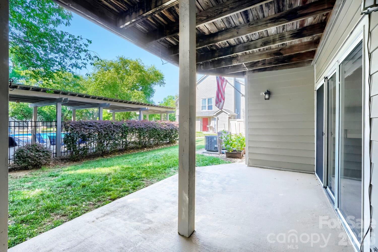
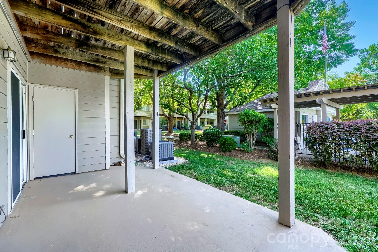
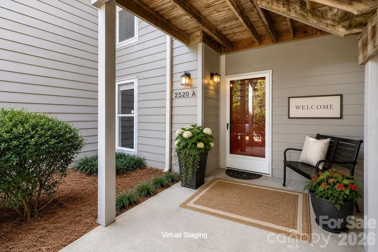
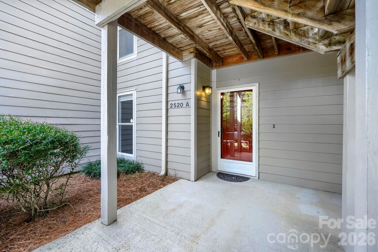
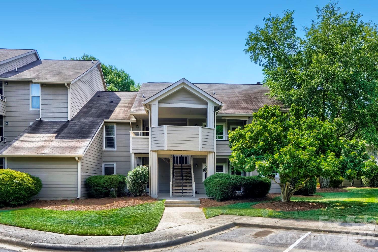
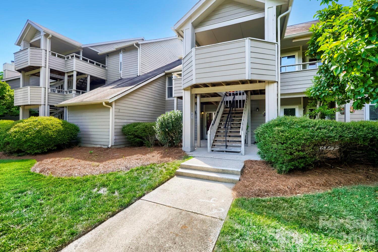
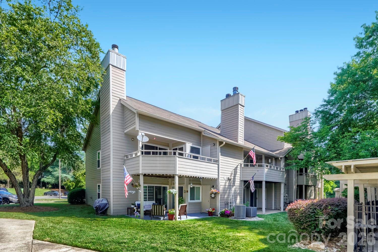
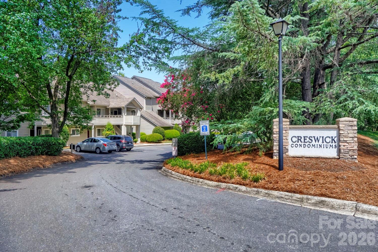
******SELLER IS OFFERING A 2/1 TEMPORARY INTEREST RATE BUYDOWN. THIS CAN SAVE YOU UP TO $278 PER MONTH THE FIRST YEAR, AND $142 PER MONTH THE SECOND YEAR. ASK FOR DETAILS!!!!****** COMPARE THIS HOME'S HOA DUES TO OTHER HOMES IN THE AREA; WE ARE REASONABLE: HOA fees cover exterior maintenance, landscaping, pool, water, trash and recycling, and parking. Picture your Saturday morning. You step out onto your private patio, coffee in hand, and look out over a glassy community pool just steps from your door. Ducks glide across the pond with a sparkling fountain on your daily walk. The amenities feel more like a vacation property than a condo complex. Just across the street, Quail Corners Shopping Center has you covered with Harris Teeter, Walgreens, a cocktail bar, restaurants, and your daily Starbucks run and a quick five-minute drive lands you in the middle of SouthPark, with its premier shopping, fine dining, and entertainment all within reach. You get the South Park lifestyle and address without the South Park price tag. Walk through the front door, and you immediately notice the difference. This isn't a "needs work" condo it's been freshly painted from top to bottom, with updated kitchen and bathrooms, sleek laminate wood flooring throughout, and updated black door hardware and light fixtures that give every room a polished, current feel. The kitchen has been thoughtfully refreshed with on-trend tile backsplash, a deep farmhouse-style sink, sleek black fixtures, and gold hardware accents that pop against crisp white cabinetry. Stainless steel appliances complete the look. It opens effortlessly to the dining area, which carries the same laminate wood flooring, crown molding, and a decorative overhead light making it easy to imagine dinner parties that spill from the kitchen counter to the table without missing a beat. From the dining area, you flow right into the great room the true heart of this home. A wood-burning fireplace with a rustic wood mantel anchors the space, while a statement fandelier overhead ties the room together. Triple glass doors lead out to your private patio with views of the community pool, blurring the line between indoor comfort and resort-style outdoor living. This is where morning coffee turns into evening wine, where a good book on a rainy day feels like a retreat. The primary bedroom offers the same warm laminate flooring and its own set of double glass doors opening to the patio and pool view because why should the great room have all the fun? A large walk-in closet provides the storage downsizers and first-time buyers alike are looking for, and the ensuite bath delivers a true spa moment: tile flooring, a decorative accent tile wall, a glass shower, matte black fixtures, and a custom wood vanity with a farmhouse sink that feels straight out of a design magazine. Bedroom #2, situated at the front of the home, offers a double-door closet and its own private entry into Bath #2 ideal for guests, a roommate, or a dedicated home office. That second bath brings its own charm with tile flooring, a tiled tub/shower combo, a decorative sink, and classic silver fixtures. This is where the lifestyle really sells itself. HOA dues cover exterior maintenance, landscaping, the pool, water, trash and recycling, and parking meaning your weekends are yours again. No gutters to clean, no lawn to mow, no roof to worry about. Just lock the door and go.
Details
| MLS # | 4396722 |
|---|---|
| Listing Type | For Sale |
| Style | Condominium |
| HOA Dues | $296 |
| Sub-Type | Resale |
| Status | Active |
| Year | 1985 |
| Days On Site | 64 |
| Listing Provided By | Hines & Associates Realty LLC | Tim Brown |
Features
| Bed(s) | 2 |
|---|---|
| Bath(s) | 2 Total |
| SQ Feet | 967 |
| Story(s) | 1 |
Interior
| Cooling | Central Air |
|---|---|
| Heating | Central, Forced Air |
| Interior Features | Breakfast Bar, Entrance Foyer, Split Bedroom, Walk-In Closet(s) |
| Window Features | Insulated Window(s) |
| Appliances | Dishwasher, Electric Range, Electric Water Heater, Refrigerator |
Exterior
| Exterior Features | Storage |
|---|---|
| Roof | Fiberglass |
| Security Features | Smoke Detector(s) |
| Construction Materials | Hardboard Siding |
| Foundation Details | Slab |
| Lot Features | Views |
Parking
| Garage Yes / No | No |
|---|---|
| Parking Features | Parking Lot |
Utilities
| Utilities | Cable Available, Electricity Connected |
|---|
Location
| Community Features | Outdoor Pool, Pond, Sidewalks, Street Lights |
|---|
Other
| List Aor | Canopy Realtor Association |
|---|
Taxes
| Property | 226794 |
|---|
Area Information
| State | NC |
|---|---|
| County | Mecklenburg |
| City | Charlotte |
| Zip Code | 28210 |
| Area | Mecklenburg |
| Community Name | Creswick |
| School District | South Mecklenburg |
| Elementary School | Smithfield |
| High School | South Mecklenburg |
| Listing VS Median (in Creswick) | |
Price: $233,900 low | high Med: $212,500 sqft: 967 low | high Med: 899 $ / sqft: $242 low | high Med: $238 On site: 64 low | high Med: 64.5 | |
Market Activity 28210
Request a showing
Request a showing
 Listings courtesy of Canopy MLS as distributed by MLS GRID.
Based on information submitted to the MLS GRID as of August 28, 2026 at 11:31:02 AM PDT All data is obtained from various sources and may not have been verified by broker or MLS GRID. Supplied Open House Information is subject to change without notice. All information should be independently reviewed and verified for accuracy. Properties may or may not be listed by the office/agent presenting the information.
The Digital Millennium Copyright Act of 1998, 17 U.S.C. § 512 (the “DMCA”) provides recourse for copyright owners who believe that material appearing on the Internet infringes their rights under U.S. copyright law. If you believe in good faith that any content or material made available in connection with our website or services infringes your copyright, you (or your agent) may send us a notice requesting that the content or material be removed, or access to it blocked. Notices must be sent in writing by email to DMCAnotice@MLSGrid.com.
“The DMCA requires that your notice of alleged copyright infringement include the following information: (1) description of the copyrighted work that is the subject of claimed infringement; (2) description of the alleged infringing content and information sufficient to permit us to locate the content; (3) contact information for you, including your address, telephone number and email address; (4) a statement by you that you have a good faith belief that the content in the manner complained of is not authorized by the copyright owner, or its agent, or by the operation of any law; (5) a statement by you, signed under penalty of perjury, that the information in the notification is accurate and that you have the authority to enforce the copyrights that are claimed to be infringed; and (6) a physical or electronic signature of the copyright owner or a person authorized to act on the copyright owner’s behalf. Failure to include all of the above information may result in the delay of the processing of your complaint.
Contact
Learn More About This Property

| State | NC |
|---|---|
| County | Mecklenburg |
| City | Charlotte |
| Zip Code | 28210 |
| Area | Mecklenburg |
| Community Name | Creswick |
| School District | South Mecklenburg |
| Elementary School | Smithfield |
| High School | South Mecklenburg |
| Listing VS Median (in Creswick) | |
Price: $233,900 low | high Med: $212,500 sqft: 967 low | high Med: 899 $ / sqft: $242 low | high Med: $238 On site: 64 low | high Med: 64.5 | |
Listings courtesy of Canopy MLS as distributed by MLS GRID.
Based on information submitted to the MLS GRID as of All data is obtained from various sources and may not have been verified by broker or MLS GRID. Supplied Open House Information is subject to change without notice. All information should be independently reviewed and verified for accuracy. Properties may or may not be listed by the office/agent presenting the information.
The Digital Millennium Copyright Act of 1998, 17 U.S.C. § 512 (the “DMCA”) provides recourse for copyright owners who believe that material appearing on the Internet infringes their rights under U.S. copyright law. If you believe in good faith that any content or material made available in connection with our website or services infringes your copyright, you (or your agent) may send us a notice requesting that the content or material be removed, or access to it blocked. Notices must be sent in writing by email to DMCAnotice@MLSGrid.com.
“The DMCA requires that your notice of alleged copyright infringement include the following information: (1) description of the copyrighted work that is the subject of claimed infringement; (2) description of the alleged infringing content and information sufficient to permit us to locate the content; (3) contact information for you, including your address, telephone number and email address; (4) a statement by you that you have a good faith belief that the content in the manner complained of is not authorized by the copyright owner, or its agent, or by the operation of any law; (5) a statement by you, signed under penalty of perjury, that the information in the notification is accurate and that you have the authority to enforce the copyrights that are claimed to be infringed; and (6) a physical or electronic signature of the copyright owner or a person authorized to act on the copyright owner’s behalf. Failure to include all of the above information may result in the delay of the processing of your complaint.
