

240 W Ridge Water Drive,Chesnee, SC 29323
Chesnee, SC 29323




Description
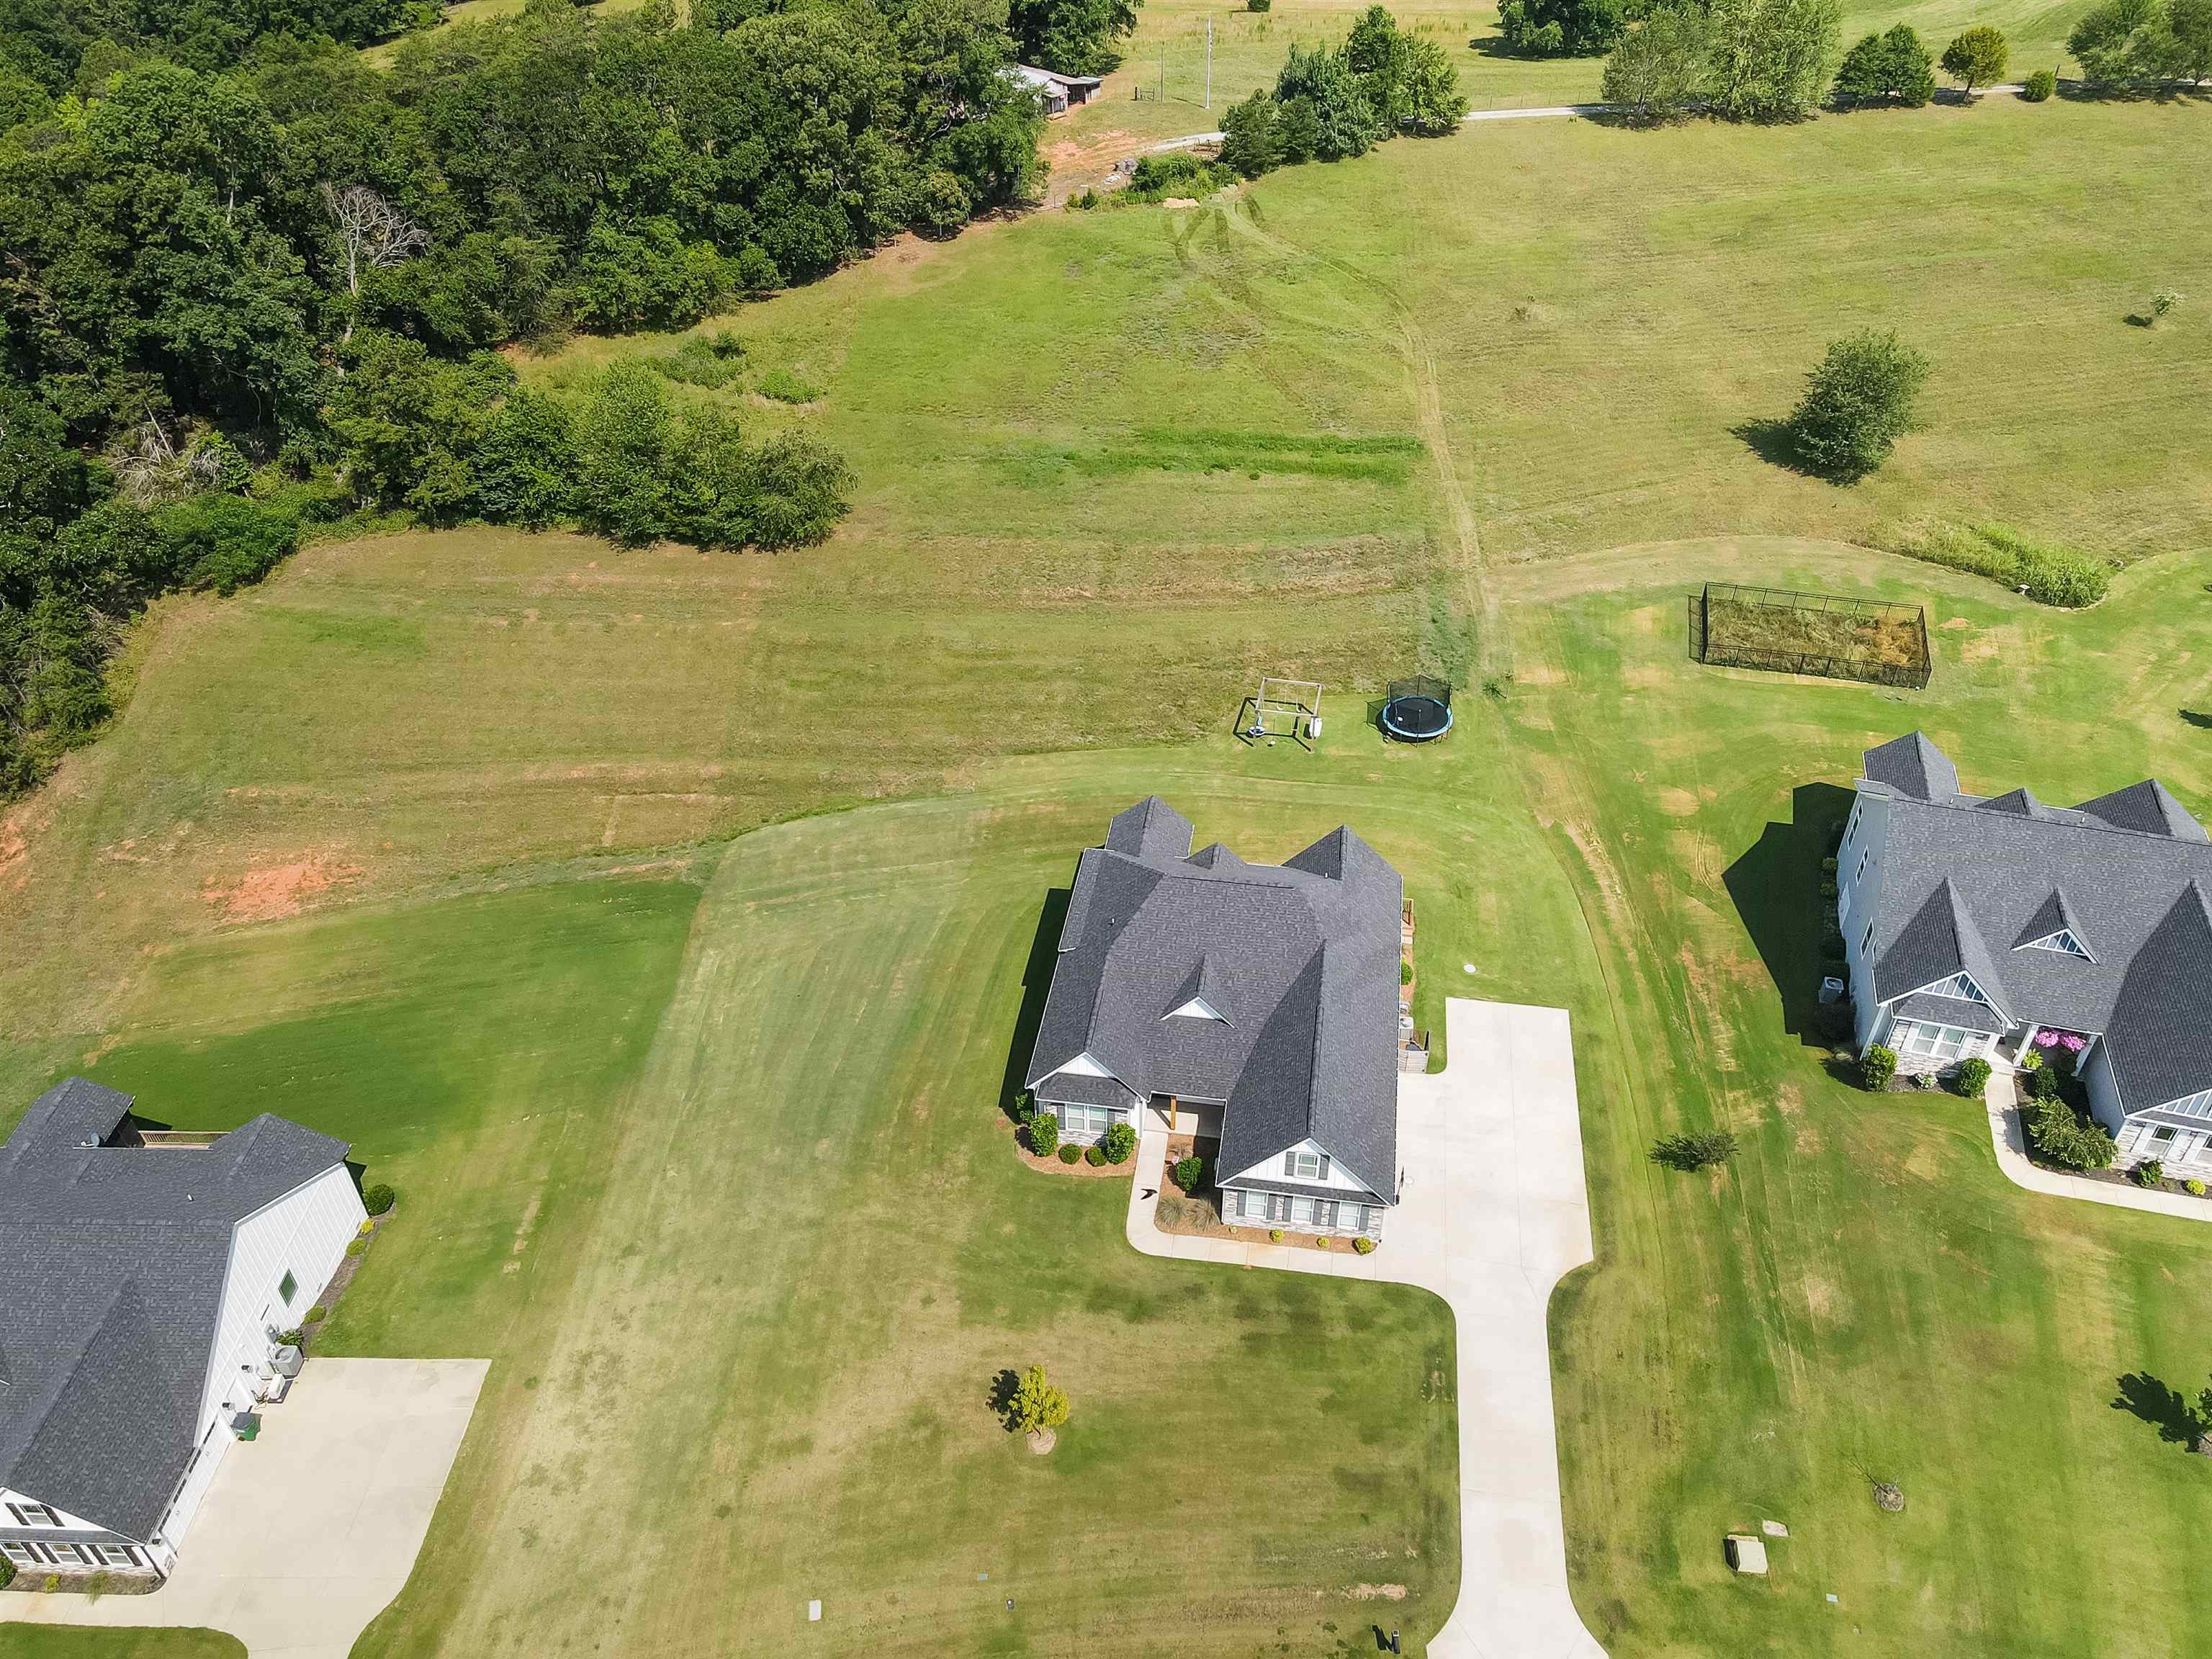
Nestled on 1.58 acres in a gated waterfront community, this beautifully appointed 3-bedroom, 2.5-bath home offers the perfect blend of luxury, privacy, and functionality. Located in Glenn Harbour, the neighborhood features estate-sized homesites ranging from approximately 1 to 5 acres, a gated entrance with security cameras, and access to a community dock and boat slips. Inside, you'll find an open and inviting floor plan highlighted by 11-foot ceilings in the main living area, elegant crown molding, decorative rope lighting, and a spacious living room designed for both everyday living and entertaining. The kitchen features quartz countertops, 42-inch cabinetry, and abundant workspace for the home chef. The spacious primary suite offers a relaxing retreat with dual walk-in closets, a luxurious ensuite bath featuring a tile shower and a 6-foot jetted soaking tub. Outdoor living is equally impressive with a 12' x 37' deck overlooking the private backyard and a 12' x 12' screened porch complete with a stunning custom stone fireplace, creating the perfect space to enjoy every season. Car enthusiasts, hobbyists, or those needing flexible space will appreciate the attached 3-car garage. One garage bay has been enclosed from the others and is equipped with a mini-split HVAC system, making it ideal for a home gym, workshop, studio, or climate-controlled storage. If you've been searching for a home that combines upscale finishes, generous outdoor living, and the lifestyle of a gated waterfront community, this property is one you won't want to miss.
Details
| MLS # | 339176 |
|---|---|
| Listing Type | For Sale |
| Style | House |
| HOA Dues | $800 |
| Sub-Type | Resale |
| Status | Active |
| Year | 2021 |
| Days On Site | 57 |
| Listing Provided By | Ponce Realty Group | Amanda Clayville |
Features
| Bed(s) | 3 |
|---|---|
| Bath(s) | 3 Total |
| SQ Feet | 2,235 |
| Garage | 3 |
| Pool | Yes |
| Story(s) | 1 |
| Acreage | 1.58 |
Interior
| Cooling | Heat Pump |
|---|---|
| Heating | Ductless, Heat Pump |
| Interior Features | Ceiling Fan(s), Cable Available, Ceilings-Some 9 Ft +, Tray Ceiling(s), Attic Stairs Pulldown, Fireplace, Fireplace(s), Walk-In Closet(s), Solid Surface Counters, Open Floorplan, Split Bedroom Plan, Pantry |
| Appliances | Electric Cooktop, Cooktop, Dishwasher, Disposal, Electric Oven, Free-Standing Range, Refrigerator |
Exterior
| Exterior Features | Windows - Tilt |
|---|---|
| Roof | Architectural |
| Construction Materials | Hardboard Siding, Stone |
| Foundation Details | Crawl Space, Dehumidifier |
Parking
| Parking Features | Attached, Garage Door Opener, Garage, Garage Faces Side |
|---|
Location
| Community Features | Boat Ramp, Common Areas, Dock, Gated, Private Roads, Water Access |
|---|
Taxes
| Property | 3497 |
|---|
Area Information
| State | SC |
|---|---|
| County | Spartanburg |
| City | Chesnee |
| Zip Code | 29323 |
| Area | Chesnee |
| Community Name | Glenn Harbour Estates of Lake Blalock |
| School District | 2-Chesnee High |
| Elementary School | 2-Chesnee Elem |
| High School | 2-Chesnee High |
| Listing VS Median (in Glenn Harbour Estates of Lake Blalock) | |
Price: $534,900 low | high Med: $494,900 sqft: 2,235 low | high Med: 2,147 $ / sqft: $239 low | high Med: $230 On site: 57 low | high Med: 49.5 | |
Market Activity 29323
Request a showing
Request a showing
Contact
Learn More About This Property

| State | SC |
|---|---|
| County | Spartanburg |
| City | Chesnee |
| Zip Code | 29323 |
| Area | Chesnee |
| Community Name | Glenn Harbour Estates of Lake Blalock |
| School District | 2-Chesnee High |
| Elementary School | 2-Chesnee Elem |
| High School | 2-Chesnee High |
| Listing VS Median (in Glenn Harbour Estates of Lake Blalock) | |
Price: $534,900 low | high Med: $494,900 sqft: 2,235 low | high Med: 2,147 $ / sqft: $239 low | high Med: $230 On site: 57 low | high Med: 49.5 | |


 Listings courtesy of Canopy MLS as distributed by MLS GRID.
Based on information submitted to the MLS GRID as of All data is obtained from various sources and may not have been verified by broker or MLS GRID. Supplied Open House Information is subject to change without notice. All information should be independently reviewed and verified for accuracy. Properties may or may not be listed by the office/agent presenting the information.
The Digital Millennium Copyright Act of 1998, 17 U.S.C. § 512 (the “DMCA”) provides recourse for copyright owners who believe that material appearing on the Internet infringes their rights under U.S. copyright law. If you believe in good faith that any content or material made available in connection with our website or services infringes your copyright, you (or your agent) may send us a notice requesting that the content or material be removed, or access to it blocked. Notices must be sent in writing by email to DMCAnotice@MLSGrid.com.
“The DMCA requires that your notice of alleged copyright infringement include the following information: (1) description of the copyrighted work that is the subject of claimed infringement; (2) description of the alleged infringing content and information sufficient to permit us to locate the content; (3) contact information for you, including your address, telephone number and email address; (4) a statement by you that you have a good faith belief that the content in the manner complained of is not authorized by the copyright owner, or its agent, or by the operation of any law; (5) a statement by you, signed under penalty of perjury, that the information in the notification is accurate and that you have the authority to enforce the copyrights that are claimed to be infringed; and (6) a physical or electronic signature of the copyright owner or a person authorized to act on the copyright owner’s behalf. Failure to include all of the above information may result in the delay of the processing of your complaint.
