
234 Erwin Hills Road,Asheville, NC 28806
Asheville, NC 28806

Description
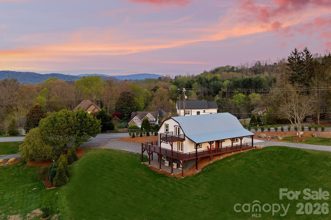
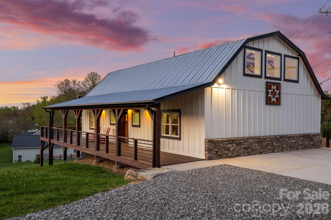
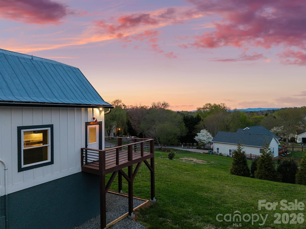
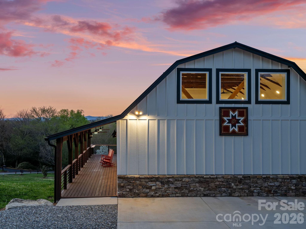
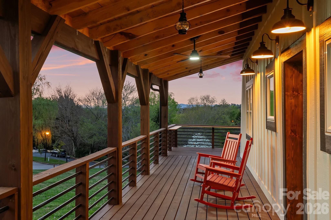
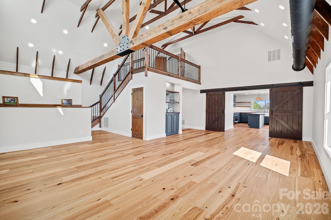
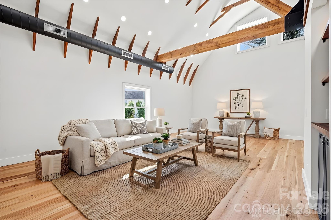
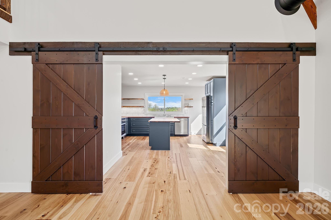
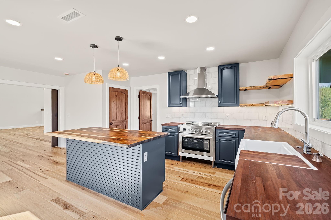
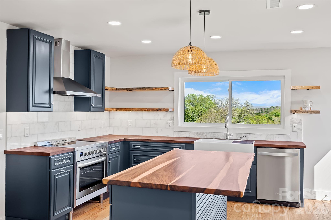
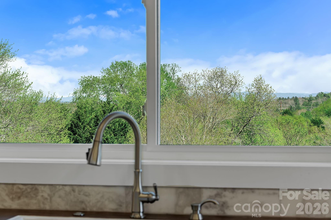
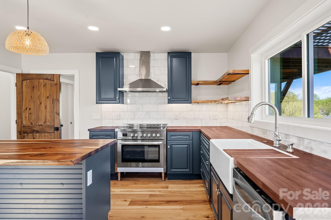
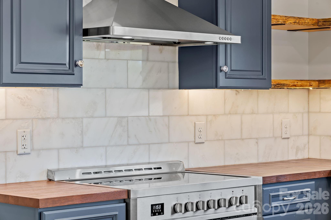
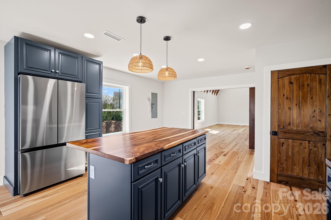
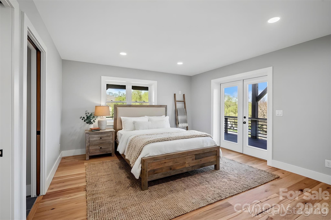
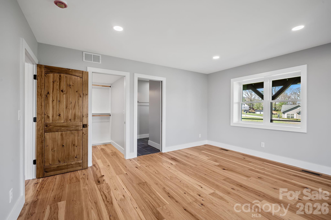
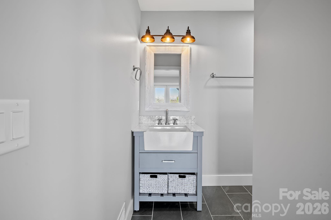
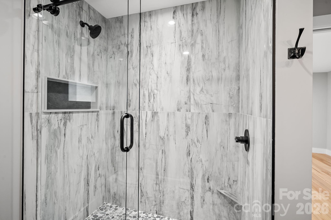
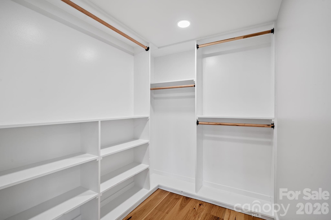
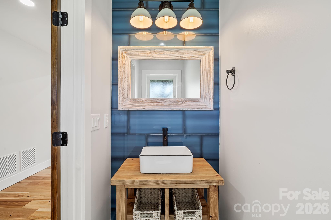
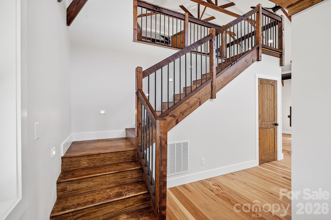
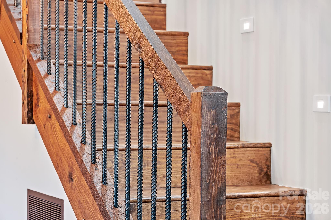
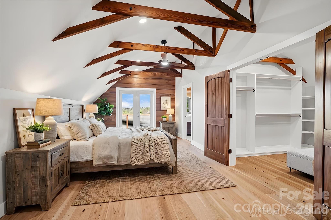
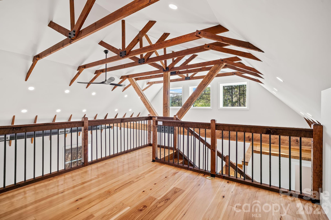
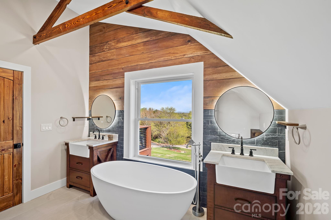
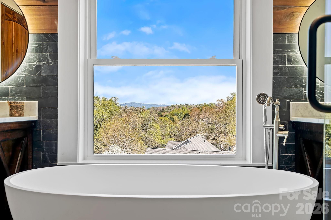
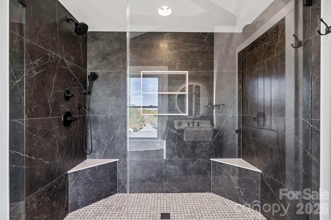
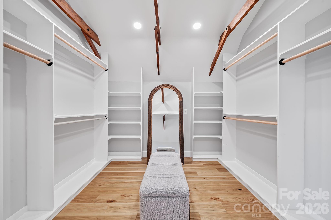
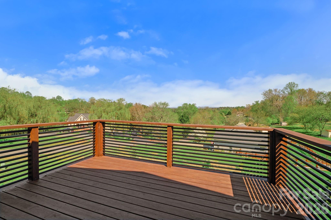
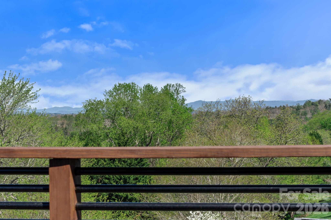
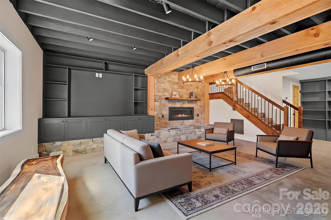
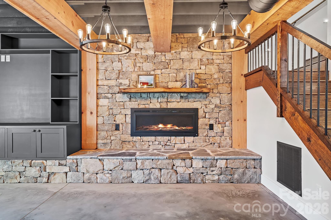
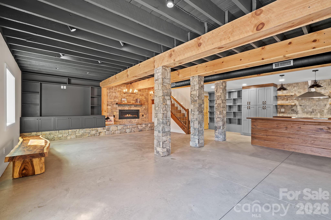
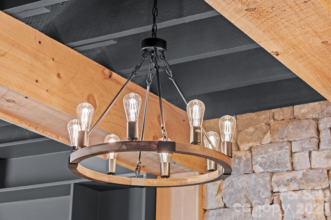
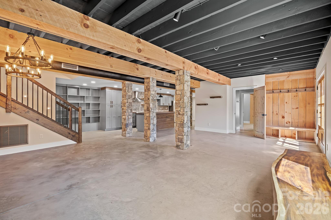
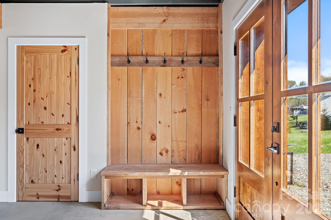
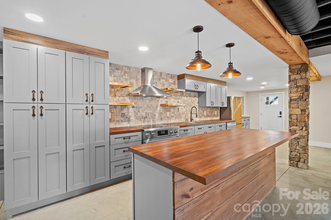
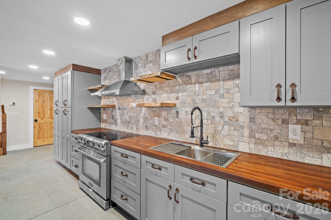
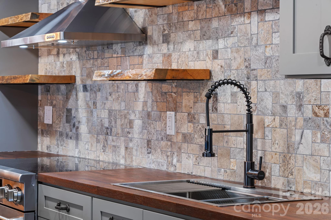
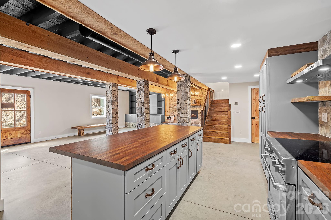
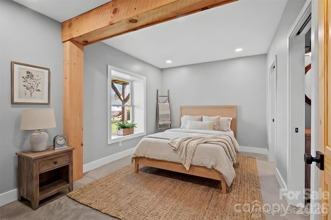
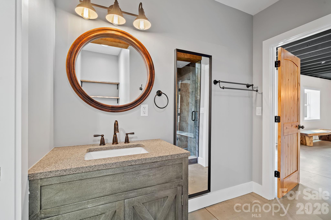
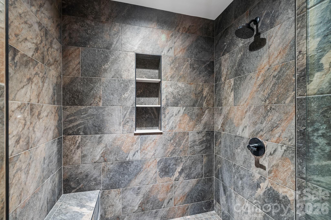
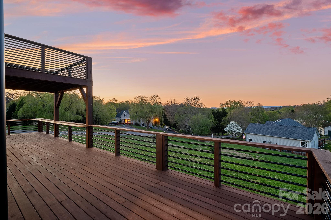
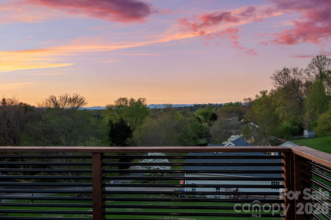
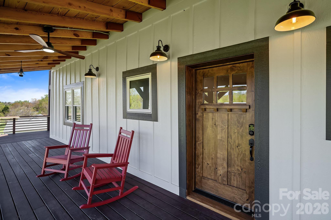
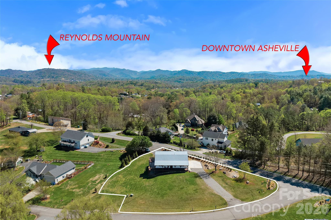
A striking expression of architectural character and refined execution, this fully reimagined barndominium pairs the authenticity of its original structure with a complete, design-forward transformation. Set against a backdrop of mountain views, the home delivers a living experience defined by scale, craftsmanship, and intention. Designed with both luxury and flexibility in mind, the property includes a fully finished lower level with its own private entrance and separate driveway, creating a true second living quarters ideal for guests, multi-generational living, or income-producing potential. Inside, the main living space immediately captivates with soaring ceilings framed by exposed timber trusses, creating a dramatic architectural presence that feels both bold and inviting. Wide-plank wood floors extend throughout, while natural light fills the space, highlighting the quality material selections and custom details. The kitchen is both functional and beautifully composed, featuring custom cabinetry, rich wood countertops, open shelving, and a statement island designed for gathering and everyday living. The home unfolds across multiple levels, each offering a distinct sense of purpose. The main level provides a comfortable and well-appointed primary suite, while above, an open-to-below retreat captures the scale and beauty of the living space below. This upper-level suite is elevated by a stunning bath with a freestanding soaking tub, expansive tile shower, and a thoughtfully designed dressing room that blends luxury with functionality. The lower level continues the home’s cohesive aesthetic while offering complete independence, featuring a full kitchen, stone fireplace, and generous living area that enhances the home’s versatility without compromise. Constructed with a focus on efficiency and everyday comfort, the home incorporates high-performance spray foam insulation, zoned climate control across four independent areas, and a commercial-grade water heater with a recirculation system for consistent, on-demand hot water Expansive covered and open-air decking extends the living experience outdoors, creating the perfect setting to take in the surrounding landscape and mountain views. Blending timeless structure with modern execution, this is a rare opportunity to own a barndominium that delivers elevated design, exceptional flexibility, and a truly distinctive living experience just moments from Asheville.
Details
| MLS # | 4367293 |
|---|---|
| Listing Type | For Sale |
| Style | House |
| Sub-Type | Resale |
| Status | Active |
| Year | 1950 |
| Days On Site | 147 |
| Listing Provided By | Keller Williams Professionals | Marie Reed |
Features
| Bed(s) | 3 |
|---|---|
| Bath(s) | 4 Total |
| SQ Feet | 3,844 |
| Basement | Y |
| Story(s) | 1 |
| Zoning | OU |
| Acreage | 0.70 |
| Property View | Long Range, Mountain(s), Year Ro |
Interior
| Cooling | Electric, Heat Pump |
|---|---|
| Heating | Electric, Heat Pump |
| Interior Features | Built-in Features, Entrance Foyer, Garden Tub, Kitchen Island, Open Floorplan, Walk-In Closet(s), Walk-In Pantry |
| Window Features | Insulated Window(s) |
| Appliances | Dishwasher, Electric Oven, Electric Range, Electric Water Heater, Exhaust Hood, Refrigerator, Washer/Dryer |
Exterior
| Roof | Metal |
|---|---|
| Security Features | Carbon Monoxide Detector(s), Smoke Detector(s) |
| Construction Materials | Stone, Other - See Remarks |
| Foundation Details | Basement |
| Lot Features | Views |
Parking
| Garage Yes / No | No |
|---|---|
| Parking Features | Driveway |
Utilities
| Utilities | Electricity Connected |
|---|
Other
| List Aor | Hendersonville Board of Realtors |
|---|
Taxes
| Property | 205700 |
|---|
Area Information
| State | NC |
|---|---|
| County | Buncombe |
| City | Asheville |
| Zip Code | 28806 |
| Area | Buncombe |
| Community Name | Willowbrook |
| School District | Clyde A Erwin |
| Elementary School | West Buncombe/Eblen |
| High School | Clyde A Erwin |
| Listing VS Median (in Willowbrook) | |
Price: $899,000 low | high Med: $342,000 sqft: 3,844 low | high Med: 1,500 $ / sqft: $234 low | high Med: $228 On site: 147 low | high Med: 5 | |
Market Activity 28806
Request a showing
Request a showing
 Listings courtesy of Canopy MLS as distributed by MLS GRID.
Based on information submitted to the MLS GRID as of September 3, 2026 at 10:37:32 AM PDT All data is obtained from various sources and may not have been verified by broker or MLS GRID. Supplied Open House Information is subject to change without notice. All information should be independently reviewed and verified for accuracy. Properties may or may not be listed by the office/agent presenting the information.
The Digital Millennium Copyright Act of 1998, 17 U.S.C. § 512 (the “DMCA”) provides recourse for copyright owners who believe that material appearing on the Internet infringes their rights under U.S. copyright law. If you believe in good faith that any content or material made available in connection with our website or services infringes your copyright, you (or your agent) may send us a notice requesting that the content or material be removed, or access to it blocked. Notices must be sent in writing by email to DMCAnotice@MLSGrid.com.
“The DMCA requires that your notice of alleged copyright infringement include the following information: (1) description of the copyrighted work that is the subject of claimed infringement; (2) description of the alleged infringing content and information sufficient to permit us to locate the content; (3) contact information for you, including your address, telephone number and email address; (4) a statement by you that you have a good faith belief that the content in the manner complained of is not authorized by the copyright owner, or its agent, or by the operation of any law; (5) a statement by you, signed under penalty of perjury, that the information in the notification is accurate and that you have the authority to enforce the copyrights that are claimed to be infringed; and (6) a physical or electronic signature of the copyright owner or a person authorized to act on the copyright owner’s behalf. Failure to include all of the above information may result in the delay of the processing of your complaint.
Contact
Learn More About This Property

| State | NC |
|---|---|
| County | Buncombe |
| City | Asheville |
| Zip Code | 28806 |
| Area | Buncombe |
| Community Name | Willowbrook |
| School District | Clyde A Erwin |
| Elementary School | West Buncombe/Eblen |
| High School | Clyde A Erwin |
| Listing VS Median (in Willowbrook) | |
Price: $899,000 low | high Med: $342,000 sqft: 3,844 low | high Med: 1,500 $ / sqft: $234 low | high Med: $228 On site: 147 low | high Med: 5 | |
Listings courtesy of Canopy MLS as distributed by MLS GRID.
Based on information submitted to the MLS GRID as of All data is obtained from various sources and may not have been verified by broker or MLS GRID. Supplied Open House Information is subject to change without notice. All information should be independently reviewed and verified for accuracy. Properties may or may not be listed by the office/agent presenting the information.
The Digital Millennium Copyright Act of 1998, 17 U.S.C. § 512 (the “DMCA”) provides recourse for copyright owners who believe that material appearing on the Internet infringes their rights under U.S. copyright law. If you believe in good faith that any content or material made available in connection with our website or services infringes your copyright, you (or your agent) may send us a notice requesting that the content or material be removed, or access to it blocked. Notices must be sent in writing by email to DMCAnotice@MLSGrid.com.
“The DMCA requires that your notice of alleged copyright infringement include the following information: (1) description of the copyrighted work that is the subject of claimed infringement; (2) description of the alleged infringing content and information sufficient to permit us to locate the content; (3) contact information for you, including your address, telephone number and email address; (4) a statement by you that you have a good faith belief that the content in the manner complained of is not authorized by the copyright owner, or its agent, or by the operation of any law; (5) a statement by you, signed under penalty of perjury, that the information in the notification is accurate and that you have the authority to enforce the copyrights that are claimed to be infringed; and (6) a physical or electronic signature of the copyright owner or a person authorized to act on the copyright owner’s behalf. Failure to include all of the above information may result in the delay of the processing of your complaint.
