


Description
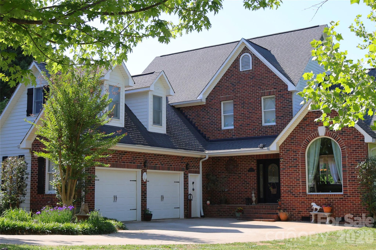
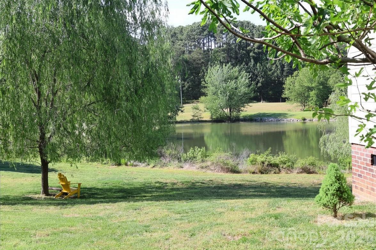
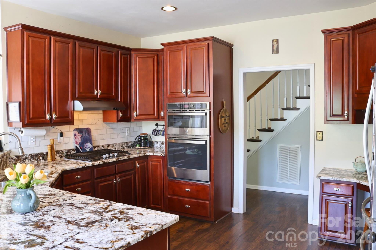
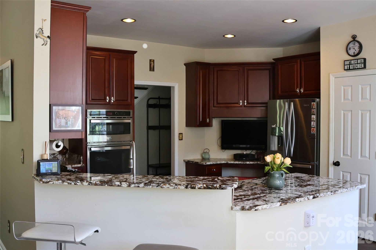
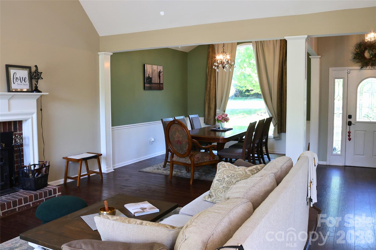
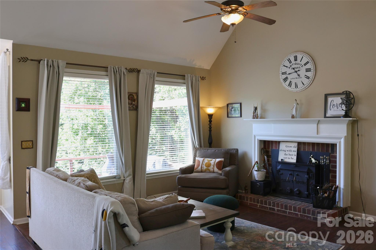
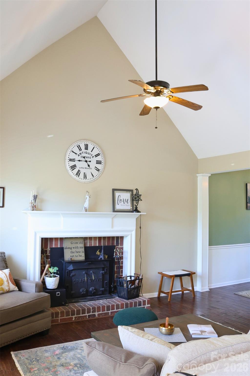
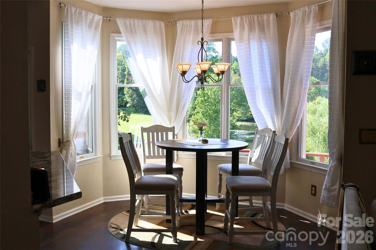
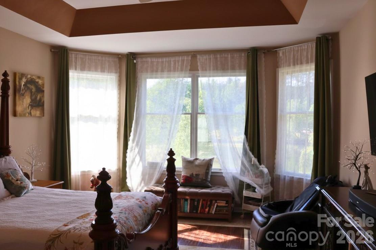
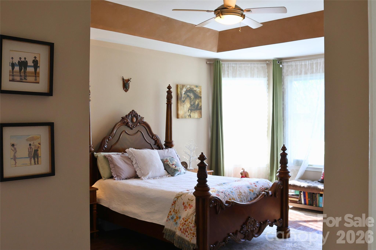
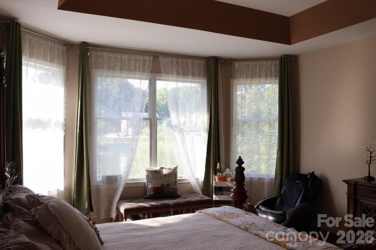
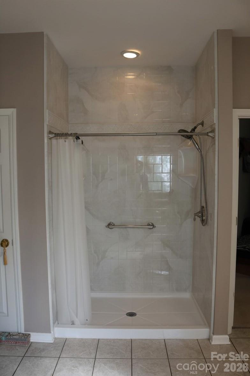
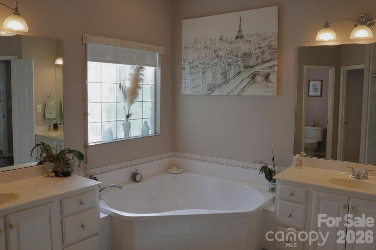
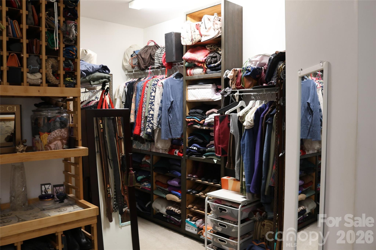
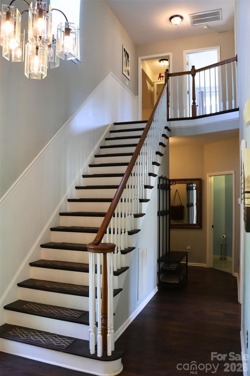
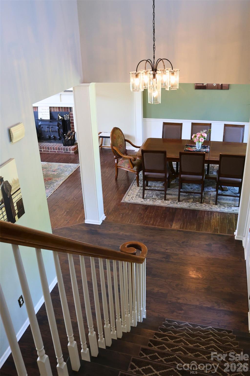
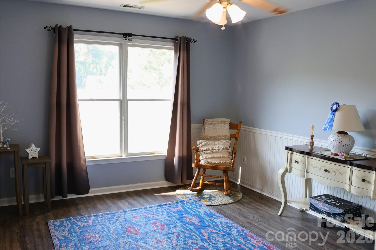
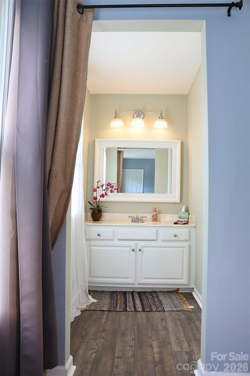
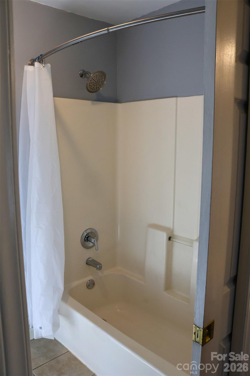
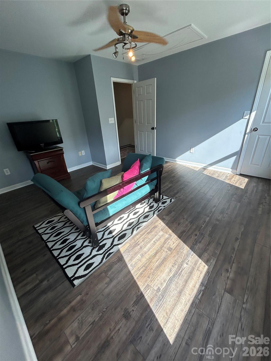
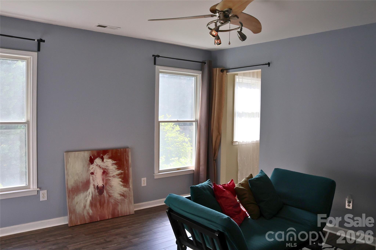
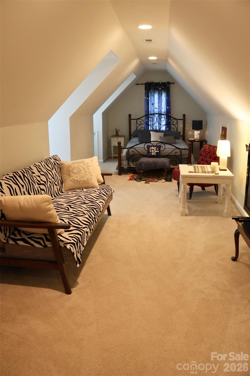
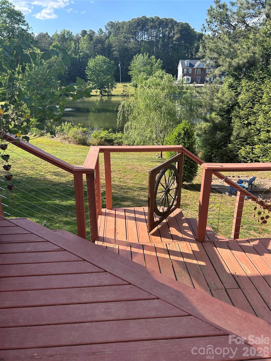
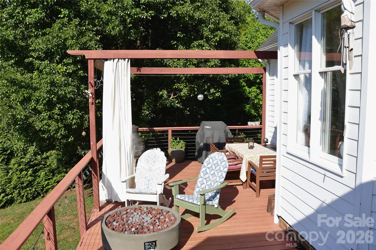
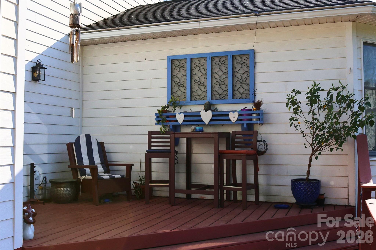
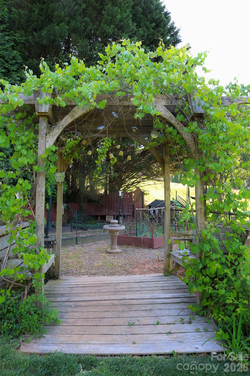
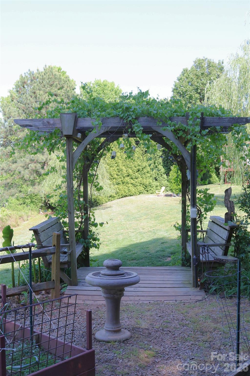
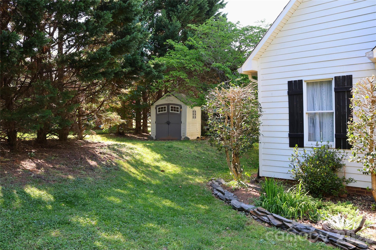
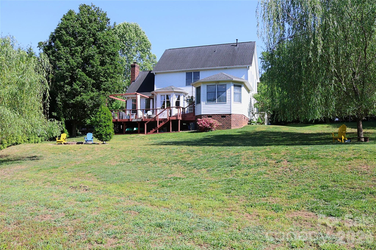
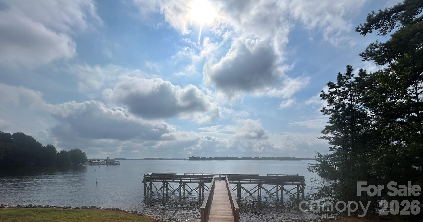
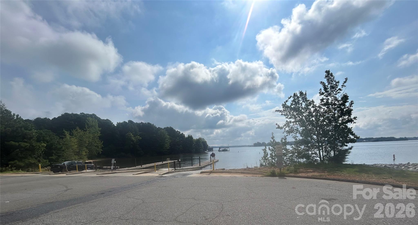
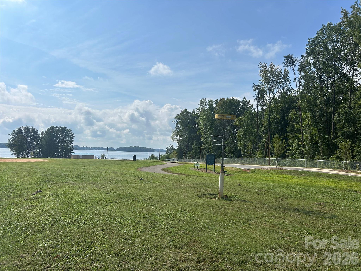
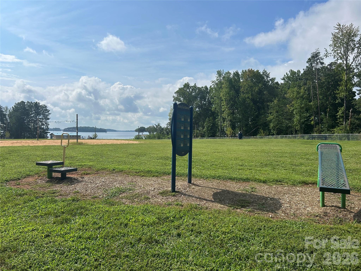
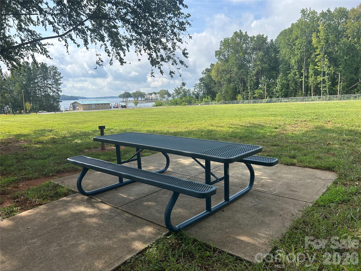
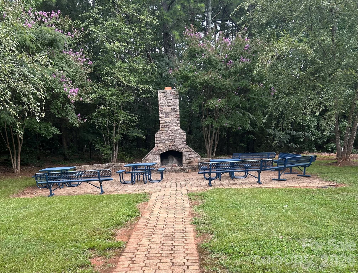
Nixon Lake Opportunity under $600,000 on a half acre nestled in a serene setting!. This charming home seamlessly blends classic brick and Hardie board construction. The property boasts a beautifully manicured yard and a spacious lot, offering a tranquil escape just a mile from Beatties Ford Park on Lake Norman. Inside, the home features three bedrooms, including an enlarged master suite with a luxurious spa-like bath and an expansive custom closet. The updated shower and soaking tub provide a retreat-like experience. The interior is graced with stunning dark hardwood floors that bask in abundant natural light. A classic Jack and Jill bathroom and a versatile bonus room add functionality and charm. The bonus room, gives options for a man cave, an extra bedroom, playroom or whatever your imagination desires. Nearby, Beatties Ford Park offers recreational amenities such as boat ramps, fishing docks, sandy beaches, volleyball courts, disc golf, a walking track, playground, and splash pad, making it an ideal location for both relaxation and adventure. You'll spend your summers on the oversized deck, enjoying the private garden and fire pit while looking out over Nixon Lake.
Details
| MLS # | 4372829 |
|---|---|
| Listing Type | For Sale |
| Style | House |
| Sub-Type | Resale |
| Status | Active |
| Year | 1999 |
| Days On Site | 124 |
| Listing Provided By | ERA Live Moore | Cathy Bowles |
Features
| Bed(s) | 3 |
|---|---|
| Bath(s) | 3 Total |
| SQ Feet | 2,544 |
| Garage | 2 |
| Story(s) | 2 |
| Acreage | 0.50 |
| Water Front | Yes |
| Property View | Water |
Interior
| Cooling | Central Air |
|---|---|
| Heating | Heat Pump |
| Interior Features | Breakfast Bar, Garden Tub, Open Floorplan, Walk-In Closet(s) |
| Window Features | Insulated Window(s) |
| Appliances | Dishwasher, Gas Cooktop |
Exterior
| Exterior Features | Fire Pit |
|---|---|
| Roof | Architectural Shingle |
| Construction Materials | Brick Full, Fiber Cement |
| Foundation Details | Crawl Space |
| Lot Features | Wooded, Views |
Parking
| Garage Yes / No | Yes |
|---|---|
| Parking Features | Attached Garage |
Utilities
| Utilities | Propane |
|---|
Other
| List Aor | Canopy Realtor Association |
|---|
Taxes
| Property | 501413 |
|---|
Area Information
| State | NC |
|---|---|
| County | Lincoln |
| City | Denver |
| Zip Code | 28037 |
| Area | Lincoln |
| Community Name | Jessies Trace |
| School District | East Lincoln |
| Elementary School | St. James |
| High School | East Lincoln |
| Listing VS Median (in Jessies Trace) | |
Price: $599,999 low | high Med: $625,000 sqft: 2,544 low | high Med: 3,064 $ / sqft: $236 low | high Med: $209 On site: 124 low | high Med: 81 | |
Market Activity 28037
Request a showing
Request a showing
 Listings courtesy of Canopy MLS as distributed by MLS GRID.
Based on information submitted to the MLS GRID as of August 30, 2026 at 12:42:09 AM PDT All data is obtained from various sources and may not have been verified by broker or MLS GRID. Supplied Open House Information is subject to change without notice. All information should be independently reviewed and verified for accuracy. Properties may or may not be listed by the office/agent presenting the information.
The Digital Millennium Copyright Act of 1998, 17 U.S.C. § 512 (the “DMCA”) provides recourse for copyright owners who believe that material appearing on the Internet infringes their rights under U.S. copyright law. If you believe in good faith that any content or material made available in connection with our website or services infringes your copyright, you (or your agent) may send us a notice requesting that the content or material be removed, or access to it blocked. Notices must be sent in writing by email to DMCAnotice@MLSGrid.com.
“The DMCA requires that your notice of alleged copyright infringement include the following information: (1) description of the copyrighted work that is the subject of claimed infringement; (2) description of the alleged infringing content and information sufficient to permit us to locate the content; (3) contact information for you, including your address, telephone number and email address; (4) a statement by you that you have a good faith belief that the content in the manner complained of is not authorized by the copyright owner, or its agent, or by the operation of any law; (5) a statement by you, signed under penalty of perjury, that the information in the notification is accurate and that you have the authority to enforce the copyrights that are claimed to be infringed; and (6) a physical or electronic signature of the copyright owner or a person authorized to act on the copyright owner’s behalf. Failure to include all of the above information may result in the delay of the processing of your complaint.
Contact
Learn More About This Property

| State | NC |
|---|---|
| County | Lincoln |
| City | Denver |
| Zip Code | 28037 |
| Area | Lincoln |
| Community Name | Jessies Trace |
| School District | East Lincoln |
| Elementary School | St. James |
| High School | East Lincoln |
| Listing VS Median (in Jessies Trace) | |
Price: $599,999 low | high Med: $625,000 sqft: 2,544 low | high Med: 3,064 $ / sqft: $236 low | high Med: $209 On site: 124 low | high Med: 81 | |
Listings courtesy of Canopy MLS as distributed by MLS GRID.
Based on information submitted to the MLS GRID as of All data is obtained from various sources and may not have been verified by broker or MLS GRID. Supplied Open House Information is subject to change without notice. All information should be independently reviewed and verified for accuracy. Properties may or may not be listed by the office/agent presenting the information.
The Digital Millennium Copyright Act of 1998, 17 U.S.C. § 512 (the “DMCA”) provides recourse for copyright owners who believe that material appearing on the Internet infringes their rights under U.S. copyright law. If you believe in good faith that any content or material made available in connection with our website or services infringes your copyright, you (or your agent) may send us a notice requesting that the content or material be removed, or access to it blocked. Notices must be sent in writing by email to DMCAnotice@MLSGrid.com.
“The DMCA requires that your notice of alleged copyright infringement include the following information: (1) description of the copyrighted work that is the subject of claimed infringement; (2) description of the alleged infringing content and information sufficient to permit us to locate the content; (3) contact information for you, including your address, telephone number and email address; (4) a statement by you that you have a good faith belief that the content in the manner complained of is not authorized by the copyright owner, or its agent, or by the operation of any law; (5) a statement by you, signed under penalty of perjury, that the information in the notification is accurate and that you have the authority to enforce the copyrights that are claimed to be infringed; and (6) a physical or electronic signature of the copyright owner or a person authorized to act on the copyright owner’s behalf. Failure to include all of the above information may result in the delay of the processing of your complaint.
