
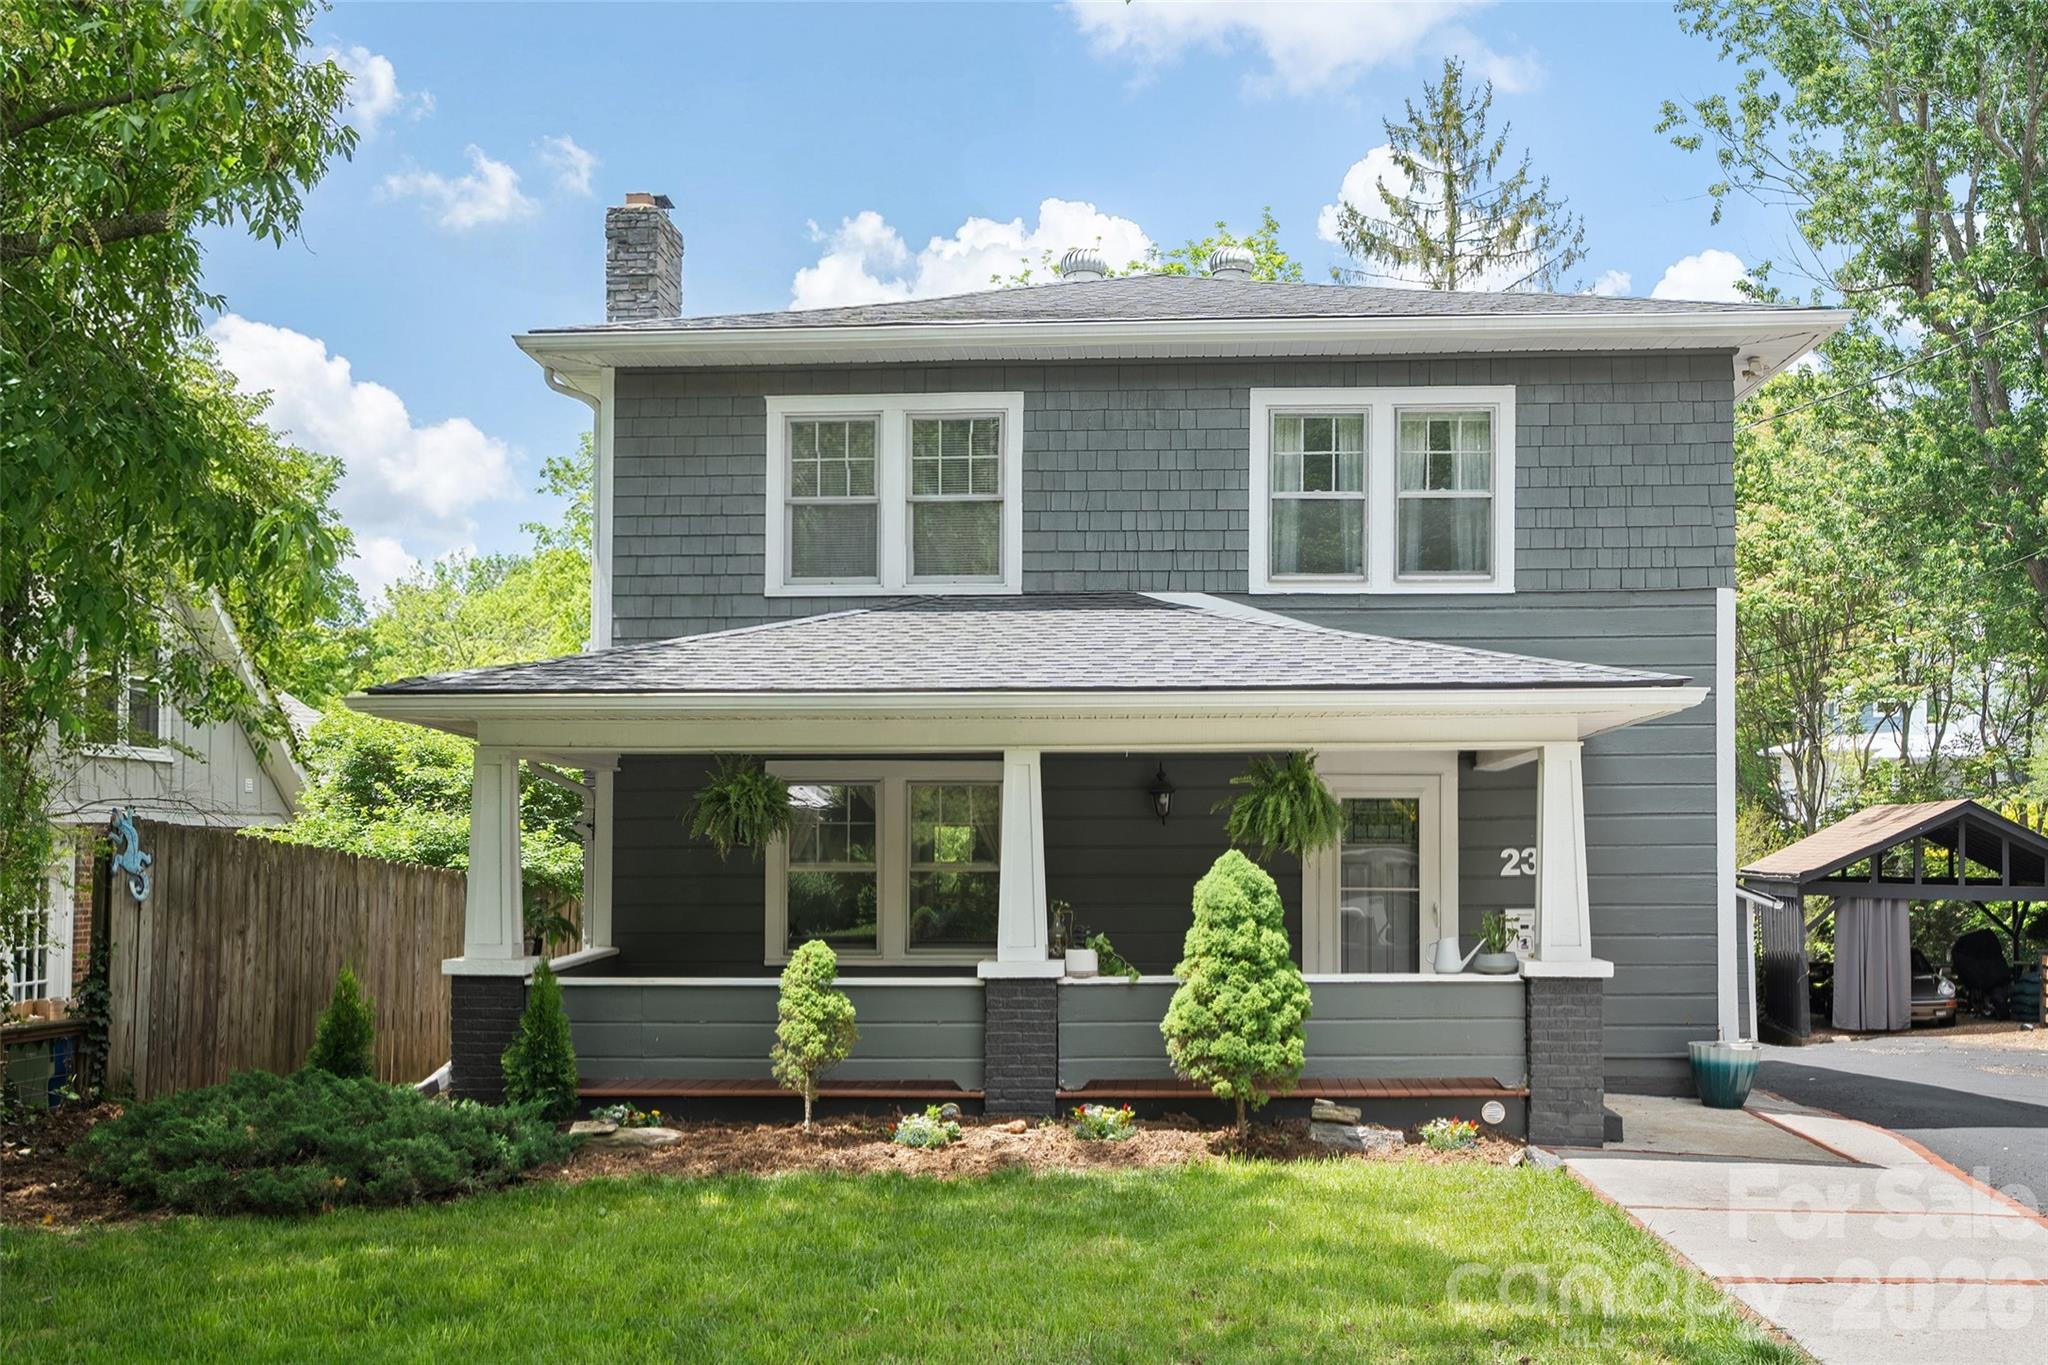
23 Lanvale Avenue,Asheville, NC 28806
Asheville, NC 28806

Description
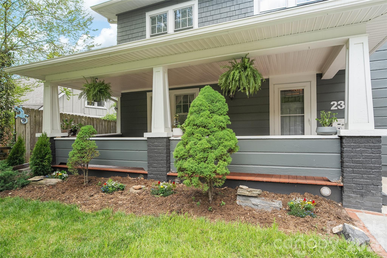
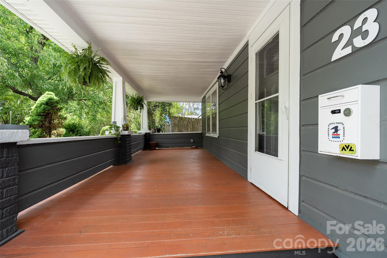
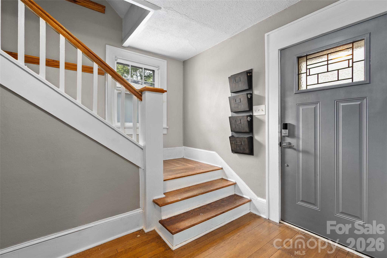
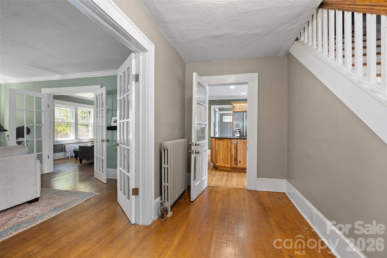
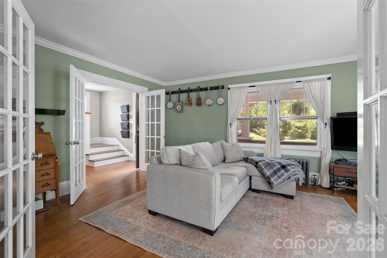
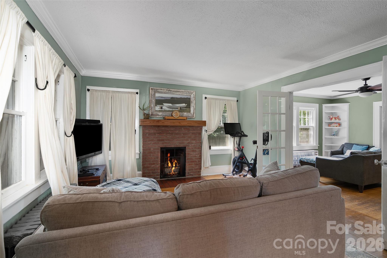
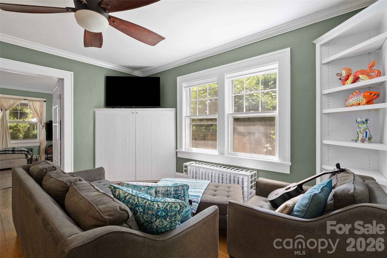
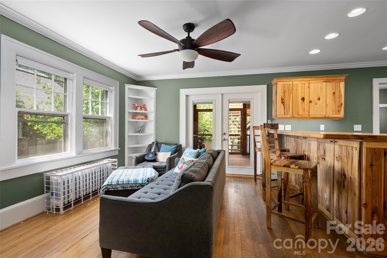
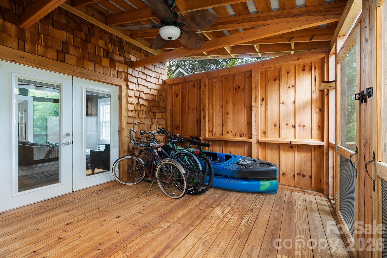
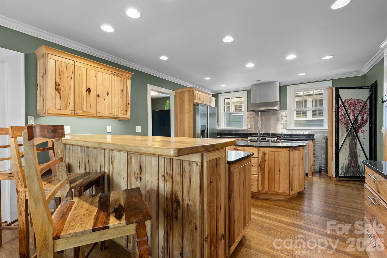
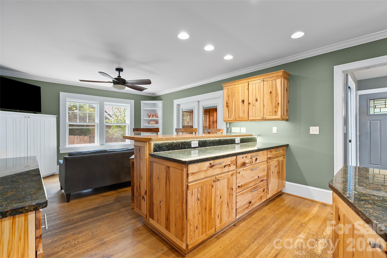
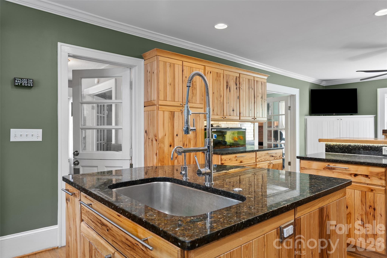
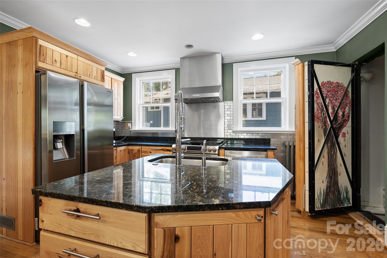
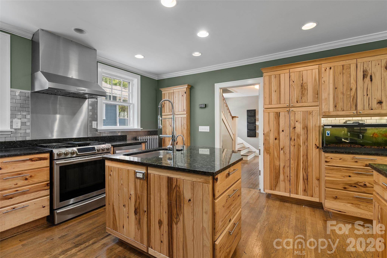
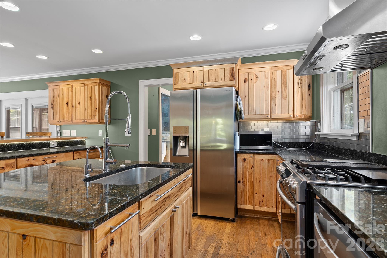
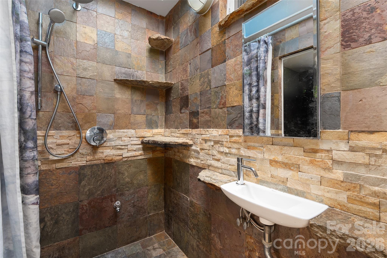
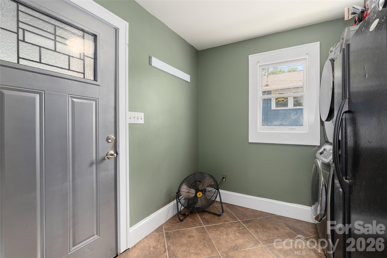
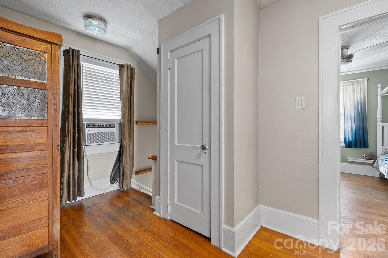
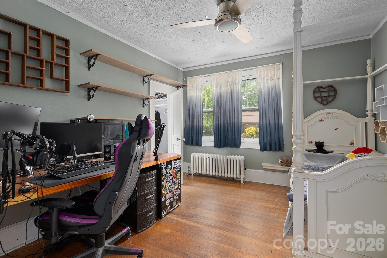
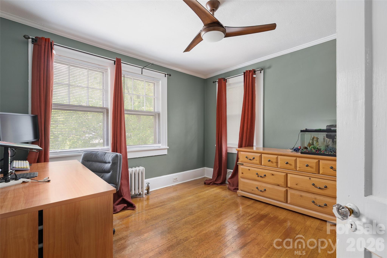
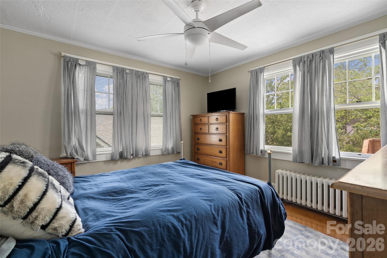
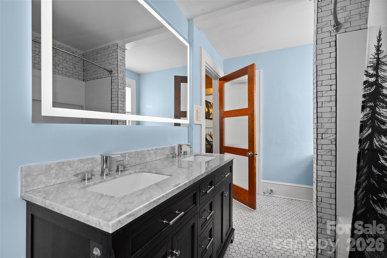
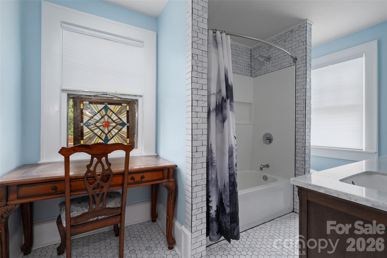
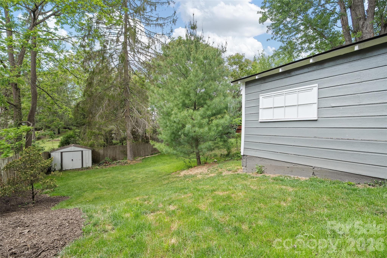
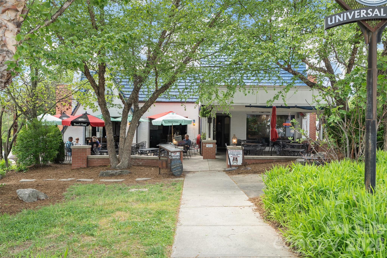
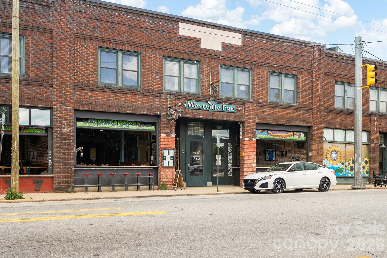
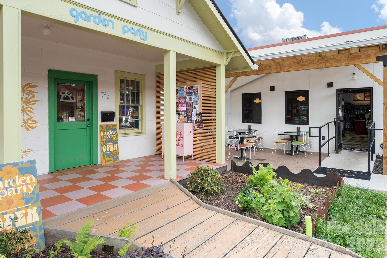
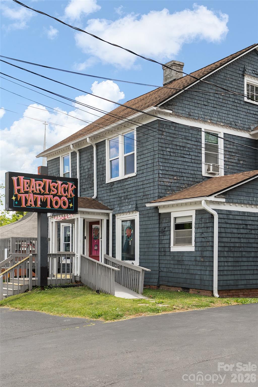
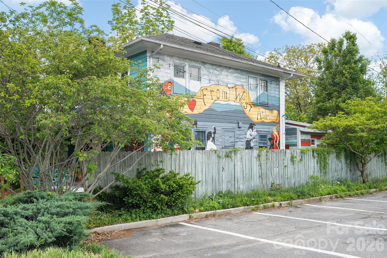
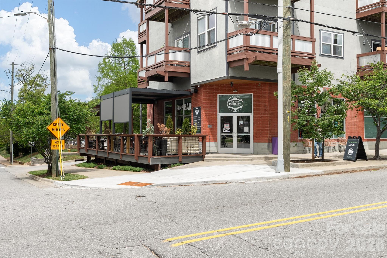
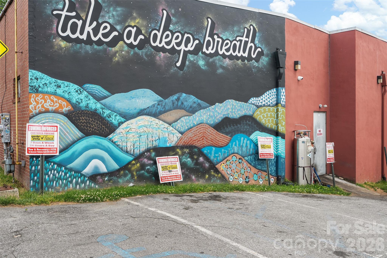
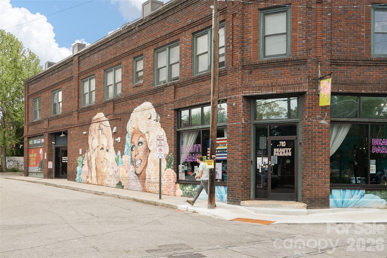
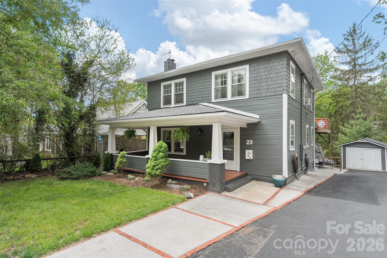
Step into timeless charm with this beautifully maintained 1926 home seconds to historic Haywood Rd, West Asheville's most coveted Street, where character and thoughtful updates blend seamlessly. Rich wood floors flow throughout, leading into an updated kitchen featuring a center island, custom soft-close cabinetry, granite countertops, and a butcher block bar with seating for threeperfect for casual dining and entertaining. Just off the kitchen, a cozy den creates a welcoming gathering space, while the laundry/mudroom offers added functionality with an extra refrigerator. The main level also showcases a truly unique full bathroom complete with a vintage-inspired schoolhouse sink and a tile and stone walk-in shower. A formal living room anchors the home with its classic brick-surround gas log fireplace, adding warmth and charm. Upstairs, you’ll find three spacious bedrooms, a landing area ideal for a reading nook or flex space, and an updated full bathroom featuring a double vanity and a tile-surround tub/shower combination. The unfinished basement provides abundant storage, a utility room, and a versatile workspace complete with a sink and bar-top areaperfect for hobbies, projects, or creative pursuits. Outdoor living is just as inviting with a covered rocking chair front porch, a relaxing screened in back porch, a 16x20 parking pad, and a level yard complete this exceptional property. Ideally located within walking distance to Haywood Road in West Asheville, you’ll enjoy the perfect blend of historic charm and modern convenience. This vibrant corridor has evolved into a hub of local restaurants, breweries, live music venues, bakeries, vintage shops, and moreall while maintaining its beloved small-town feel. Don’t miss your chance to own this timeless gem in one of Asheville’s most sought-after areas!
Details
| MLS # | 4375893 |
|---|---|
| Listing Type | For Sale |
| Style | House |
| Sub-Type | Resale |
| Status | Active Under Contract |
| Year | 1926 |
| Days On Site | 119 |
| Listing Provided By | Keller Williams Great Smokies | Landen Stevenson |
Features
| Bed(s) | 3 |
|---|---|
| Bath(s) | 2 Total |
| SQ Feet | 1,743 |
| Basement | Y |
| Story(s) | 2 |
| Zoning | RM8 |
| Acreage | 0.16 |
Interior
| Cooling | Ceiling Fan(s), Window Unit(s) |
|---|---|
| Heating | Natural Gas, Steam, Other - See Remarks |
| Interior Features | Built-in Features, Entrance Foyer, Kitchen Island, Walk-In Closet(s) |
| Appliances | Exhaust Fan, Exhaust Hood, Gas Oven, Gas Range, Gas Water Heater, Microwave, Refrigerator |
Exterior
| Roof | Architectural Shingle |
|---|---|
| Construction Materials | Fiber Cement, Wood |
| Foundation Details | Basement |
| Lot Features | Level |
Parking
| Garage Yes / No | No |
|---|---|
| Parking Features | Driveway |
Other
| List Aor | Canopy Realtor Association |
|---|
Taxes
| Property | 642400 |
|---|
Area Information
| State | NC |
|---|---|
| County | Buncombe |
| City | Asheville |
| Zip Code | 28806 |
| Area | Buncombe |
| School District | Unspecified |
| Elementary School | Unspecified |
| High School | Unspecified |
| Listing VS Median (in 28806) | |
Price: $649,500 low | high Med: $464,900 sqft: 1,743 low | high Med: 1,325 $ / sqft: $373 low | high Med: $351 On site: 119 low | high Med: 31 | |
Market Activity 28806
Request a showing
Request a showing
 Listings courtesy of Canopy MLS as distributed by MLS GRID.
Based on information submitted to the MLS GRID as of August 30, 2026 at 2:13:29 PM PDT All data is obtained from various sources and may not have been verified by broker or MLS GRID. Supplied Open House Information is subject to change without notice. All information should be independently reviewed and verified for accuracy. Properties may or may not be listed by the office/agent presenting the information.
The Digital Millennium Copyright Act of 1998, 17 U.S.C. § 512 (the “DMCA”) provides recourse for copyright owners who believe that material appearing on the Internet infringes their rights under U.S. copyright law. If you believe in good faith that any content or material made available in connection with our website or services infringes your copyright, you (or your agent) may send us a notice requesting that the content or material be removed, or access to it blocked. Notices must be sent in writing by email to DMCAnotice@MLSGrid.com.
“The DMCA requires that your notice of alleged copyright infringement include the following information: (1) description of the copyrighted work that is the subject of claimed infringement; (2) description of the alleged infringing content and information sufficient to permit us to locate the content; (3) contact information for you, including your address, telephone number and email address; (4) a statement by you that you have a good faith belief that the content in the manner complained of is not authorized by the copyright owner, or its agent, or by the operation of any law; (5) a statement by you, signed under penalty of perjury, that the information in the notification is accurate and that you have the authority to enforce the copyrights that are claimed to be infringed; and (6) a physical or electronic signature of the copyright owner or a person authorized to act on the copyright owner’s behalf. Failure to include all of the above information may result in the delay of the processing of your complaint.
Contact
Learn More About This Property

| State | NC |
|---|---|
| County | Buncombe |
| City | Asheville |
| Zip Code | 28806 |
| Area | Buncombe |
| School District | Unspecified |
| Elementary School | Unspecified |
| High School | Unspecified |
| Listing VS Median (in 28806) | |
Price: $649,500 low | high Med: $464,900 sqft: 1,743 low | high Med: 1,325 $ / sqft: $373 low | high Med: $351 On site: 119 low | high Med: 31 | |

Listings courtesy of Canopy MLS as distributed by MLS GRID.
Based on information submitted to the MLS GRID as of All data is obtained from various sources and may not have been verified by broker or MLS GRID. Supplied Open House Information is subject to change without notice. All information should be independently reviewed and verified for accuracy. Properties may or may not be listed by the office/agent presenting the information.
The Digital Millennium Copyright Act of 1998, 17 U.S.C. § 512 (the “DMCA”) provides recourse for copyright owners who believe that material appearing on the Internet infringes their rights under U.S. copyright law. If you believe in good faith that any content or material made available in connection with our website or services infringes your copyright, you (or your agent) may send us a notice requesting that the content or material be removed, or access to it blocked. Notices must be sent in writing by email to DMCAnotice@MLSGrid.com.
“The DMCA requires that your notice of alleged copyright infringement include the following information: (1) description of the copyrighted work that is the subject of claimed infringement; (2) description of the alleged infringing content and information sufficient to permit us to locate the content; (3) contact information for you, including your address, telephone number and email address; (4) a statement by you that you have a good faith belief that the content in the manner complained of is not authorized by the copyright owner, or its agent, or by the operation of any law; (5) a statement by you, signed under penalty of perjury, that the information in the notification is accurate and that you have the authority to enforce the copyrights that are claimed to be infringed; and (6) a physical or electronic signature of the copyright owner or a person authorized to act on the copyright owner’s behalf. Failure to include all of the above information may result in the delay of the processing of your complaint.
