
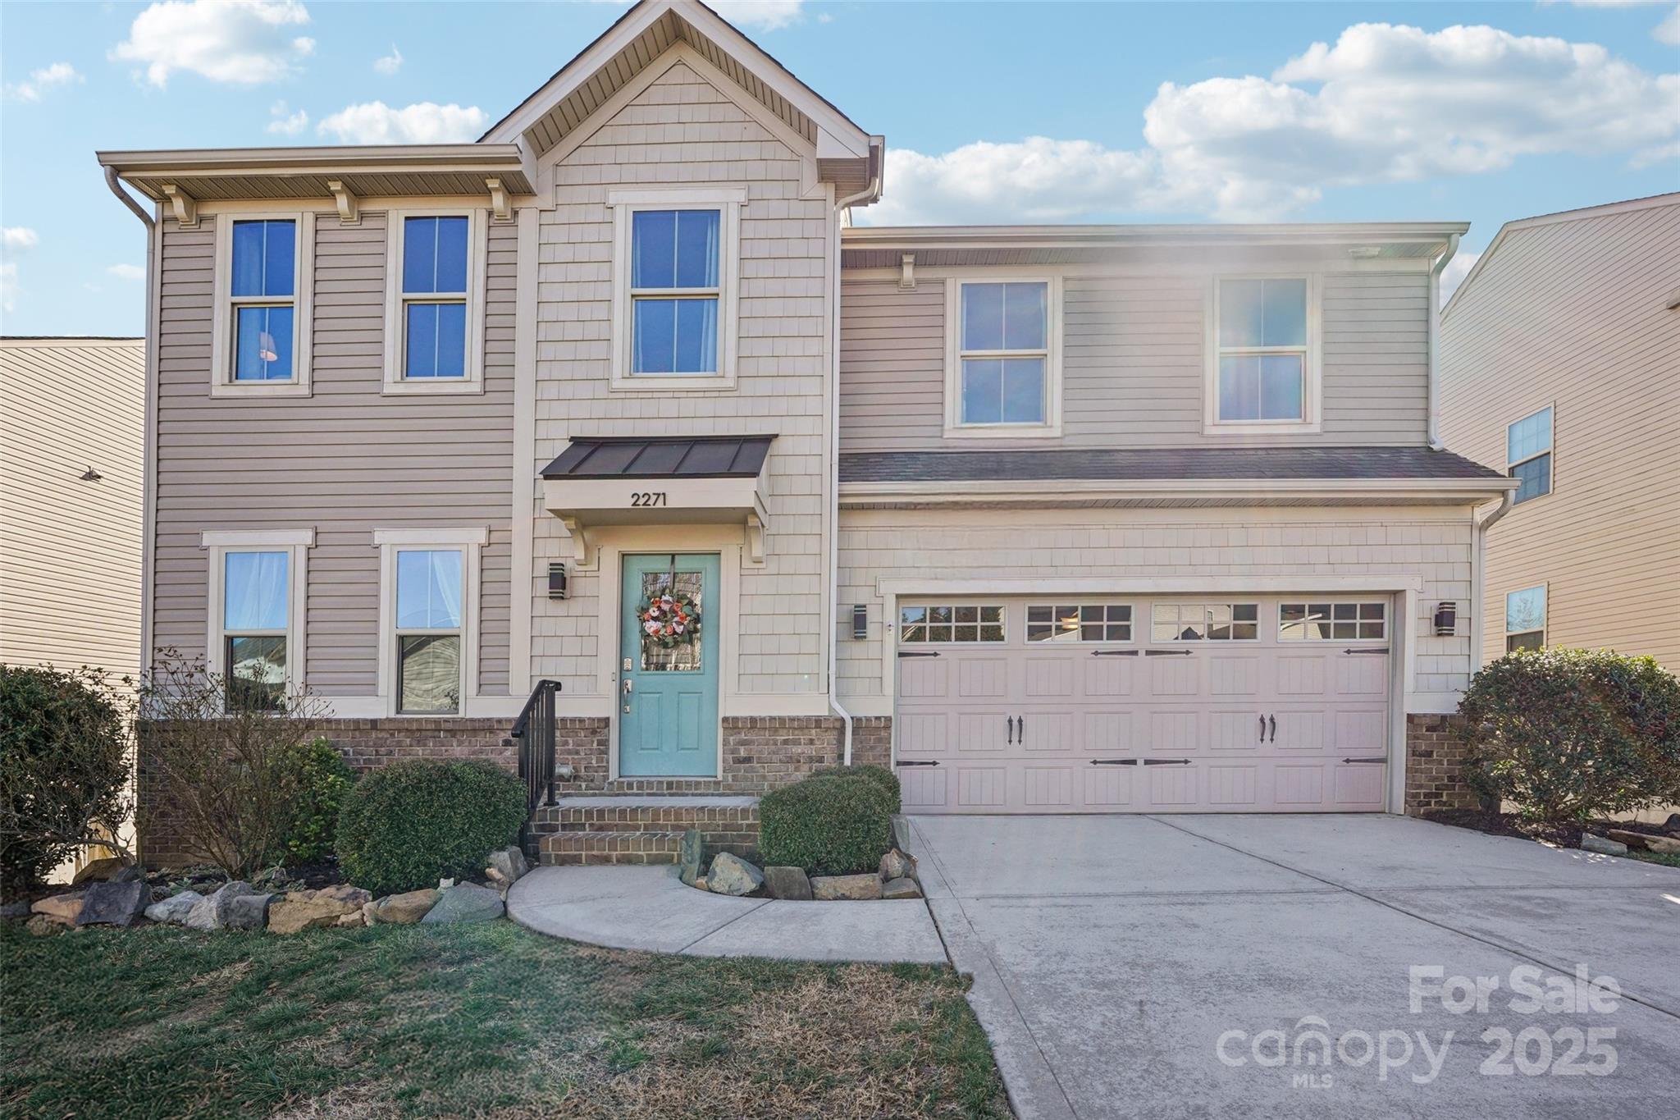
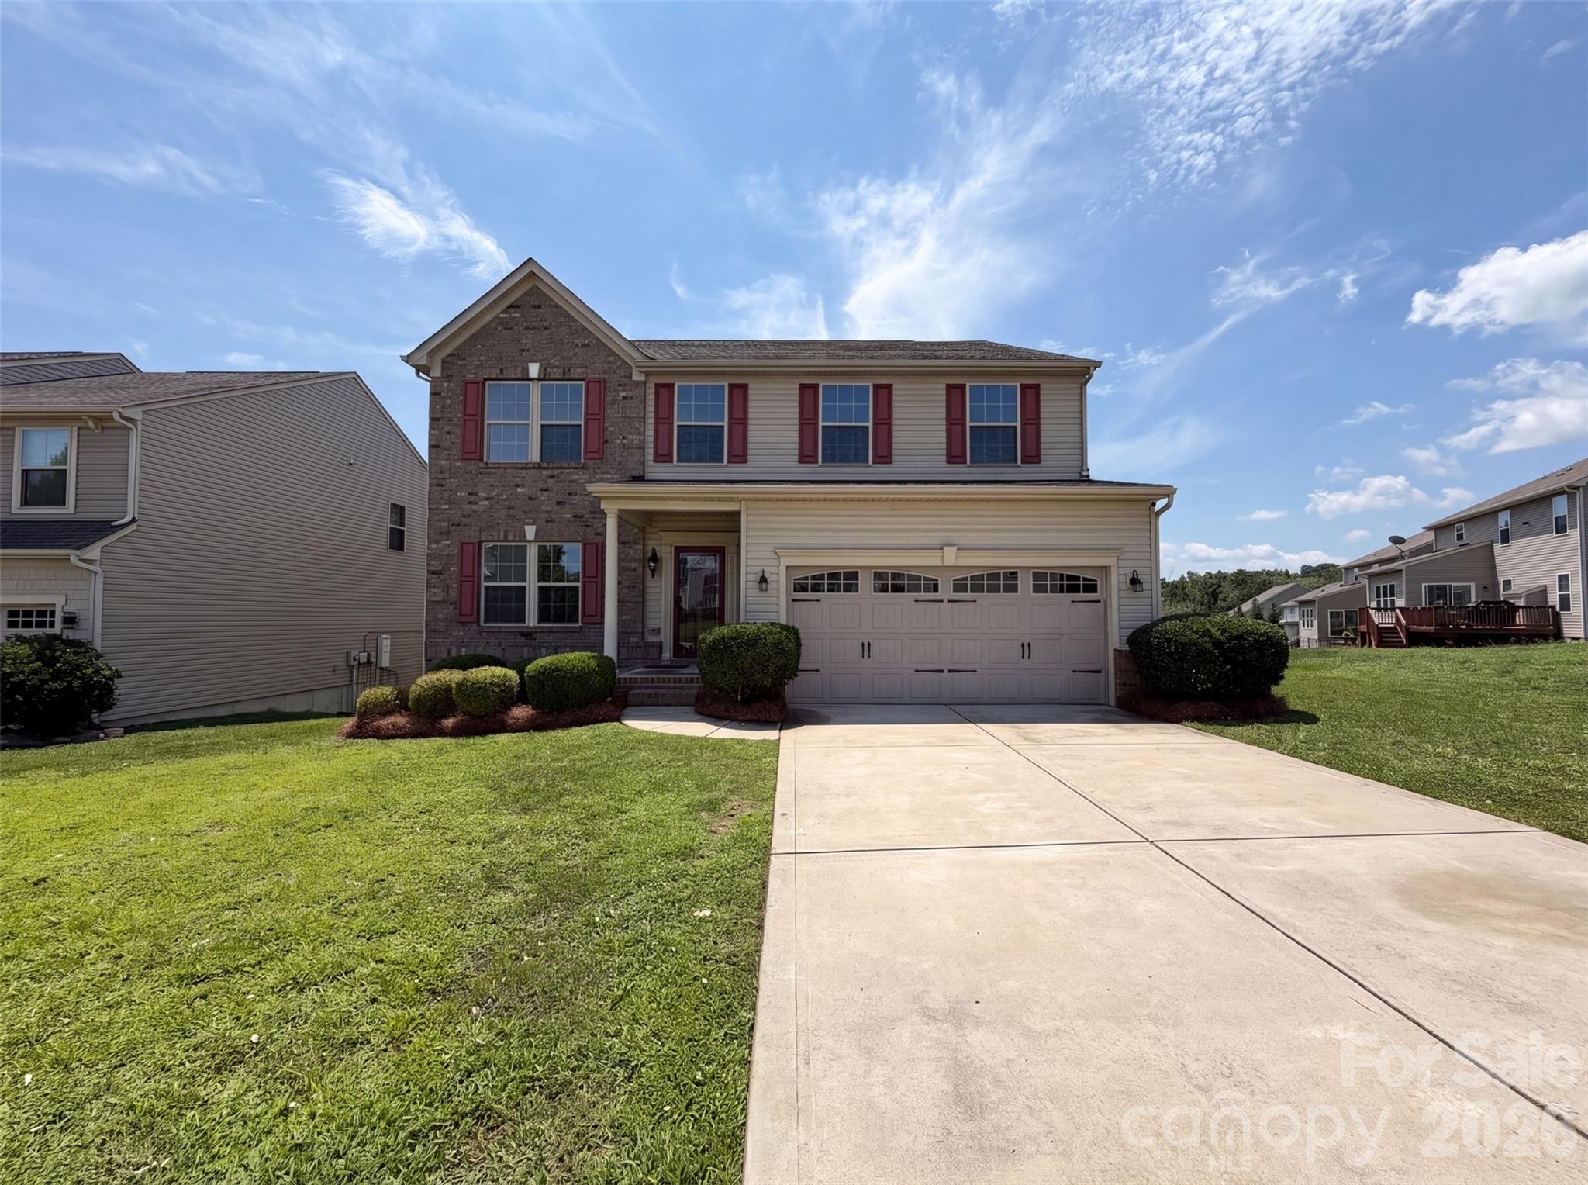
2271 Stone Pile Drive,Concord, NC 28025
Concord, NC 28025



Description
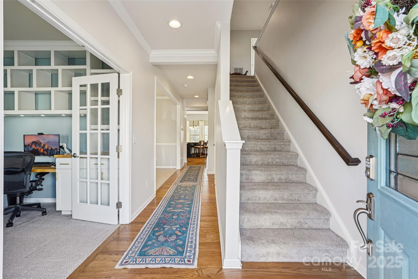
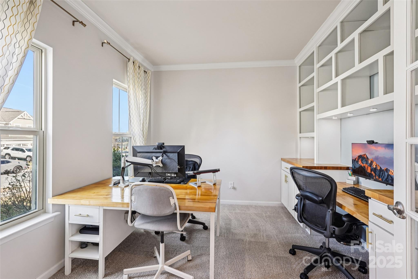
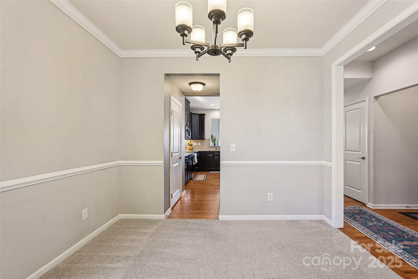
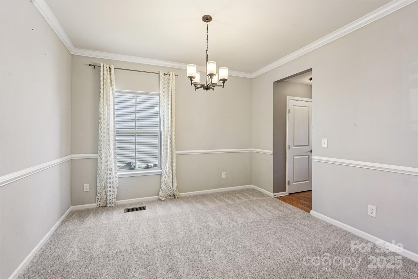
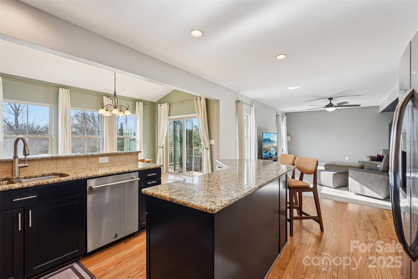
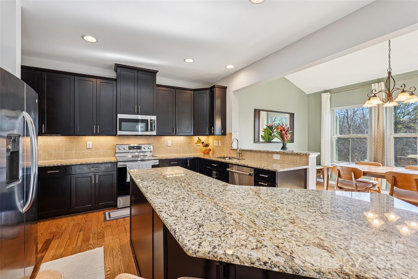
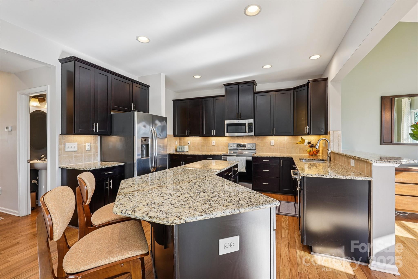
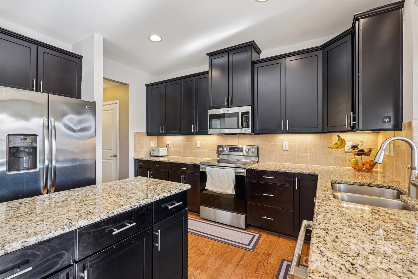
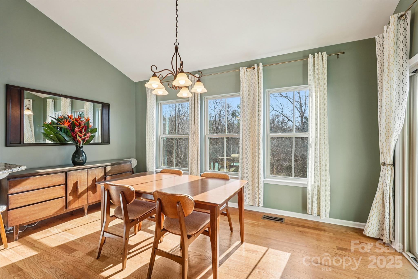
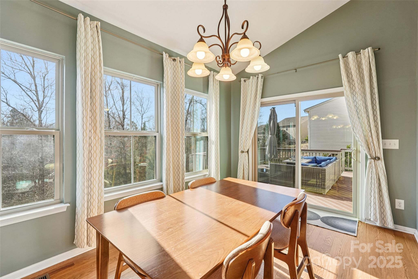
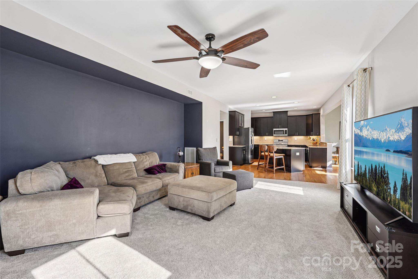
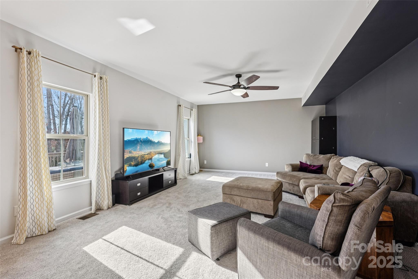
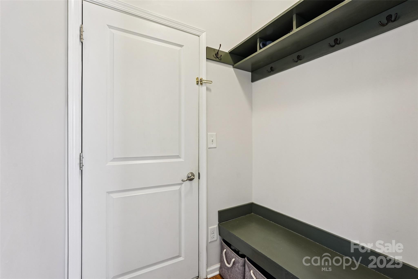
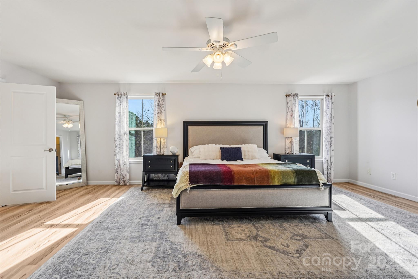
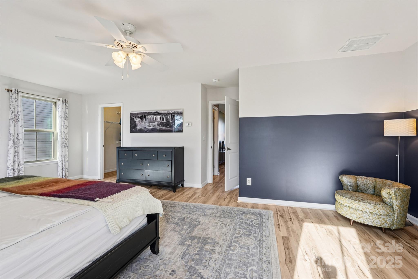
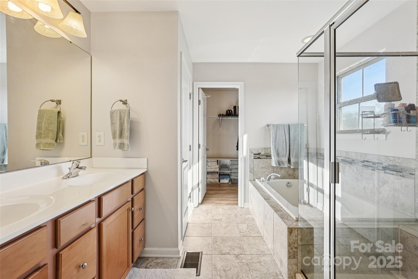
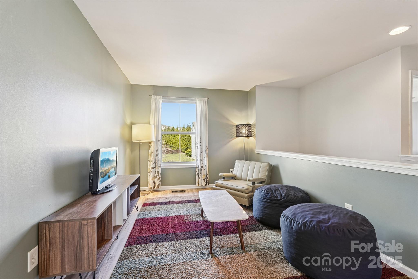
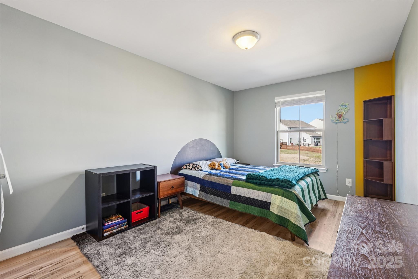
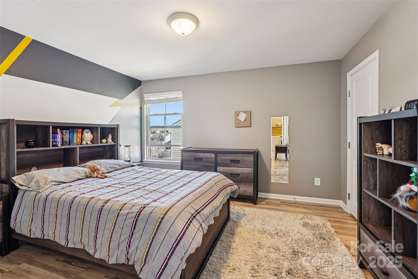
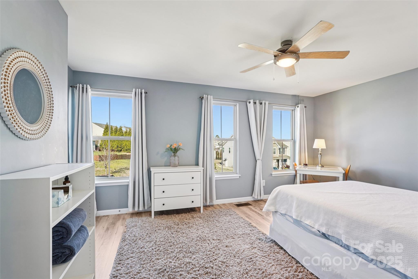
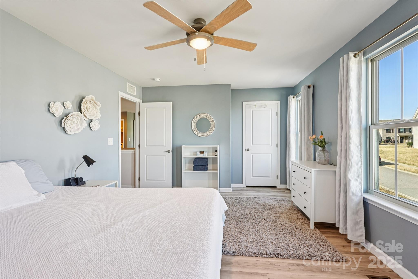
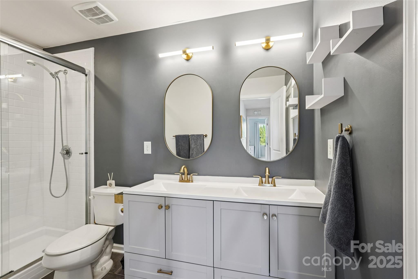
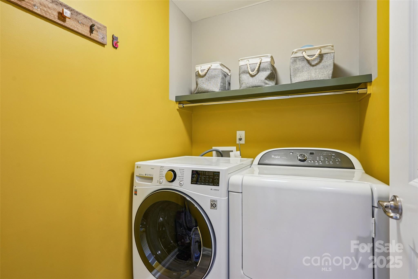
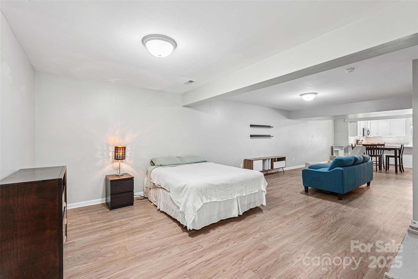
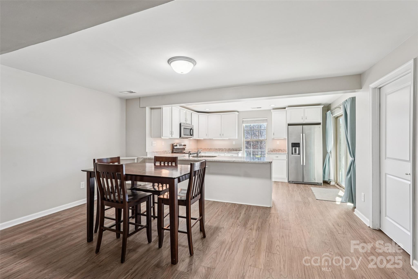
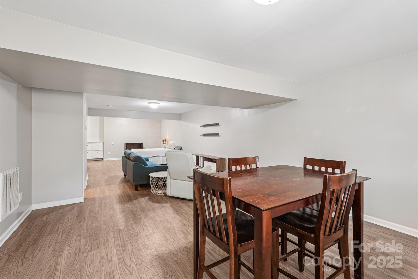
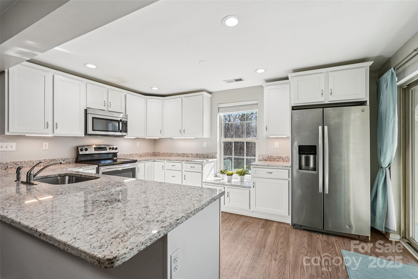
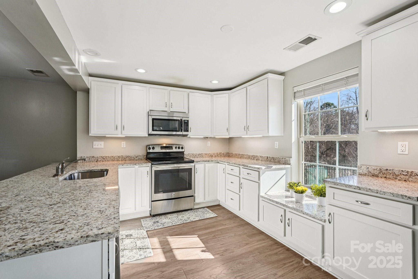
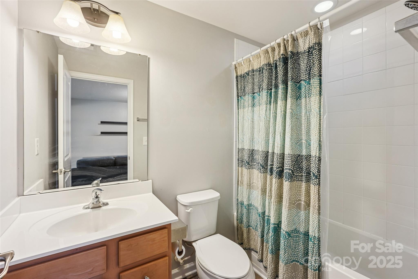
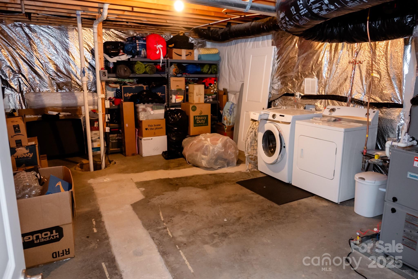
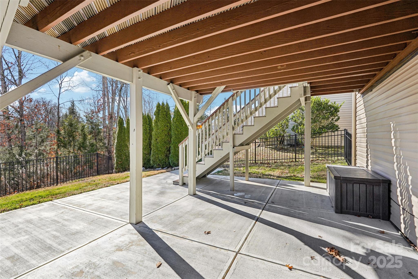
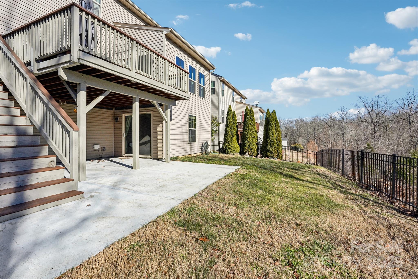
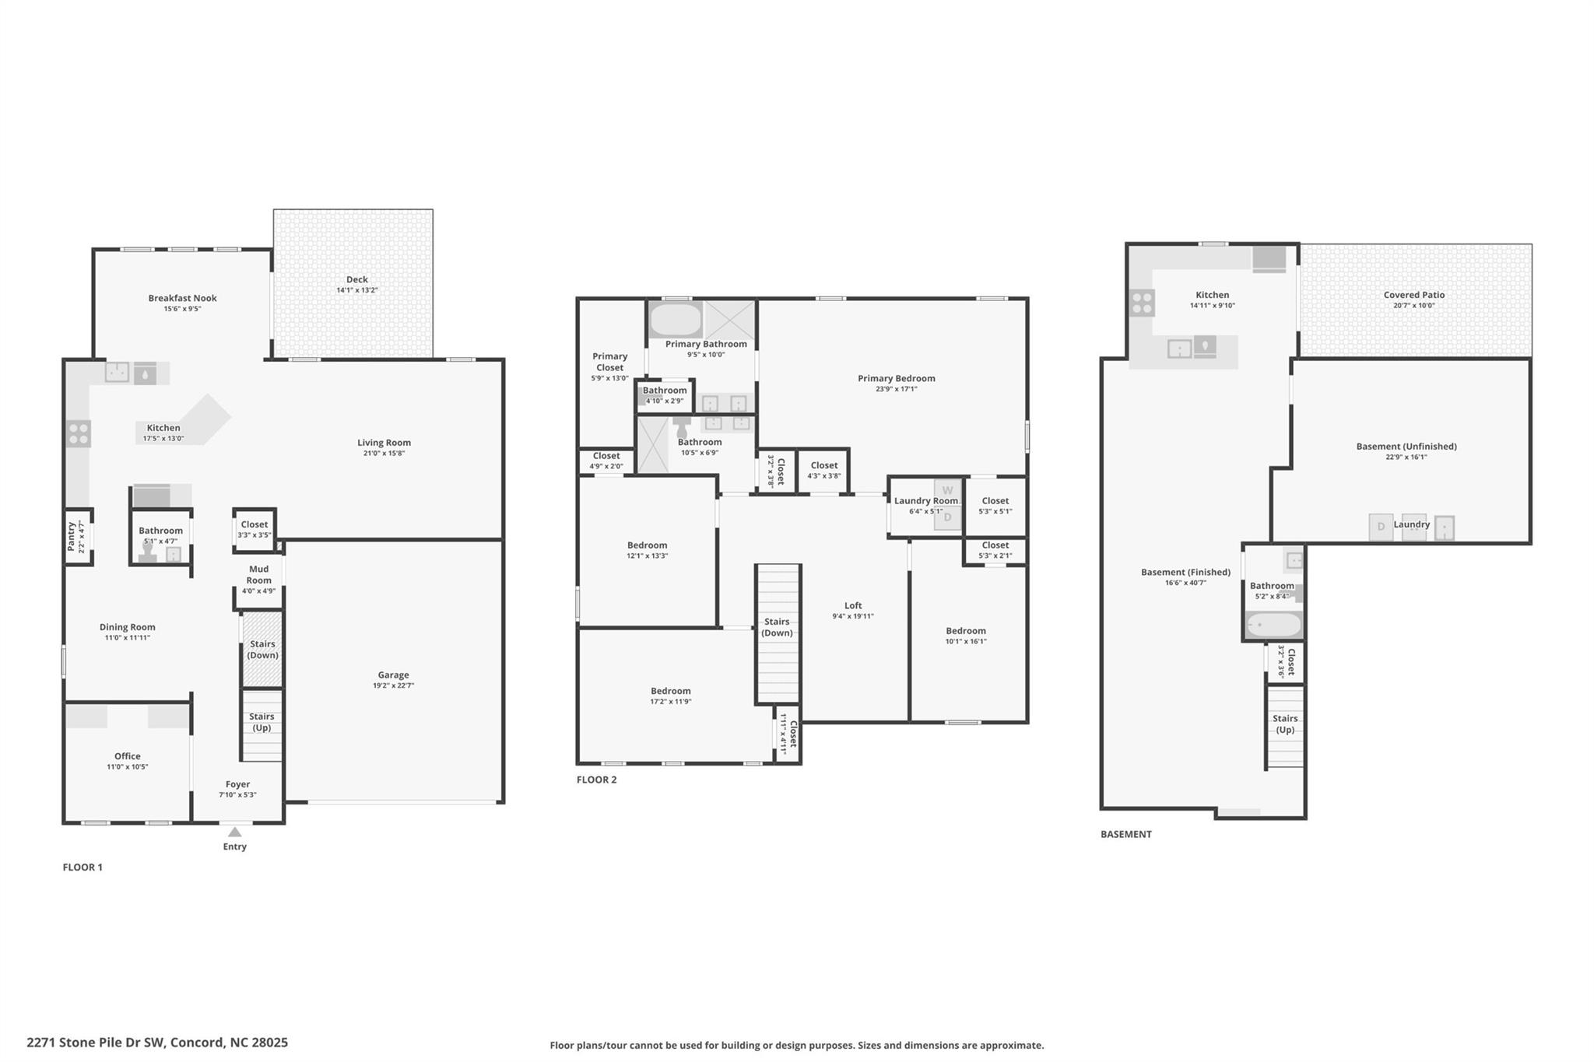
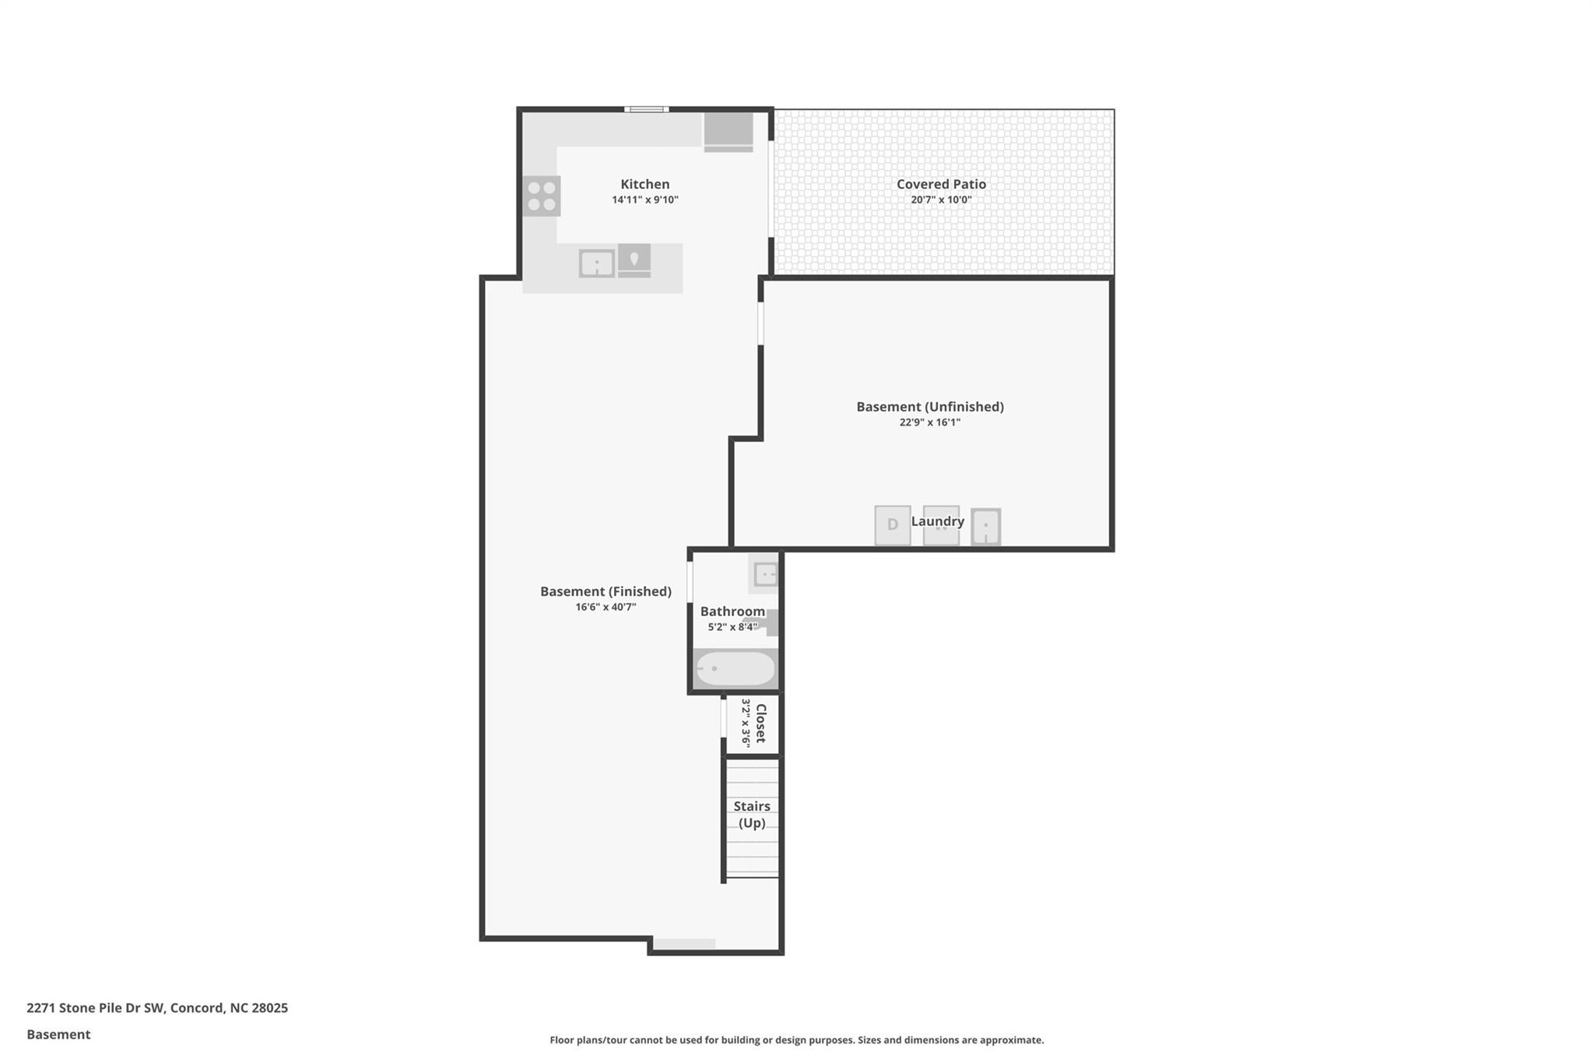
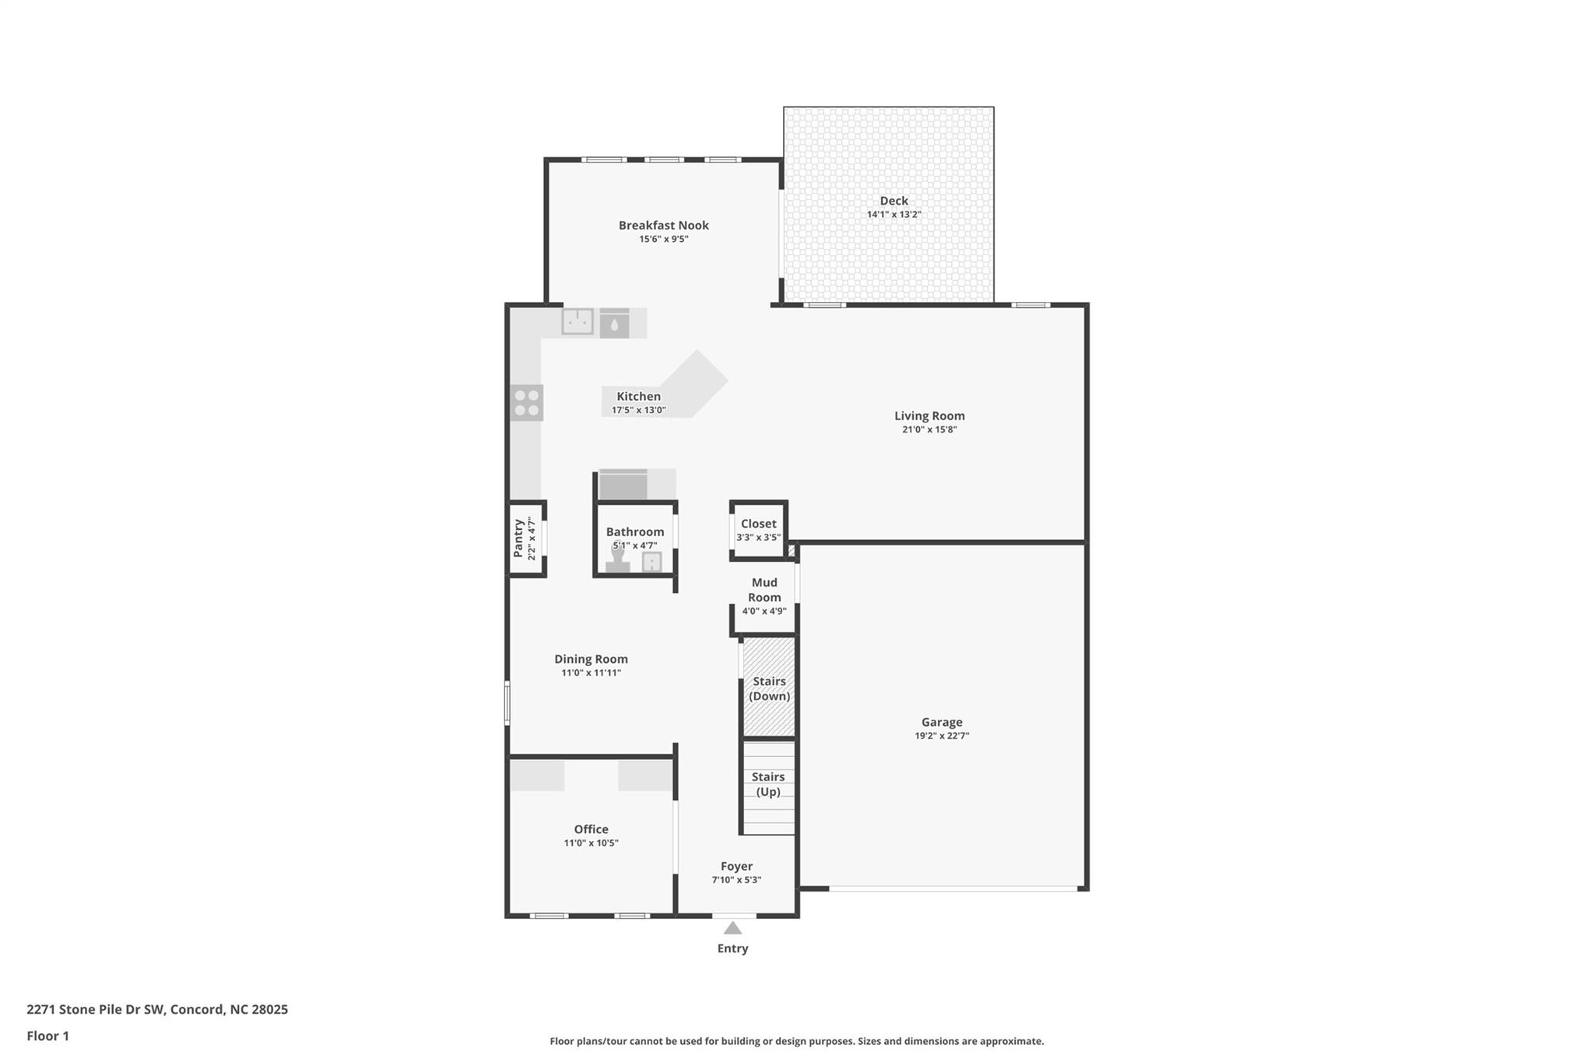
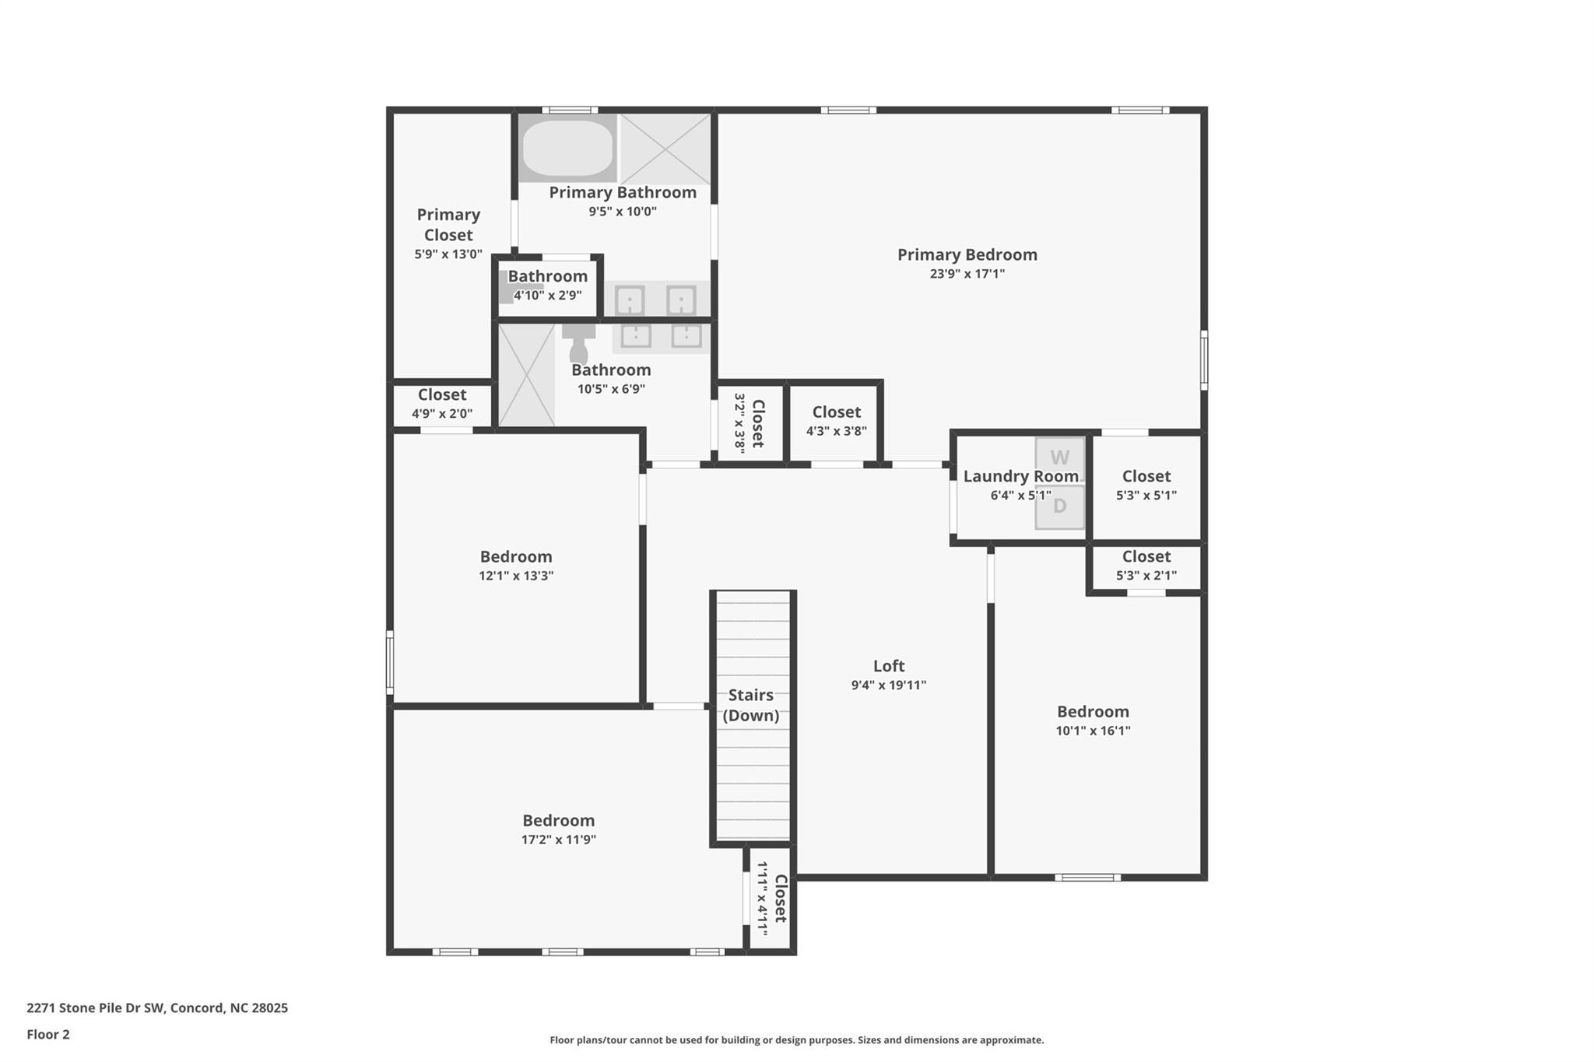
TWO FULL KITCHENS! Equipped with a full bath, washer & dryer, storage room, and spacious and bright kitchen, the finished basement is a complete living space on it's own. From the basement, relax on the large shaded patio and enjoy the privacy of the woods and fenced backyard. The basement offers plenty of room and lots of possibility - a 5th bedroom, studio apartment/2nd living quarters, gym, in-home childcare, teen hangout, party space, multi-generational living, etc. On the main level of the home, enter through the garage to a custom-built drop zone. The office has be upgraded with wall-to-wall shelving, storage and workspace. Beautiful, bright morning light shines in the breakfast room, kitchen, and living room. The awesome deck has new composite planks and stairs to the lower patio and backyard. Upgrades upstairs include a full guest bath renovation - double vanity, walk-in shower, & linen closet. You'll also find a washer and dryer upstairs. Patriots STEM Elementary School is a 20 minute walk/5 minute bike ride and C.C. Griffin is a 25 minute walk/5 minute bike ride away (times derived from Google Maps). The current bus stop for elementary, middle and high school students attending the assigned public schools is about 3 houses away and visible from the front door (subject to change).
Details
| MLS # | 4330915 |
|---|---|
| Listing Type | For Sale |
| Style | House |
| HOA Dues | $230 |
| Sub-Type | Resale |
| Status | Active Under Contract |
| Year | 2014 |
| Days On Site | 249 |
| Listing Provided By | Howard Hanna Allen Tate Charlotte South | Jessica McVey |
Features
| Bed(s) | 5 |
|---|---|
| Bath(s) | 4 Total |
| SQ Feet | 3,803 |
| Garage | 2 |
| Basement | Y |
| Story(s) | 2 |
| Acreage | 0.16 |
| Water Front | Yes |
Interior
| Cooling | Ceiling Fan(s), Central Air, Electric, Zoned |
|---|---|
| Heating | Central, Forced Air, Zoned |
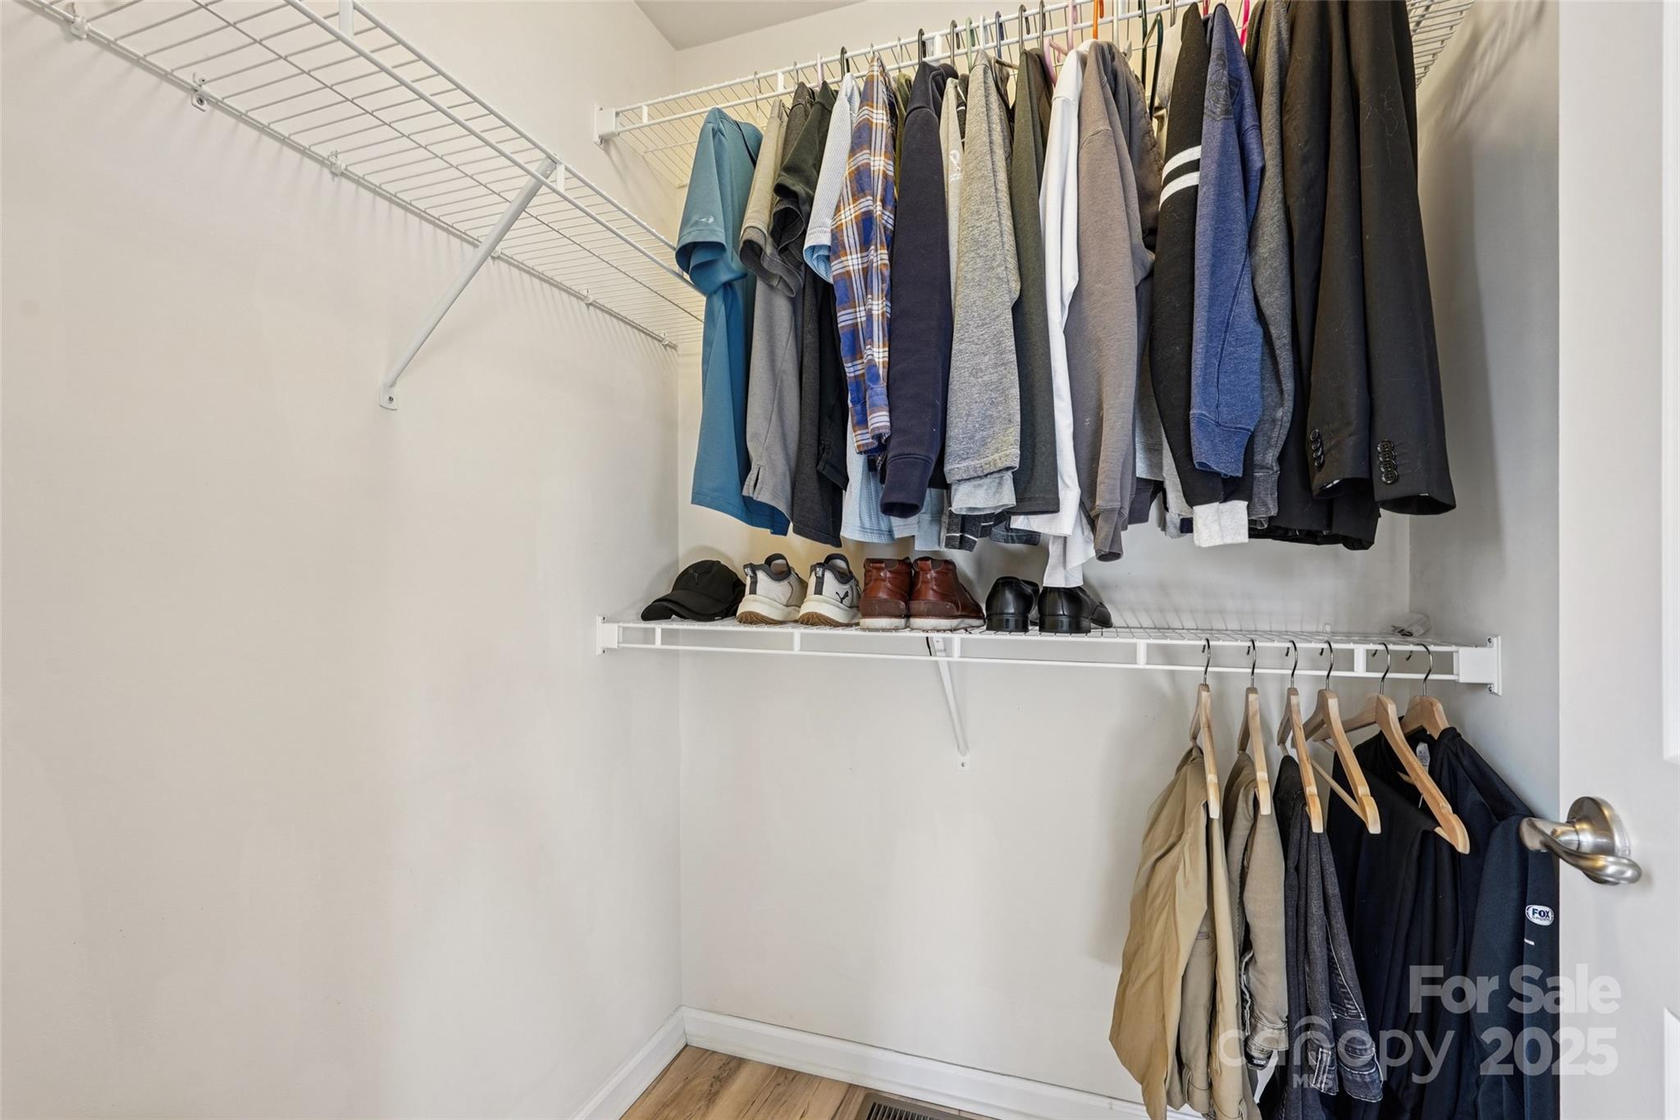
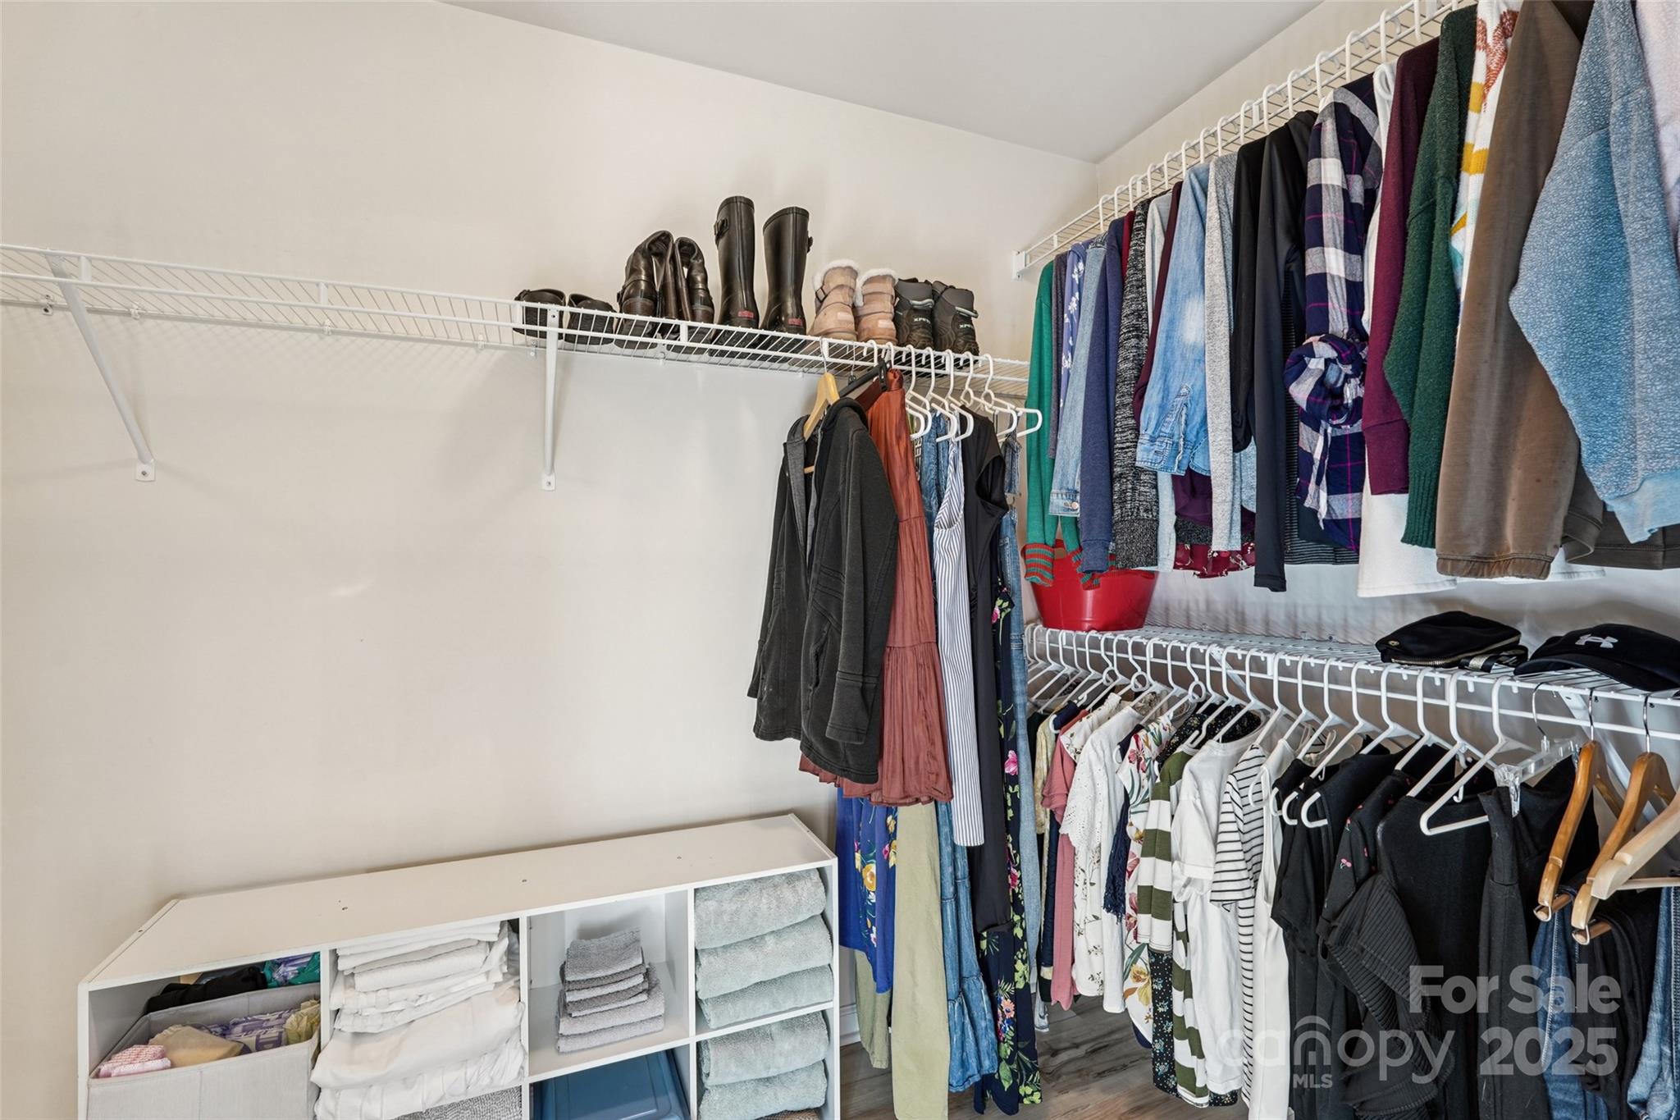
| Interior Features | Built-in Features, Drop Zone, Kitchen Island, Open Floorplan, Pantry, Storage, Walk-In Closet(s) |
| Appliances | Convection Oven, Dishwasher, Disposal, Electric Range, ENERGY STAR Qualified Washer, Freezer, Microwave, Refrigerator with Ice Maker, Self Cleaning Oven, Tankless Water Heater, Washer/Dryer |
Exterior
| Security Features | Carbon Monoxide Detector(s), Smoke Detector(s) |
|---|---|
| Construction Materials | Stone Veneer, Vinyl |
| Foundation Details | Basement |
| Lot Features | River Front, Wooded |
Parking
| Garage Yes / No | Yes |
|---|---|
| Parking Features | Driveway, Attached Garage, Garage Door Opener, Garage Faces Front |
Utilities
| Utilities | Cable Connected, Electricity Connected, Natural Gas, Underground Power Lines, Underground Utilities, Wired Internet Available |
|---|
Location
| Community Features | Clubhouse, Fitness Center, Game Court, Outdoor Pool, Playground, Sidewalks |
|---|
Other
| List Aor | Canopy Realtor Association |
|---|
Taxes
| Property | 534930 |
|---|
Area Information
| State | NC |
|---|---|
| County | Cabarrus |
| City | Concord |
| Zip Code | 28025 |
| Area | Cabarrus |
| Community Name | The Mills at Rocky River |
| School District | Hickory Ridge |
| Elementary School | Patriots |
| High School | Hickory Ridge |
| Listing VS Median (in The Mills at Rocky River) | |
Price: $590,000 low | high Med: $499,500 sqft: 3,803 low | high Med: 3,197 $ / sqft: $155 low | high Med: $156 On site: 249 low | high Med: 158 | |
Market Activity 28025
Request a showing
Request a showing
 Listings courtesy of Canopy MLS as distributed by MLS GRID.
Based on information submitted to the MLS GRID as of August 28, 2026 at 4:04:07 PM PDT All data is obtained from various sources and may not have been verified by broker or MLS GRID. Supplied Open House Information is subject to change without notice. All information should be independently reviewed and verified for accuracy. Properties may or may not be listed by the office/agent presenting the information.
The Digital Millennium Copyright Act of 1998, 17 U.S.C. § 512 (the “DMCA”) provides recourse for copyright owners who believe that material appearing on the Internet infringes their rights under U.S. copyright law. If you believe in good faith that any content or material made available in connection with our website or services infringes your copyright, you (or your agent) may send us a notice requesting that the content or material be removed, or access to it blocked. Notices must be sent in writing by email to DMCAnotice@MLSGrid.com.
“The DMCA requires that your notice of alleged copyright infringement include the following information: (1) description of the copyrighted work that is the subject of claimed infringement; (2) description of the alleged infringing content and information sufficient to permit us to locate the content; (3) contact information for you, including your address, telephone number and email address; (4) a statement by you that you have a good faith belief that the content in the manner complained of is not authorized by the copyright owner, or its agent, or by the operation of any law; (5) a statement by you, signed under penalty of perjury, that the information in the notification is accurate and that you have the authority to enforce the copyrights that are claimed to be infringed; and (6) a physical or electronic signature of the copyright owner or a person authorized to act on the copyright owner’s behalf. Failure to include all of the above information may result in the delay of the processing of your complaint.
Contact
Learn More About This Property

| State | NC |
|---|---|
| County | Cabarrus |
| City | Concord |
| Zip Code | 28025 |
| Area | Cabarrus |
| Community Name | The Mills at Rocky River |
| School District | Hickory Ridge |
| Elementary School | Patriots |
| High School | Hickory Ridge |
| Listing VS Median (in The Mills at Rocky River) | |
Price: $590,000 low | high Med: $499,500 sqft: 3,803 low | high Med: 3,197 $ / sqft: $155 low | high Med: $156 On site: 249 low | high Med: 158 | |
Listings courtesy of Canopy MLS as distributed by MLS GRID.
Based on information submitted to the MLS GRID as of All data is obtained from various sources and may not have been verified by broker or MLS GRID. Supplied Open House Information is subject to change without notice. All information should be independently reviewed and verified for accuracy. Properties may or may not be listed by the office/agent presenting the information.
The Digital Millennium Copyright Act of 1998, 17 U.S.C. § 512 (the “DMCA”) provides recourse for copyright owners who believe that material appearing on the Internet infringes their rights under U.S. copyright law. If you believe in good faith that any content or material made available in connection with our website or services infringes your copyright, you (or your agent) may send us a notice requesting that the content or material be removed, or access to it blocked. Notices must be sent in writing by email to DMCAnotice@MLSGrid.com.
“The DMCA requires that your notice of alleged copyright infringement include the following information: (1) description of the copyrighted work that is the subject of claimed infringement; (2) description of the alleged infringing content and information sufficient to permit us to locate the content; (3) contact information for you, including your address, telephone number and email address; (4) a statement by you that you have a good faith belief that the content in the manner complained of is not authorized by the copyright owner, or its agent, or by the operation of any law; (5) a statement by you, signed under penalty of perjury, that the information in the notification is accurate and that you have the authority to enforce the copyrights that are claimed to be infringed; and (6) a physical or electronic signature of the copyright owner or a person authorized to act on the copyright owner’s behalf. Failure to include all of the above information may result in the delay of the processing of your complaint.
